

$1,125,000
1,649
SQ FT
$682
SQ/FT
3336 Brittany Circle
@ Westview Dr - Napa

- 3 Bed
- 2 Bath
- 4 Park
- 1,649 sqft
- Napa
-

-
Sun Sep 13, 1:00 pm - 4:00 pm
Enjoy!
-
Thu Sep 17, 9:30 am - 11:00 am
Enjoy!
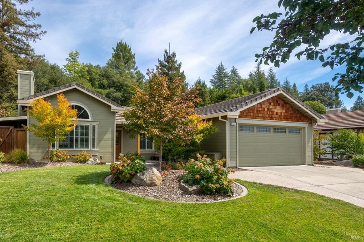
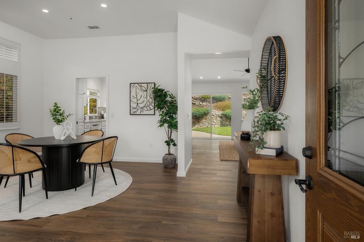
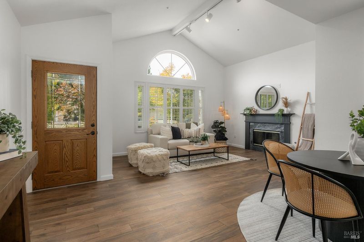
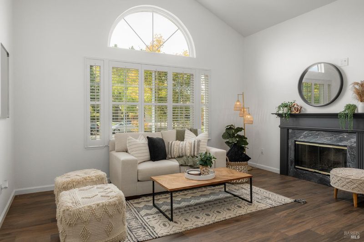
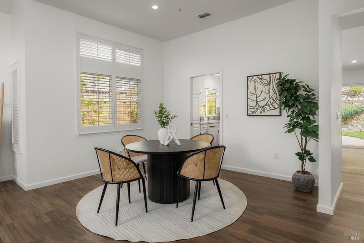
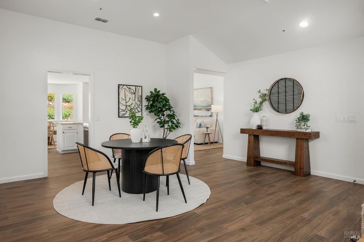
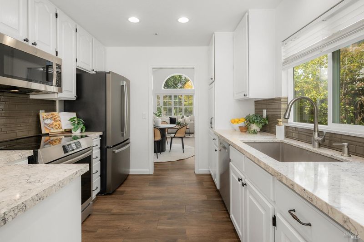
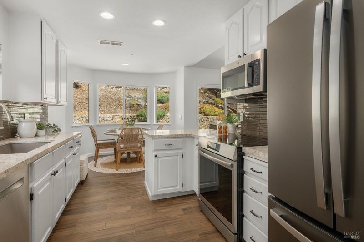
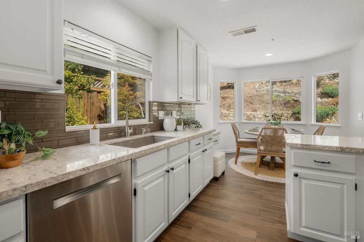
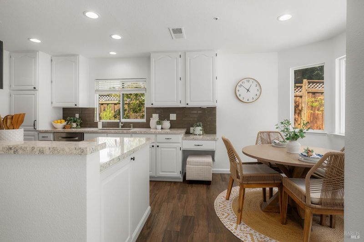
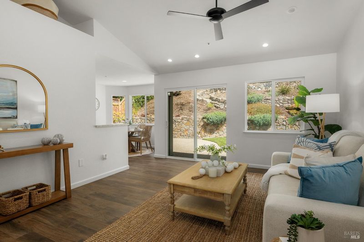
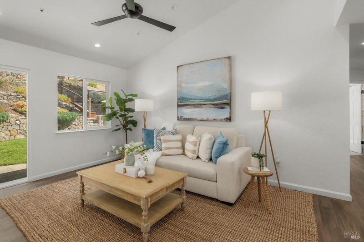
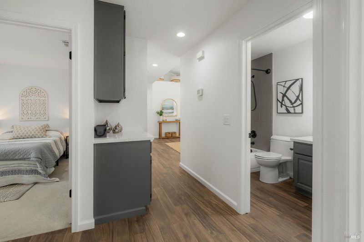
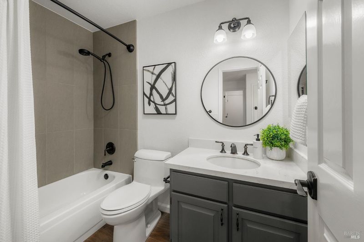
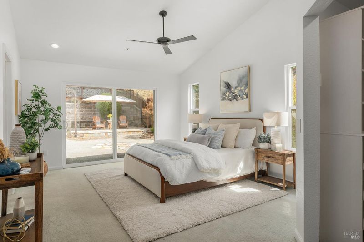
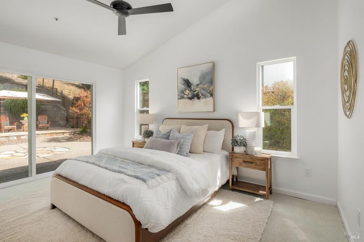
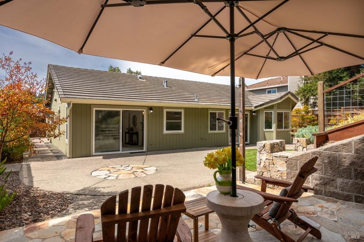
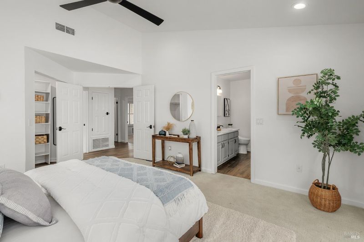
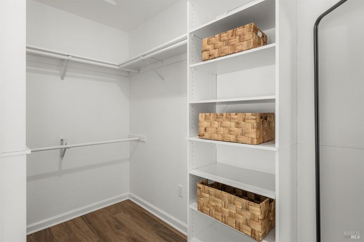
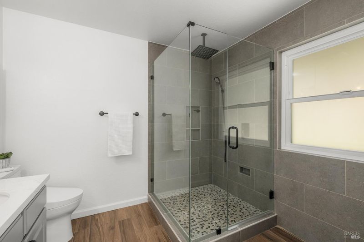
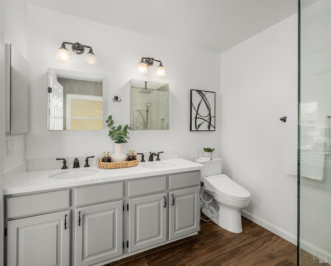
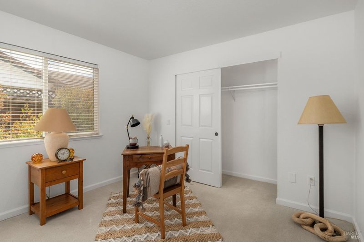
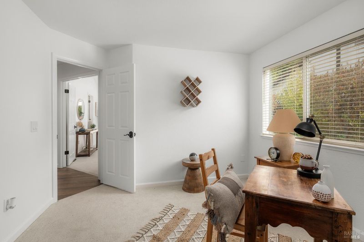
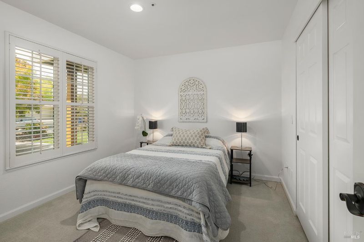
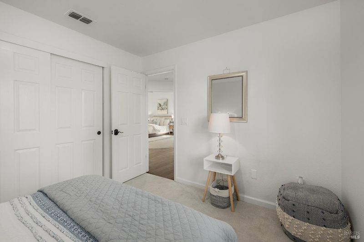
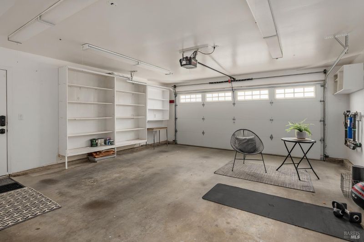
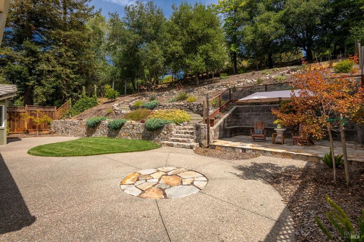
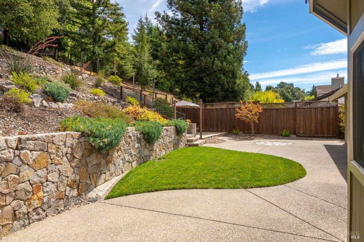
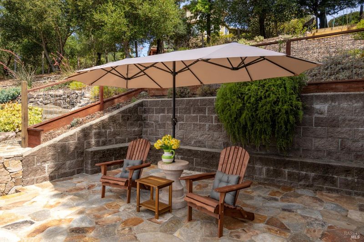
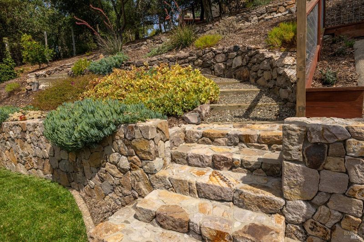
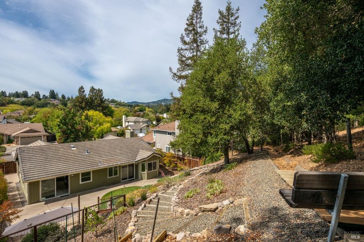
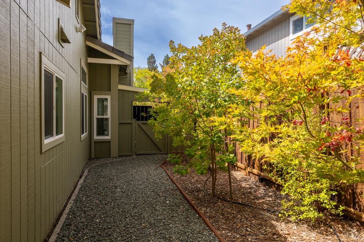
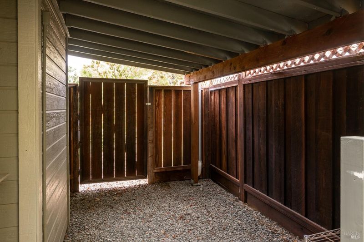
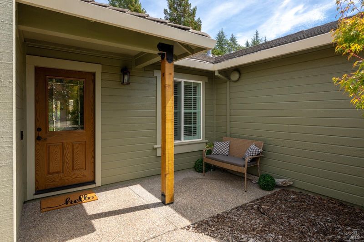
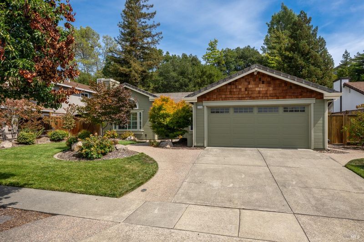
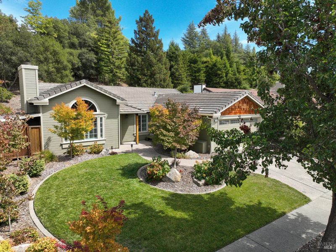
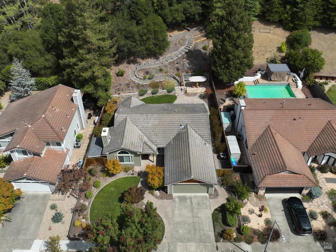
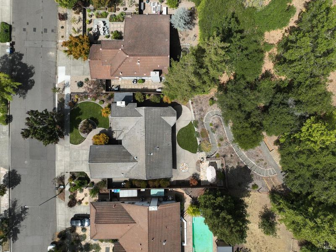
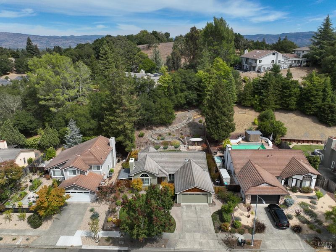
Light and bright Browns Valley stunner. Truly turn-key. Meticulously-updated single-story with tasteful accents inside and out. A grand entry with vaulted ceilings opens to a formal dining area with large windows and a fireplace. Gorgeous porcelain flooring leads to an inviting living room with landscaped backyard views via sliding glass doors. Out back you will find a private concrete patio and outdoor entertaining area with stone walls and pathways. The pristinely remodeled kitchen boasts a new induction range set in quartz countertops with a beautiful backsplash and farm sink, stainless appliances, plus a bay window drawing in the blue sky and lush greenery. Adjoining breakfast nook is a great spot to relax and enjoy the sunny mornings overlooking your own little secret garden. The impressive primary bedroom boasts vaulted ceilings, a large walk-in closet, and sliding glass doors that let in the luminous warmth. An enviable updated primary en-suite bathroom has a double vanity in quartz counters plus cozy heated floors. Font and back yards are landscaped to perfection to seamlessly incorporate the natural features of the oversized lot with mature flora, conveniently irrigated for easy automatic watering. Newer central HVAC, whole-house water filtration system, tons of storage, and pride of ownership that shows. Centrally-located on a quiet neighborhood circle with minimal traffic. Enjoy nearby parks, trails, schools, markets, downtown, and other wonderful Napa amenities. Welcome home.

- Days on Market
- 0 days
- Current Status
- Active
- Original Price
- $1,125,000
- List Price
- $1,125,000
- On Market Date
- Sep 12, 2026
- Property Type
- Single Family Residence
- Area
- Napa
- Zip Code
- 94558
- MLS ID
- 326078259
- APN
- 041-743-005-000
- Year Built
- 1989
- Stories in Building
- Unavailable
- Possession
- Close Of Escrow
- Data Source
- BAREIS
- Origin MLS System
Heritage House Academy
Private K-9
Students: 6 Distance: 0.5mi
Napa Valley Independent Studies
Public K-12 Alternative
Students: 149 Distance: 0.7mi
St. John's Lutheran Elementary School
Private K-8 Elementary, Religious, Coed
Students: 287 Distance: 0.7mi
West Park Elementary School
Public K-5 Elementary
Students: 313 Distance: 0.7mi
Pueblo Vista Magnet Elementary School
Public K-5 Elementary
Students: 407 Distance: 0.7mi
Browns Valley Elementary School
Public K-5 Elementary
Students: 525 Distance: 0.8mi
- Bed
- 3
- Bath
- 2
- Double Sinks, Low-Flow Shower(s), Quartz, Radiant Heat, Soaking Tub, Tile
- Parking
- 4
- Attached, Garage Facing Front, Uncovered Parking Spaces 2+
- SQ FT
- 1,649
- SQ FT Source
- Assessor Auto-Fill
- Lot SQ FT
- 10,485.0
- Lot Acres
- 0.2407 Acres
- Kitchen
- Breakfast Area, Quartz Counter
- Cooling
- Central
- Dining Room
- Breakfast Nook, Space in Kitchen
- Family Room
- Cathedral/Vaulted, Deck Attached
- Living Room
- Cathedral/Vaulted
- Flooring
- Carpet, Tile
- Foundation
- Concrete Perimeter
- Fire Place
- Living Room, Wood Burning
- Heating
- Central, Fireplace(s), Natural Gas, Radiant Floor
- Laundry
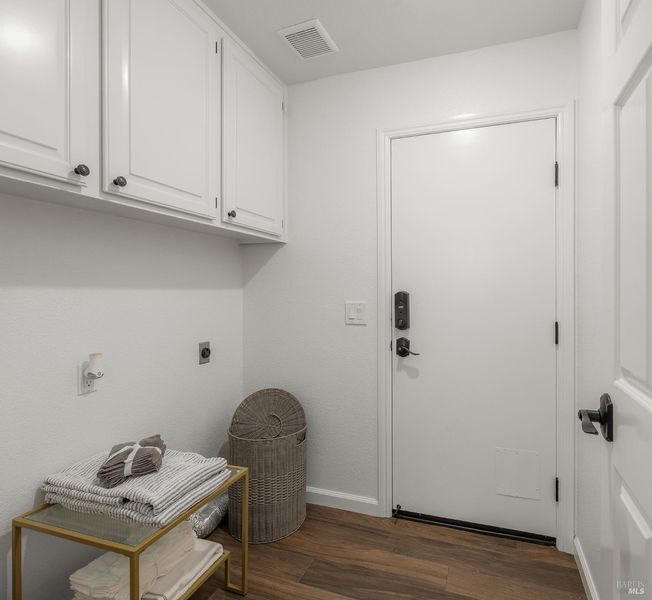
- Hookups Only, Inside Area
- Main Level
- Bedroom(s), Dining Room, Family Room, Full Bath(s), Garage, Kitchen, Living Room, Primary Bedroom, Street Entrance
- Views
- Hills
- Possession
- Close Of Escrow
- Basement
- None
- Architectural Style
- Ranch
- Fee
- $0
MLS and other Information regarding properties for sale as shown in Theo have been obtained from various sources such as sellers, public records, agents and other third parties. This information may relate to the condition of the property, permitted or unpermitted uses, zoning, square footage, lot size/acreage or other matters affecting value or desirability. Unless otherwise indicated in writing, neither brokers, agents nor Theo have verified, or will verify, such information. If any such information is important to buyer in determining whether to buy, the price to pay or intended use of the property, buyer is urged to conduct their own investigation with qualified professionals, satisfy themselves with respect to that information, and to rely solely on the results of that investigation.
School data provided by GreatSchools. School service boundaries are intended to be used as reference only. To verify enrollment eligibility for a property, contact the school directly.