

$540,000
1,006
SQ FT
$537
SQ/FT
158 Bayside Court
@ Bayside Drive - Marina Bay, Richmond

- 2 Bed
- 2 Bath
- 0 Park
- 1,006 sqft
- Richmond
-

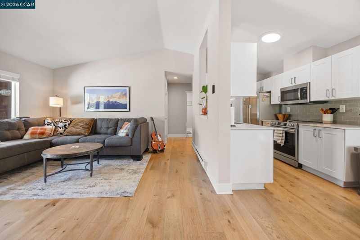
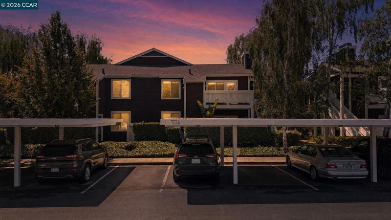
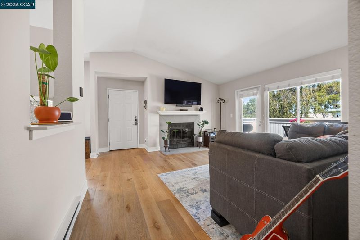
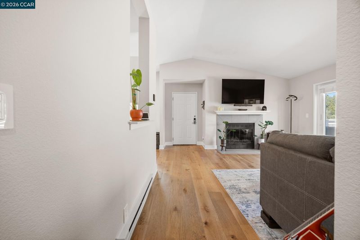
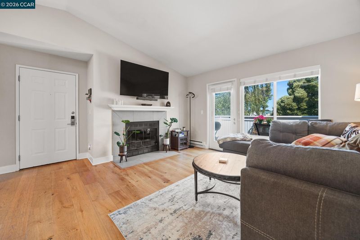
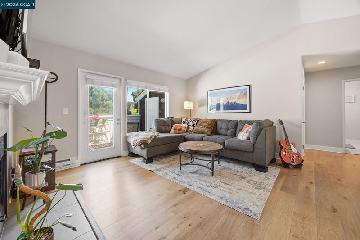
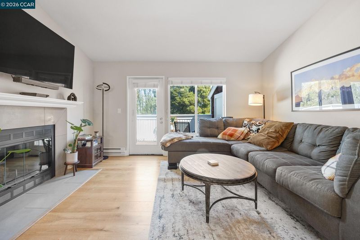
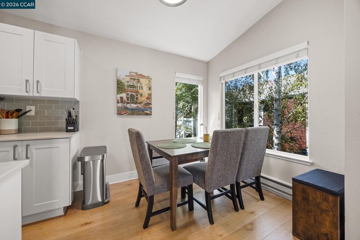
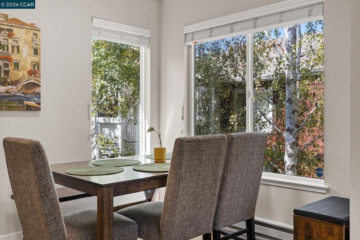
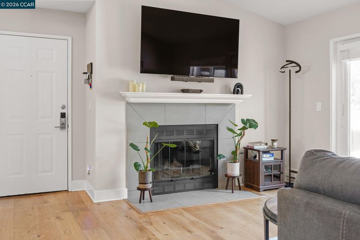
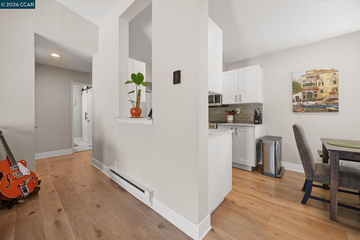
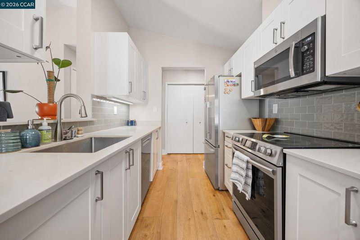
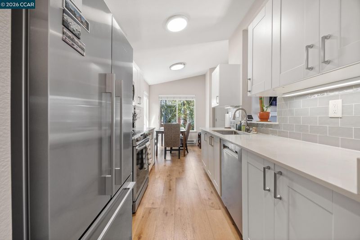
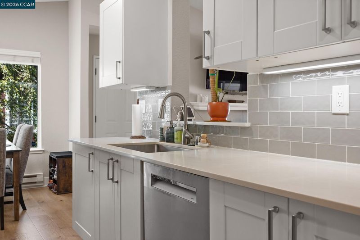
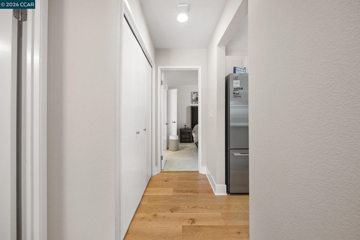
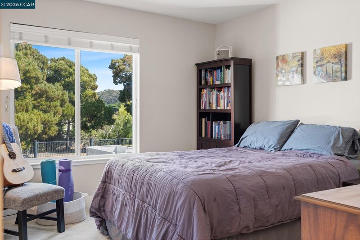
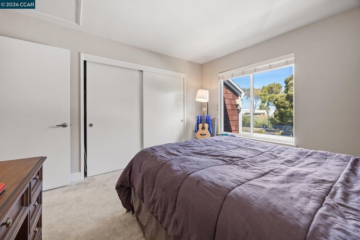
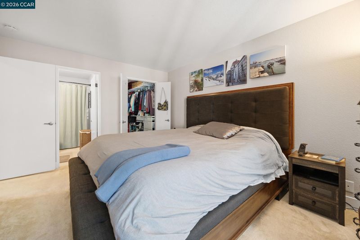
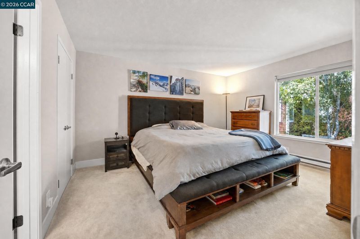
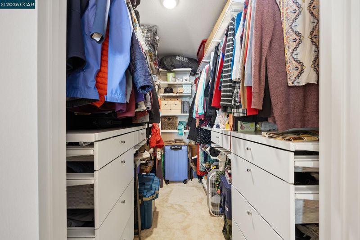
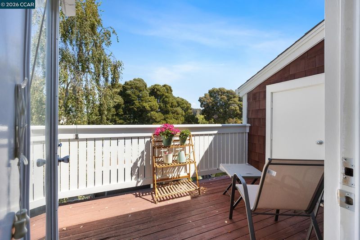
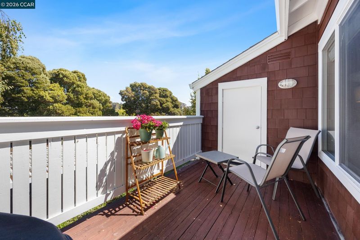
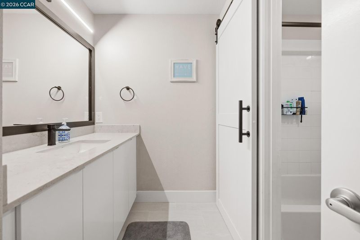
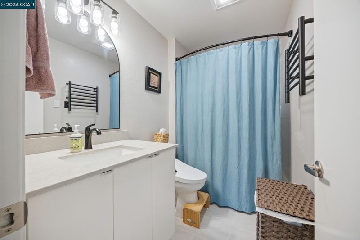
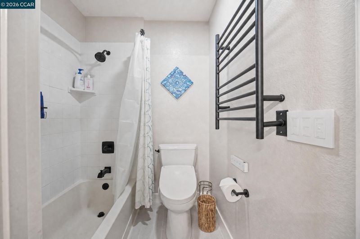
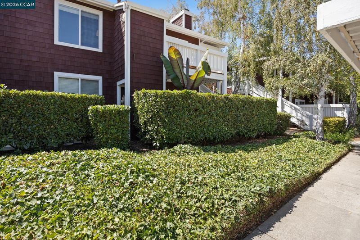
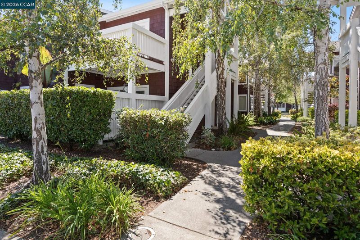
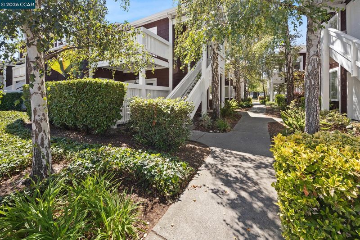
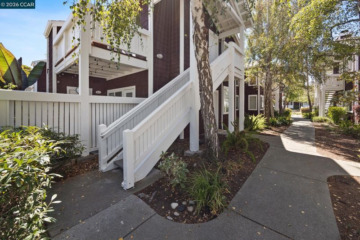
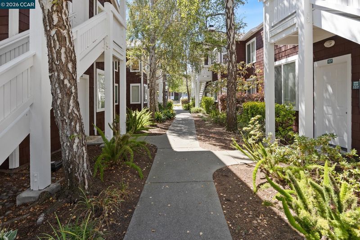
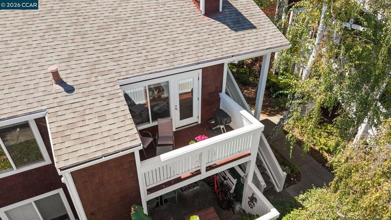
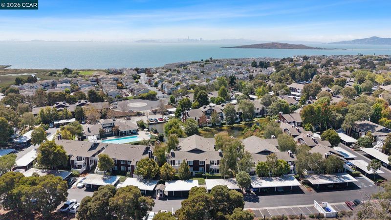
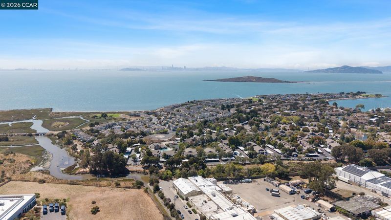
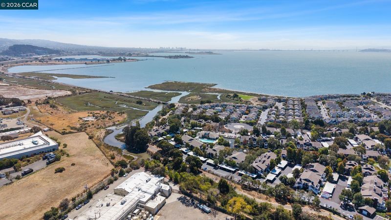
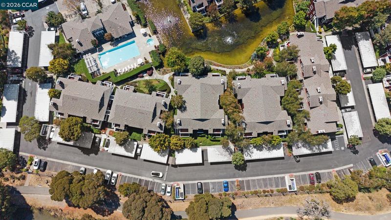
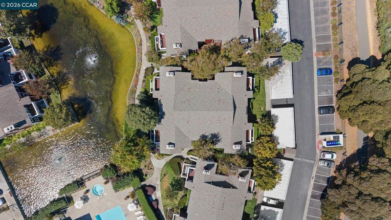
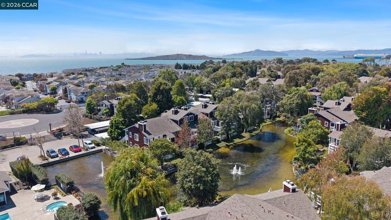
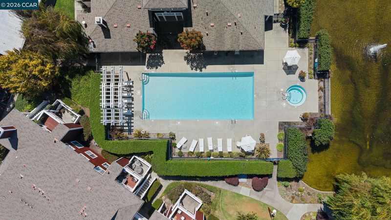
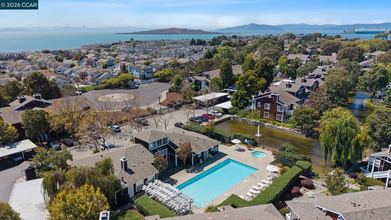
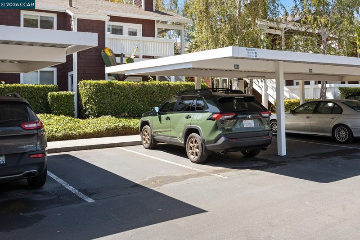
Come home to Marina Bay and discover how good California coastal living can feel. Elevate your everyday lifestyle in this stunning top-floor corner residence, where abundant natural light, soaring ceilings, refined finishes, and smart-home technology come together to create a home that feels both sophisticated and effortlessly comfortable. One of the largest two-bedroom, two-bathroom floor plans in Marina Bay, this beautifully appointed Condo offers an open and airy layout designed for entertaining, relaxing, and enjoying the best of indoor-outdoor living. The moment you enter, you'll appreciate the warmth and character of the engineered wood floors flowing throughout the living spaces. The spacious living room features a romantic fireplace and a motorized TV mount, adding a sleek touch of modern convenience. Throughout the home, integrated smart-home features put comfort and control at your fingertips, including Lutron smart lighting and a Mysa smart thermostat, allowing you to effortlessly customize your home's ambiance and temperature. The contemporary kitchen is designed for both style and function, featuring Quartz countertops and subway tiles to compliment, energy-efficient stainless-steel appliances. Both bathrooms have been tastefully upgraded with spa-inspired finishes, creating a relaxing retreat at the end of the day. The private primary suite offers a tranquil escape with a custom-designed walk-in closet, providing exceptional storage and organization. Step outside to your private patio, where additional storage makes it easy to keep your living space beautifully uncluttered. Marina Bay—a gated waterfront community where resort-style amenities and California's outdoor lifestyle come together. Enjoy beautifully landscaped grounds, two heated pools, hot tubs, a state-of-the-art fitness center, clubhouse, lighted tennis and pickleball courts, community garden, electric vehicle charging stations, and designated covered parking. And just beyond your doorstep is one of the community's greatest treasures: direct access to the Bay Trail. Walk, jog, cycle, walk the dog, kayak, paddle-board, or simply slow down and enjoy the peaceful beauty of the waterfront. This isn't simply a condominium—it's a modern waterfront lifestyle where smart-home convenience meets resort-style amenities and the natural beauty of the Bay.

- Current Status
- New
- Original Price
- $540,000
- List Price
- $540,000
- On Market Date
- Sep 12, 2026
- Property Type
- Condominium
- D/N/S
- Marina Bay
- Zip Code
- 94804
- MLS ID
- 41148117
- APN
- 5606804051
- Year Built
- 1992
- Stories in Building
- 1
- Possession
- Close Of Escrow
- Data Source
- MAXEBRDI
- Origin MLS System
- CONTRA COSTA
John Henry High
Charter 9-12
Students: 320 Distance: 0.9mi
Richmond Charter Elementary-Benito Juarez
Charter K-5
Students: 421 Distance: 0.9mi
Caliber Beta Academy
Charter K-8
Students: 802 Distance: 0.9mi
Richmond Charter Academy
Charter 6-8 Coed
Students: 269 Distance: 0.9mi
Kennedy High School
Public 9-12 Secondary
Students: 851 Distance: 1.0mi
Stege Elementary School
Public K-6 Elementary
Students: 260 Distance: 1.0mi
- Bed
- 2
- Bath
- 2
- Parking
- 0
- Carport, Secured, Assigned, Guest
- SQ FT
- 1,006
- SQ FT Source
- Public Records
- Lot SQ FT
- 2,124.0
- Lot Acres
- 0.05 Acres
- Pool Info
- In Ground, Community
- Kitchen
- Dishwasher, Electric Range, Microwave, Refrigerator, Dryer, Washer, Gas Water Heater, Counter - Solid Surface, Electric Range/Cooktop, Disposal
- Cooling
- None
- Disclosures
- Nat Hazard Disclosure
- Entry Level
- 2
- Exterior Details
- Unit Faces Common Area
- Flooring
- Tile, Carpet, Engineered Wood
- Foundation
- Fire Place
- Living Room
- Heating
- Baseboard, Electric
- Laundry
- Dryer, Washer, Inside Room
- Main Level
- 2 Bedrooms, 2 Baths, Main Entry
- Possession
- Close Of Escrow
- Architectural Style
- Contemporary
- Non-Master Bathroom Includes
- Shower Over Tub, Tile, Updated Baths
- Construction Status
- Existing
- Additional Miscellaneous Features
- Unit Faces Common Area
- Location
- Rectangular Lot
- Roof
- Composition
- Water and Sewer
- Public
- Fee
- $791
MLS and other Information regarding properties for sale as shown in Theo have been obtained from various sources such as sellers, public records, agents and other third parties. This information may relate to the condition of the property, permitted or unpermitted uses, zoning, square footage, lot size/acreage or other matters affecting value or desirability. Unless otherwise indicated in writing, neither brokers, agents nor Theo have verified, or will verify, such information. If any such information is important to buyer in determining whether to buy, the price to pay or intended use of the property, buyer is urged to conduct their own investigation with qualified professionals, satisfy themselves with respect to that information, and to rely solely on the results of that investigation.
School data provided by GreatSchools. School service boundaries are intended to be used as reference only. To verify enrollment eligibility for a property, contact the school directly.