

$1,999,800
1,858
SQ FT
$1,076
SQ/FT
432 Bella Corte
@ Junction/Rengstorff - 205 - Thompson, Mountain View

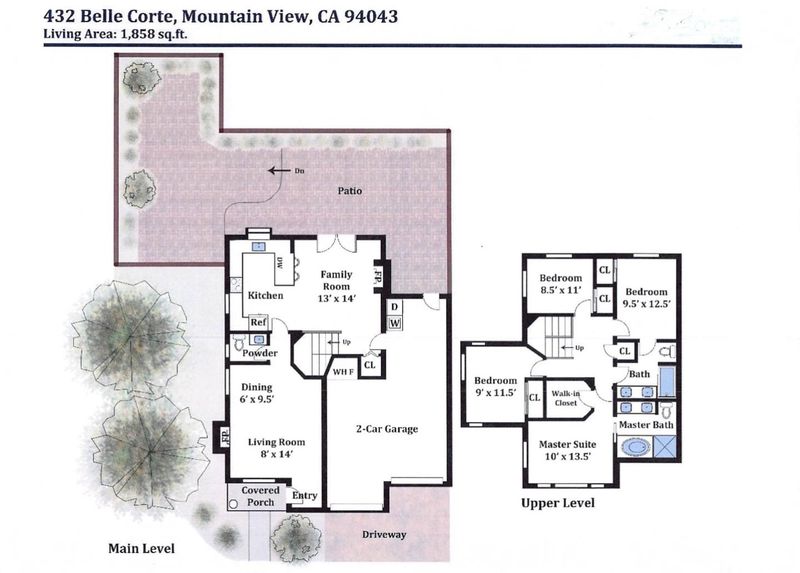
- 4 Bed
- 3 (2/1) Bath
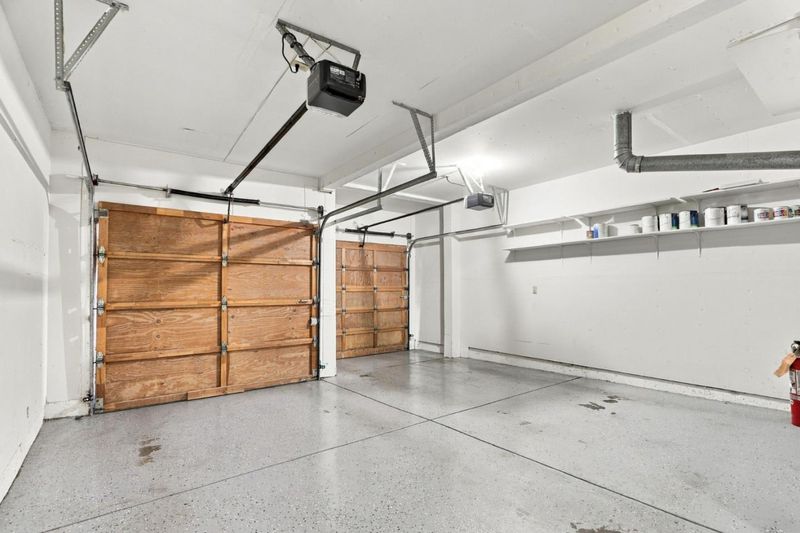
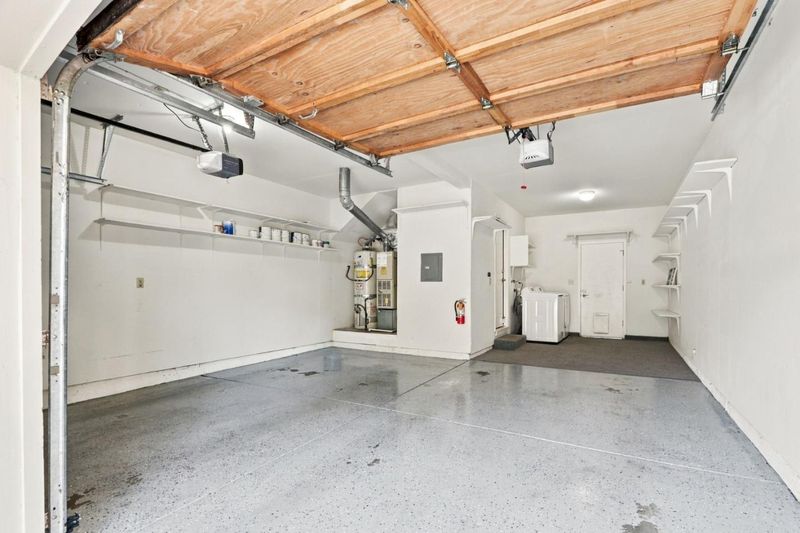
- 2 Park
- 1,858 sqft
- MOUNTAIN VIEW
-

-
Sun Oct 4, 2:00 pm - 4:30 pm
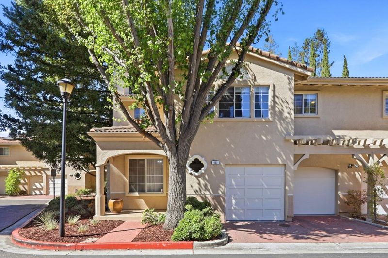
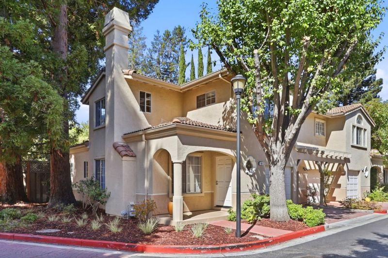
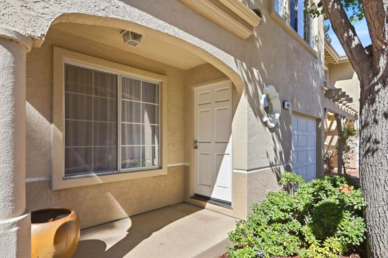
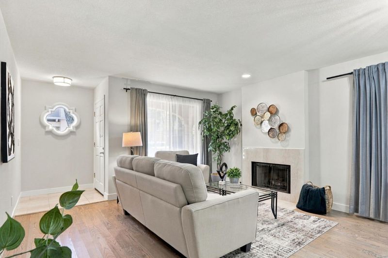
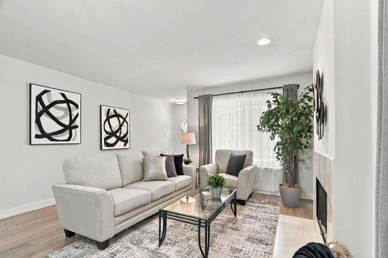
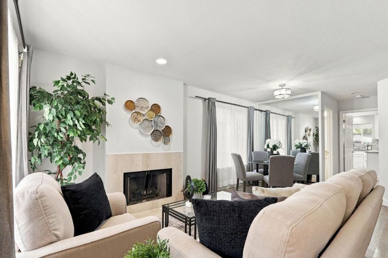
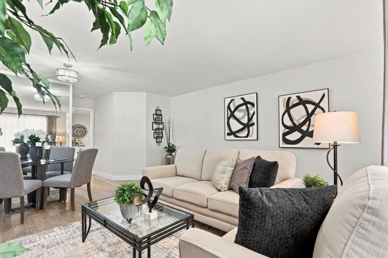
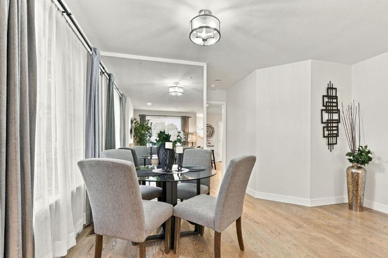
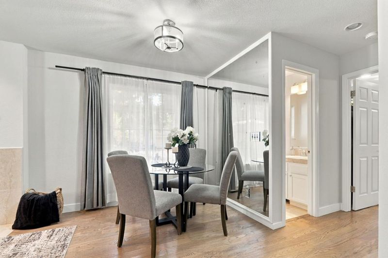
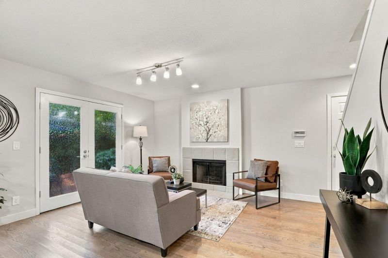
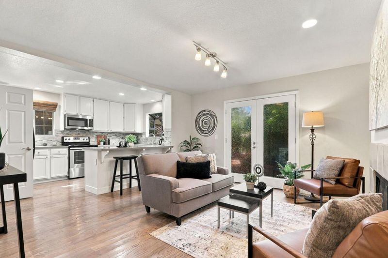
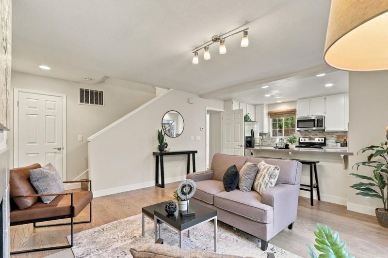
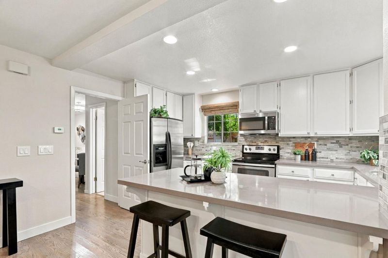
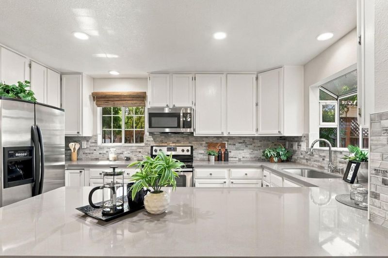
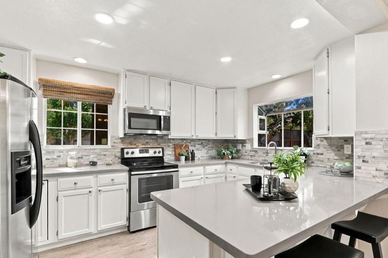
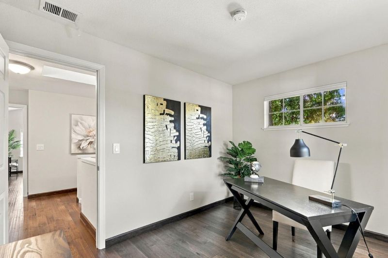
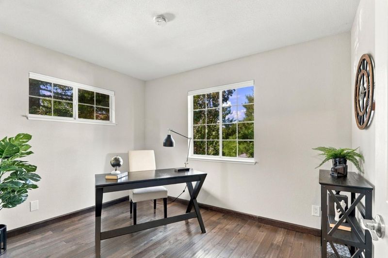
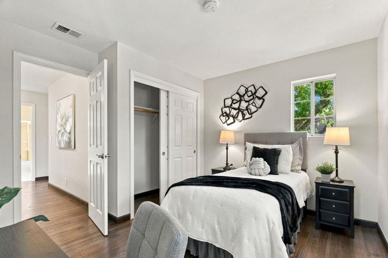
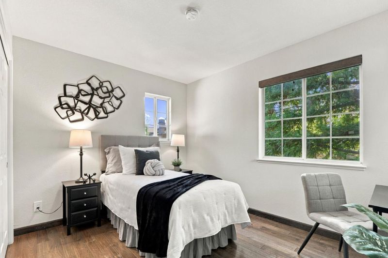
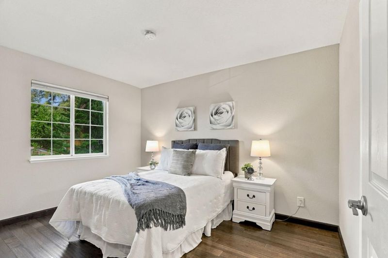
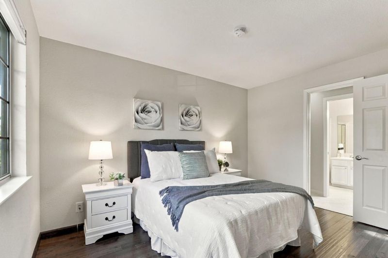
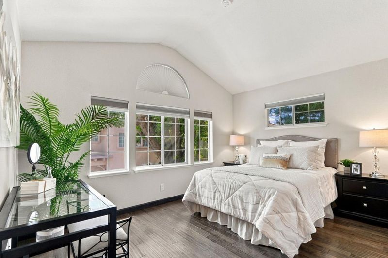
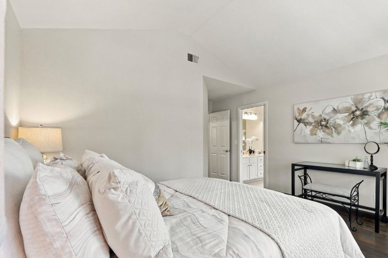
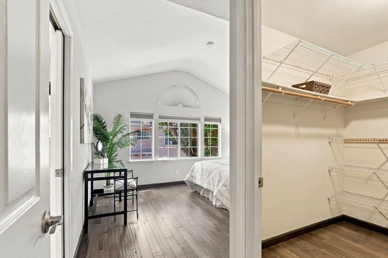
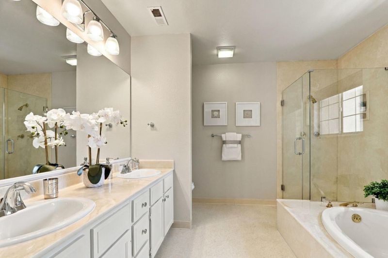
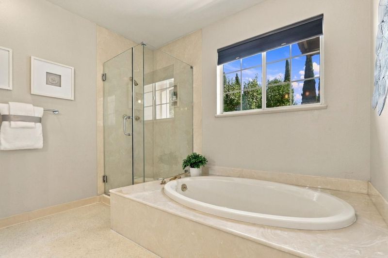
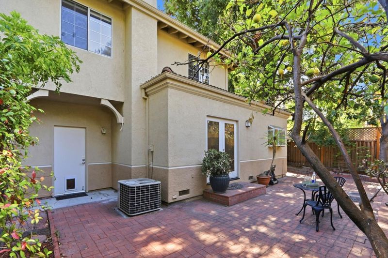
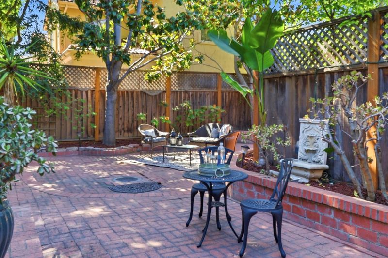
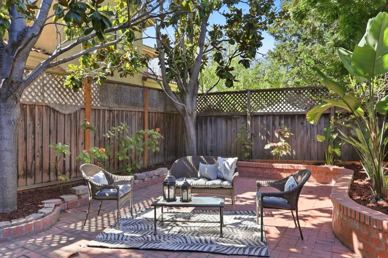
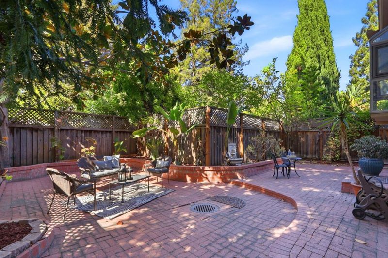
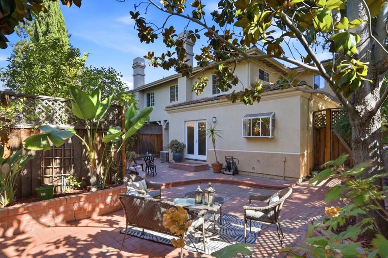
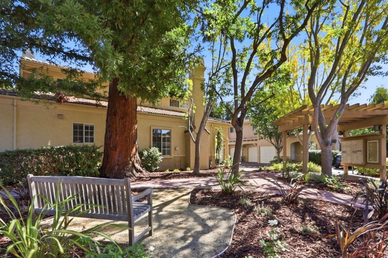
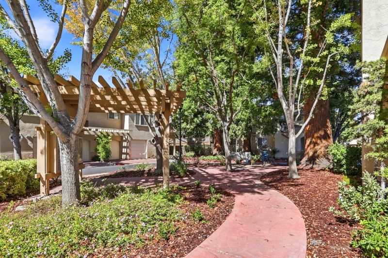
Step into luxury in this charming Mediterranean duplex-style townhome, tucked away in an exclusive 16-unit lovely community. Enjoy the elegant living room with warm wood floors and a marble surround fireplace. Updated kitchen shines with white shaker cabinets, quartz countertops, stacked stone backsplash, and stainless steel appliances, opens to cozy family room with double glass doors lead to the secluded outdoor retreat. The primary suite featuring the cathedral ceilings, an oval soaking tub, and frameless glass enclosure shower. Complete with a private low-maintenance brick patio surrounded by mature trees for relaxing or entertaining. This home is perfectly located near parks, schools, shopping, and major tech campuses like Google, Intuit, Microsoft, etc.. Welcome to schedule a tour of this inviting two-story Mediterranean retreat blends elegant and everyday comfort!

- Days on Market
- 0 days
- Current Status
- Active
- Original Price
- $1,999,800
- List Price
- $1,999,800
- On Market Date
- Oct 3, 2026
- Property Type
- Townhouse
- Area
- 205 - Thompson
- Zip Code
- 94043
- MLS ID
- ML82063501
- APN
- 147-18-069
- Year Built
- 1991
- Stories in Building
- Unavailable
- Possession
- Unavailable
- Data Source
- MLSL
- Origin MLS System
- MLSListings, Inc.
Independent Study Program School
Public K-8
Students: 7 Distance: 0.2mi
Monta Loma Elementary School
Public K-5 Elementary, Coed
Students: 425 Distance: 0.2mi
Waldorf School Of The Peninsula
Private 6-12
Students: 250 Distance: 0.4mi
Palo Alto Preparatory School
Private 8-12 Secondary, Coed
Students: 60 Distance: 0.5mi
Crittenden Middle School
Public 6-8 Middle, Coed
Students: 707 Distance: 0.5mi
Gideon Hausner Jewish Day School
Private K-8 Elementary, Nonprofit
Students: 333 Distance: 0.5mi
- Bed
- 4
- Bath
- 3 (2/1)
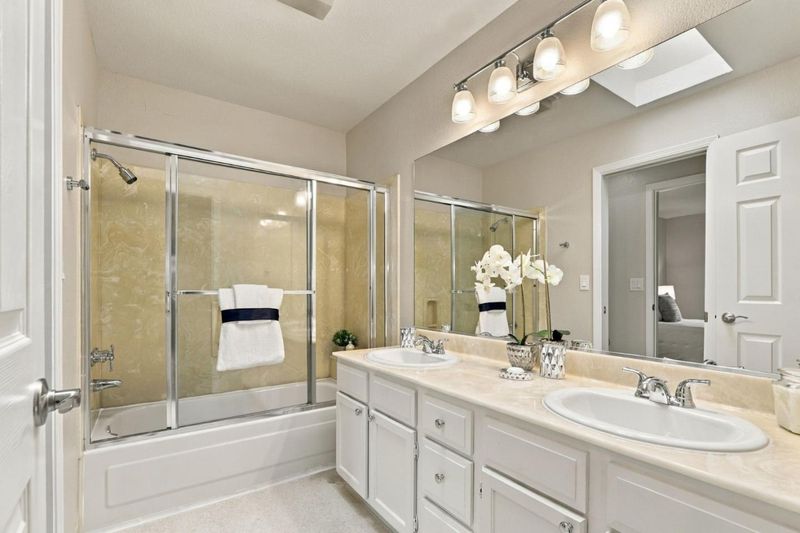
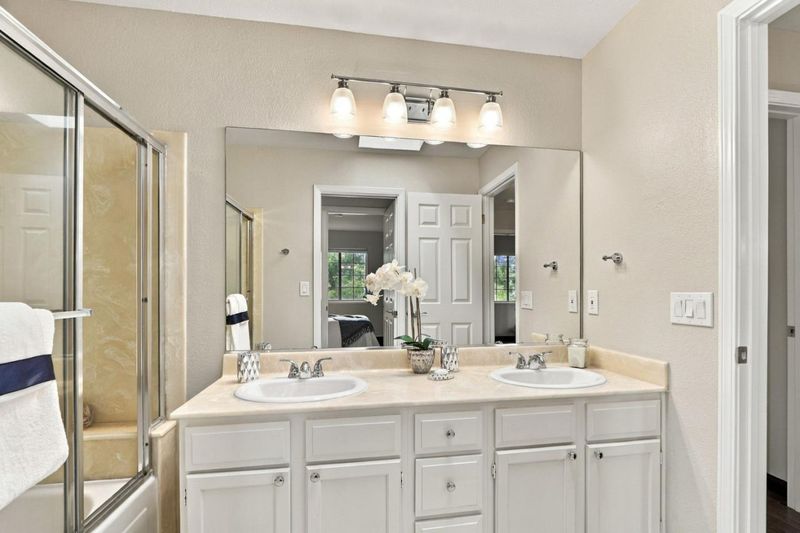
- Double Sinks, Primary - Oversized Tub, Primary - Stall Shower(s), Shower over Tub - 1, Stall Shower, Tub
- Parking
- 2
- Attached Garage, Common Parking Area
- SQ FT
- 1,858
- SQ FT Source
- Unavailable
- Kitchen
- Countertop - Quartz, Dishwasher, Garbage Disposal, Microwave, Oven Range - Electric, Refrigerator
- Cooling
- Central AC
- Dining Room
- Breakfast Bar, Dining Area in Living Room
- Disclosures
- Lead Base Disclosure, NHDS Report
- Family Room
- Kitchen / Family Room Combo, Separate Family Room
- Flooring
- Stone, Tile, Vinyl / Linoleum, Wood
- Foundation
- Concrete Perimeter and Slab
- Fire Place
- Family Room, Gas Starter, Living Room, Wood Burning
- Heating
- Central Forced Air - Gas
- Laundry
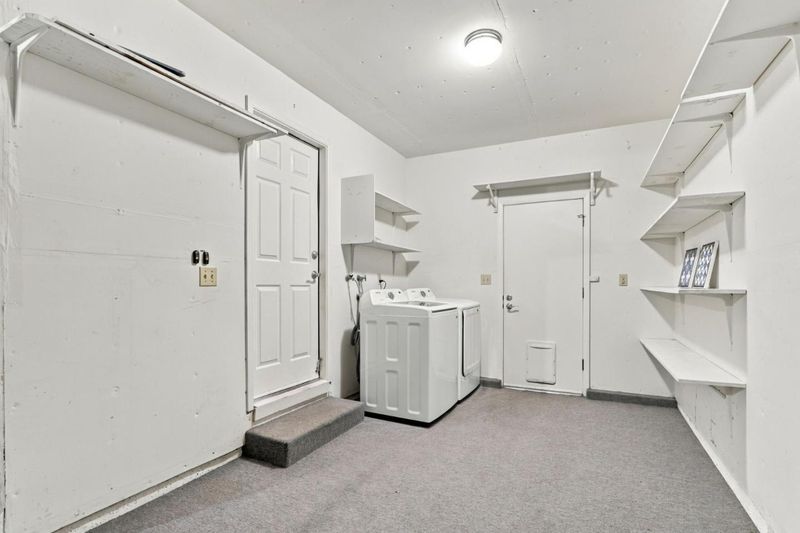
- In Garage, Washer / Dryer
- * Fee
- $430
- Name
- Bella Corte Homeowners Association
- *Fee includes
- Common Area Electricity, Insurance - Common Area, Maintenance - Common Area, Management Fee, and Reserves
MLS and other Information regarding properties for sale as shown in Theo have been obtained from various sources such as sellers, public records, agents and other third parties. This information may relate to the condition of the property, permitted or unpermitted uses, zoning, square footage, lot size/acreage or other matters affecting value or desirability. Unless otherwise indicated in writing, neither brokers, agents nor Theo have verified, or will verify, such information. If any such information is important to buyer in determining whether to buy, the price to pay or intended use of the property, buyer is urged to conduct their own investigation with qualified professionals, satisfy themselves with respect to that information, and to rely solely on the results of that investigation.
School data provided by GreatSchools. School service boundaries are intended to be used as reference only. To verify enrollment eligibility for a property, contact the school directly.