

$4,798,000
2,592
SQ FT
$1,851
SQ/FT
1238 Woodview Terrace
@ St Matthew Way - 213 - Highlands, Los Altos

- 5 Bed
- 3 Bath
- 3 Park
- 2,592 sqft
- LOS ALTOS
-

-
Fri Sep 11, 9:30 am - 1:00 pm
-
Sat Sep 12, 2:00 pm - 4:00 pm
-
Sun Sep 13, 2:00 pm - 4:00 pm
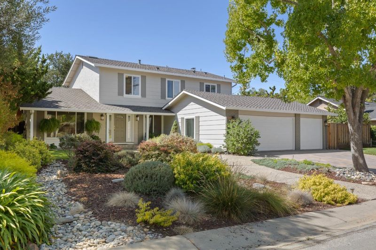
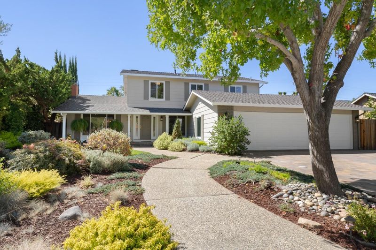
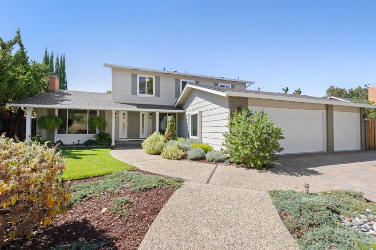
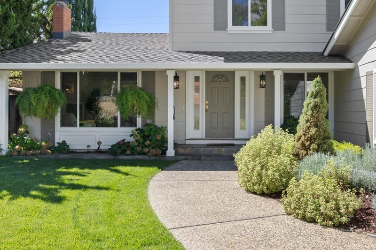
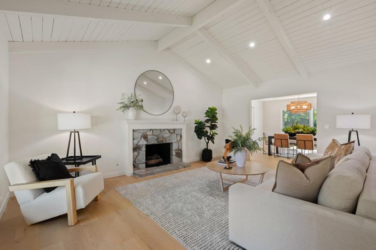
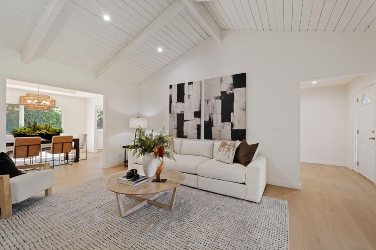
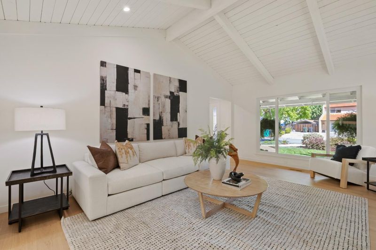
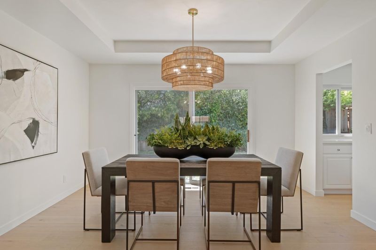
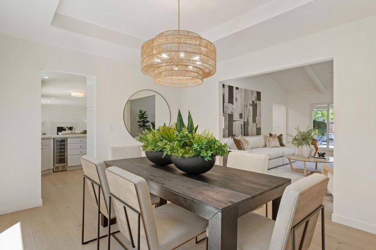
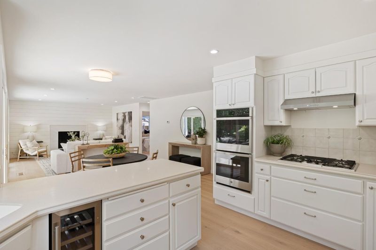
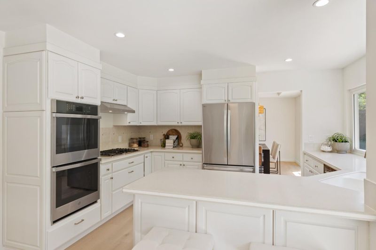
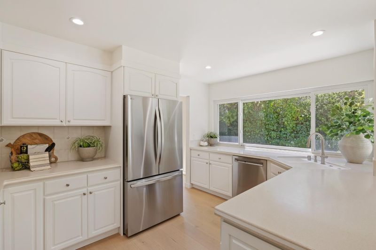
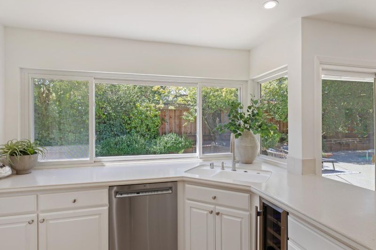
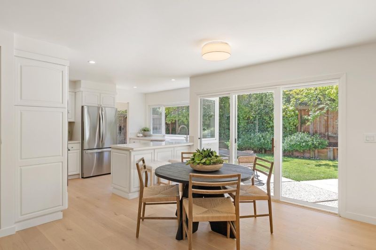
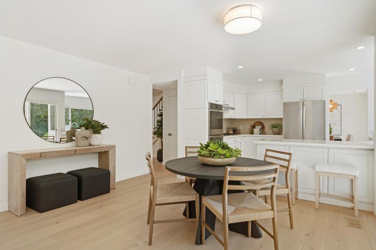
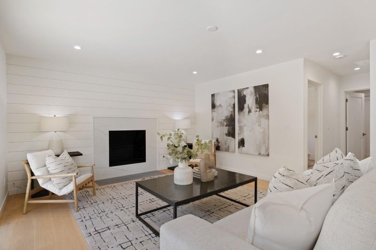
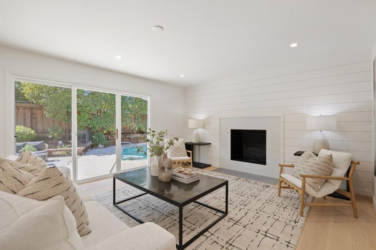
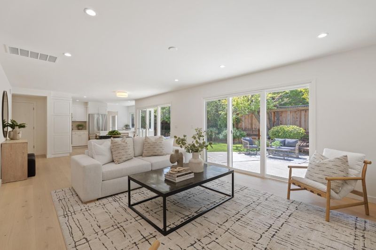
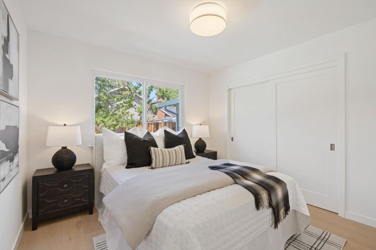
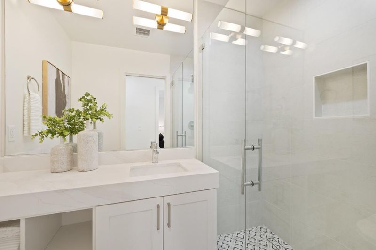
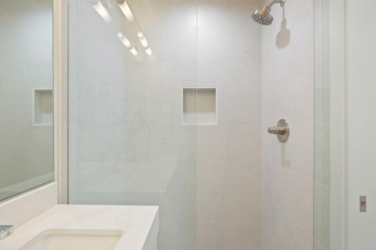
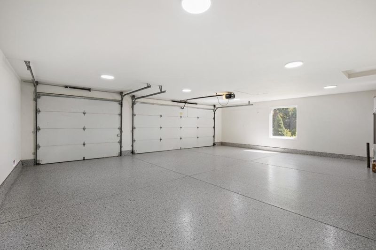
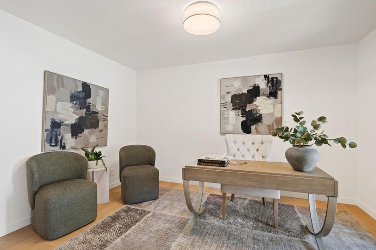
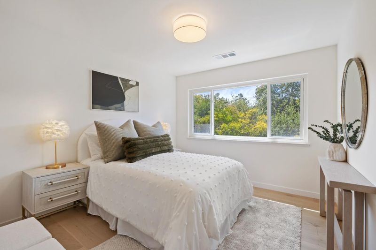
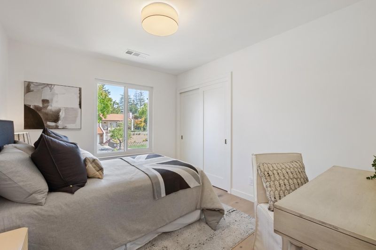
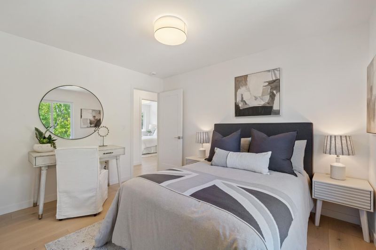
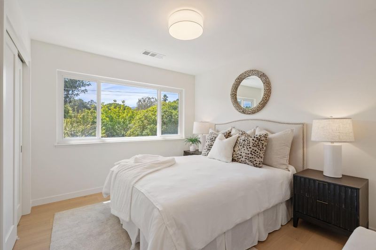
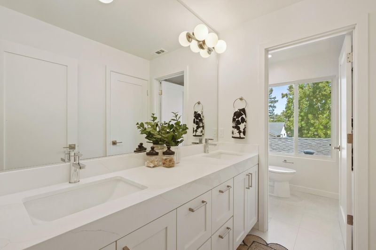
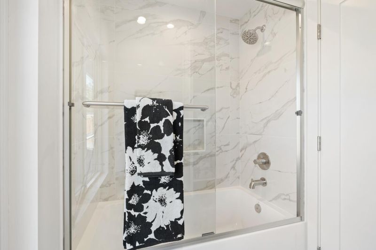
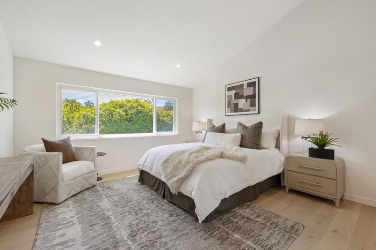
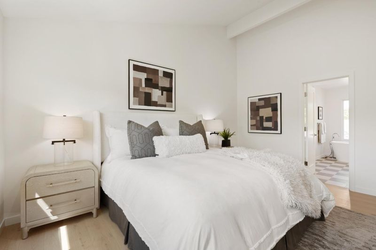
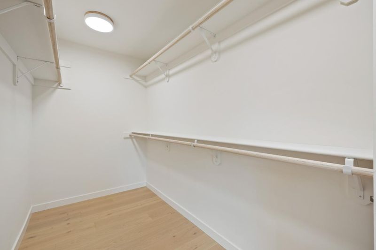
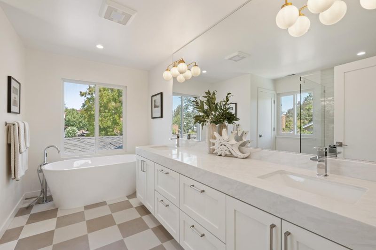
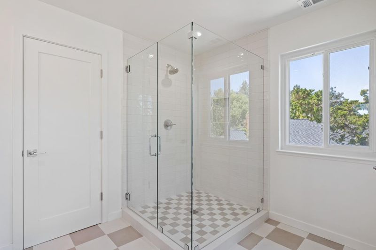
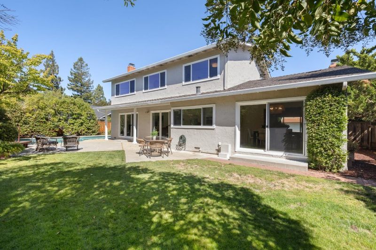
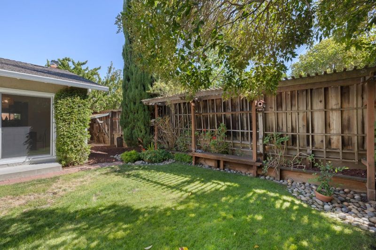
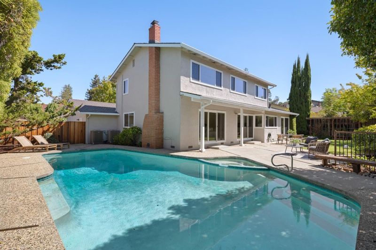
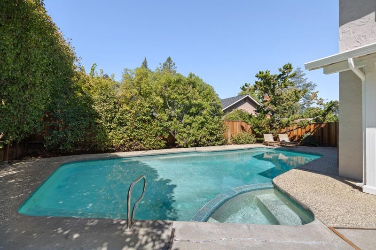
Located just steps from Montclaire Elementary and Rancho San Antonio Open Space Preserve, this beautifully transformed Los Altos home offers a seamless blend of modern luxury and thoughtful design. Soaked in natural light through southern exposure, the versatile floor plan opens to a living room featuring vaulted exposed-beam ceilings and a classic wood-burning fireplace. The main level showcases new wide-plank European white oak hardwood flooring, Level 5 smooth drywall, double-pane windows, and new interior doors and trim throughout. A dedicated main-floor office sits off the foyer, complemented by a full main-level bedroom & bathroom.At the heart of the home, the updated kitchen complete with new appliances, wine refrigerator & built-in ovens flows into an open great room concept that overlooks the backyard.Upstairs, a skylit stairwell with a new white oak and jet-black spindle railing leads to four bedrooms, including an impressive master suite with vaulted ceilings, walk-in closet, free-standing tub, large double-sink vanity & custom shower.Outside, enjoy professional landscaping, pathway lighting & a free-form pool.Complete with a finished 3-car epoxy garage, 2 new HVAC units, newer composition roof, clean moisture-barriered crawlspace, 200-amp electrical & copper plumbing.

- Days on Market
- 0 days
- Current Status
- Active
- Original Price
- $4,798,000
- List Price
- $4,798,000
- On Market Date
- Sep 9, 2026
- Property Type
- Single Family Home
- Area
- 213 - Highlands
- Zip Code
- 94024
- MLS ID
- ML82060548
- APN
- 342-39-013
- Year Built
- 1974
- Stories in Building
- 2
- Possession
- Unavailable
- Data Source
- MLSL
- Origin MLS System
- MLSListings, Inc.
Montclaire Elementary School
Public K-5 Elementary
Students: 428 Distance: 0.2mi
Creative Learning Center
Private K-12
Students: 26 Distance: 0.3mi
St. Simon Elementary School
Private K-8 Elementary, Middle, Religious, Coed
Students: 500 Distance: 0.5mi
Waldorf School Of The Peninsula
Private K-5 Combined Elementary And Secondary, Coed
Students: 331 Distance: 0.9mi
West Valley Elementary School
Public K-5 Elementary
Students: 554 Distance: 1.0mi
Cupertino Middle School
Public 6-8 Middle
Students: 1358 Distance: 1.1mi
- Bed
- 5
- Bath
- 3
- Double Sinks, Full on Ground Floor, Primary - Oversized Tub, Primary - Stall Shower(s), Shower over Tub - 1, Tile, Tub in Primary Bedroom, Updated Bath
- Parking
- 3
- Attached Garage
- SQ FT
- 2,592
- SQ FT Source
- Unavailable
- Lot SQ FT
- 10,001.0
- Lot Acres
- 0.229591 Acres
- Pool Info
- Pool - Heated, Pool - In Ground, Pool - Sweep, Pool / Spa Combo
- Kitchen
- Cooktop - Gas, Countertop - Solid Surface / Corian, Dishwasher, Exhaust Fan, Garbage Disposal, Hood Over Range, Oven - Built-In, Refrigerator, Wine Refrigerator
- Cooling
- Central AC, Multi-Zone
- Dining Room
- Eat in Kitchen, Formal Dining Room
- Disclosures
- Natural Hazard Disclosure
- Family Room
- Kitchen / Family Room Combo
- Flooring
- Hardwood
- Foundation
- Concrete Perimeter
- Fire Place
- Family Room, Gas Starter, Living Room, Wood Burning
- Heating
- Central Forced Air - Gas, Heating - 2+ Zones
- Laundry
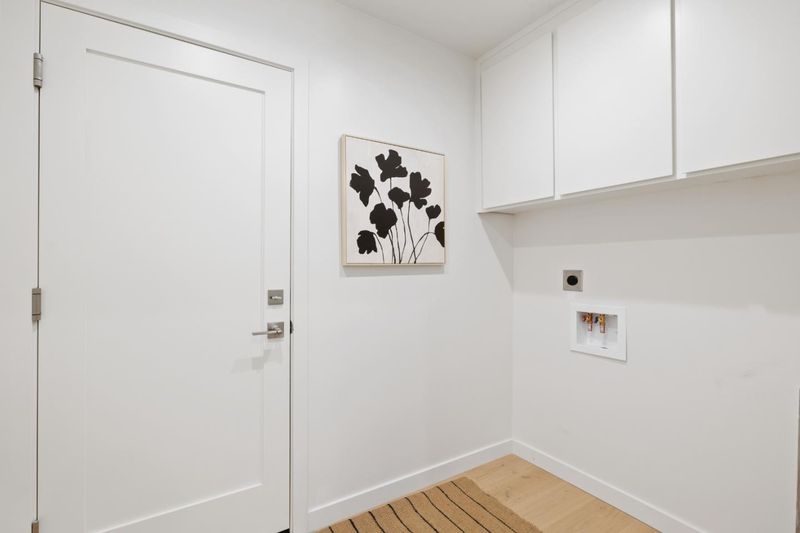
- Electricity Hookup (220V), In Utility Room, Inside
- Views
- Mountains, Neighborhood
- Fee
- Unavailable
MLS and other Information regarding properties for sale as shown in Theo have been obtained from various sources such as sellers, public records, agents and other third parties. This information may relate to the condition of the property, permitted or unpermitted uses, zoning, square footage, lot size/acreage or other matters affecting value or desirability. Unless otherwise indicated in writing, neither brokers, agents nor Theo have verified, or will verify, such information. If any such information is important to buyer in determining whether to buy, the price to pay or intended use of the property, buyer is urged to conduct their own investigation with qualified professionals, satisfy themselves with respect to that information, and to rely solely on the results of that investigation.
School data provided by GreatSchools. School service boundaries are intended to be used as reference only. To verify enrollment eligibility for a property, contact the school directly.