

$1,150,000
1,568
SQ FT
$733
SQ/FT
252 Ketchum Drive
@ Noble Avenue - 4 - Alum Rock, San Jose

- 4 Bed
- 3 Bath
- 2 Park
- 1,568 sqft
- SAN JOSE
-

-
Sat Sep 19, 1:00 pm - 4:00 pm
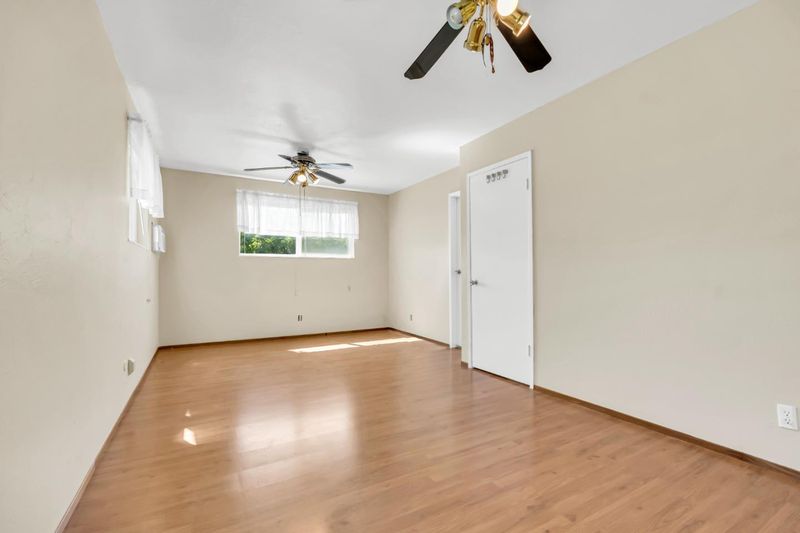
Come see this beautiful 4-bedroom, 3-bath home and discover all it has to offer. Everyone is welcome!!
-
Sun Sep 20, 1:00 pm - 4:00 pm
Come see this beautiful 4-bedroom, 3-bath home and discover all it has to offer. Everyone is welcome!!
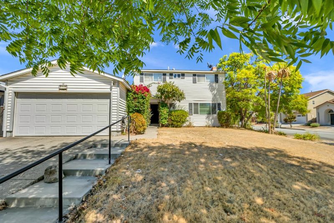
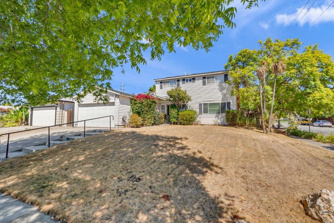
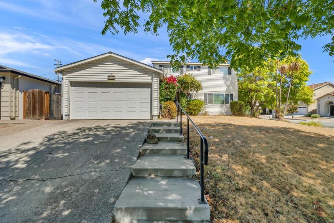
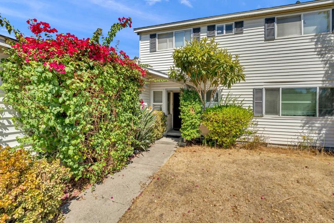
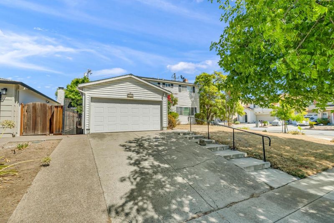
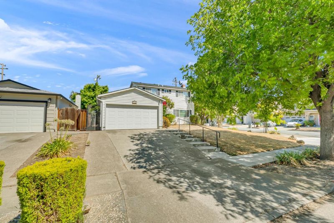
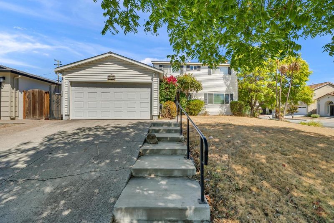
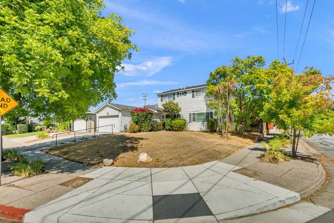
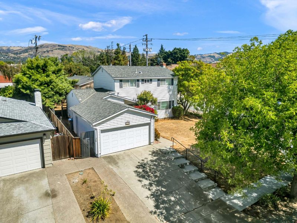
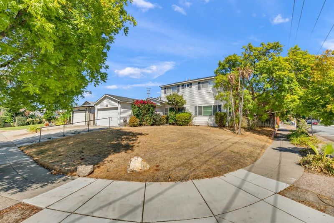
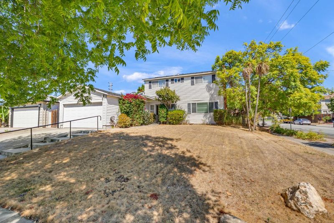
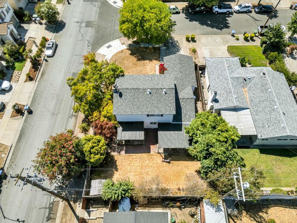
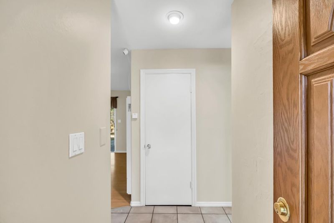
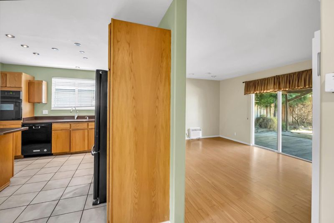
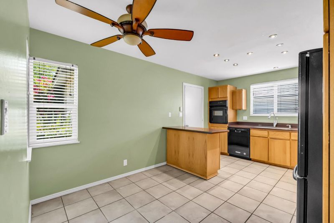
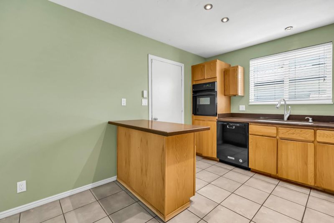
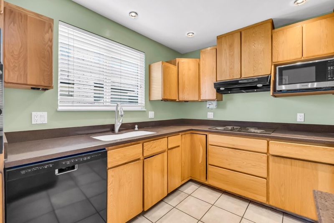
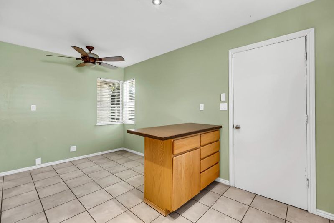
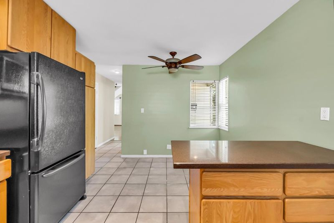
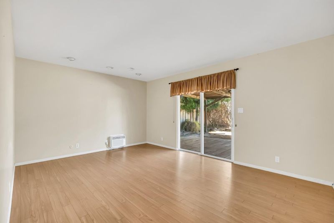
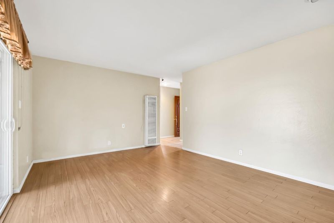
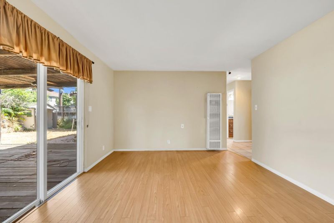
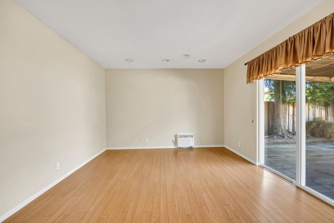
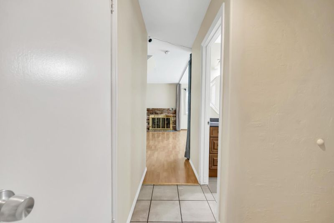
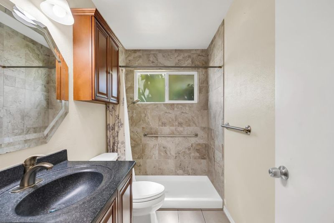
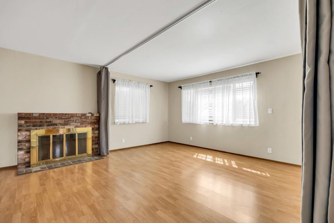
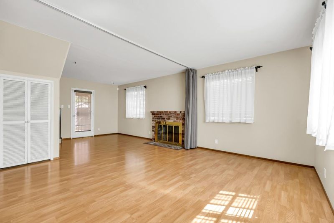
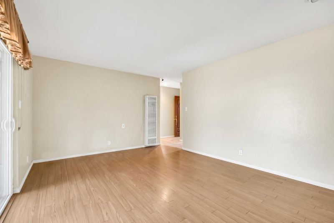
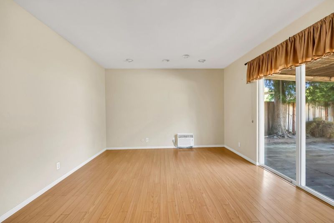
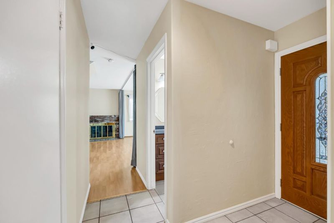
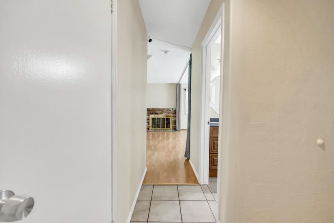
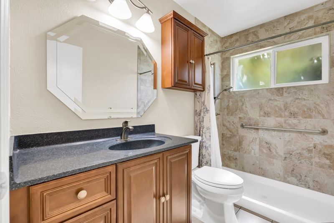
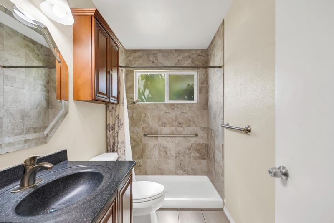
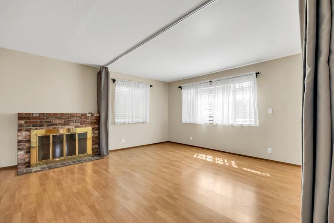
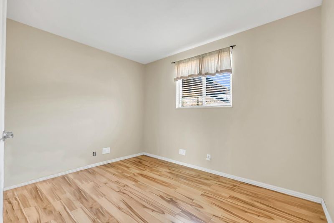
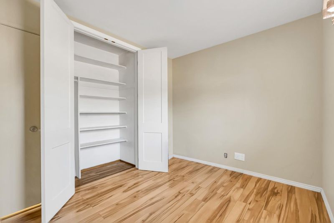
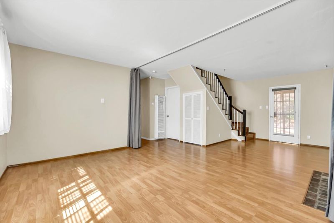
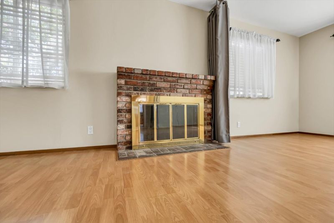
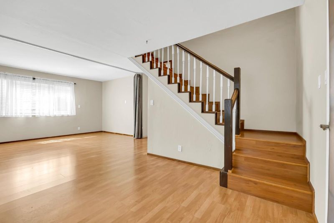
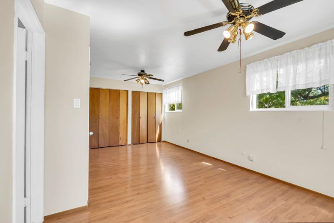
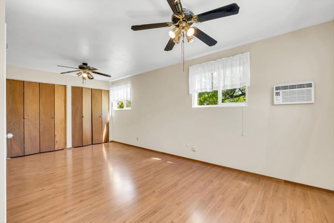
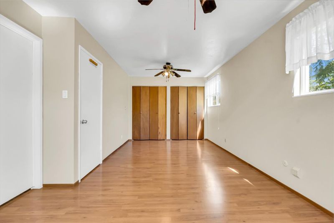
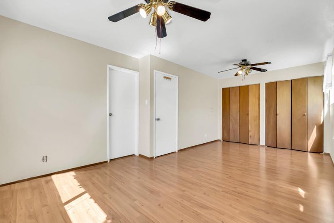
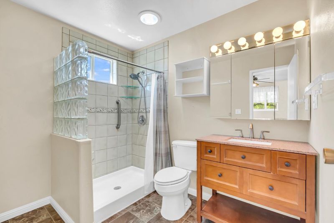
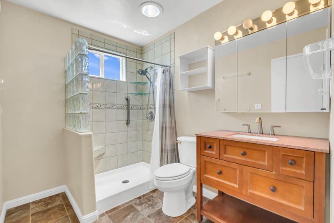
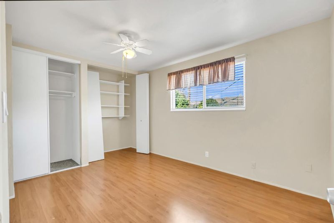
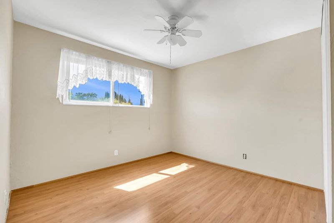
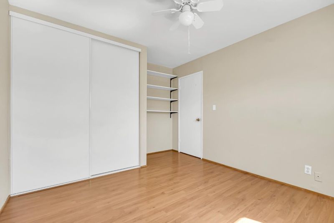
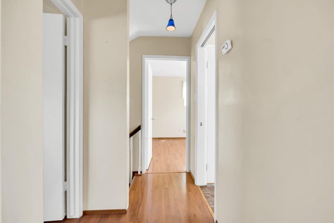
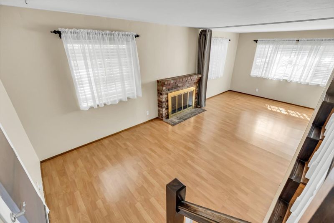
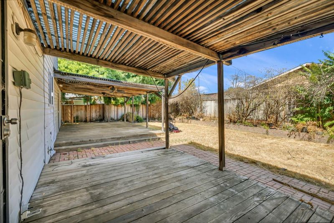
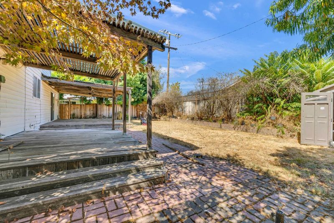
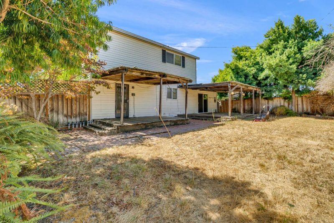
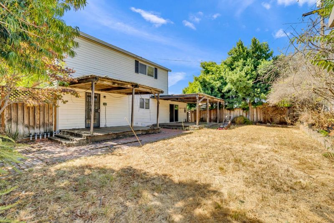
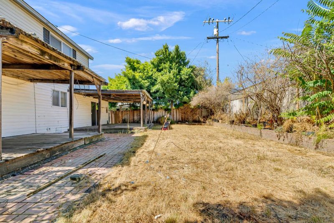
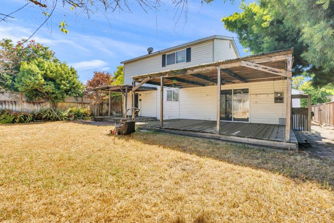
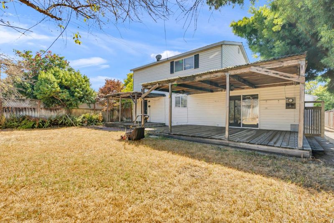
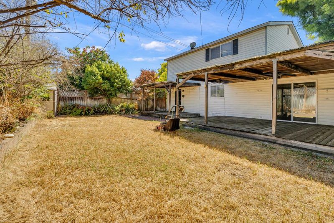
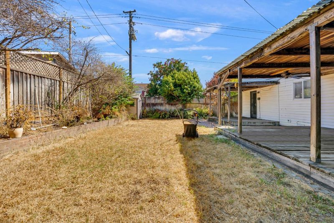
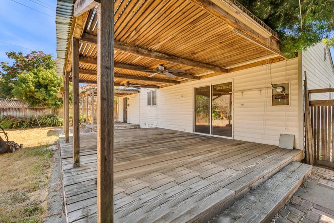
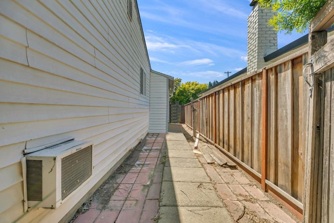
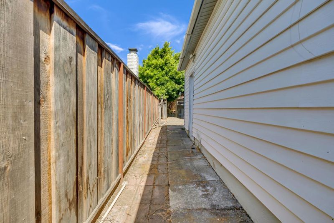
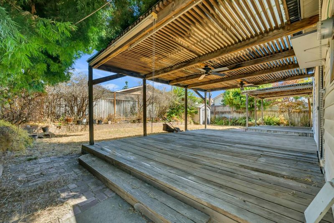
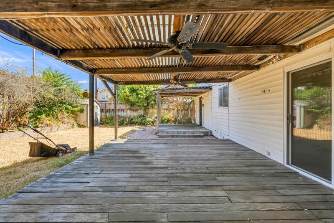
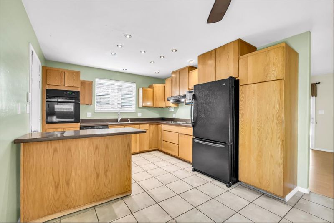
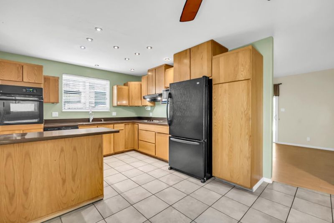
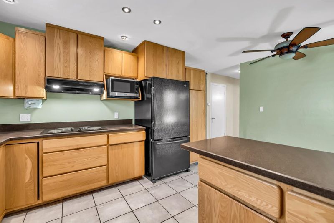
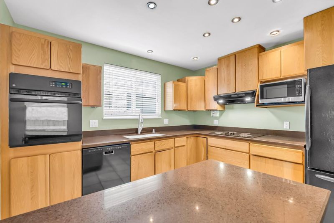
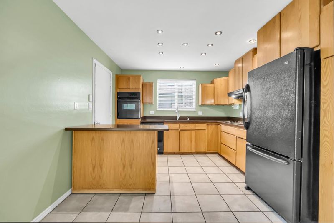
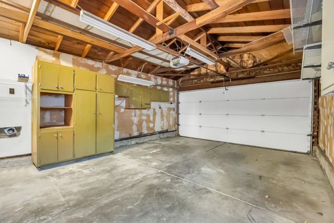
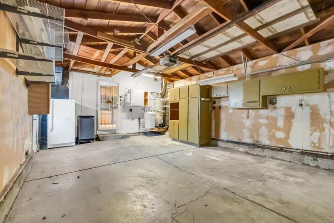
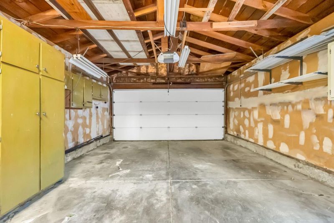
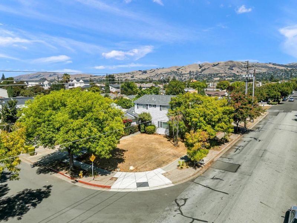
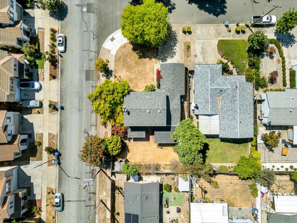
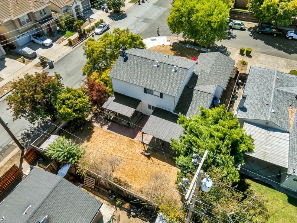
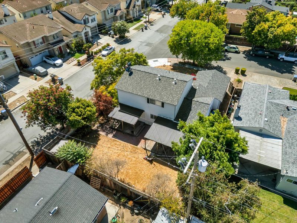
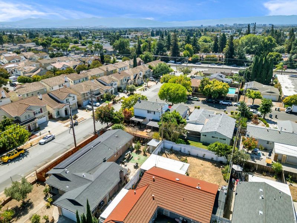
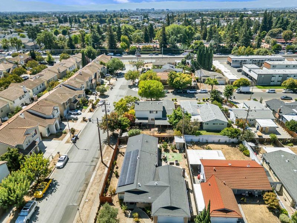
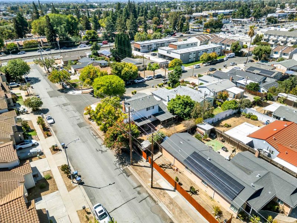
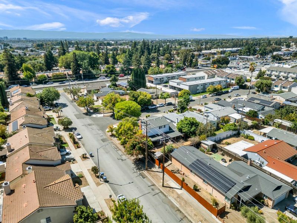
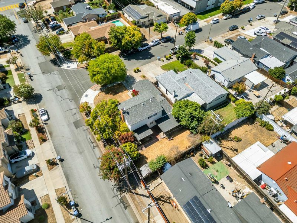
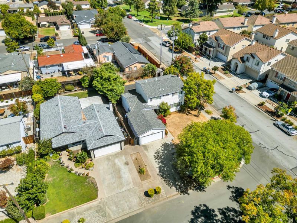
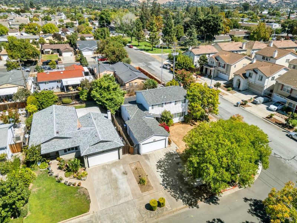
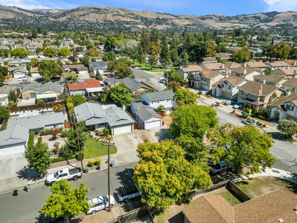
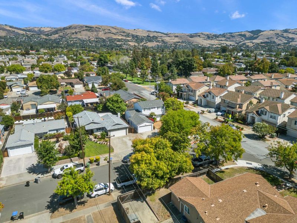
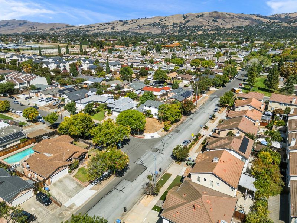
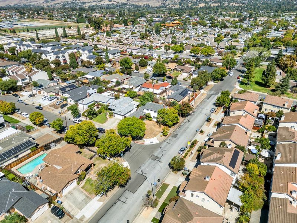
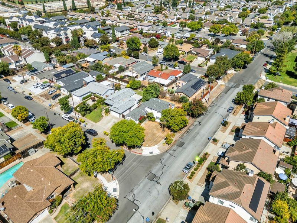
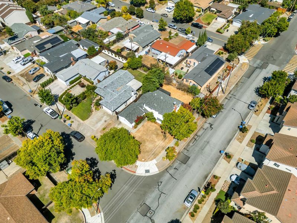
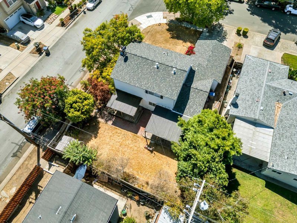
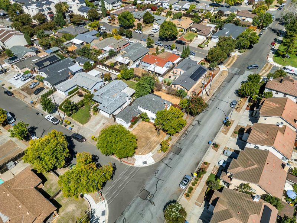
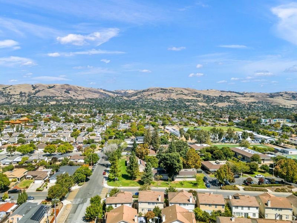
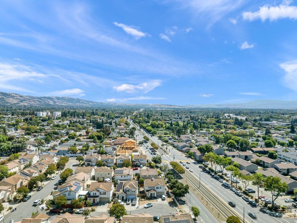
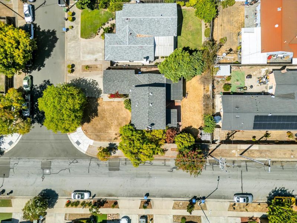
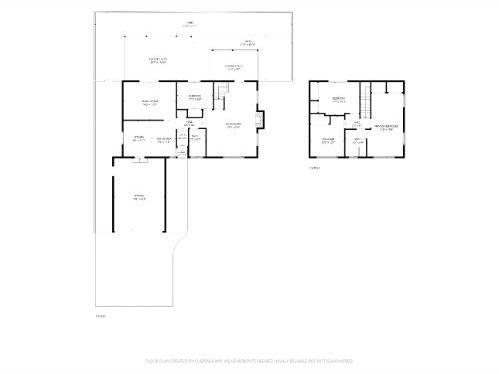
Welcome to 252 Ketchum Dr, a spacious two-story 4-bedroom, 3-bath home in San Joses desirable Alum Rock area. This inviting home offers a versatile floor plan with generous living and family rooms, a well-appointed kitchen and dining area, and comfortable bedrooms throughout. The main level includes a bedroom and full bath, while the upper level provides additional bedrooms and living space. Enjoy the expansive backyard, two covered deck areas, and plenty of space for outdoor entertaining and relaxation. An attached two-car garage and ample driveway parking add convenience. A wonderful opportunity to make this spacious San Jose home your own! OPEN HOUSE: Saturday, September 19 & Sunday, September 20 | 1:00-3:00 PM

- Days on Market
- 0 days
- Current Status
- Active
- Original Price
- $1,150,000
- List Price
- $1,150,000
- On Market Date
- Sep 12, 2026
- Property Type
- Single Family Home
- Area
- 4 - Alum Rock
- Zip Code
- 95127
- MLS ID
- ML82061096
- APN
- 484-10-019
- Year Built
- 1959
- Stories in Building
- 2
- Possession
- COE
- Data Source
- MLSL
- Origin MLS System
- MLSListings, Inc.
Foothill High School
Public 11-12 Continuation
Students: 274 Distance: 0.1mi
Anthony P. Russo Academy
Public K-5 Alternative
Students: 446 Distance: 0.3mi
William Sheppard Middle School
Public 6-8 Middle
Students: 601 Distance: 0.4mi
Ben Painter Elementary School
Public PK-8 Elementary
Students: 334 Distance: 0.4mi
Escuela Popular/Center For Training And Careers, Family Learning
Charter 9-12 Secondary
Students: 643 Distance: 0.5mi
James Lick High School
Public 9-12 Secondary
Students: 1053 Distance: 0.6mi
- Bed
- 4
- Bath
- 3
- Other
- Parking
- 2
- Attached Garage, Off-Street Parking, On Street
- SQ FT
- 1,568
- SQ FT Source
- Unavailable
- Lot SQ FT
- 6,534.0
- Lot Acres
- 0.15 Acres
- Cooling
- Window / Wall Unit
- Dining Room
- Dining Area in Living Room
- Disclosures
- None
- Family Room
- Separate Family Room
- Foundation
- Wood Frame
- Fire Place
- Wood Burning
- Heating
- Central Forced Air
- Possession
- COE
- Fee
- Unavailable
MLS and other Information regarding properties for sale as shown in Theo have been obtained from various sources such as sellers, public records, agents and other third parties. This information may relate to the condition of the property, permitted or unpermitted uses, zoning, square footage, lot size/acreage or other matters affecting value or desirability. Unless otherwise indicated in writing, neither brokers, agents nor Theo have verified, or will verify, such information. If any such information is important to buyer in determining whether to buy, the price to pay or intended use of the property, buyer is urged to conduct their own investigation with qualified professionals, satisfy themselves with respect to that information, and to rely solely on the results of that investigation.
School data provided by GreatSchools. School service boundaries are intended to be used as reference only. To verify enrollment eligibility for a property, contact the school directly.