

$848,000
2,148
SQ FT
$395
SQ/FT
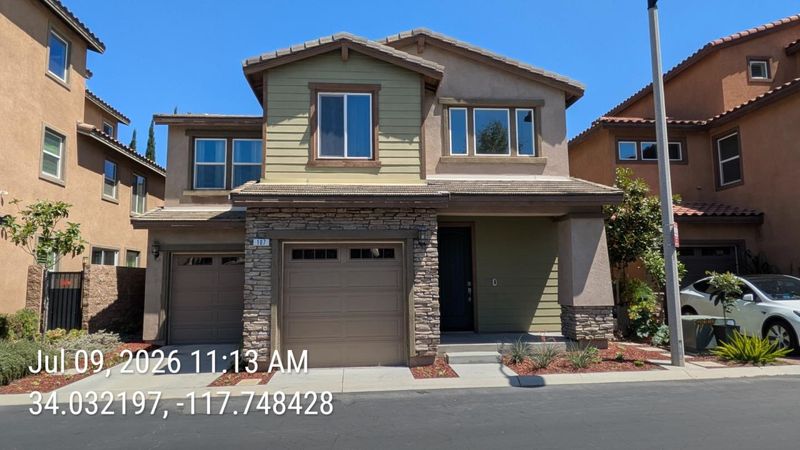
107 Cambria Court
@ S Garey Ave - Pomona

- 3 Bed
- 3 (2/1) Bath
- 3 Park
- 2,148 sqft
- POMONA
-

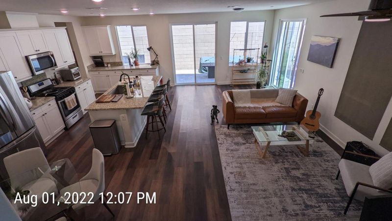
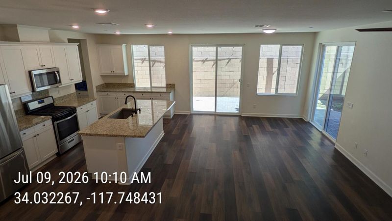
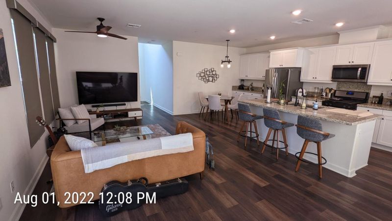
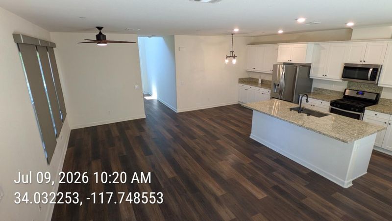
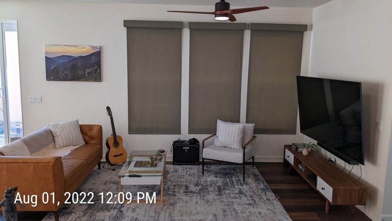
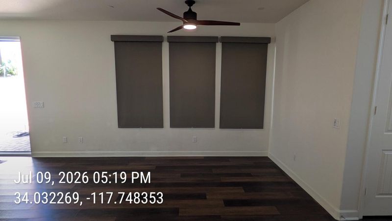
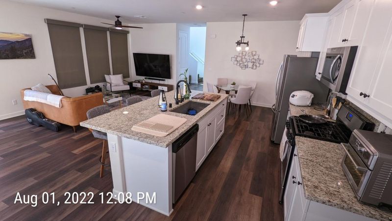
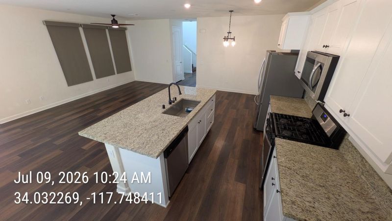
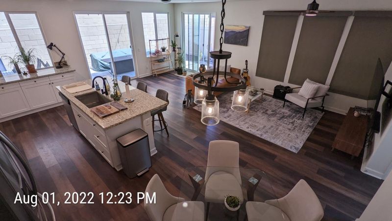
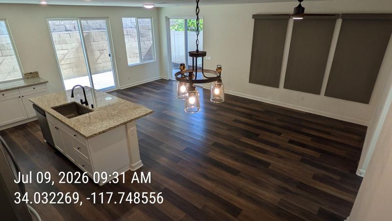
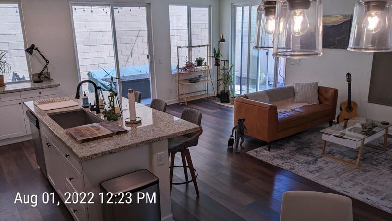
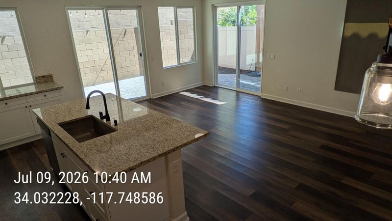
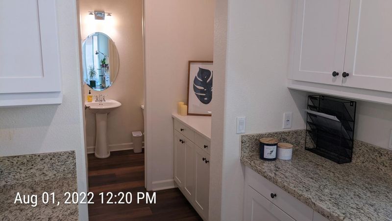
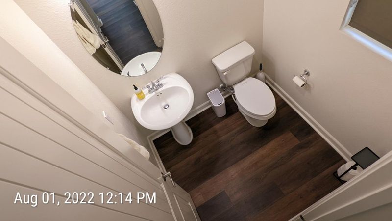
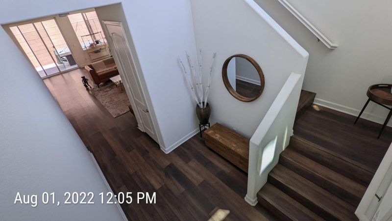
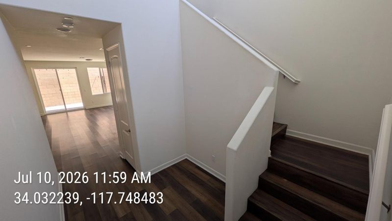
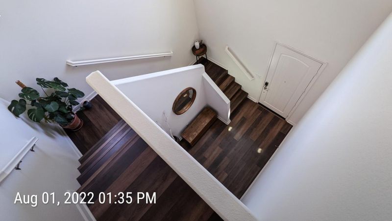
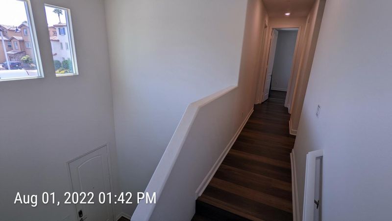
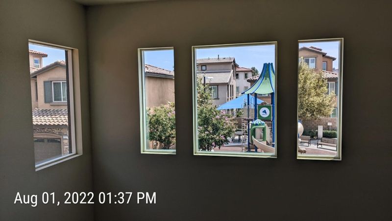
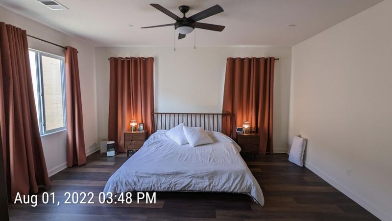
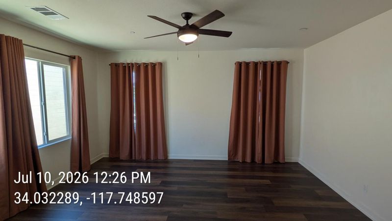
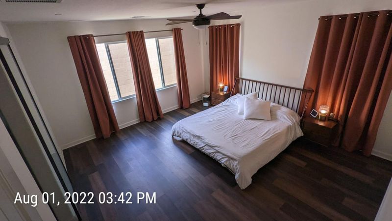
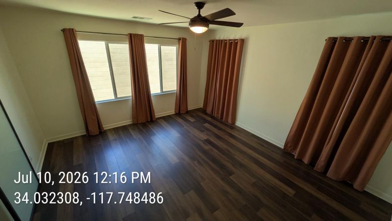
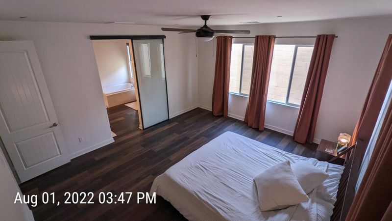
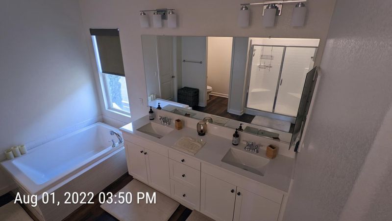
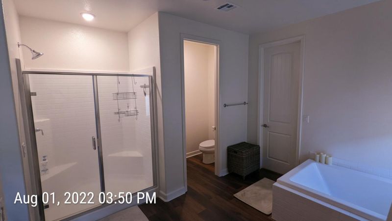
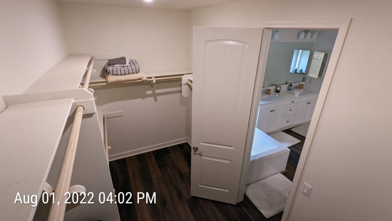
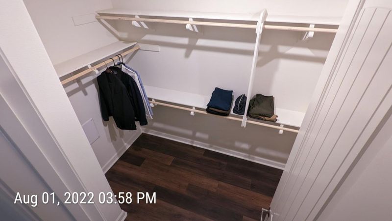
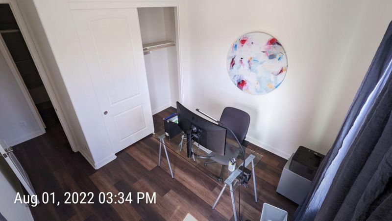
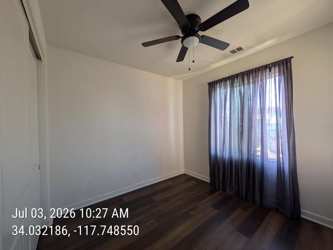
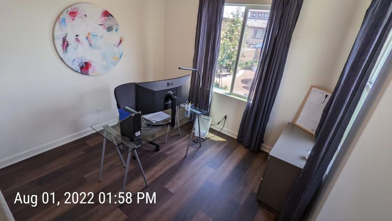
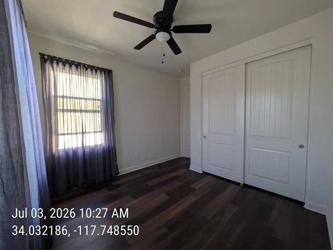
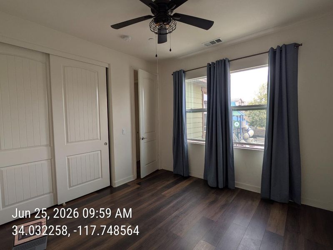
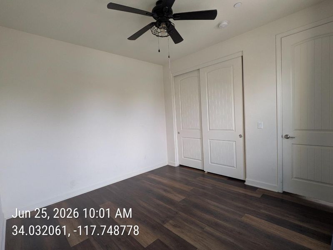
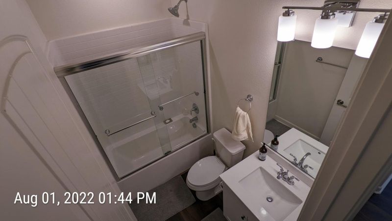
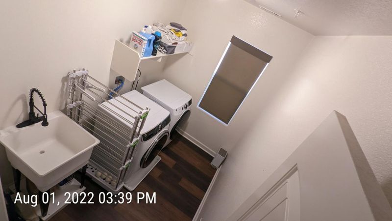
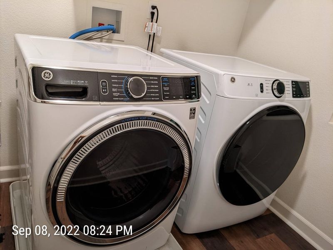
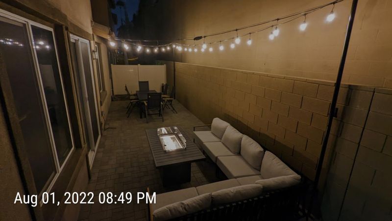
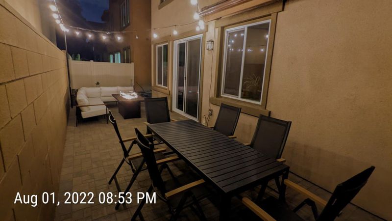
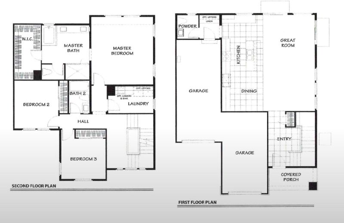
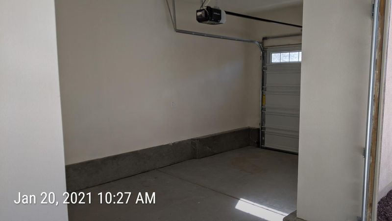
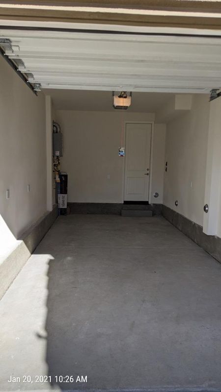
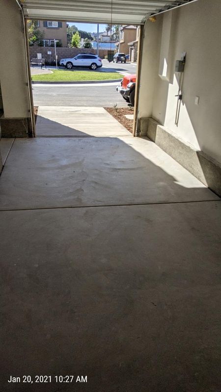
Beautiful 3 BR, 2.5 BA home in the Luxurious Cambria Community. The bright entry features 3 large, south-facing windows that fill the space with natural light, a deep coat closet, and a niche perfect for a desk or houseplants. This leads to a spacious great room with cordless roller shades to control light/heat flow and optimize TV viewing. The open layout flows seamlessly into the dining area and kitchen island. The kitchen boasts ample counter space, designer cabinetry, and stainless steel appliances. Enjoy a lofty vibe with 9-ft ceilings, 8-ft tall doors, and Sound-Tec waterproof plank flooring throughout. The powder room offers convenient dual access from both the kitchen and garage. Sliding glass doors lead to a backyard with paver flooring, string lights, and two planter sections for gardening. Upstairs, the grand master suite features a dual-sink vanity, separate bathtub, long shower, and a walk-in closet. Each bedroom includes ceiling fans and window drapes. The dedicated laundry room comes with a utility sink, washer & dryer. Modern conveniences include an energy-efficient heat pump, water softener, Hello doorbell, and a 2-car garage +1 parking. Only minutes from Target, Walmart, Costco, 99 Ranch, and Chino Hills Shopping Center. with quick access to SR71, SR60, and I10.

- Days on Market
- 0 days
- Current Status
- Active
- Original Price
- $848,000
- List Price
- $848,000
- On Market Date
- Jul 11, 2026
- Property Type
- Single Family Home
- Area
- Zip Code
- 91766
- MLS ID
- ML82053955
- APN
- 8331-009-061
- Year Built
- 2020
- Stories in Building
- 2
- Possession
- Unavailable
- Data Source
- MLSL
- Origin MLS System
- MLSListings, Inc.
Philadelphia Elementary School
Public PK-6 Elementary
Students: 645 Distance: 0.3mi
Garey High School
Public 9-12 Secondary
Students: 1787 Distance: 0.4mi
Lexington Elementary School
Public PK-8 Elementary
Students: 613 Distance: 0.4mi
Fremont Academy Of Engineering And Design
Public 7-12 Middle
Students: 738 Distance: 0.7mi
Simons Middle School
Public 6-8 Middle
Students: 797 Distance: 0.8mi
Madison Elementary School
Public PK-6 Elementary
Students: 503 Distance: 0.8mi
- Bed
- 3
- Bath
- 3 (2/1)
- Double Sinks, Shower and Tub, Stall Shower
- Parking
- 3
- Attached Garage, Detached Garage, Guest / Visitor Parking, Parking Area
- SQ FT
- 2,148
- SQ FT Source
- Unavailable
- Lot SQ FT
- 2,790.0
- Lot Acres
- 0.06405 Acres
- Kitchen
- Countertop - Granite, Dishwasher, Exhaust Fan, Garbage Disposal, Island with Sink, Microwave, Oven Range - Gas, Refrigerator
- Cooling
- Ceiling Fan, Central AC
- Dining Room
- Breakfast Bar, Dining Area, Dining Area in Family Room
- Disclosures
- Natural Hazard Disclosure
- Family Room
- Kitchen / Family Room Combo
- Flooring
- Laminate
- Foundation
- Concrete Slab
- Heating
- Central Forced Air
- Laundry
- In Utility Room, Inside, Tub / Sink, Washer / Dryer
- * Fee
- $166
- Name
- Cambria Community
- *Fee includes
- Common Area Electricity, Maintenance - Common Area, Maintenance - Road, Management Fee, and Recreation Facility
MLS and other Information regarding properties for sale as shown in Theo have been obtained from various sources such as sellers, public records, agents and other third parties. This information may relate to the condition of the property, permitted or unpermitted uses, zoning, square footage, lot size/acreage or other matters affecting value or desirability. Unless otherwise indicated in writing, neither brokers, agents nor Theo have verified, or will verify, such information. If any such information is important to buyer in determining whether to buy, the price to pay or intended use of the property, buyer is urged to conduct their own investigation with qualified professionals, satisfy themselves with respect to that information, and to rely solely on the results of that investigation.
School data provided by GreatSchools. School service boundaries are intended to be used as reference only. To verify enrollment eligibility for a property, contact the school directly.