

$565,800
1,254
SQ FT
$451
SQ/FT
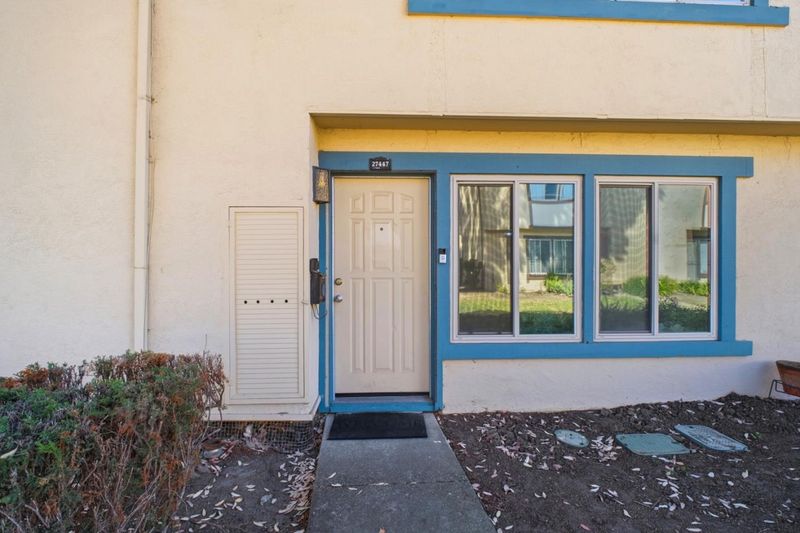
27447 Ponderosa Court
@ Oliver - 3400 - Hayward, Hayward

- 3 Bed
- 2 (1/1) Bath
- 2 Park
- 1,254 sqft
- HAYWARD
-

-
Sat Oct 31, 1:00 pm - 4:00 pm
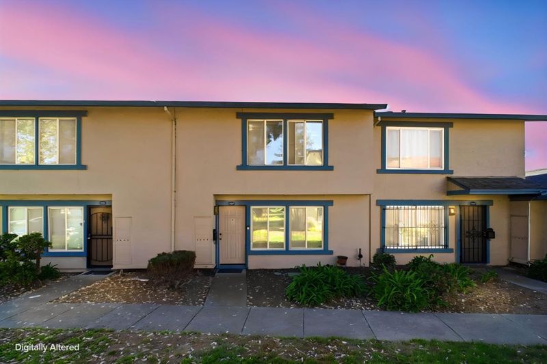
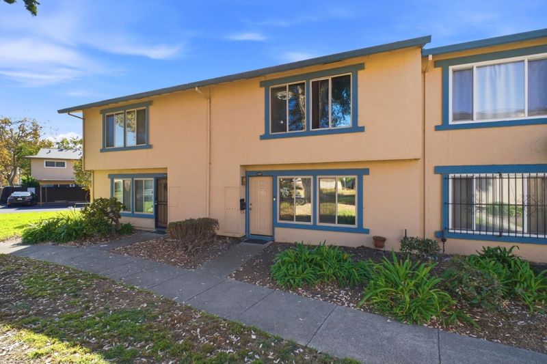
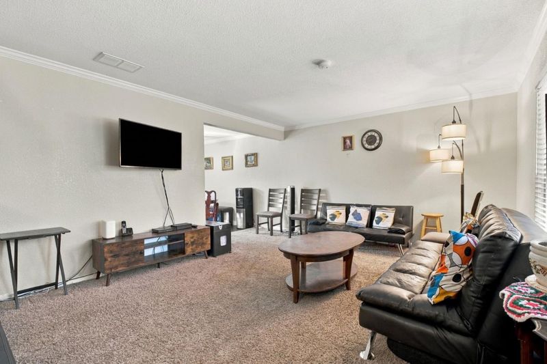
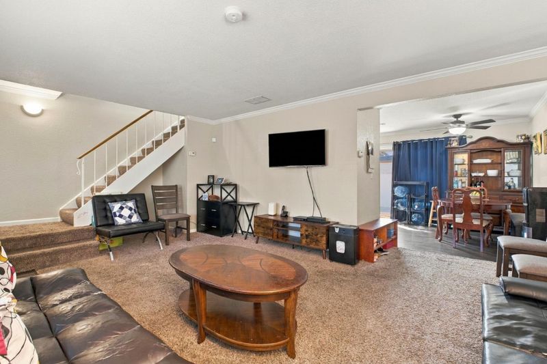
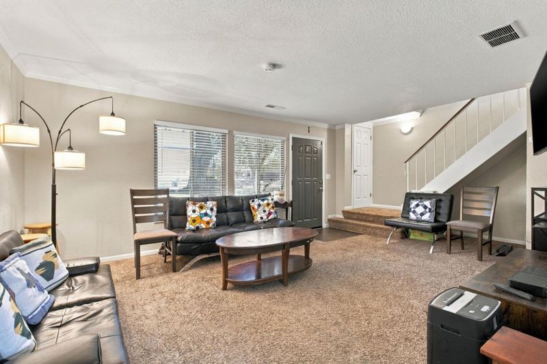
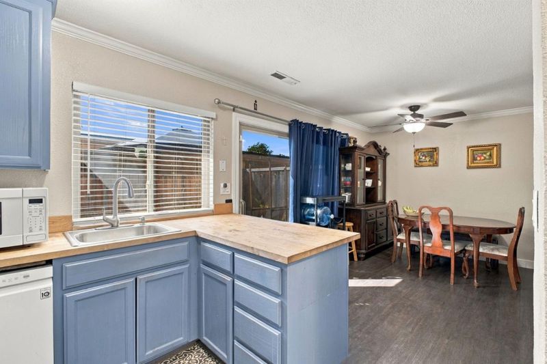
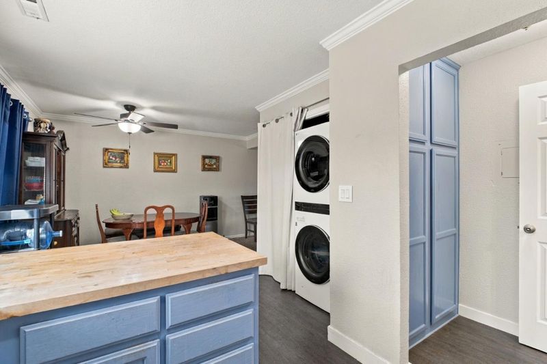
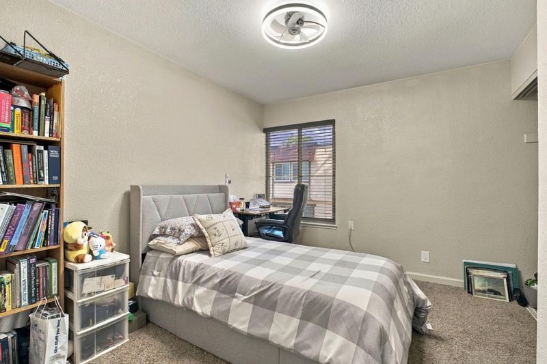
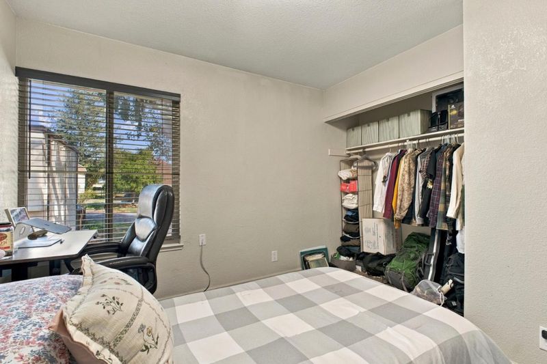
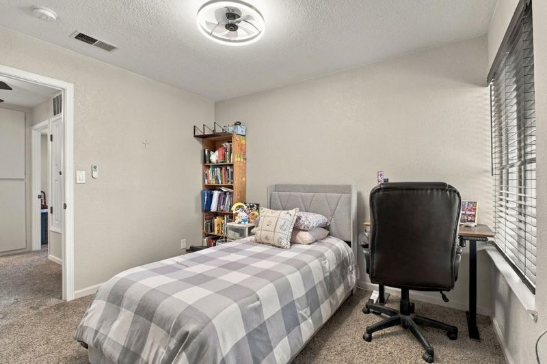
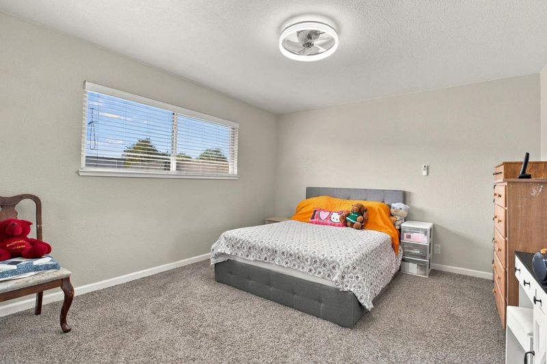
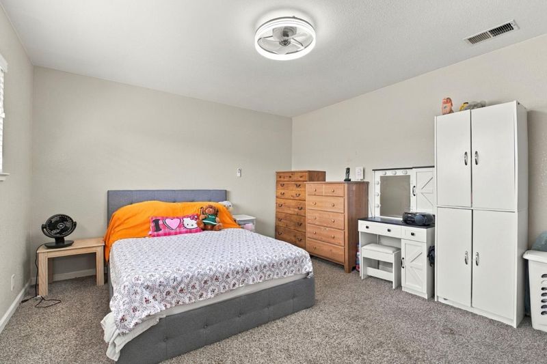
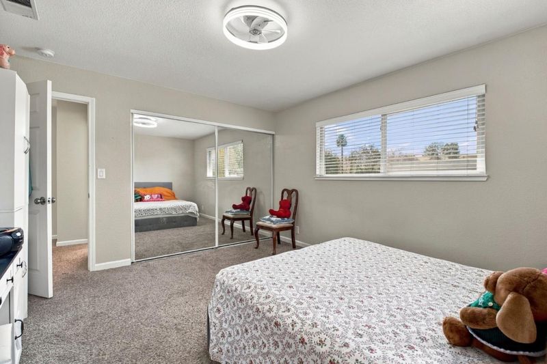
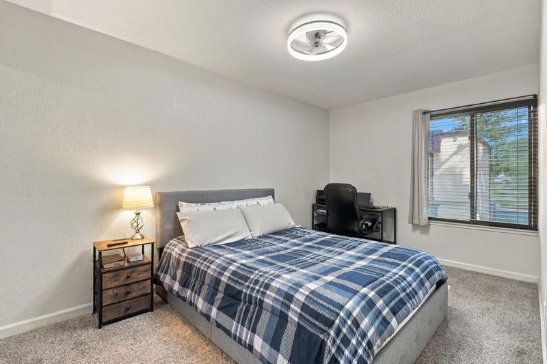
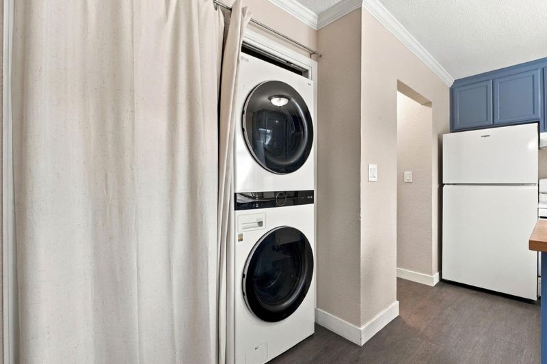
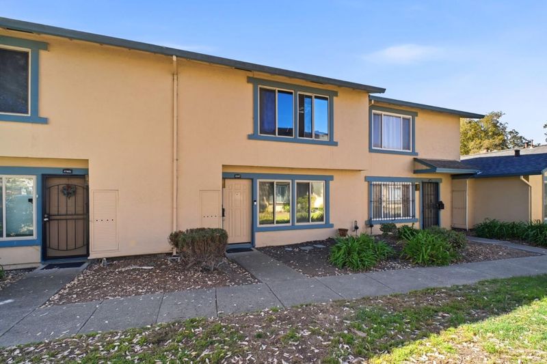
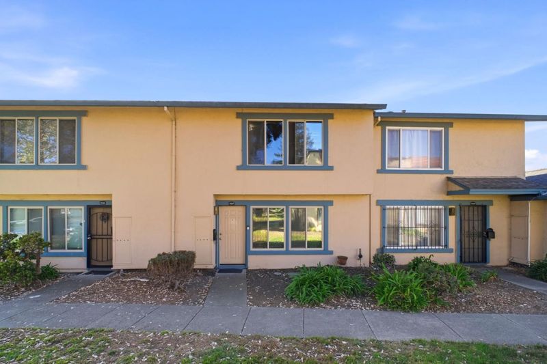
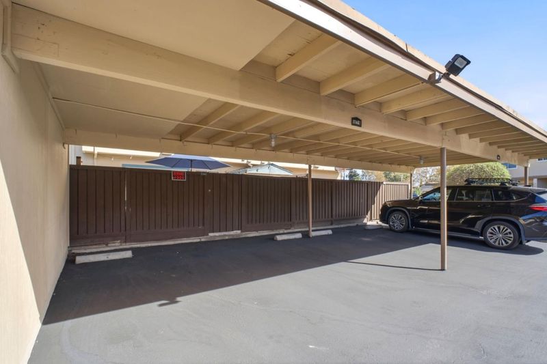
Come and see this well maintained 3 bedrooms, 1.5 baths townhouse with inside laundry, 2 parking space carport. Conveniently located. Close to schools, shops and easy commute, access to 880. Low Homeowner's Association dues only $275 monthly.
-
Sun Nov 1, 1:00 pm - 4:00 pm
Come and see this well maintained 3 bedrooms, 1.5 baths townhouse with inside laundry, 2 parking space carport. Conveniently located. Close to schools, shops and easy commute, easy access to 880. Low Homeowner's Association dues only $275 monthly.
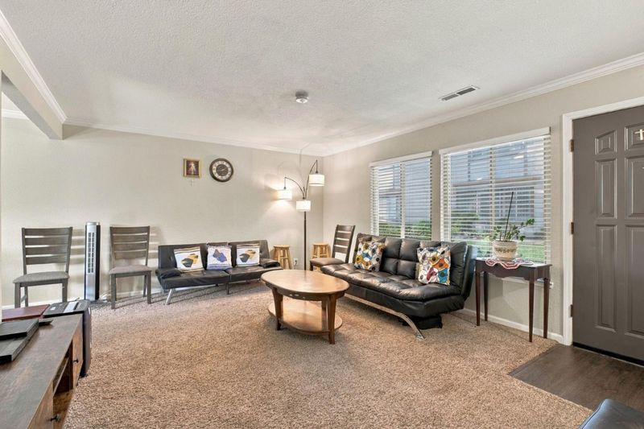
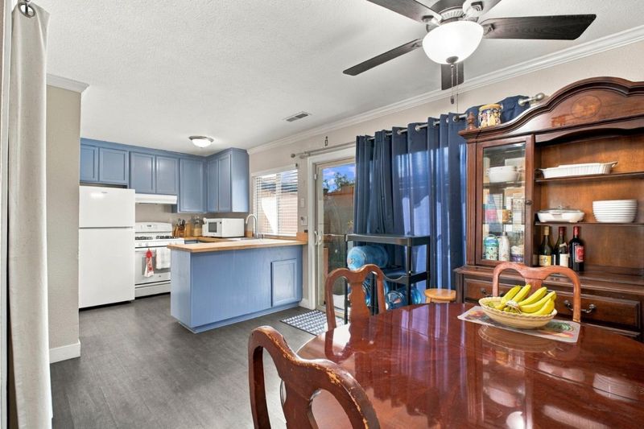
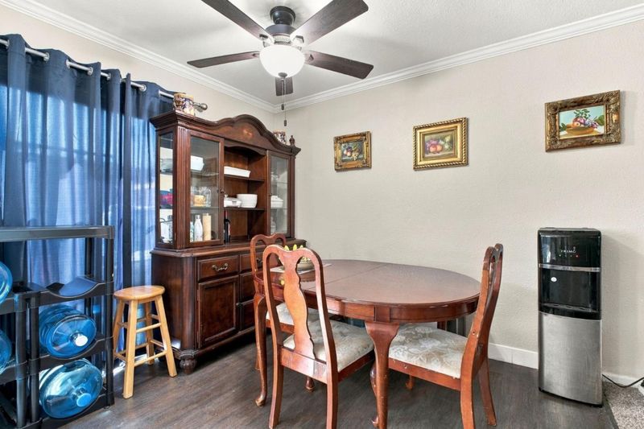
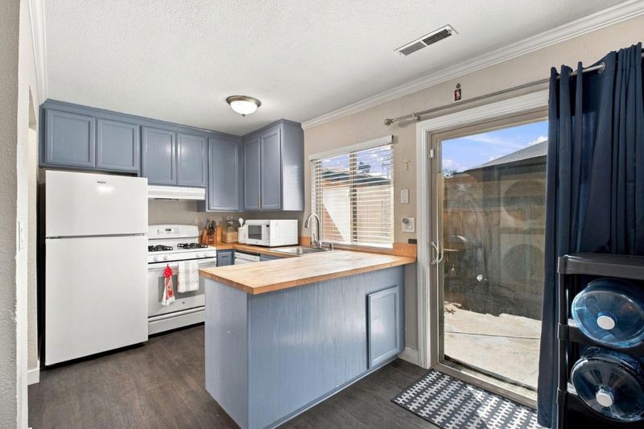
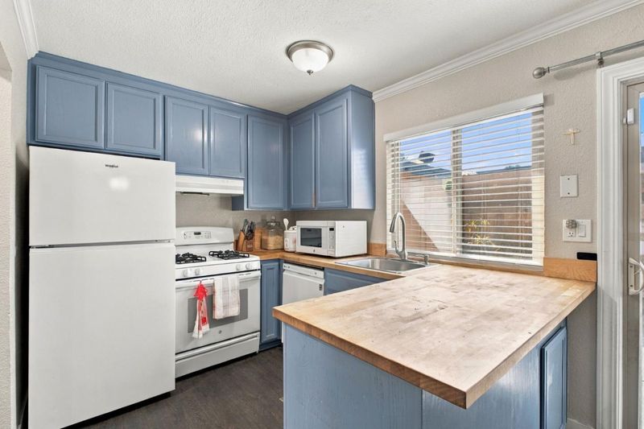
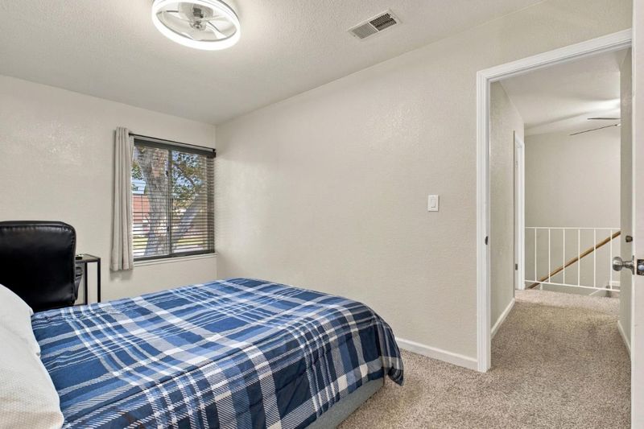
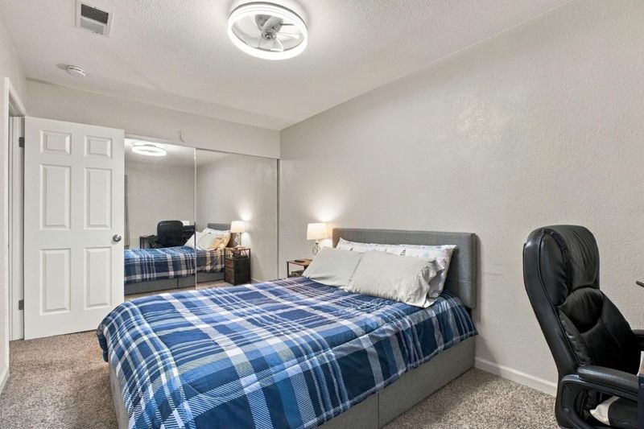
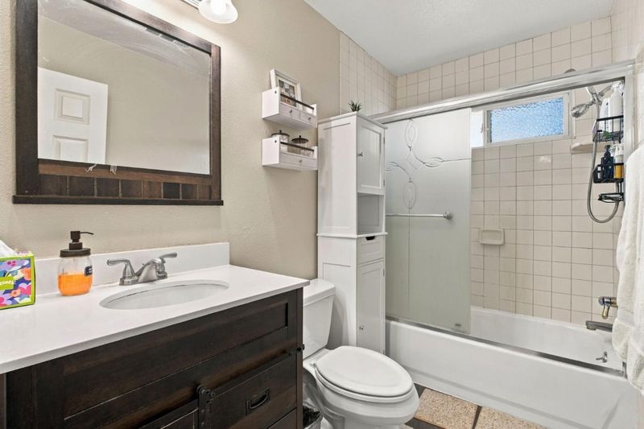
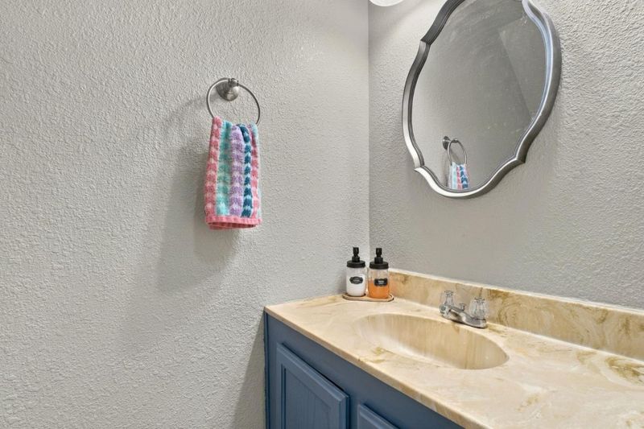
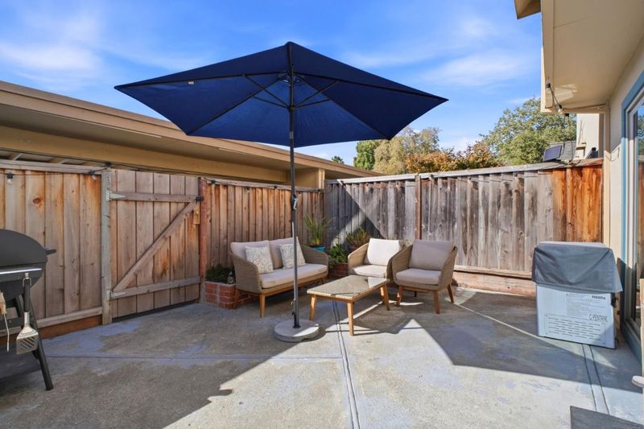
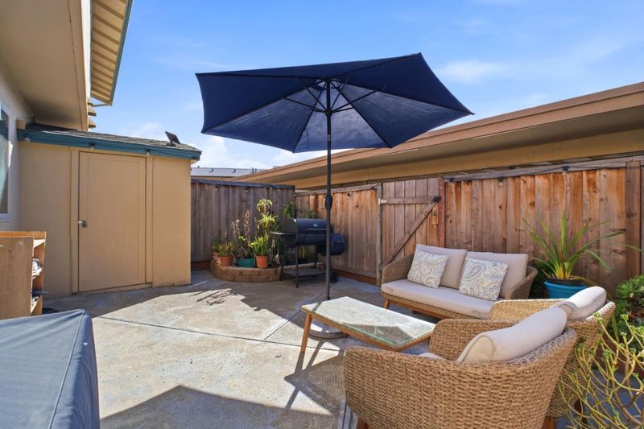
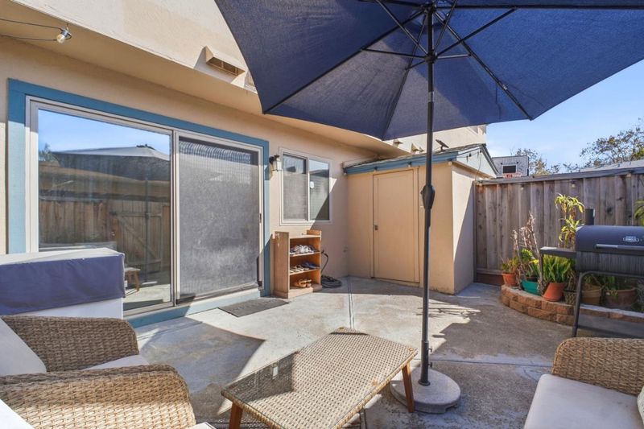
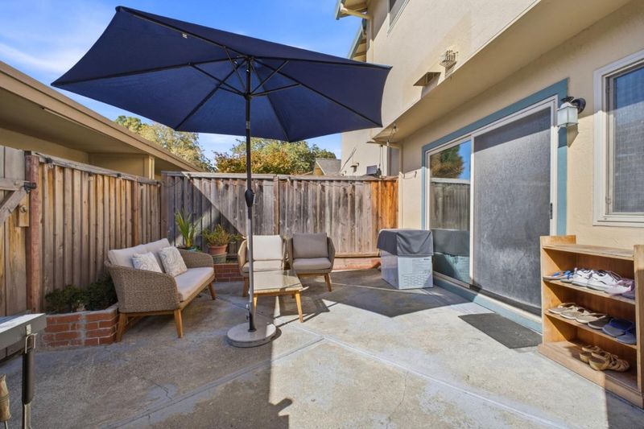
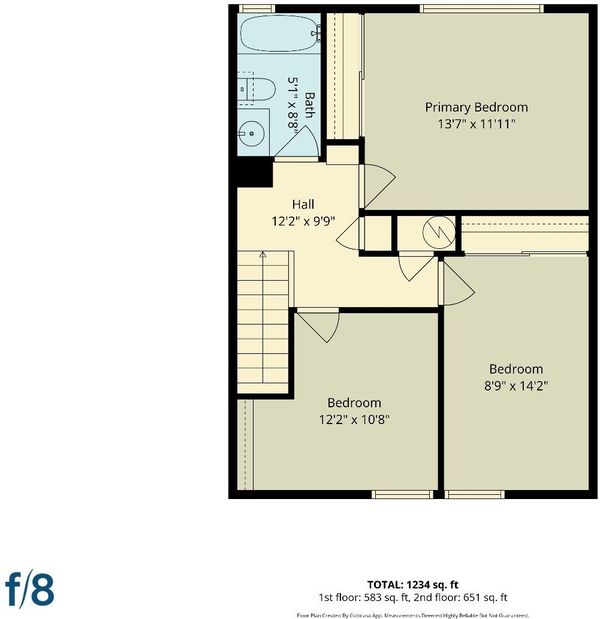
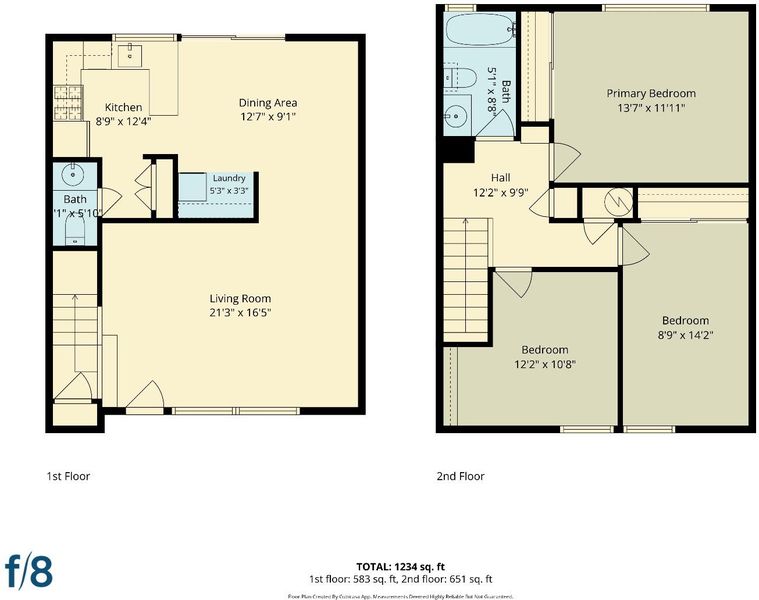
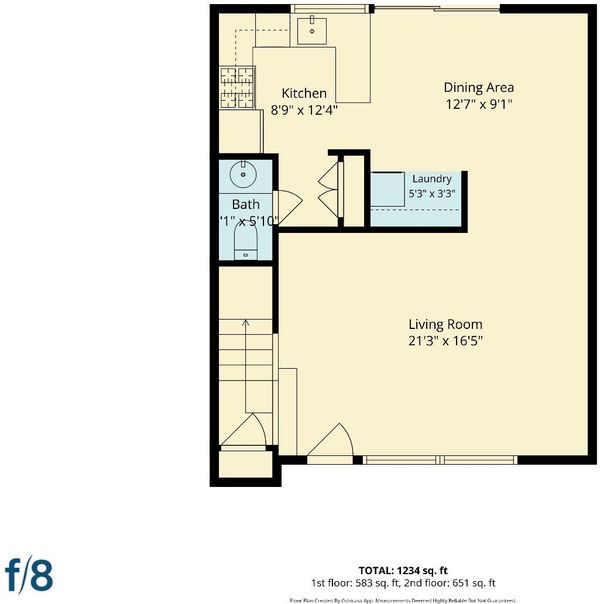
Conveniently located in a desirable community. This 1,254 square foot home has spacious living and dining area. It features a kitchen equipped with laminate countertops, a gas oven range, dishwasher, refrigerator, pantry, garbage disposal, and exhaust fan. The flooring includes both carpet and laminate throughout the interior. The bathroom has a half bath on the ground floor and a full bath with a shower over the tub, tiled for easy maintenance. Heating is provided by central forced air. Ceiling fans in the dining area and bedrooms. Dining is arranged in an "L" shape and with a sliding glass door going to the patio. Laundry is conveniently located inside with a 110V electricity hookup. Ceiling insulation is an added energy feature. The property sits on a 946 square foot lot and includes a shed for additional storage. The home falls within the Hayward Unified elementary school district. 2 carport spaces are included with this residence.

- Days on Market
- 1 day
- Current Status
- Active
- Original Price
- $565,800
- List Price
- $565,800
- On Market Date
- Oct 27, 2026
- Property Type
- Townhouse
- Area
- 3400 - Hayward
- Zip Code
- 94545
- MLS ID
- ML82065876
- APN
- 456-36-29
- Year Built
- 1970
- Stories in Building
- 2
- Possession
- COE + 3-5 Days
- Data Source
- MLSL
- Origin MLS System
- MLSListings, Inc.
Lorin A. Eden Elementary School
Public K-6 Elementary
Students: 385 Distance: 0.3mi
Mount Eden High School
Public 9-12 Secondary
Students: 1979 Distance: 0.4mi
Impact Academy of Arts and Technology
Charter 6-12 High, Coed
Students: 842 Distance: 0.4mi
Peaceful Learning School
Private K-12
Students: NA Distance: 0.5mi
Eden Area Rop School
Public 10-12
Students: NA Distance: 0.5mi
Leadership Public Schools - Hayward
Charter 9-12 Special Education Program, Secondary, Nonprofit
Students: 595 Distance: 0.5mi
- Bed
- 3
- Bath
- 2 (1/1)
- Half on Ground Floor, Shower over Tub - 1, Tile
- Parking
- 2
- Carport
- SQ FT
- 1,254
- SQ FT Source
- Unavailable
- Lot SQ FT
- 946.0
- Lot Acres
- 0.021717 Acres
- Kitchen
- Countertop - Laminate, Dishwasher, Exhaust Fan, Garbage Disposal, Hood Over Range, Oven Range - Gas, Pantry, Refrigerator
- Cooling
- Other
- Dining Room
- Dining "L"
- Disclosures
- Natural Hazard Disclosure
- Family Room
- No Family Room
- Flooring
- Carpet, Laminate
- Foundation
- Concrete Perimeter
- Heating
- Central Forced Air
- Laundry
- Electricity Hookup (110V), Inside
- Views
- Neighborhood
- Possession
- COE + 3-5 Days
- Architectural Style
- Contemporary
- * Fee
- $275
- Name
- Glen Eden Gardens Homes
- Phone
- (925) 743-3080
- *Fee includes
- Common Area Electricity, Exterior Painting, Fencing, Insurance - Common Area, Landscaping / Gardening, Maintenance - Common Area, and Maintenance - Exterior
MLS and other Information regarding properties for sale as shown in Theo have been obtained from various sources such as sellers, public records, agents and other third parties. This information may relate to the condition of the property, permitted or unpermitted uses, zoning, square footage, lot size/acreage or other matters affecting value or desirability. Unless otherwise indicated in writing, neither brokers, agents nor Theo have verified, or will verify, such information. If any such information is important to buyer in determining whether to buy, the price to pay or intended use of the property, buyer is urged to conduct their own investigation with qualified professionals, satisfy themselves with respect to that information, and to rely solely on the results of that investigation.
School data provided by GreatSchools. School service boundaries are intended to be used as reference only. To verify enrollment eligibility for a property, contact the school directly.