

$1,899,000
3,324
SQ FT
$571
SQ/FT
2009 Stony Oak Court
@ Fir Ridge Dr. - Santa Rosa-Northeast, Santa Rosa

- 4 Bed
- 3.5 (3/1) Bath
- 4 Park
- 3,324 sqft
- Santa Rosa
-

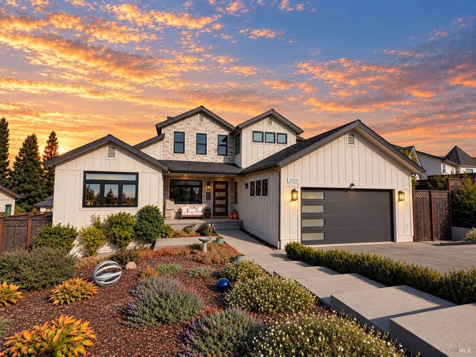
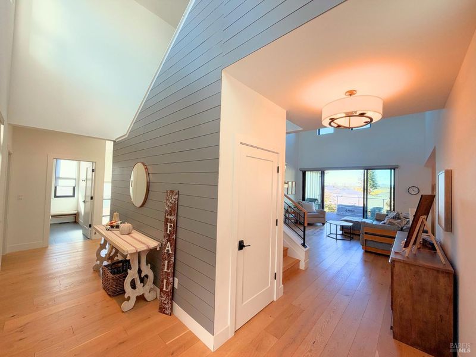
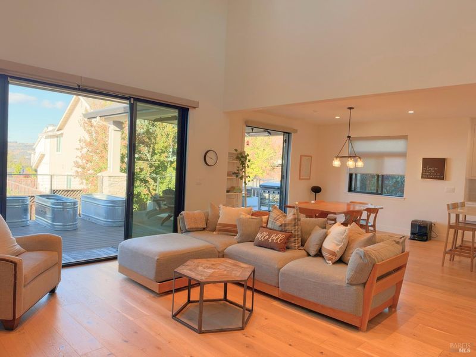
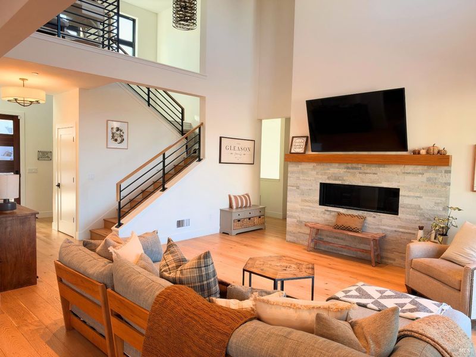
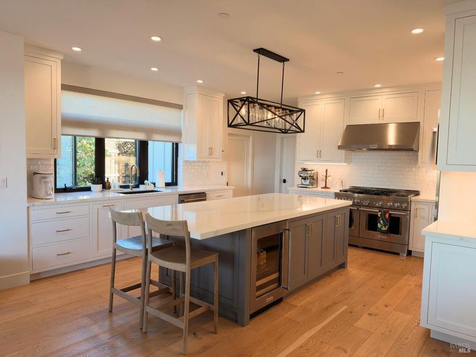
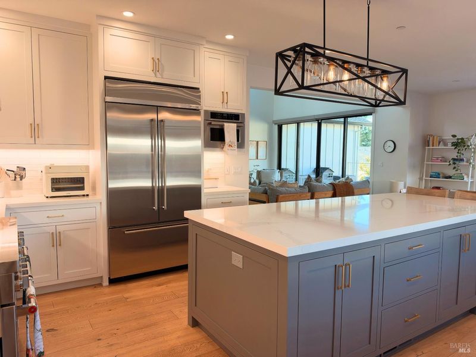
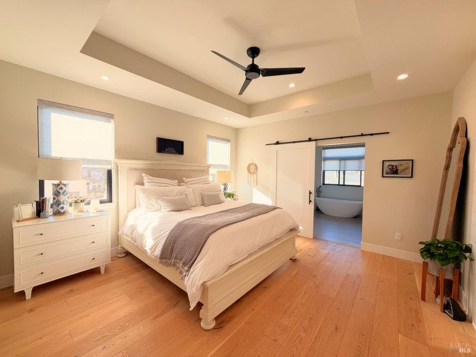
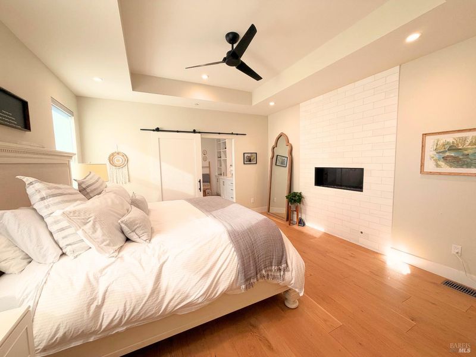
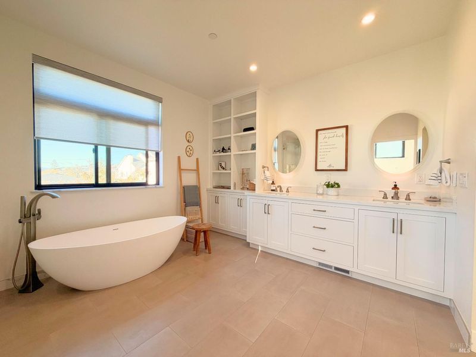
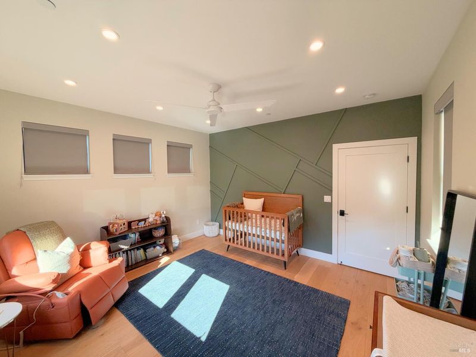
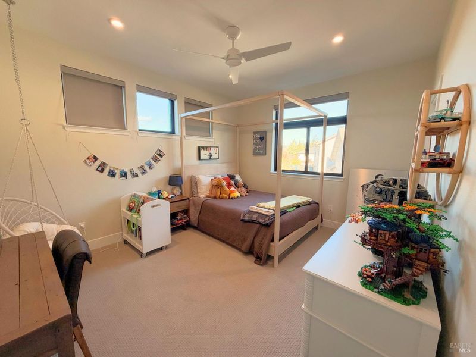
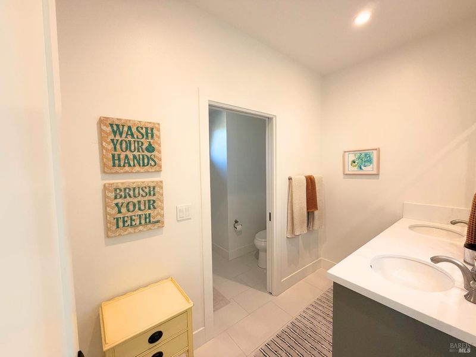
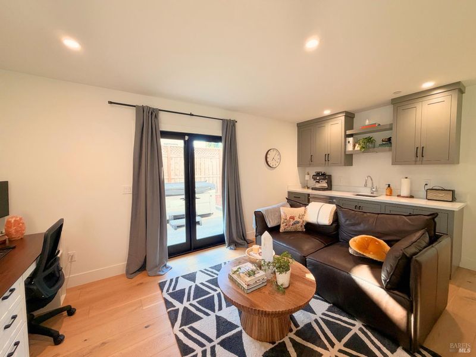
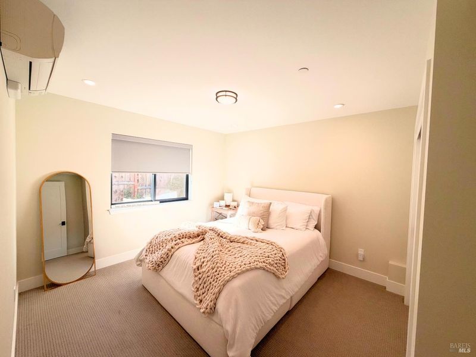
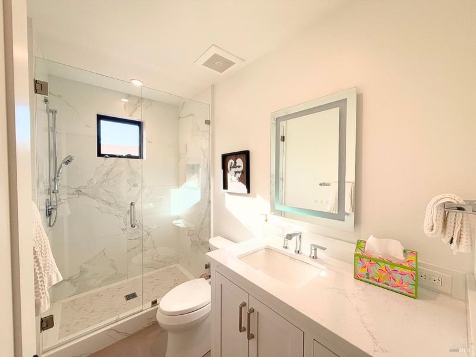
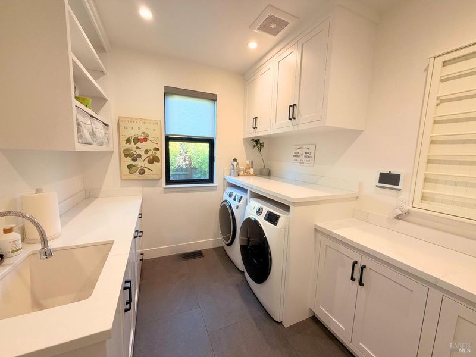
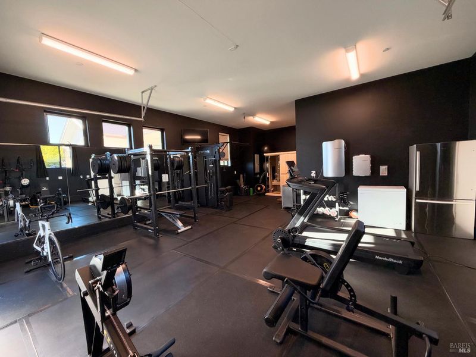
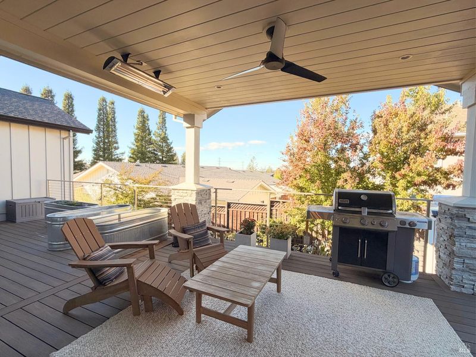
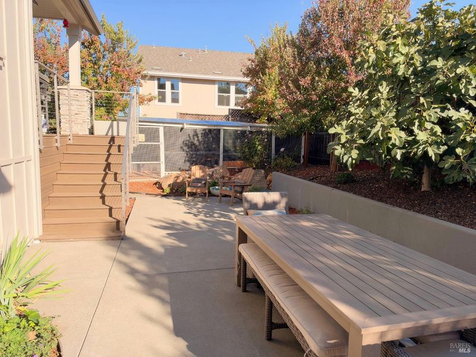
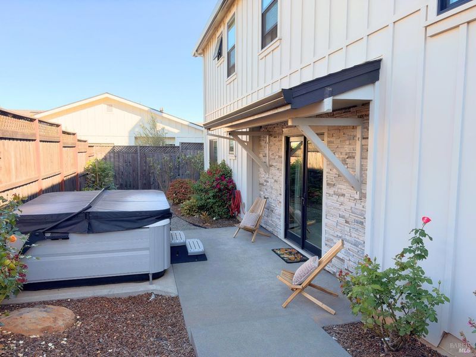
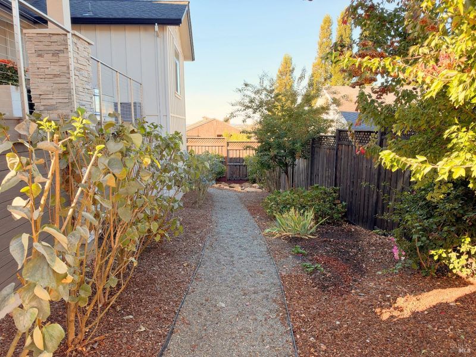
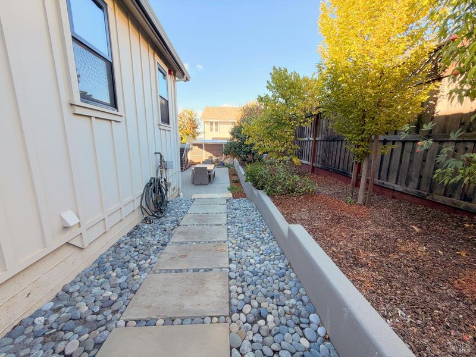
Set peacefully in a private Fountaingrove cul-de-sac, this custom 2021 contemporary residence blends refined architectural sophistication with effortless everyday luxury. Beyond the welcoming formal entry, the residence unfolds across 3,324 square feet of curated luxury, leading into a dramatic living room with soaring ceilings anchored by an artisanal stone fireplace and an expansive entertainment deck. At the heart of the home, the epicurean kitchen serves as a culinary sanctuary, pairing premium quartz surfaces and professional-grade appliances including an oversized gas range and double oven with a full butler's pantry and an ambient heated island designed for elite entertaining. The primary suite stands as a secluded haven of absolute serenity, featuring its own warming fireplace and a spa-rivaling bathroom appointed with radiant heated flooring, a deep soaking tub, a seamless glass shower, and dual boutique-style walk-in closets, while two additional beautifully proportioned guest bedrooms share a designer-curated full bathroom. A quiet, dedicated home office makes working remotely effortless. The dedicated interior laundry room is designed for making your daily routines easy, complete with custom built-in cabinetry, ample counter space, and a deep utility sink. The versatile lower level transcends standard quarters to offer an opulent, private retreat with its own living room, custom cabinets, an integrated wet bar and an elegant guest suite with designer bathroom. There is an additional dedicated space for a future wine cellar which is seamlessly complementing the pristine oversized two-car garage which has been meticulously reimagined as a premier private wellness studio and gym. Interior Highlights includes: Luxury vinyl flooring, Solar, multi-zone climate control, air conditioning, a tankless water heater, and dual-pane windows. Outside, open-air indulgence reaches its peak with an infrared-heated covered deck, a therapeutic hot tub, and manicured grounds. This dream home is just moments from world-class dining, recreation, shopping and legendary vineyards in this ultimate Wine Country sanctuary.

- Days on Market
- 1 day
- Current Status
- Active
- Original Price
- List Price
- $1,899,000
- On Market Date
- Oct 28, 2026
- Property Type
- Single Family Residence
- Area
- Santa Rosa-Northeast
- Zip Code
- 95403
- MLS ID
- 326090212
- APN
- 173600020000
- Year Built
- 2021
- Stories in Building
- 3
- Possession
- Close Of Escrow, Negotiable
- Data Source
- BAREIS
- Origin MLS System
Hidden Valley Elementary Satellite School
Public K-6 Elementary
Students: 536 Distance: 1.4mi
Cardinal Newman High School
Private 9-12 Secondary, Religious, Coed
Students: 608 Distance: 1.9mi
St. Rose
Private K-8 Elementary, Religious, Coed
Students: 310 Distance: 1.9mi
Rincon Valley Christian School
Private PK-12 Combined Elementary And Secondary, Religious, Coed
Students: 482 Distance: 1.9mi
Redwood Adventist Academy
Private K-12 Combined Elementary And Secondary, Religious, Coed
Students: 100 Distance: 1.9mi
Ursuline High School
Private 9-12 Secondary, Religious, All Female, Nonprofit
Students: NA Distance: 1.9mi
- Bed
- 4
- Bath
- 3.5 (3/1)
- Double Vanity
- Parking
- 4
- Attached, Garage Door Opener, Garage Faces Front, Side-by-Side
- SQ FT
- 3,324
- SQ FT Source
- Assessor Auto-Fill
- Lot SQ FT
- 10,350.0
- Lot Acres
- 0.2376 Acres
- Kitchen
- Breakfast Area, Butlers Pantry, Kitchen Island, Quartz Counter, Slab Counter
- Cooling
- Ceiling Fan(s), Central Air
- Dining Room
- Dining/Living Combo
- Disclosures
- Standard
- Living Room
- Deck Attached
- Flooring
- Carpet, Tile
- Fire Place
- Living Room, Master Bedroom
- Heating
- Central, Fireplace(s), Radiant Floor, Solar w/Backup
- Laundry
- Cabinets, Hookups Only, Inside Room, Sink
- Upper Level
- Bedroom(s), Full Bath(s)
- Main Level
- Bedroom(s), Full Bath(s), Kitchen, Living Room, Primary Bedroom, Partial Bath(s), Street Entrance
- Possession
- Close Of Escrow, Negotiable
- Basement
- None
- Architectural Style
- Contemporary
- * Fee
- $75
- Name
- Fountaingrove Ranch Master Assoc.
- Phone
- 707-575-5171
- *Fee includes
- Common Areas and Management
MLS and other Information regarding properties for sale as shown in Theo have been obtained from various sources such as sellers, public records, agents and other third parties. This information may relate to the condition of the property, permitted or unpermitted uses, zoning, square footage, lot size/acreage or other matters affecting value or desirability. Unless otherwise indicated in writing, neither brokers, agents nor Theo have verified, or will verify, such information. If any such information is important to buyer in determining whether to buy, the price to pay or intended use of the property, buyer is urged to conduct their own investigation with qualified professionals, satisfy themselves with respect to that information, and to rely solely on the results of that investigation.
School data provided by GreatSchools. School service boundaries are intended to be used as reference only. To verify enrollment eligibility for a property, contact the school directly.