

$3,988,000
4,080
SQ FT
$977
SQ/FT
120 Oak Meadow Drive
@ Roberts - 16 - Los Gatos/Monte Sereno, Los Gatos

- 4 Bed
- 5 (4/1) Bath
- 2 Park
- 4,080 sqft
- LOS GATOS
-

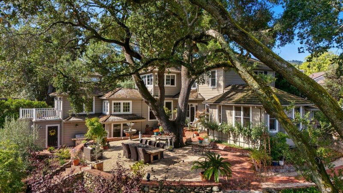
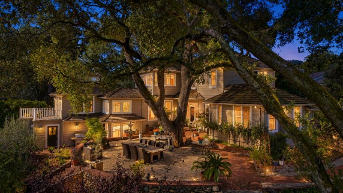
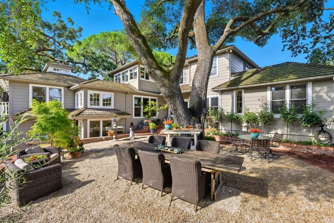
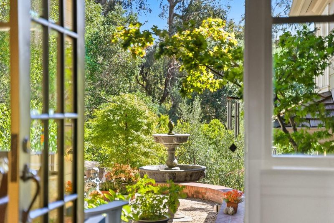
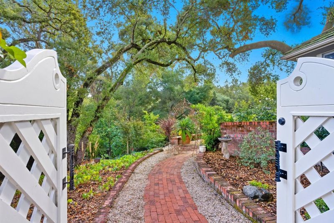
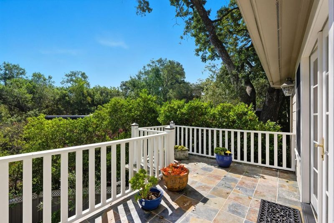
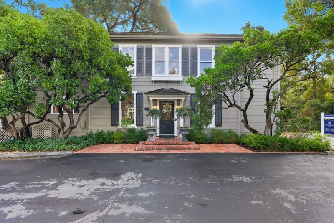
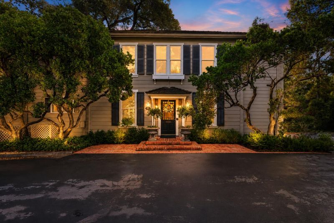
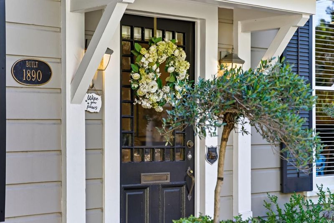
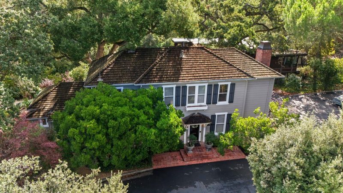
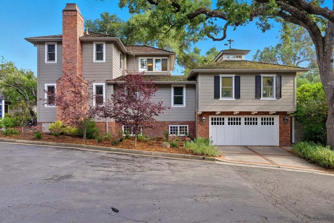
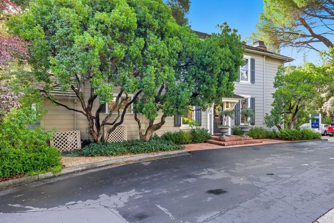
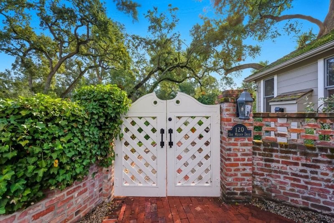
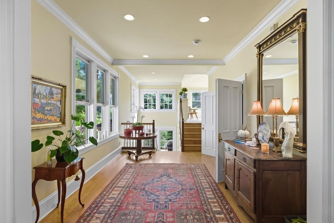
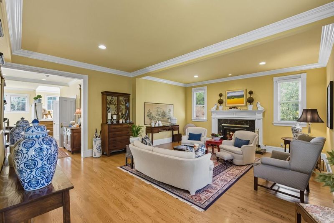
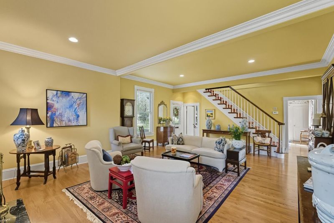
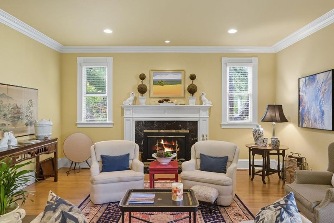

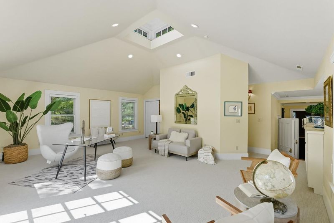
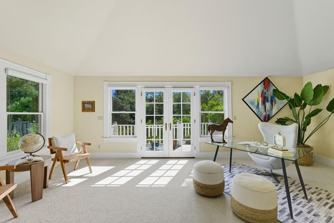
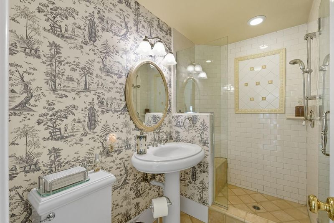
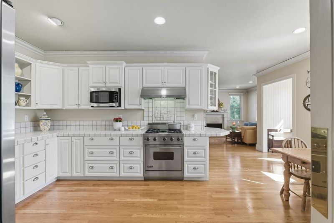
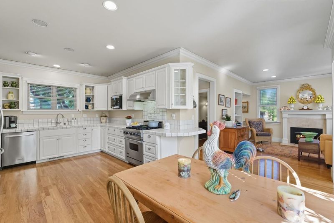
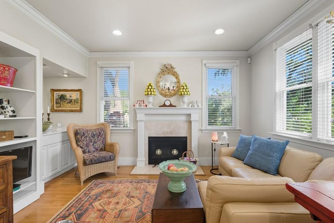
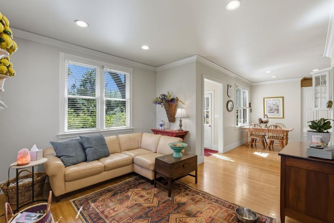
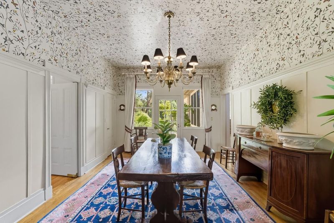
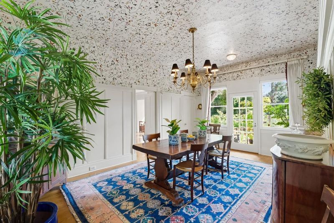
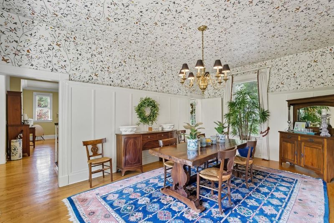
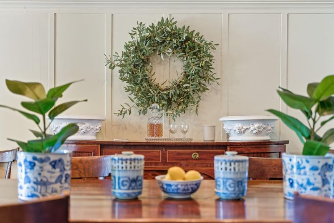
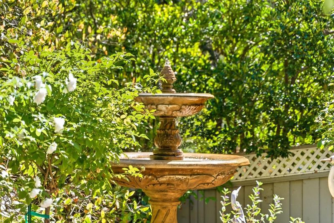
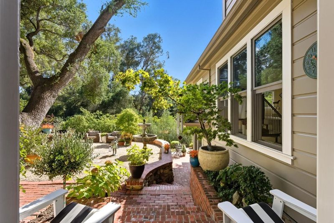
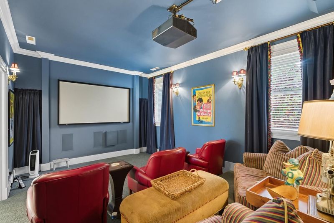
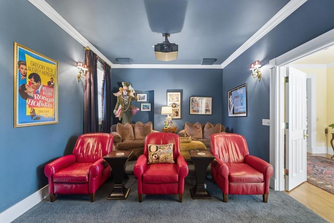
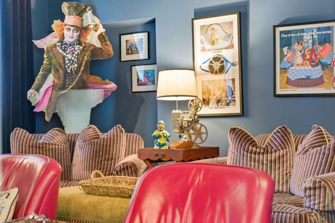
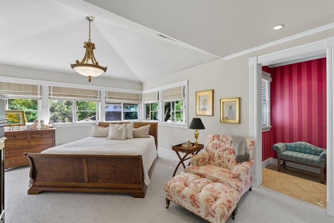
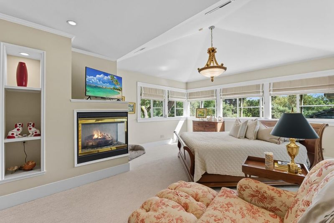
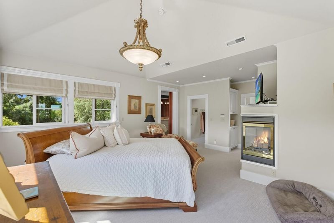
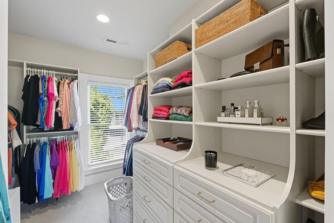
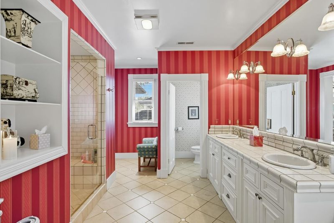
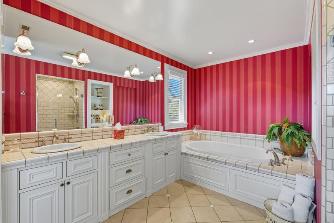
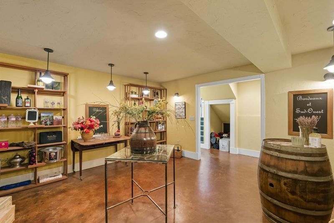
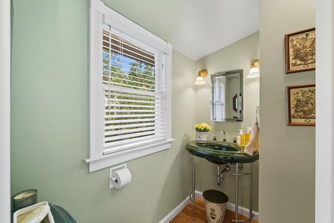
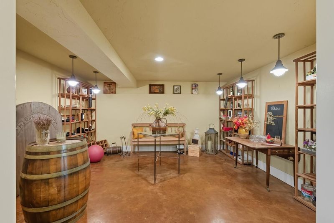
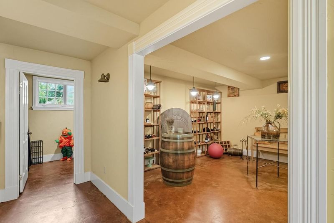
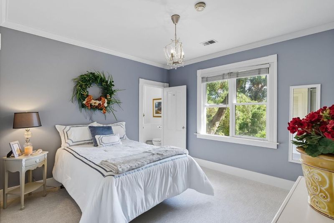
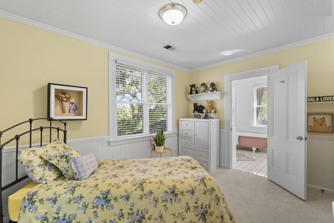
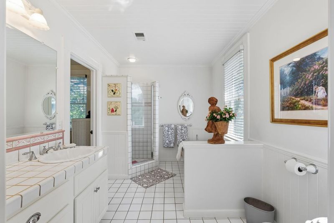
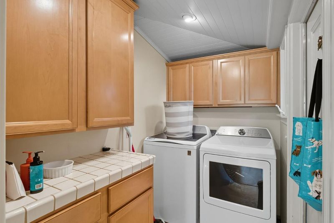
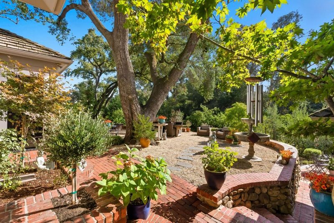
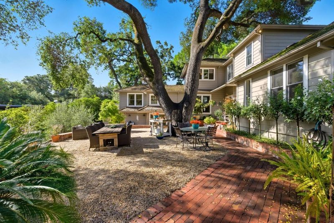
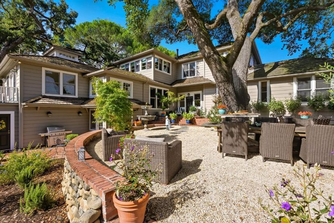

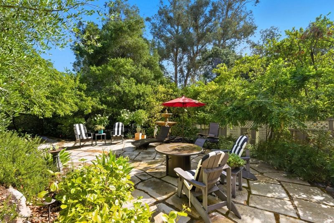
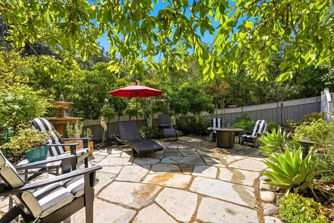
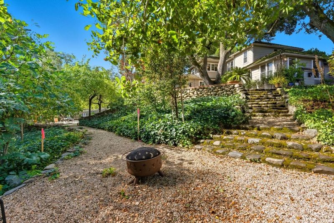
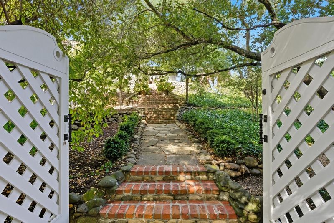
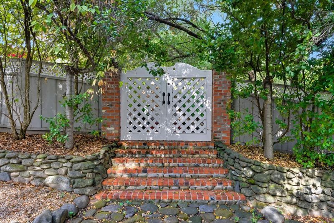
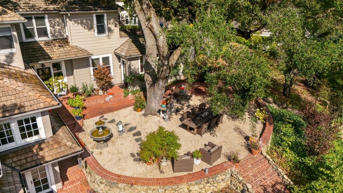
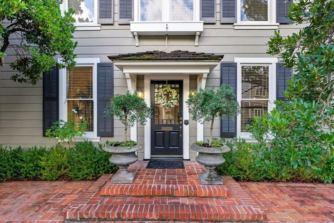
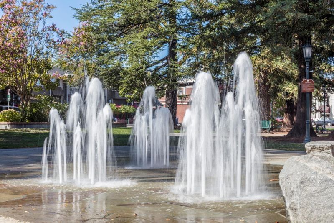
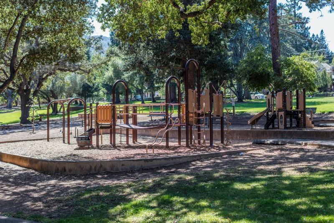
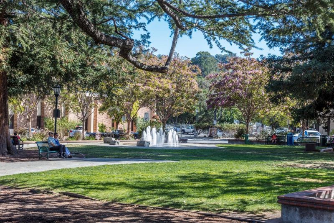
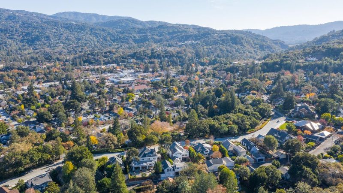
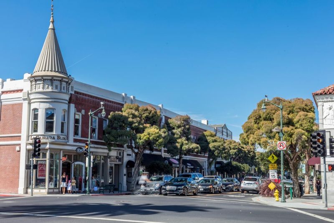
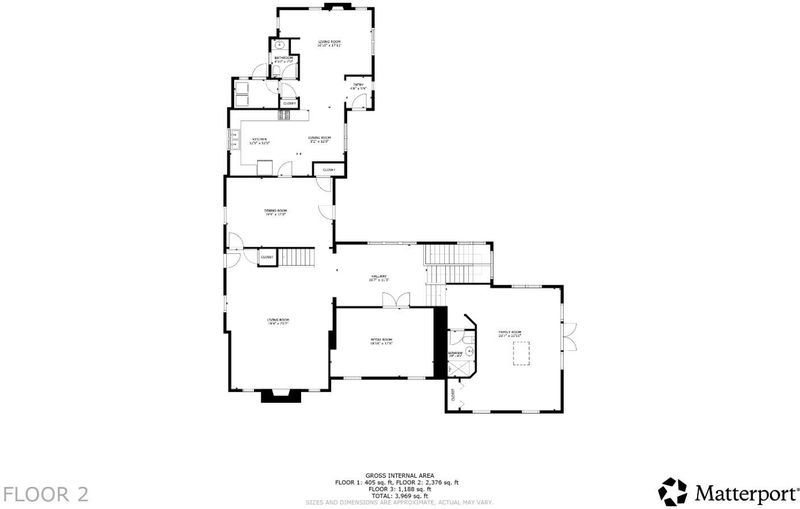
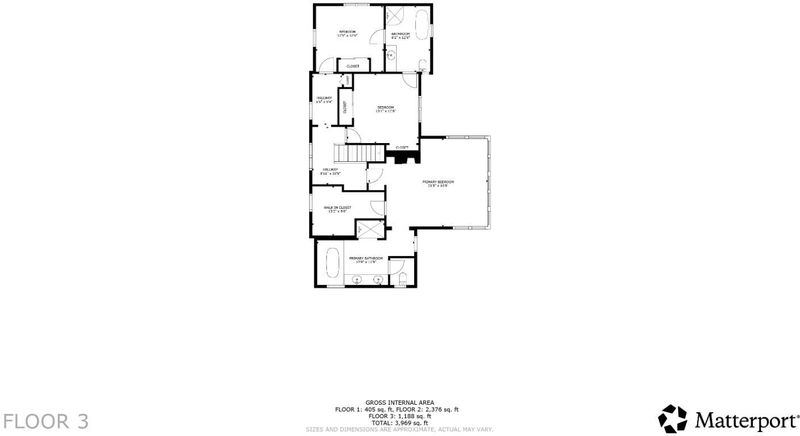
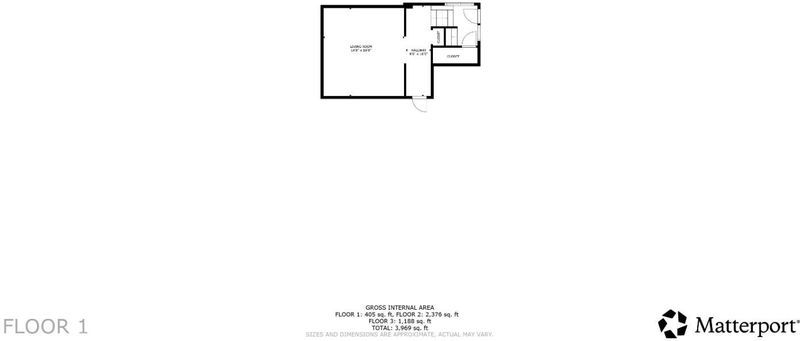
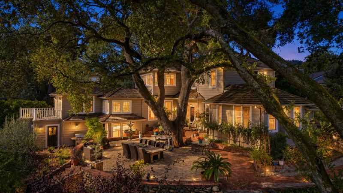
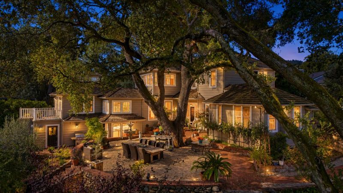
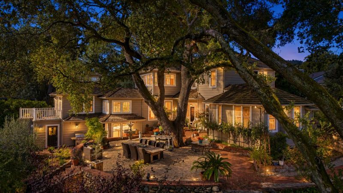
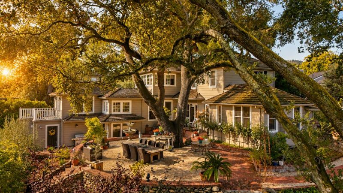
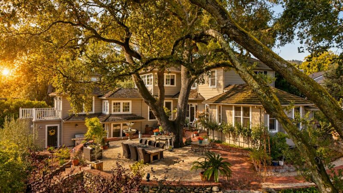
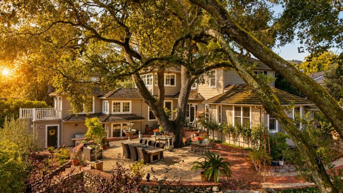
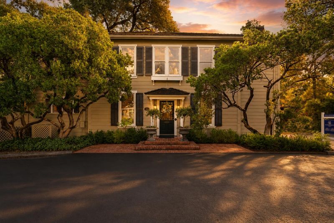
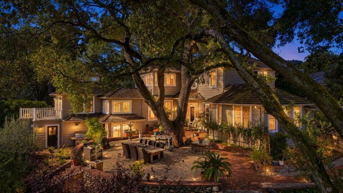
Classic home in Los Gatos, reimagined by renowned local architect Gary Schloh, to blend historic character with modern livability AND A RARE OPPORTUNITY TO CREATE A FAMILY COMPOUND because an adjacent lot with approved plans is also available. Buyer to verify plans with town. See FAQs and plans among disclosures. Set on approximately 12,000 sq ft, the property unfolds into a private, resort-like retreat. The rear grounds evoke an Italian villa with lush landscaping, mature trees, and multiple spaces for entertaining and relaxation. Inside, warm, sophisticated interiors offer seamless indoor-outdoor flow. The living room with fireplace anchors the home, while formal and informal spaces connect to the gardens. Flexible layout includes a separate dining room, media room/4th bedroom and a great room with patio access that could serve as a 5th bedroom, guest suite, or office. The gourmet kitchen features custom cabinetry and premium appliances and adjoining den and laundry room. The primary suite offers tree-filled views, fireplace, walk-in closet, and spa-like bath with soaking tub and shower. Additional features include wine cellar, 2-car garage, and underground utilities. Near Los Gatos Creek Trail, Vasona Lake Park, and downtown.

- Days on Market
- 121 days
- Current Status
- Contingent
- Sold Price
- Original Price
- $4,498,000
- List Price
- $3,988,000
- On Market Date
- Mar 2, 2026
- Contract Date
- Aug 24, 2026
- Close Date
- Sep 29, 2026
- Property Type
- Single Family Home
- Area
- 16 - Los Gatos/Monte Sereno
- Zip Code
- 95032
- MLS ID
- ML82036838
- APN
- 529-10-131
- Year Built
- 1890
- Stories in Building
- 2
- Possession
- COE
- COE
- Sep 29, 2026
- Data Source
- MLSL
- Origin MLS System
- MLSListings, Inc.
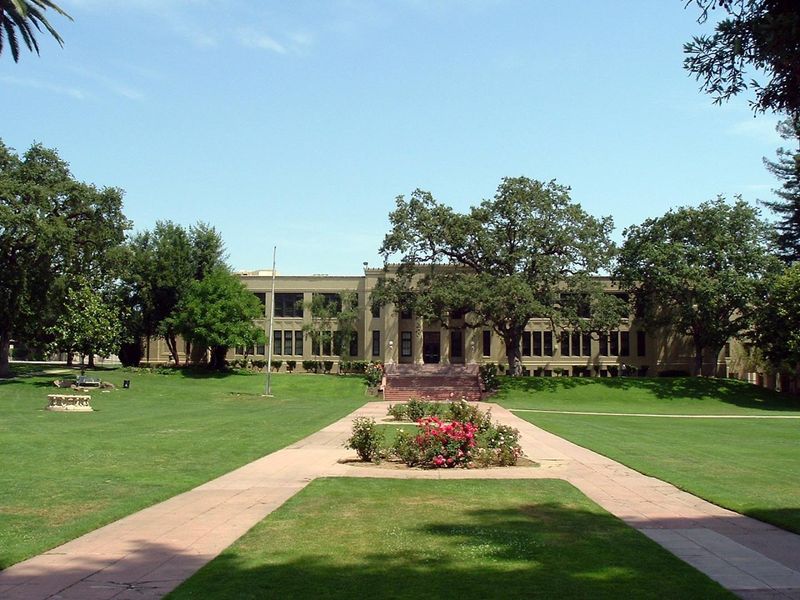
Raymond J. Fisher Middle School
Public 6-8 Middle
Students: 1269 Distance: 0.4mi
Louise Van Meter Elementary School
Public K-5 Elementary
Students: 536 Distance: 0.5mi
Daves Avenue Elementary School
Public K-5 Elementary
Students: 491 Distance: 0.7mi
Fusion Academy Los Gatos
Private 6-12
Students: 55 Distance: 0.8mi
Liber Community School
Private PK-12 Preschool Early Childhood Center, Elementary, Middle, High
Students: 30 Distance: 0.8mi
Los Gatos High School
Public 9-12 Secondary
Students: 2138 Distance: 0.9mi
- Bed
- 4
- Bath
- 5 (4/1)
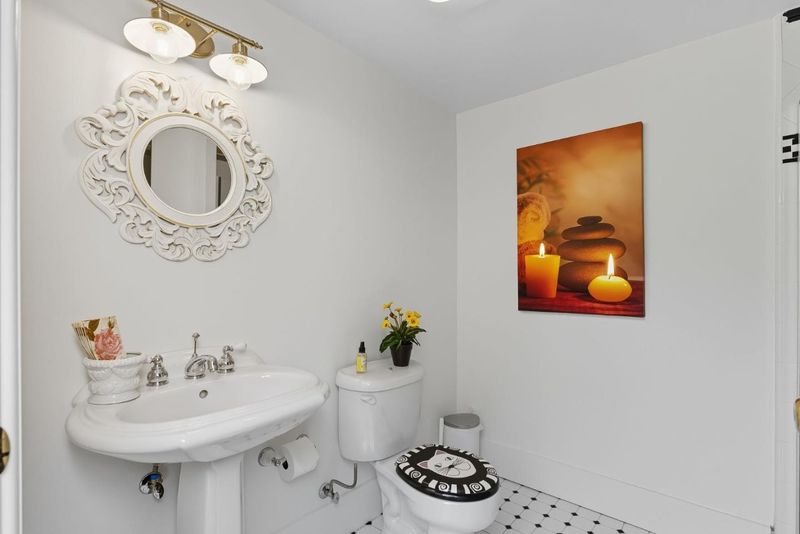
- Double Sinks, Full on Ground Floor, Half on Ground Floor, Primary - Oversized Tub, Tub in Primary Bedroom
- Parking
- 2
- Attached Garage
- SQ FT
- 4,080
- SQ FT Source
- Unavailable
- Lot SQ FT
- 11,906.0
- Lot Acres
- 0.273324 Acres
- Cooling
- Central AC
- Dining Room
- Breakfast Room, Formal Dining Room
- Disclosures
- Natural Hazard Disclosure, NHDS Report
- Family Room
- Separate Family Room
- Foundation
- Concrete Perimeter and Slab
- Fire Place
- Family Room, Living Room, Primary Bedroom
- Heating
- Forced Air
- Possession
- COE
- Architectural Style
- Traditional
- Fee
- Unavailable
MLS and other Information regarding properties for sale as shown in Theo have been obtained from various sources such as sellers, public records, agents and other third parties. This information may relate to the condition of the property, permitted or unpermitted uses, zoning, square footage, lot size/acreage or other matters affecting value or desirability. Unless otherwise indicated in writing, neither brokers, agents nor Theo have verified, or will verify, such information. If any such information is important to buyer in determining whether to buy, the price to pay or intended use of the property, buyer is urged to conduct their own investigation with qualified professionals, satisfy themselves with respect to that information, and to rely solely on the results of that investigation.
School data provided by GreatSchools. School service boundaries are intended to be used as reference only. To verify enrollment eligibility for a property, contact the school directly.