


$750,000
1,150
SQ FT
$652
SQ/FT
18344 Happy Lane
@ West Thomson - Sonoma

- 3 Bed
- 2 Bath
- 6 Park
- 1,150 sqft
- Sonoma
-

-
Sat Sep 12, 1:00 pm - 3:00 pm
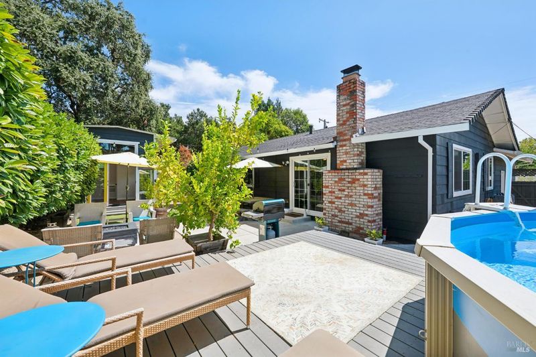
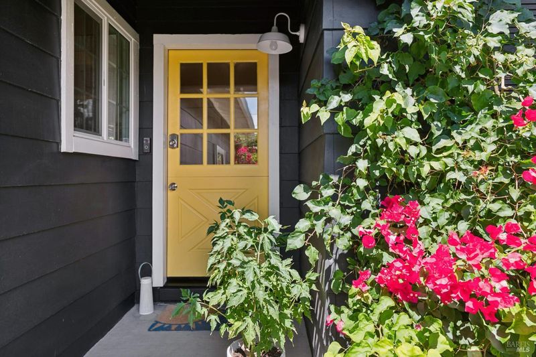
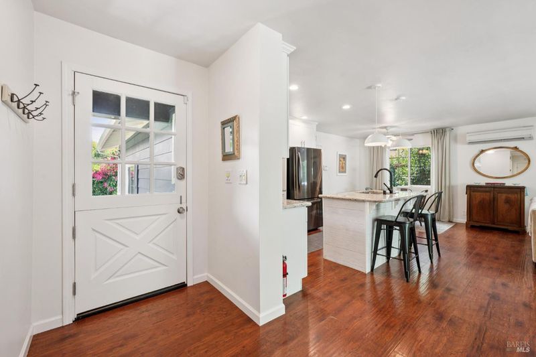
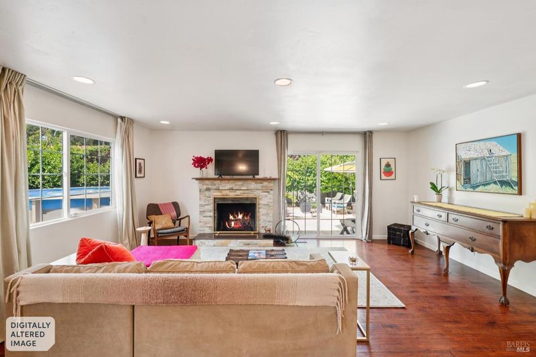
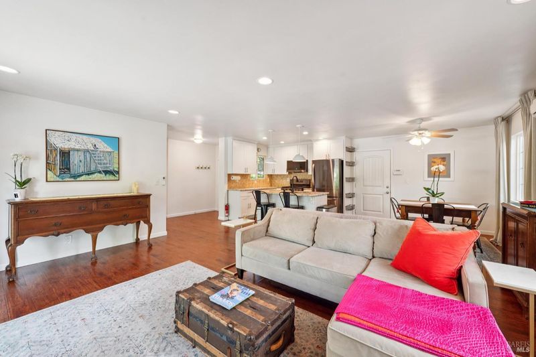
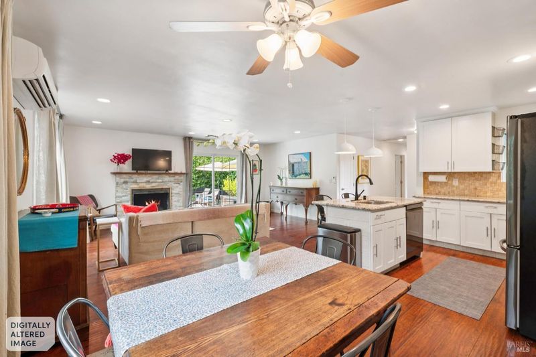
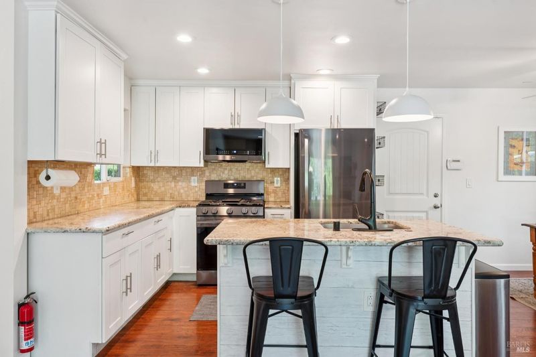
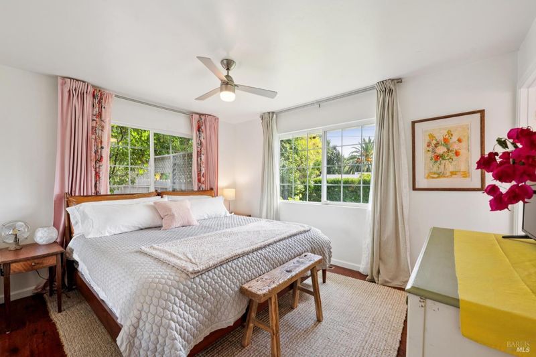
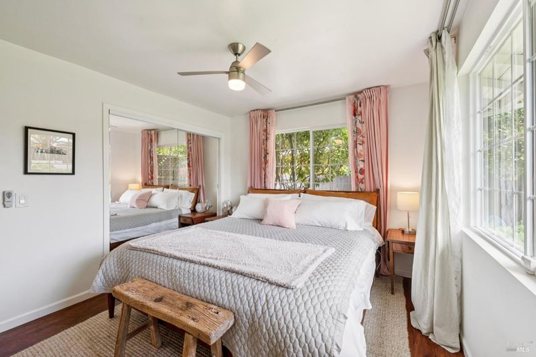
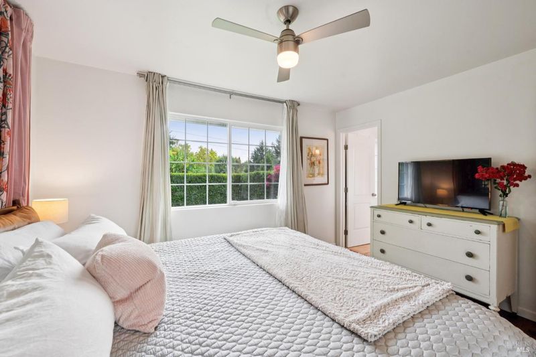
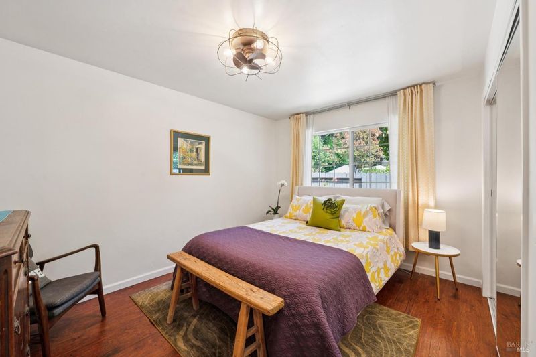
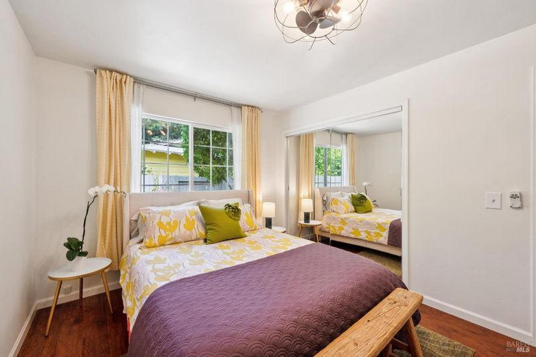
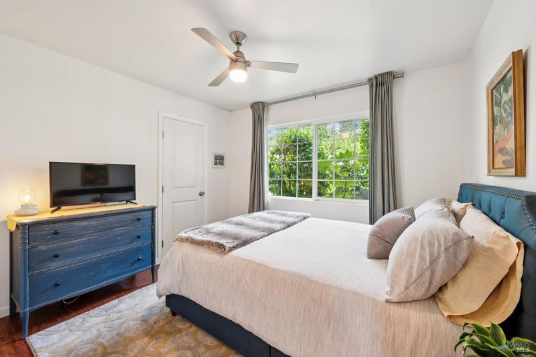
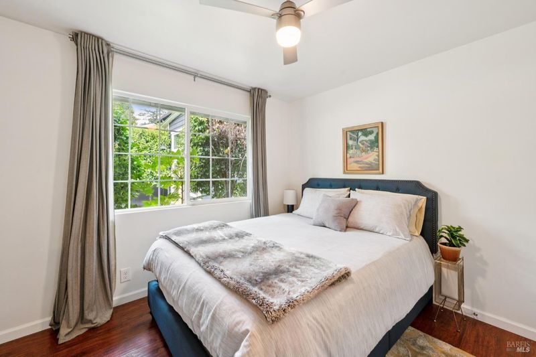
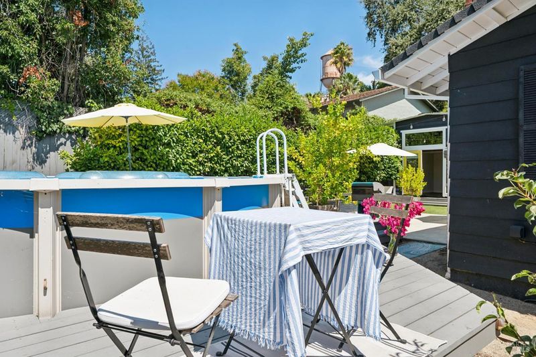
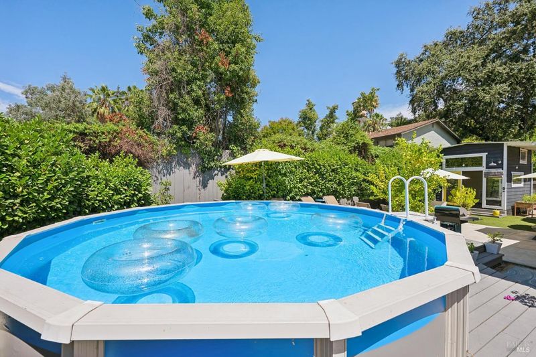
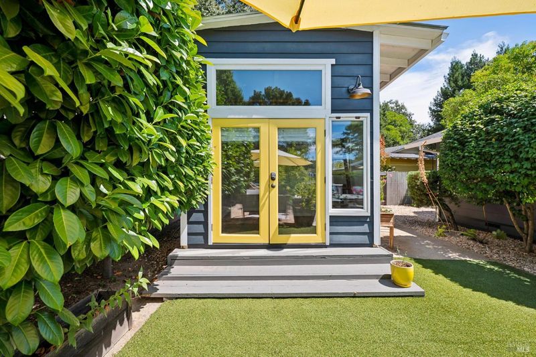
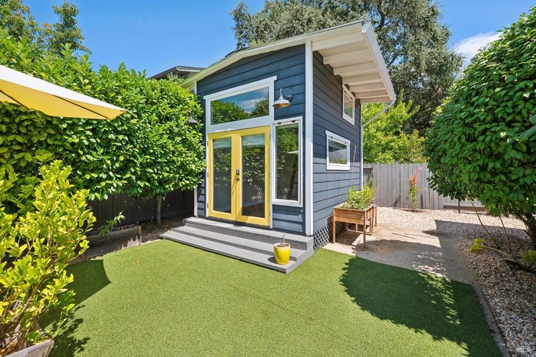
Resort living!! Updated 3 bedroom/2 bath single level with pool and detached structure.
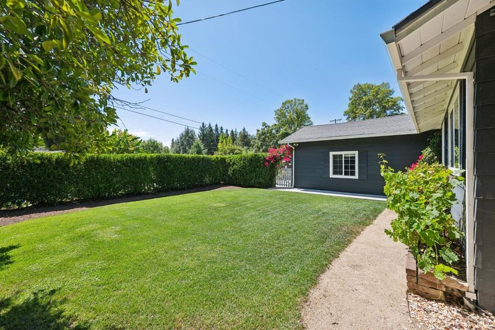
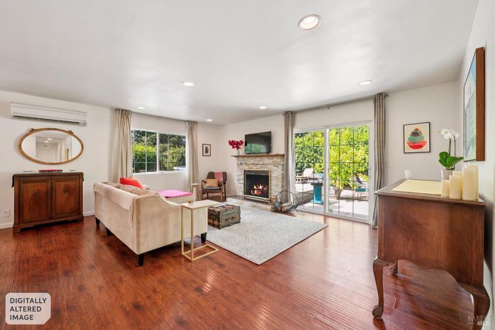
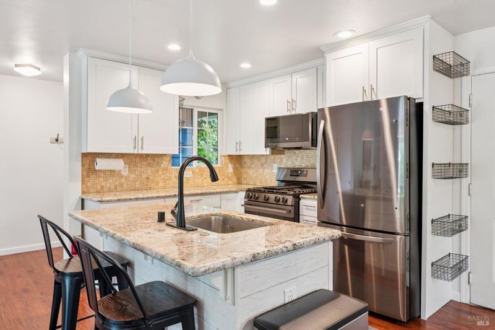
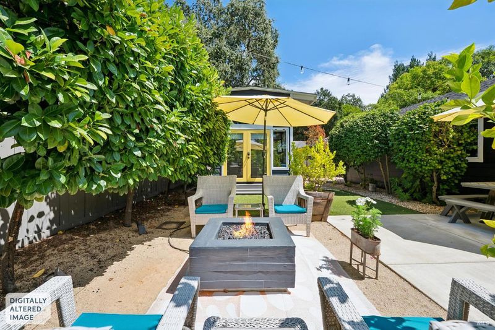
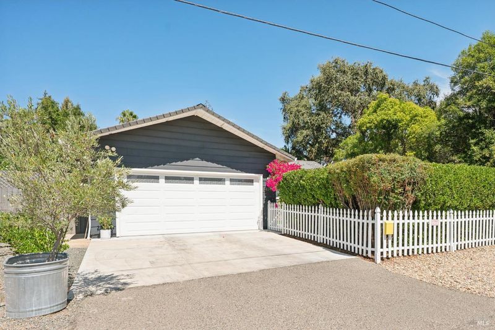
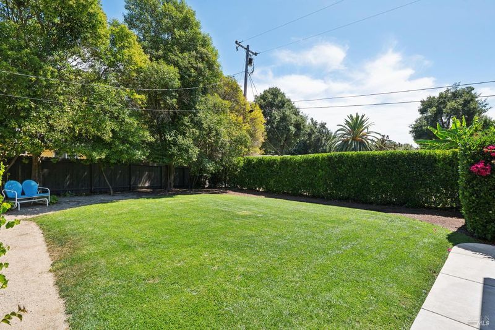
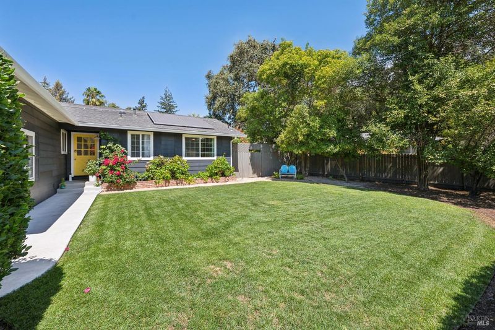
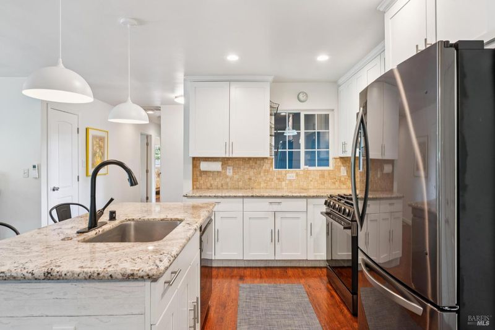
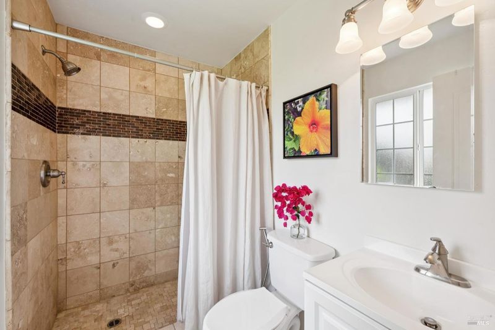
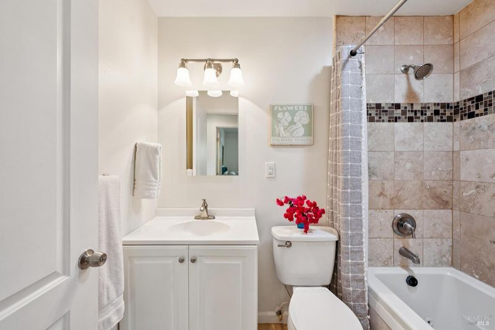
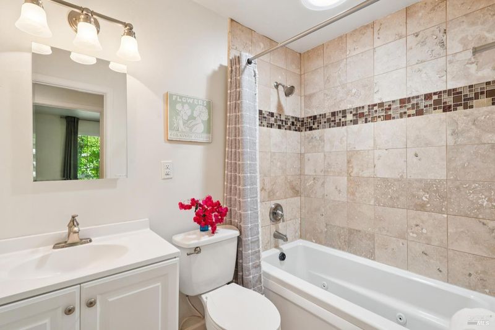
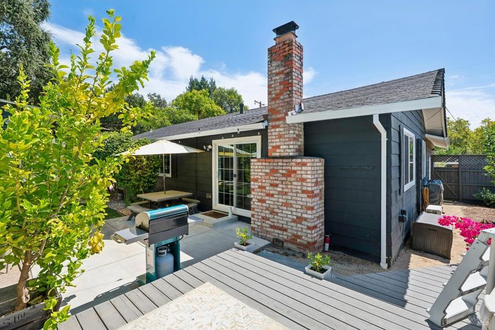
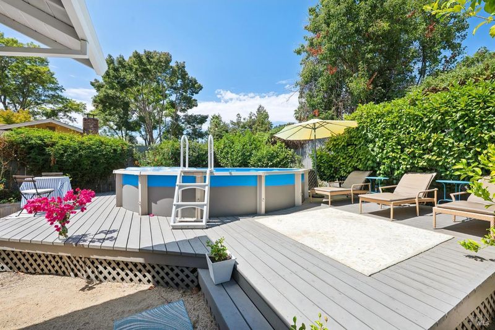
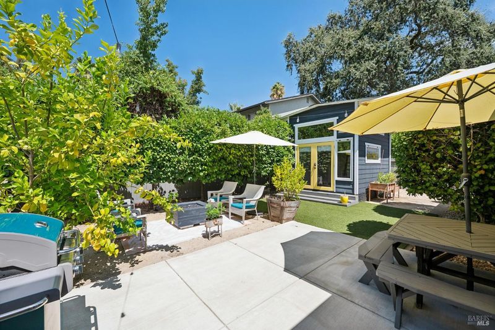
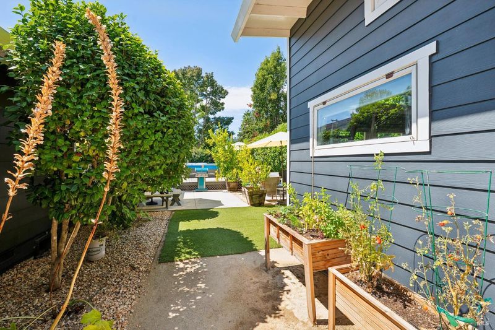
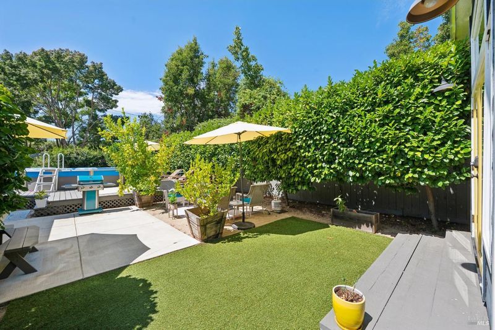
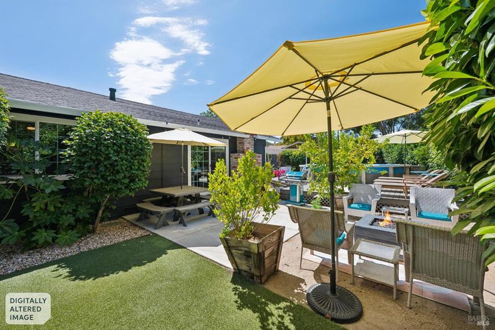
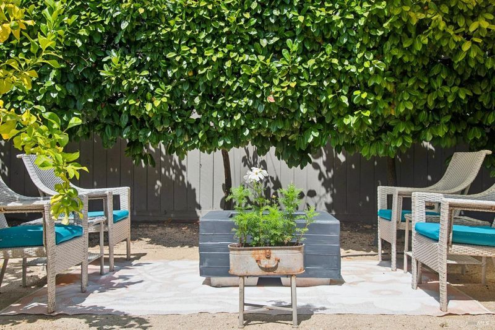
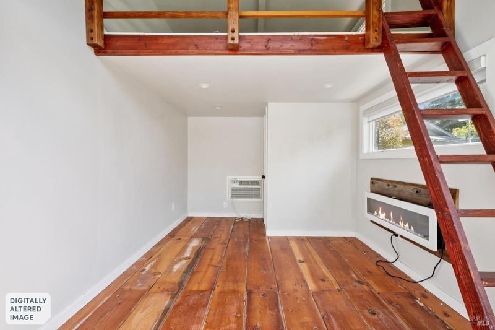
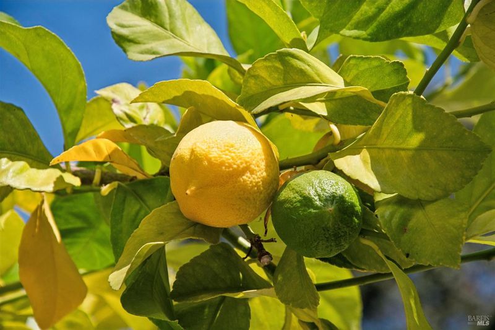
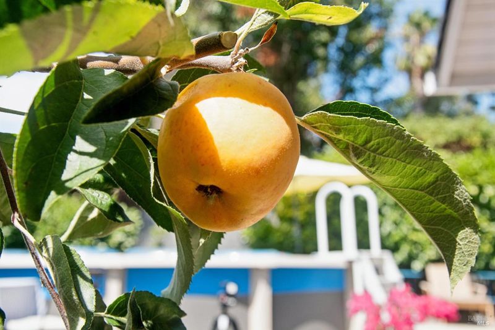
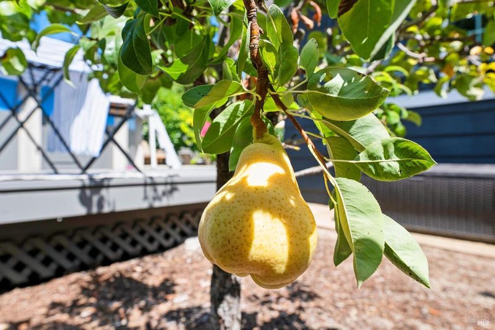
Resort living in the heart of Wine Country. Located on a quiet lane just a couple miles from the historic Plaza you will find this tastefully updated single level 3 bedroom/2 bath home with detached casita. Get ready for fun in the sun with the swimming pool as you escape the cold weather and enjoy indoor/outdoor living in Sonoma. Interior features include wood floors, open floorplan, dual pane windows, fireplace, recessed lights, updated kitchen & baths, and sliders leading to an incredible back yard. Over 1/4 acre parcel. Enter a wonderland with fruit trees, mature landscaping & flowering plants providing privacy, swimming pool, fire pit area, and room to do more plantings & create more outdoor entertaining areas. Detached freestanding storage building. A fun home for fun gatherings. Solar to help offset the utility bill and a split system when a cool breeze is needed but this home stays so fresh and cool naturally. Fresh paint and lovingly maintained inside & out makes this instant enjoyment with plug and play this Spring & Summer. Close to dedicated open spaces, wineries, and all the things that make Wine Country so special. Just 45 minutes north of the Golden Gate. You deserve it so just bring the tooth brush...and swim suit!

- Days on Market
- 0 days
- Current Status
- Active
- Original Price
- $750,000
- List Price
- $750,000
- On Market Date
- Sep 9, 2026
- Property Type
- Single Family Residence
- Area
- Sonoma
- Zip Code
- 95476
- MLS ID
- 326067454
- APN
- 056-433-038-000
- Year Built
- 1966
- Stories in Building
- Unavailable
- Possession
- Close Of Escrow
- Data Source
- BAREIS
- Origin MLS System
El Verano Elementary School
Public K-5 Elementary
Students: 372 Distance: 0.3mi
New Song School
Private 1-12 Combined Elementary And Secondary, Religious, Coed
Students: 22 Distance: 0.4mi
Flowery Elementary School
Public K-5 Elementary
Students: 339 Distance: 0.4mi
Woodland Star Charter School
Charter K-8 Elementary, Coed
Students: 251 Distance: 0.8mi
Altimira Middle School
Public 6-8 Middle
Students: 468 Distance: 0.8mi
Sonoma Charter School
Charter K-8 Elementary
Students: 205 Distance: 0.8mi
- Bed
- 3
- Bath
- 2
- Shower Stall(s), Stone
- Parking
- 6
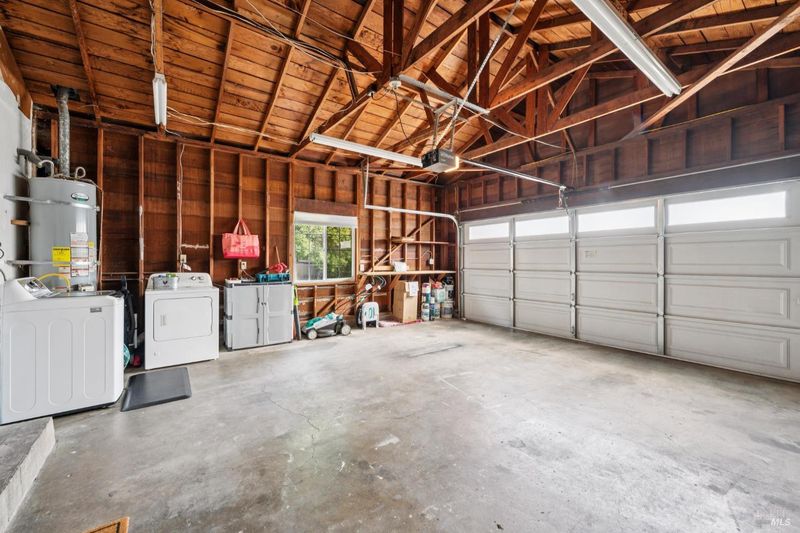
- Attached, Garage Door Opener, Interior Access
- SQ FT
- 1,150
- SQ FT Source
- Assessor Agent-Fill
- Lot SQ FT
- 10,125.0
- Lot Acres
- 0.2324 Acres
- Pool Info
- Above Ground, Liner, Vinyl Liner
- Cooling
- Ductless
- Dining Room
- Dining/Family Combo
- Exterior Details
- Fire Pit
- Living Room
- Great Room
- Flooring
- Tile, Wood
- Foundation
- Concrete Perimeter
- Fire Place
- Brick, Family Room
- Heating
- Central
- Laundry
- In Garage
- Main Level
- Bedroom(s), Family Room, Full Bath(s), Garage, Primary Bedroom, Street Entrance
- Views
- Hills
- Possession
- Close Of Escrow
- Basement
- None
- Architectural Style
- Ranch
- Fee
- $0
MLS and other Information regarding properties for sale as shown in Theo have been obtained from various sources such as sellers, public records, agents and other third parties. This information may relate to the condition of the property, permitted or unpermitted uses, zoning, square footage, lot size/acreage or other matters affecting value or desirability. Unless otherwise indicated in writing, neither brokers, agents nor Theo have verified, or will verify, such information. If any such information is important to buyer in determining whether to buy, the price to pay or intended use of the property, buyer is urged to conduct their own investigation with qualified professionals, satisfy themselves with respect to that information, and to rely solely on the results of that investigation.
School data provided by GreatSchools. School service boundaries are intended to be used as reference only. To verify enrollment eligibility for a property, contact the school directly.