

$1,199,000
1,396
SQ FT
$859
SQ/FT
922 Mission Street
@ Otis St - 43 - West Santa Cruz, Santa Cruz

- 3 Bed
- 2 Bath
- 6 Park
- 1,396 sqft
- Santa Cruz
-

-
Thu Sep 10, 10:00 am - 12:00 pm
-
Sat Sep 12, 1:00 pm - 4:00 pm
-
Sun Sep 13, 1:00 pm - 4:00 pm
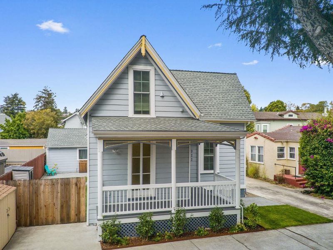
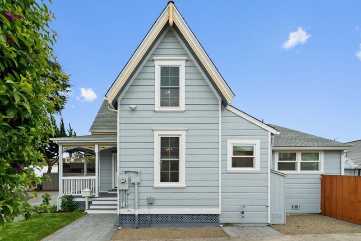
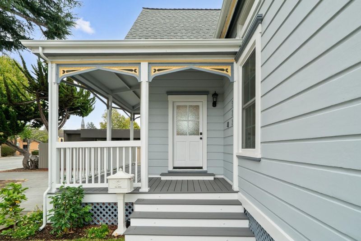
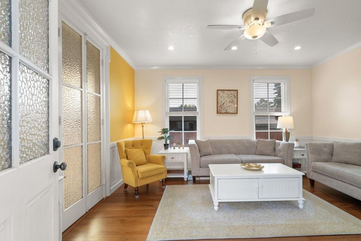
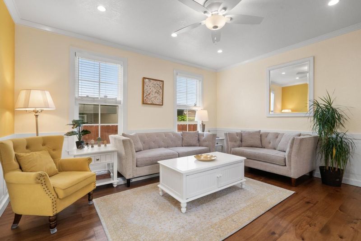
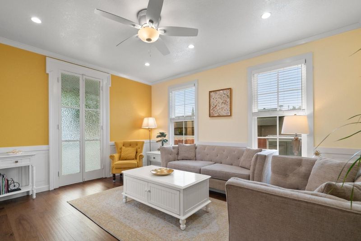
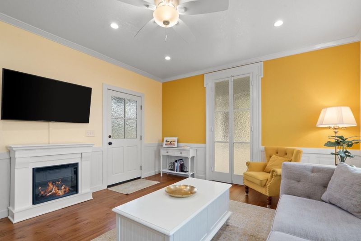
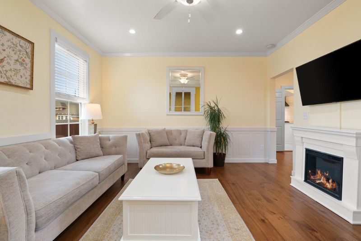
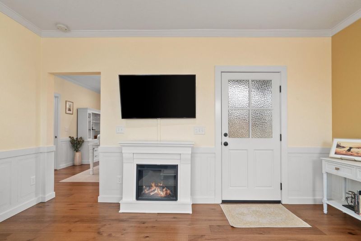
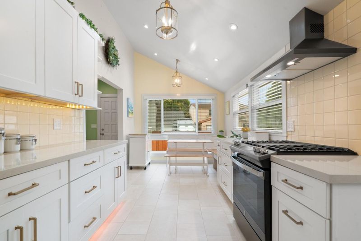
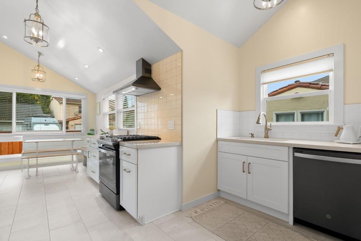
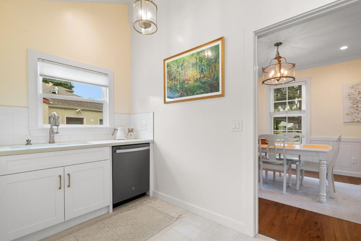
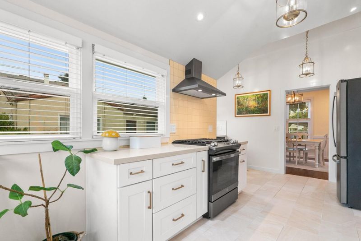
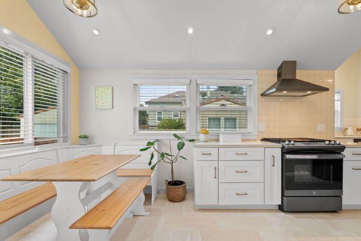
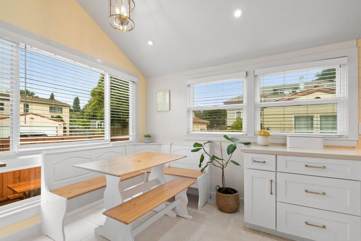
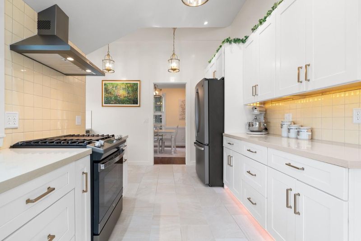
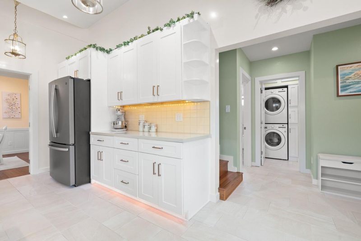
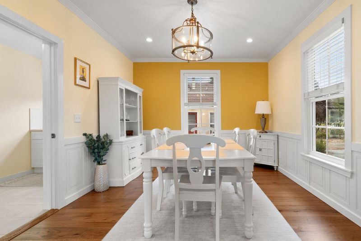
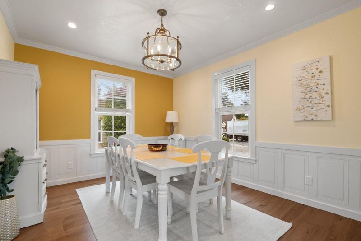
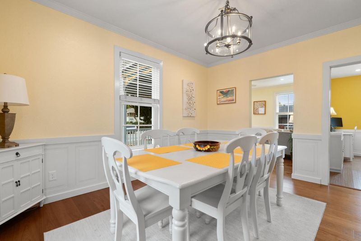
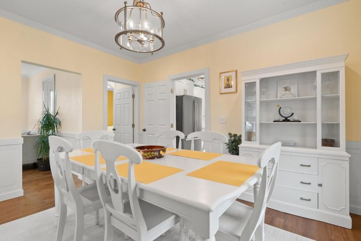
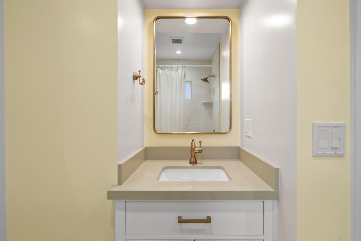
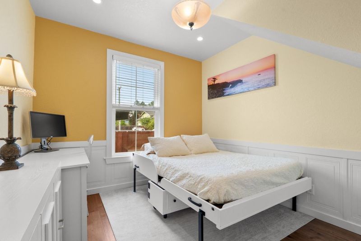
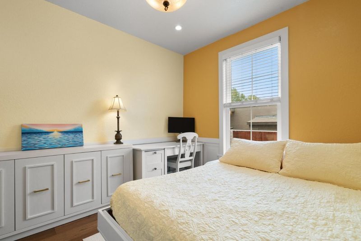
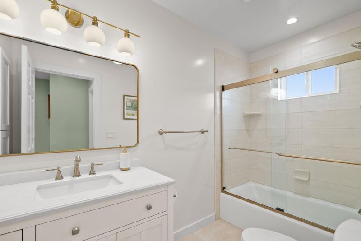
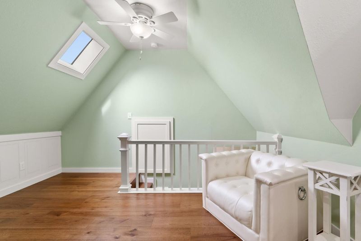
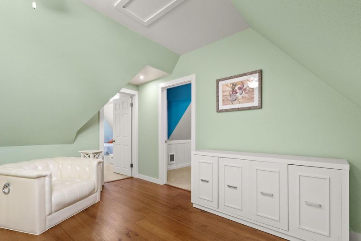
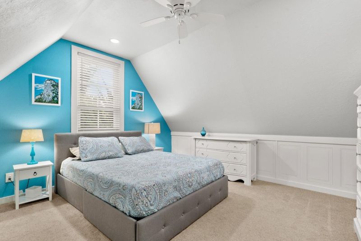
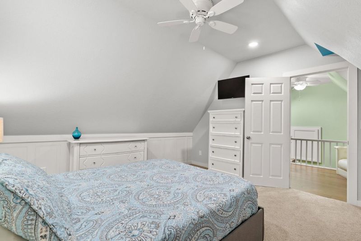
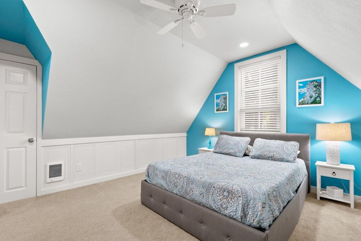
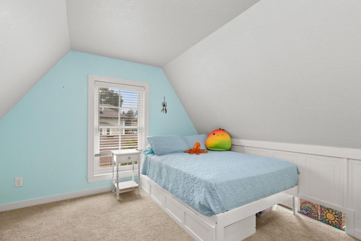
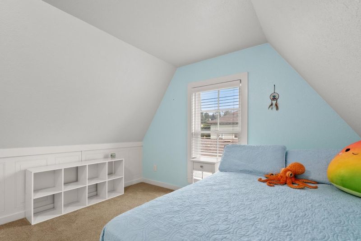
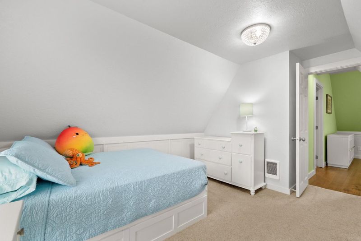
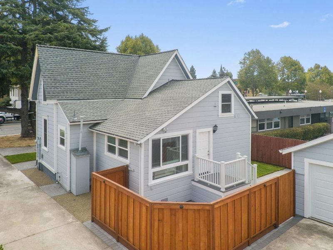
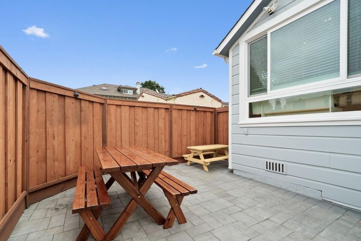
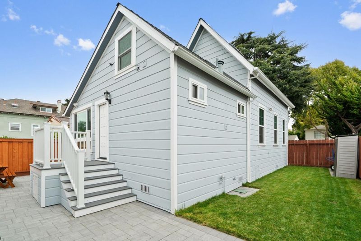
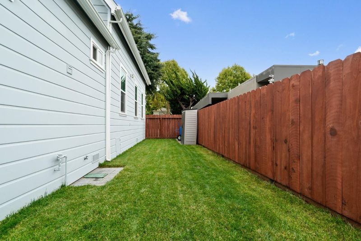
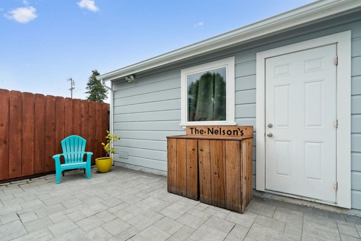
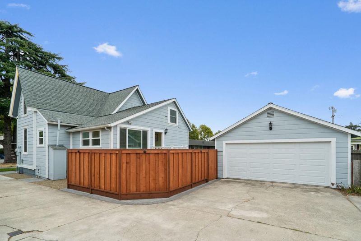
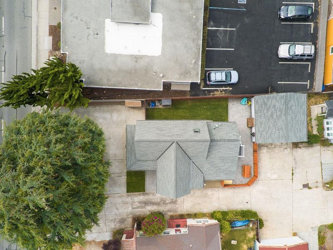
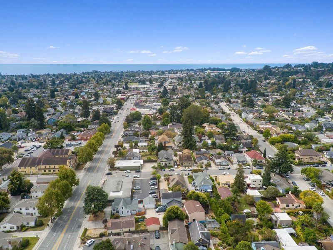
Beautifully updated Victorian on Santa Cruz's desirable Westside, thoughtfully improved with extensive upgrades while retaining its original charm. The remodeled kitchen features soft-close cabinetry, accent lighting and updated appliances, complemented by new tile and engineered hardwood flooring, fresh interior finishes, wainscoting and crown molding. A bathroom addition, new windows, doors, drywall and insulation add modern comfort and efficiency. The finished attic provides versatile bonus space, while the finished detached two-car garage offers valuable flexibility. Enjoy outdoor features like new Trex decks and fencing, sod landscaping with sprinklers, pavers and timed low-voltage lighting. Major improvements include a permitted roof and skylight, replaced plumbing, new water heater and French Drain system. Conveniently located near Westside restaurants, shopping and downtown, a short 15-minute pedal to Cowells with easy access to Highway 1, UCSC and the ocean. A rare opportunity to own an updated home in one of Santa Cruz's most sought-after neighborhoods.

- Days on Market
- 0 days
- Current Status
- Active
- Original Price
- $1,199,000
- List Price
- $1,199,000
- On Market Date
- Sep 9, 2026
- Property Type
- Single Family Home
- Area
- 43 - West Santa Cruz
- Zip Code
- 95060
- MLS ID
- ML82060528
- APN
- 006-281-02-000
- Year Built
- 1850
- Stories in Building
- Unavailable
- Possession
- COE
- Data Source
- MLSL
- Origin MLS System
- MLSListings, Inc.
Santa Cruz High School
Public 9-12 Secondary
Students: 1142 Distance: 0.2mi
Mission Hill Middle School
Public 6-8 Middle
Students: 607 Distance: 0.2mi
Bay View Elementary School
Public K-5 Elementary
Students: 442 Distance: 0.4mi
Spring Hill School
Private K-6 Elementary, Nonprofit, Gifted Talented
Students: 126 Distance: 0.4mi
Creekside School
Private 1-12
Students: 6 Distance: 0.5mi
Holy Cross
Private K-8 Elementary, Religious, Coed
Students: 162 Distance: 0.6mi
- Bed
- 3
- Bath
- 2
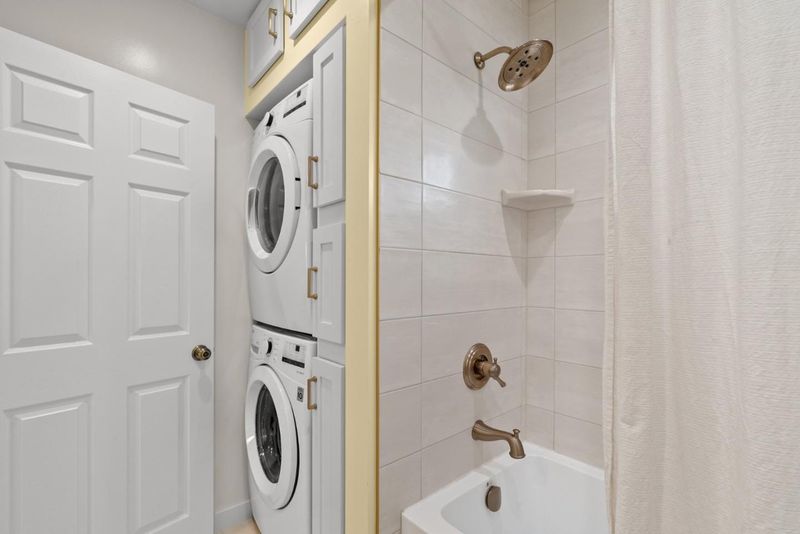
- Showers over Tubs - 2+, Tile, Updated Bath
- Parking
- 6
- Detached Garage, Off-Street Parking
- SQ FT
- 1,396
- SQ FT Source
- Unavailable
- Lot SQ FT
- 1,002.0
- Lot Acres
- 0.023003 Acres
- Kitchen
- Countertop - Quartz, Dishwasher, Garbage Disposal, Hood Over Range, Oven Range - Gas, Refrigerator
- Cooling
- Ceiling Fan
- Dining Room
- Dining Area, Formal Dining Room
- Disclosures
- NHDS Report
- Family Room
- No Family Room
- Flooring
- Carpet, Hardwood, Tile
- Foundation
- Concrete Perimeter
- Heating
- Electric, Individual Room Controls
- Laundry
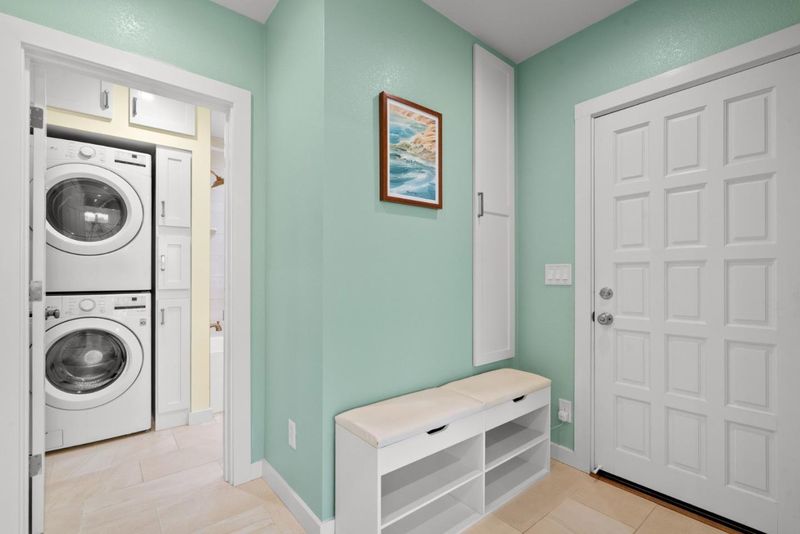
- Inside, Washer / Dryer
- Possession
- COE
- Fee
- Unavailable
MLS and other Information regarding properties for sale as shown in Theo have been obtained from various sources such as sellers, public records, agents and other third parties. This information may relate to the condition of the property, permitted or unpermitted uses, zoning, square footage, lot size/acreage or other matters affecting value or desirability. Unless otherwise indicated in writing, neither brokers, agents nor Theo have verified, or will verify, such information. If any such information is important to buyer in determining whether to buy, the price to pay or intended use of the property, buyer is urged to conduct their own investigation with qualified professionals, satisfy themselves with respect to that information, and to rely solely on the results of that investigation.
School data provided by GreatSchools. School service boundaries are intended to be used as reference only. To verify enrollment eligibility for a property, contact the school directly.