



$2,995,000
2,455
SQ FT
$1,220
SQ/FT
971 Sanchez Street
@ 23rd St - SF District 5 - Noe Valley, San Francisco

- 4 Bed
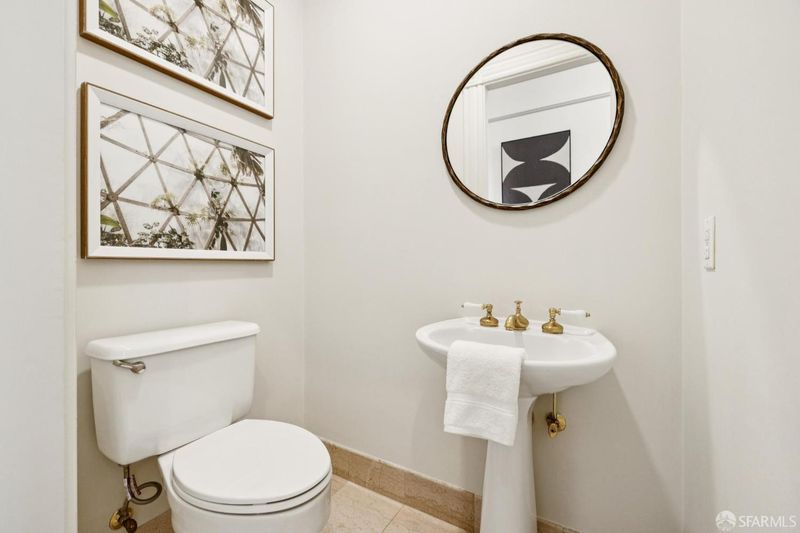
- 2.5 Bath
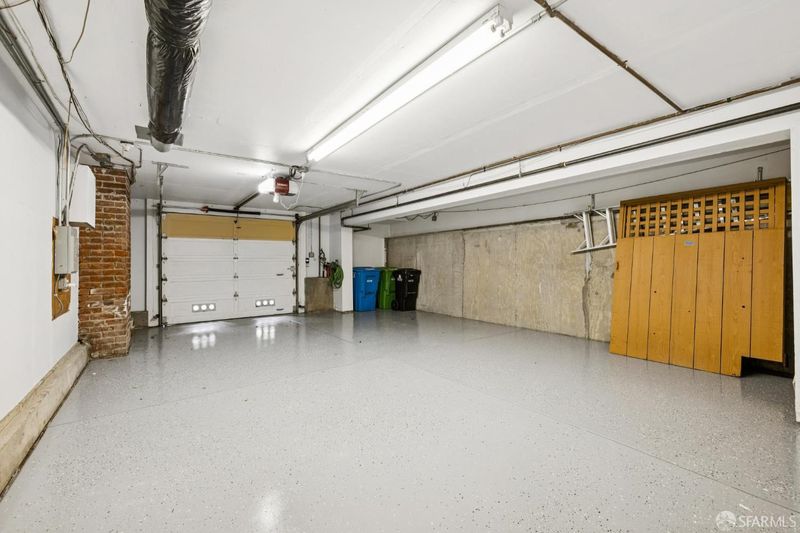
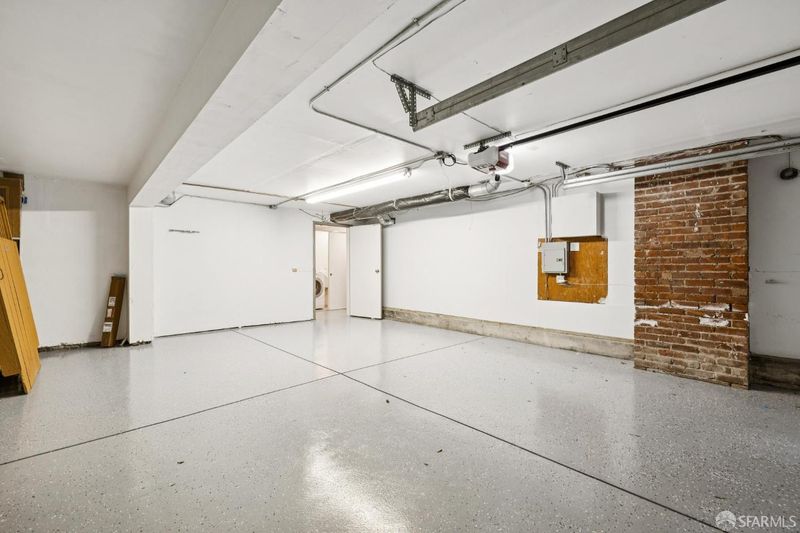
- 2 Park
- 2,455 sqft
- San Francisco
-

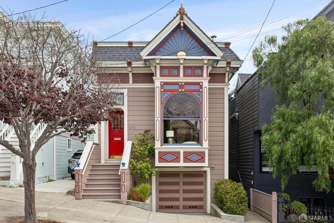
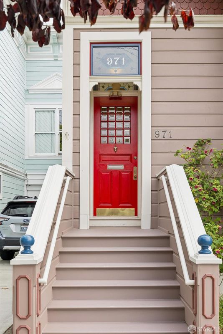
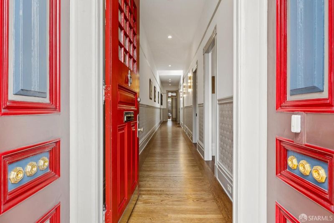
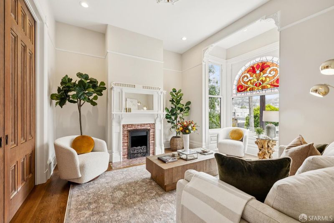
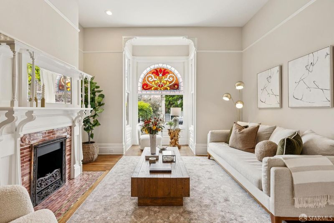
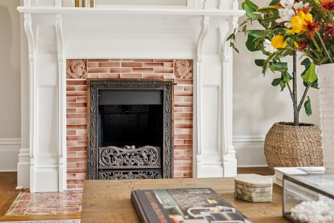
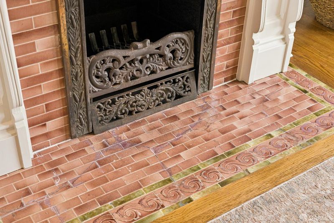
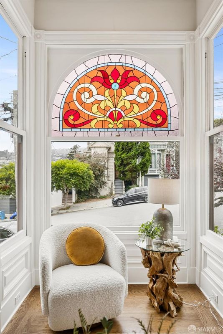
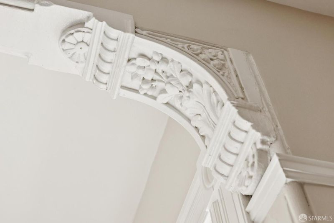
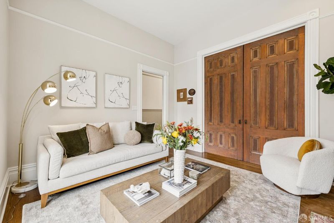
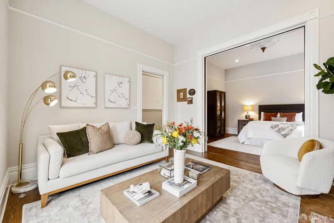
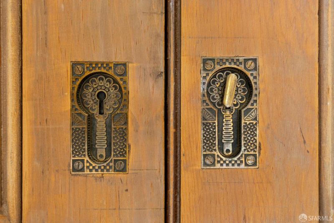
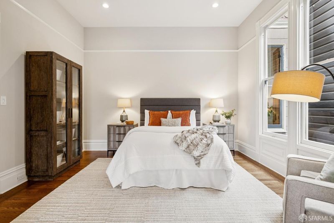
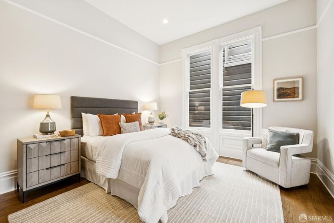
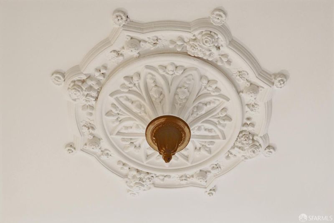
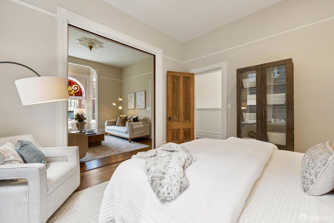
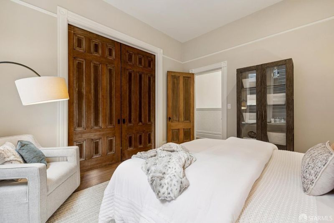
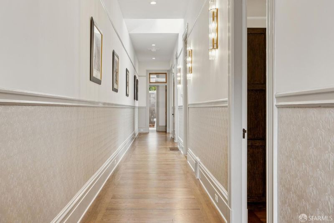
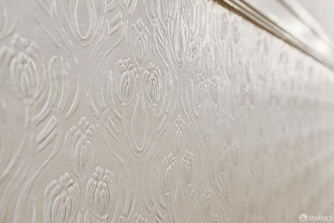
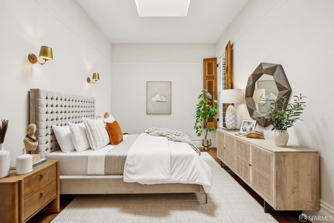
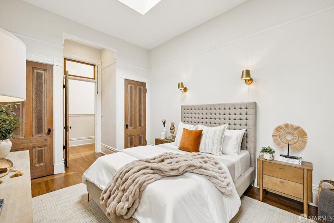
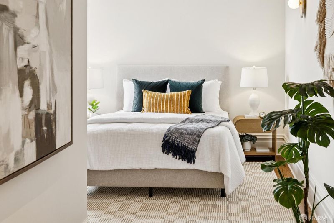
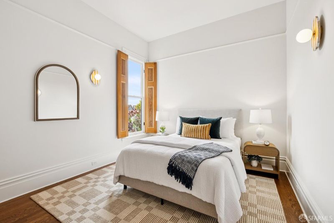
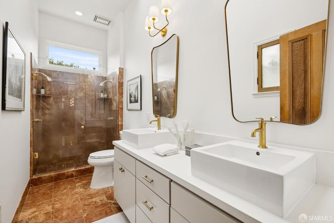
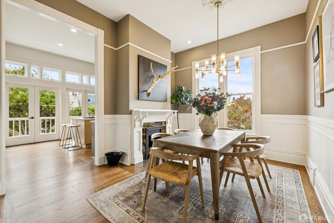
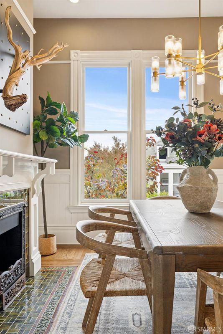
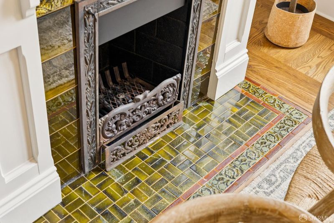
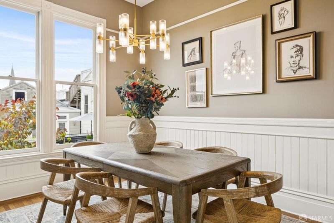
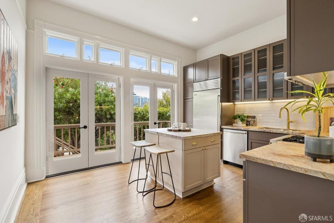
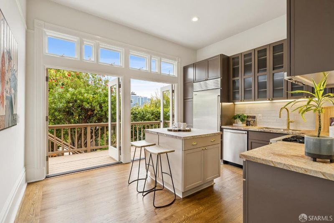
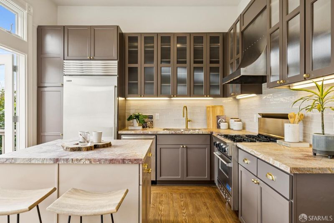
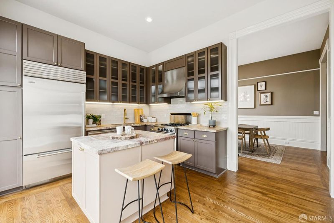
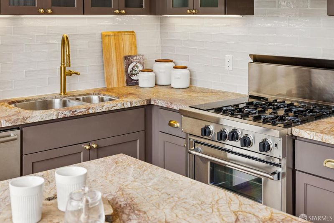
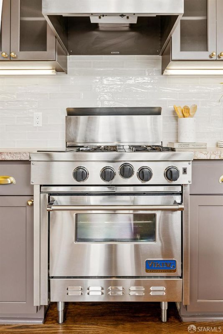
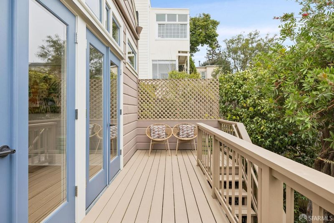
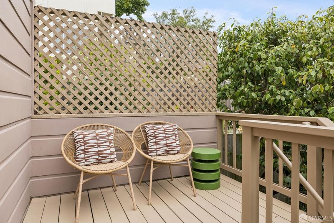
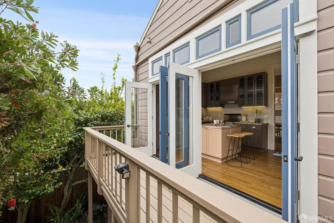
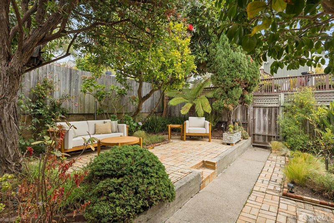
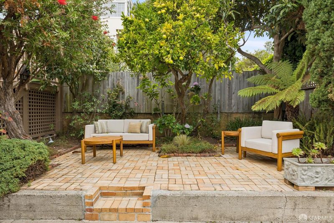
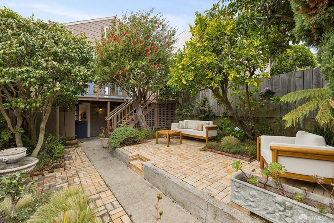
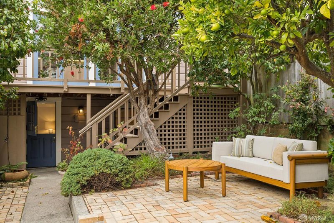
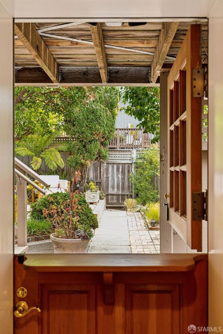
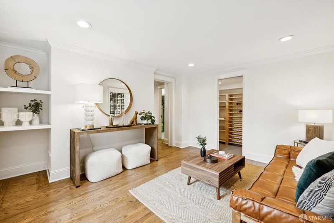
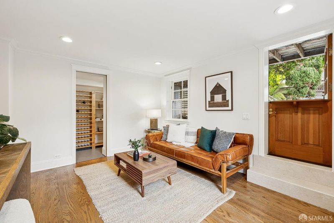
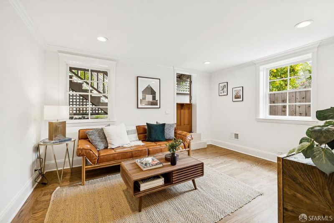
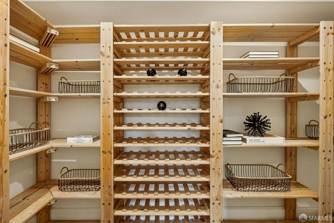
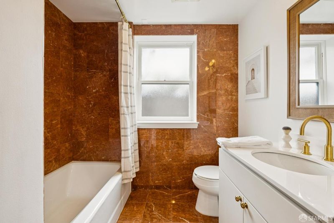
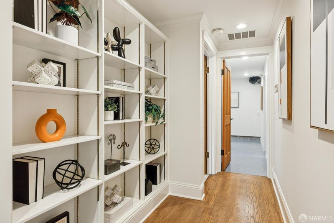
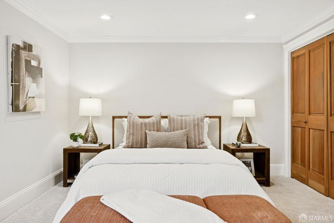
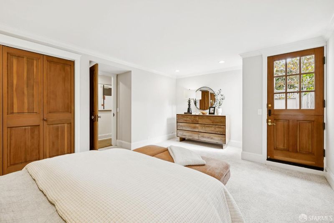
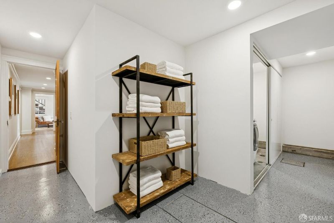
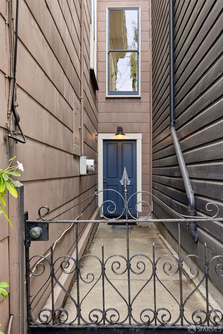
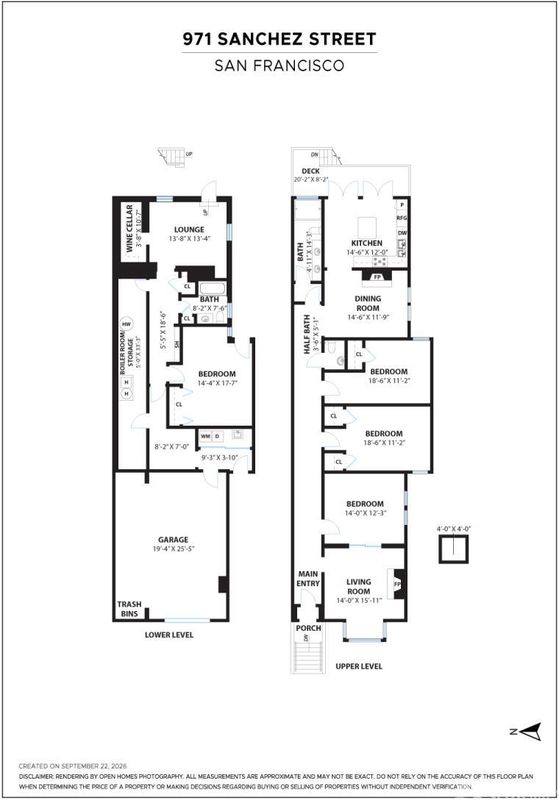
Beautifully renovated and wonderfully livable, this Queen Anne Victorian brings together classic San Francisco character with the comfort and ease of a thoughtfully updated home. Spacious, light-filled rooms with soaring ceilings, skylights, hardwood floors, beautiful wainscoting, dramatic lighting and two fireplaces give the home a wonderful sense of scale and personality. The open gourmet kitchen is designed for both cooking and gathering, with custom cabinetry, honed granite countertops and top-of-the-line appliances. Three bedrooms and one-and-a-half baths are located on the main level, with a fourth bedroom and full bath downstairs, offering flexibility for guests, family or a private retreat. The lower level also includes a comfortable family room, wine storage and generous additional storage. The home opens to a deck and peaceful, landscaped backyarda private spot to enjoy a morning coffee, entertain friends or simply relax. A two-car garage adds another layer of convenience. And the location is hard to beat, with the shops, restaurants and everyday energy of 24th Street just a short stroll away. A gracious Victorian with a modern sensibility, in one of Noe Valley's most desirable settings.

- Days on Market
- 0 days
- Current Status
- Coming Soon
- Original Price
- $2,995,000
- List Price
- $2,995,000
- On Market Date
- Sep 25, 2026
- Property Type
- Single Family Residence
- District
- SF District 5 - Noe Valley
- Zip Code
- 94114
- MLS ID
- 426165209
- APN
- 3627028
- Year Built
- 1900
- Stories in Building
- 0
- Possession
- Close Of Escrow
- Data Source
- SFAR
- Origin MLS System
Edison Charter Academy
Charter K-8 Elementary, Core Knowledge
Students: 730 Distance: 0.2mi
Adda Clevenger School
Private K-8 Elementary, Coed
Students: 124 Distance: 0.3mi
Lick (James) Middle School
Public 6-8 Middle
Students: 568 Distance: 0.3mi
St. Philip School
Private K-8 Elementary, Religious, Coed
Students: 223 Distance: 0.3mi
St. James School
Private K-8 Special Education Program, Elementary, Religious, Nonprofit
Students: 170 Distance: 0.4mi
Immaculate Conception Academy
Private 9-12 Secondary, Religious, All Female
Students: 324 Distance: 0.4mi
- Bed
- 4
- Bath
- 2.5
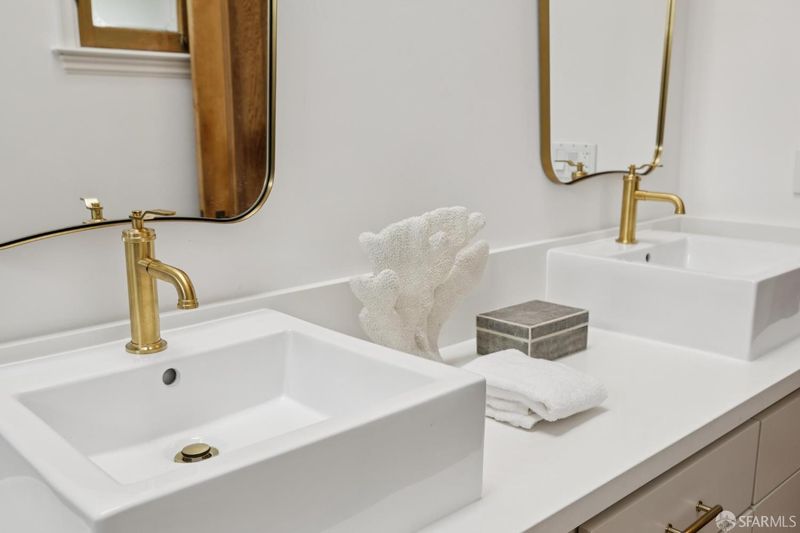
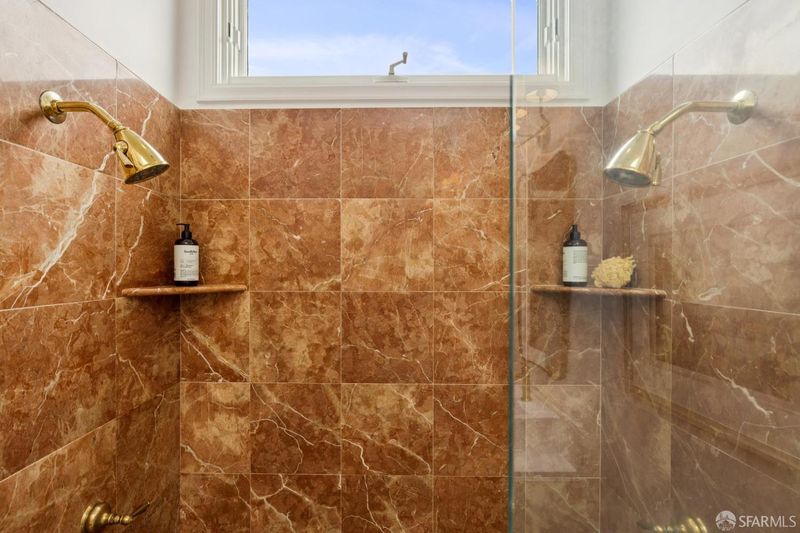
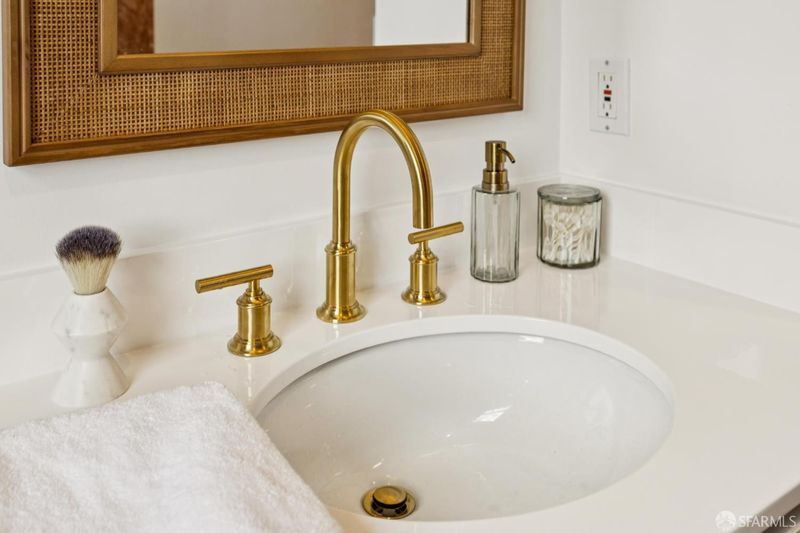
- Double Vanity, Marble, Shower Stall(s)
- Parking
- 2
- Attached, Garage Door Opener, Garage Faces Front, Inside Entrance, Size Limited, Side by Side, On Site (Single Family Only)
- SQ FT
- 2,455
- SQ FT Source
- Graphic Artist
- Lot SQ FT
- 2,935.94
- Lot Acres
- 0.0674 Acres
- Kitchen
- Granite Counters, Kitchen Island
- Dining Room
- Formal Room
- Entry Level
- 0
- Living Room
- Cathedral/Vaulted
- Flooring
- Marble, Wood
- Foundation
- Concrete, Concrete Perimeter, Slab
- Fire Place
- Dining Room, Living Room
- Heating
- Central, Gas
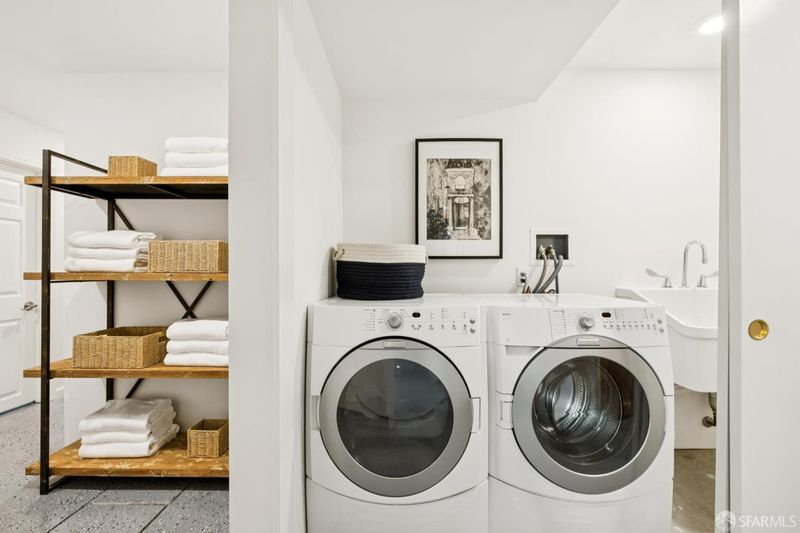
- Laundry
- In Basement
- Possession
- Close Of Escrow
- Architectural Style
- Victorian
- Fee
- $0
MLS and other Information regarding properties for sale as shown in Theo have been obtained from various sources such as sellers, public records, agents and other third parties. This information may relate to the condition of the property, permitted or unpermitted uses, zoning, square footage, lot size/acreage or other matters affecting value or desirability. Unless otherwise indicated in writing, neither brokers, agents nor Theo have verified, or will verify, such information. If any such information is important to buyer in determining whether to buy, the price to pay or intended use of the property, buyer is urged to conduct their own investigation with qualified professionals, satisfy themselves with respect to that information, and to rely solely on the results of that investigation.
School data provided by GreatSchools. School service boundaries are intended to be used as reference only. To verify enrollment eligibility for a property, contact the school directly.