

$849,950
1,172
SQ FT
$725
SQ/FT
7070 Hanna Street
@ 10th Street - 1 - Morgan Hill / Gilroy / San Martin, Gilroy

- 4 Bed
- 2 Bath
- 1 Park
- 1,172 sqft
- GILROY
-

-
Sun Jul 26, 2:00 pm - 4:00 pm
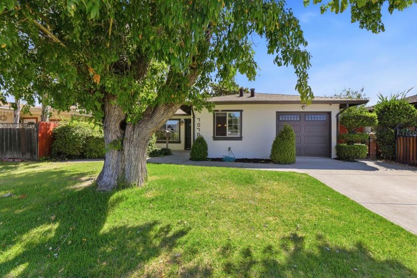
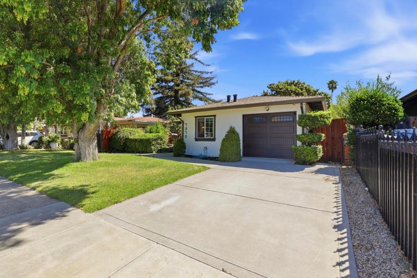
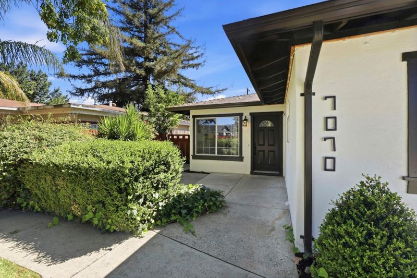
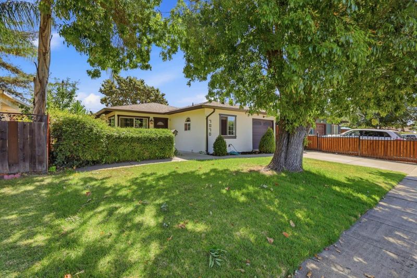
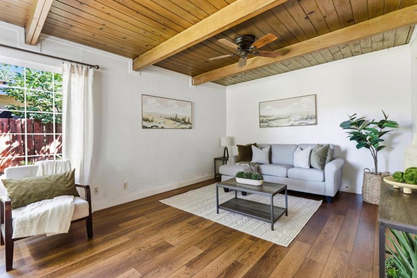
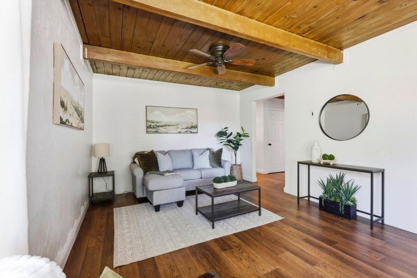
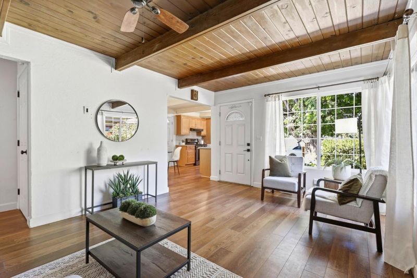
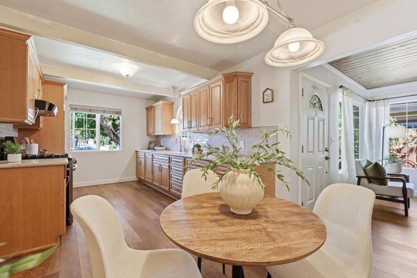
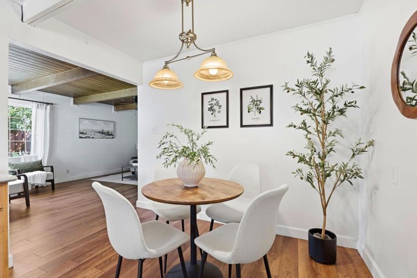
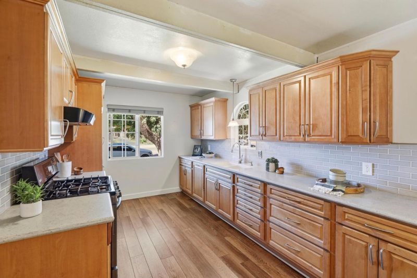
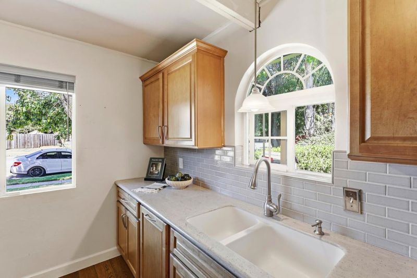
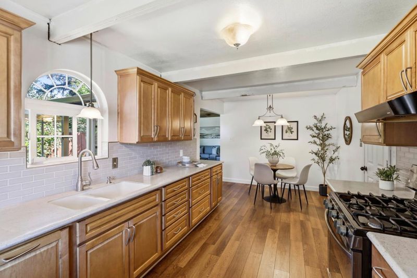
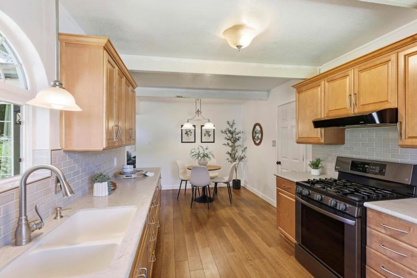
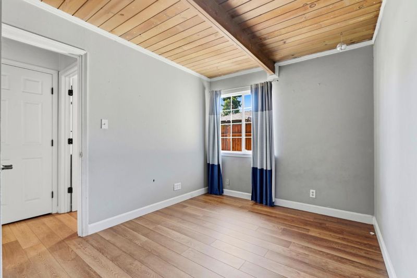
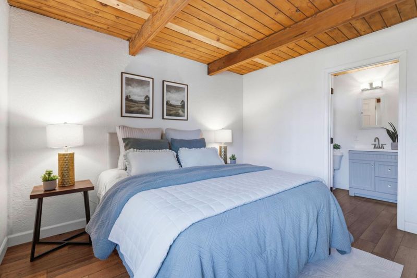
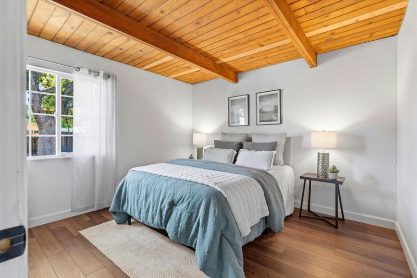
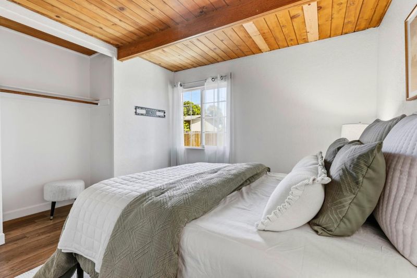
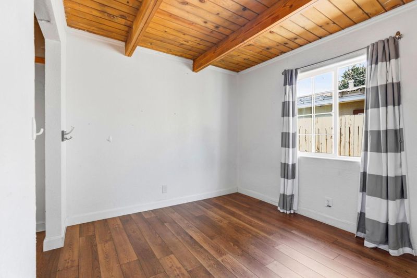
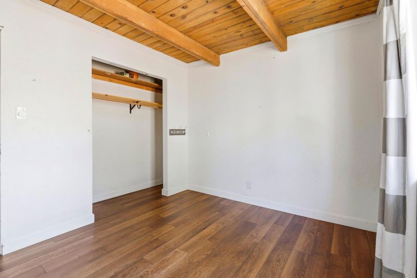
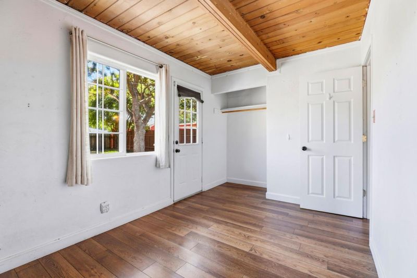
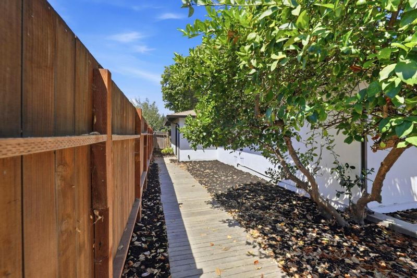
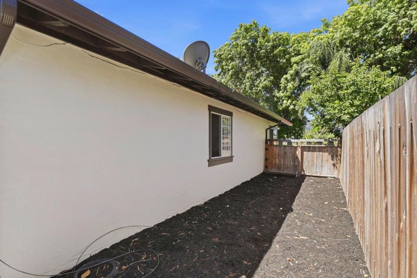
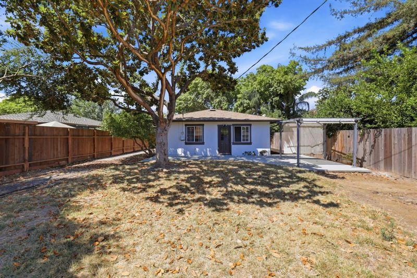
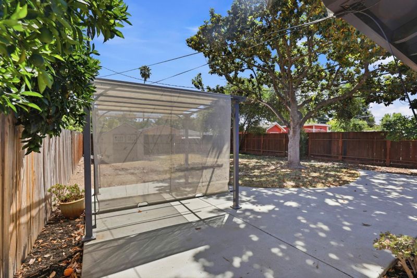
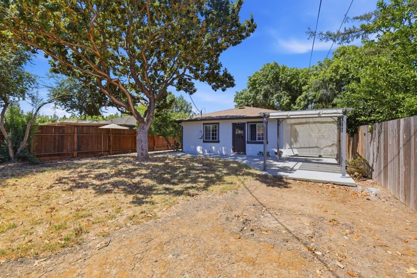
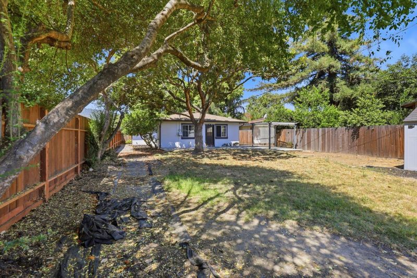
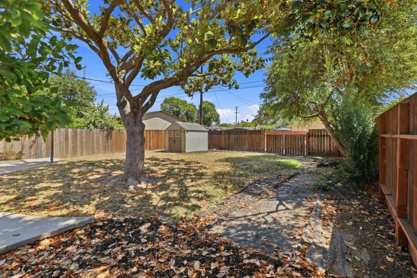
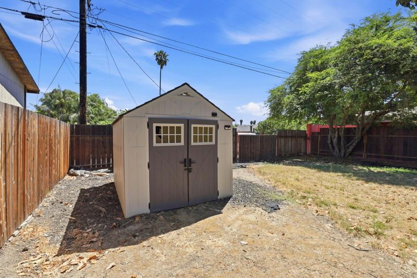
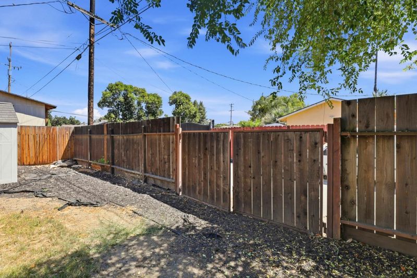
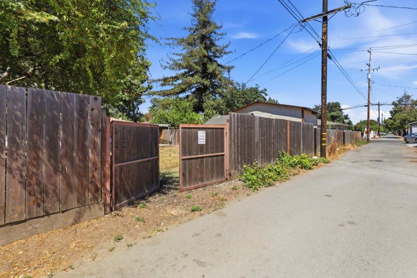
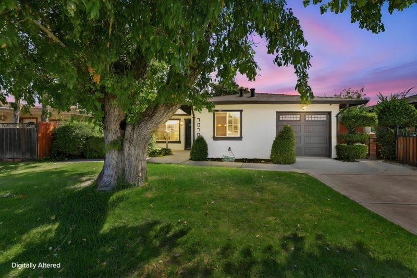
Welcome home to 7070 Hanna St. This captivating single-story residence with exceptional curb appeal is located in an established neighborhood highlighted by mature shade trees, manicured lawn, and sleek dark trim accents. Home features an inviting open layout anchored by rich wood-look flooring and striking exposed wood beam ceilings that bring warmth and character to the living space. Large grid windows fill the main living area with an abundance of natural light, while seamless flow leads directly into the bright kitchen and dining space featuring wood cabinetry. Complete with an attached garage, concrete driveway, and low-maintenance landscaping, this charming property offers comfort, style, and everyday functionality. Home is situated on a large lot with alley access and gate for oversized parking. Close to stores and quick freeway access.

- Days on Market
- 0 days
- Current Status
- Active
- Original Price
- $849,950
- List Price
- $849,950
- On Market Date
- Jul 25, 2026
- Property Type
- Single Family Home
- Area
- 1 - Morgan Hill / Gilroy / San Martin
- Zip Code
- 95020
- MLS ID
- ML82055539
- APN
- 799-12-018
- Year Built
- 1954
- Stories in Building
- 1
- Possession
- COE
- Data Source
- MLSL
- Origin MLS System
- MLSListings, Inc.
Glen View Elementary School
Public K-5 Elementary
Students: 517 Distance: 0.2mi
Gilroy High School
Public 9-12 Secondary
Students: 1674 Distance: 0.3mi
Santa Clara County Rop-South School
Public 10-12
Students: NA Distance: 0.5mi
Yorktown Academy
Private K-12 Religious, Coed
Students: 7 Distance: 0.6mi
Eliot Elementary School
Public K-5 Elementary
Students: 439 Distance: 0.6mi
Brownell Middle School
Public 6-8 Middle
Students: 782 Distance: 0.9mi
- Bed
- 4
- Bath
- 2
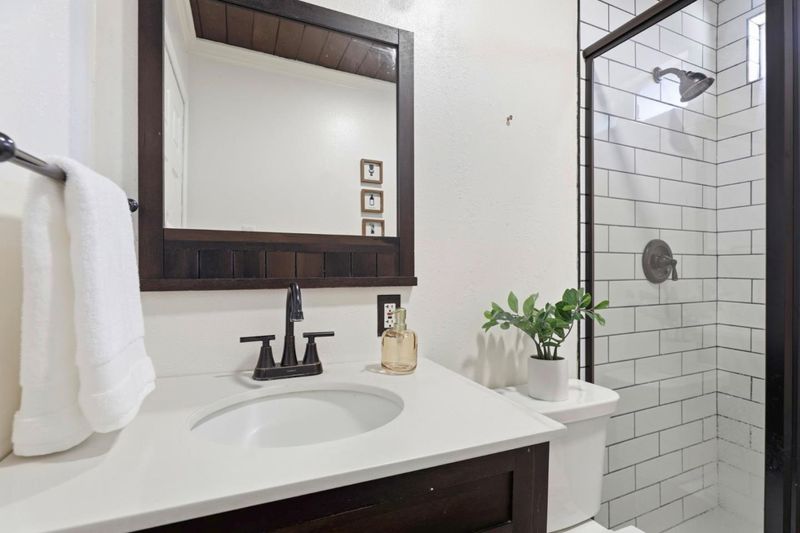
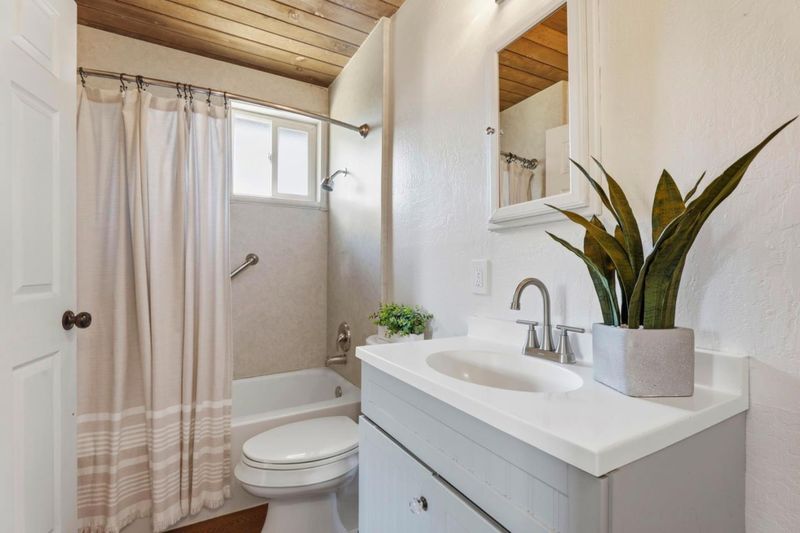
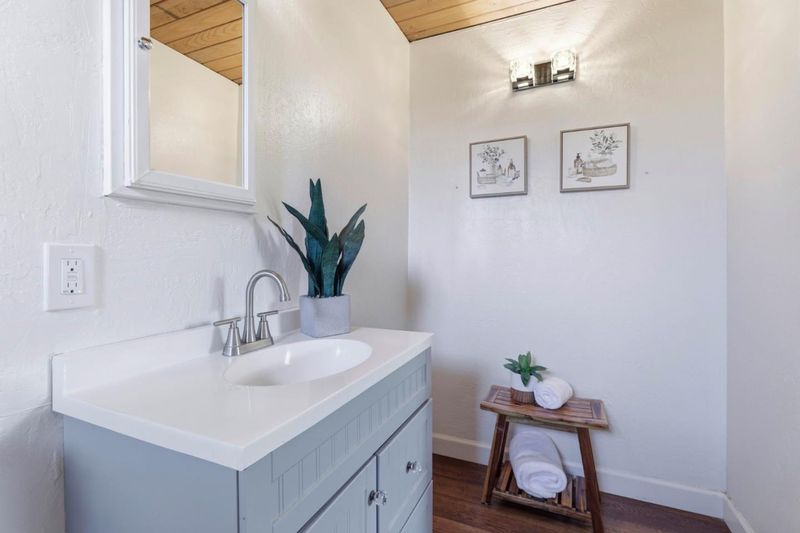
- Shower over Tub - 1, Stall Shower, Tile, Updated Bath
- Parking
- 1
- Attached Garage, Off-Street Parking, On Street, Room for Oversized Vehicle
- SQ FT
- 1,172
- SQ FT Source
- Unavailable
- Lot SQ FT
- 7,000.0
- Lot Acres
- 0.160698 Acres
- Kitchen
- Cooktop - Gas, Countertop - Formica, Garbage Disposal, Oven - Gas
- Cooling
- Ceiling Fan
- Dining Room
- Eat in Kitchen, No Formal Dining Room
- Disclosures
- Lead Base Disclosure, Natural Hazard Disclosure, NHDS Report
- Family Room
- No Family Room
- Flooring
- Laminate, Tile, Wood
- Foundation
- Concrete Slab
- Heating
- Wall Furnace
- Laundry
- In Garage
- Views
- Neighborhood
- Possession
- COE
- Architectural Style
- Bungalow
- Fee
- Unavailable
MLS and other Information regarding properties for sale as shown in Theo have been obtained from various sources such as sellers, public records, agents and other third parties. This information may relate to the condition of the property, permitted or unpermitted uses, zoning, square footage, lot size/acreage or other matters affecting value or desirability. Unless otherwise indicated in writing, neither brokers, agents nor Theo have verified, or will verify, such information. If any such information is important to buyer in determining whether to buy, the price to pay or intended use of the property, buyer is urged to conduct their own investigation with qualified professionals, satisfy themselves with respect to that information, and to rely solely on the results of that investigation.
School data provided by GreatSchools. School service boundaries are intended to be used as reference only. To verify enrollment eligibility for a property, contact the school directly.