

$1,799,000
3,406
SQ FT
$528
SQ/FT
1960 Lavender Way
@ Wild Iris - 1 - Morgan Hill / Gilroy / San Martin, Gilroy

- 4 Bed
- 3 Bath
- 3 Park
- 3,406 sqft
- GILROY
-

-
Sat Oct 10, 1:00 pm - 4:00 pm
-
Sun Oct 11, 1:00 pm - 4:00 pm
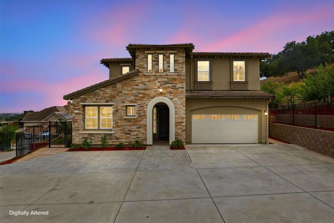
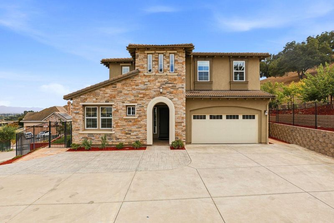
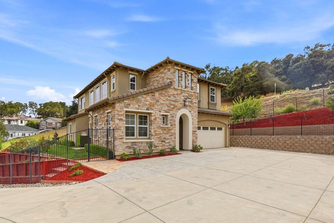
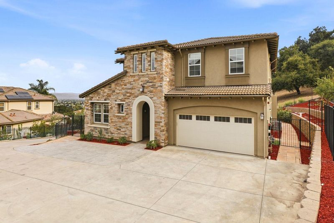
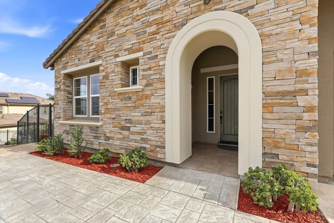
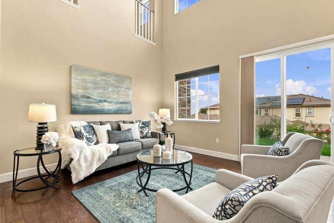
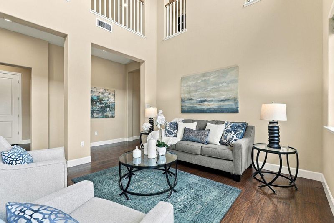
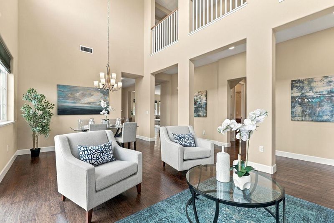
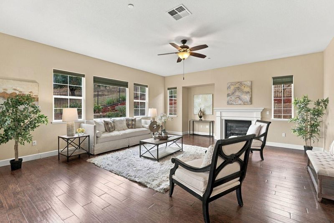
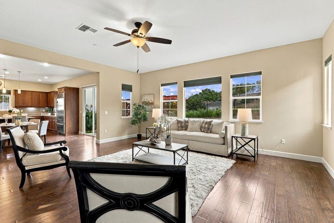
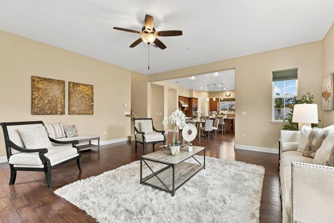
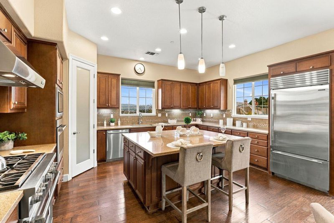
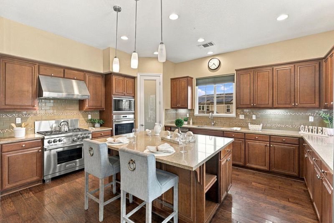
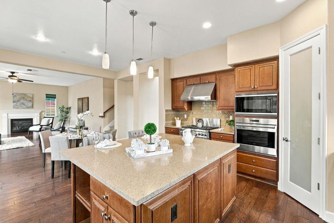
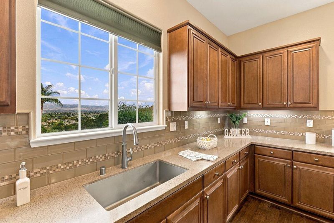
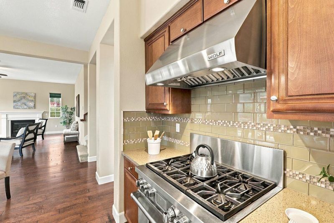
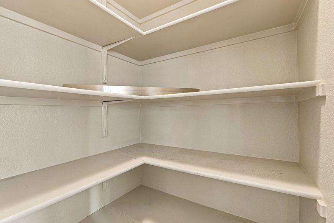
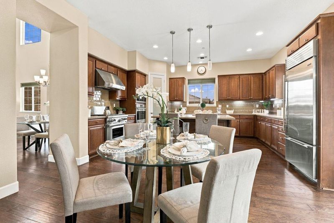
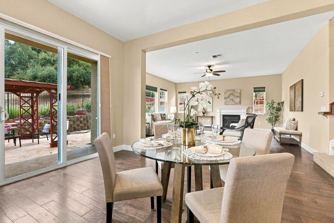
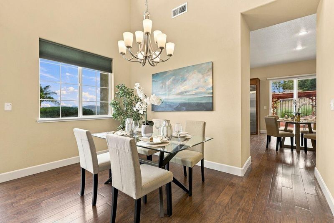
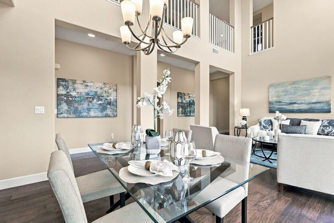
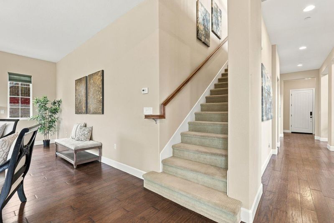
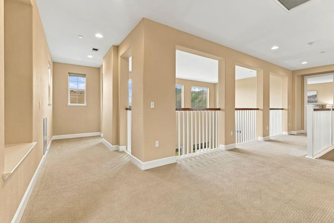
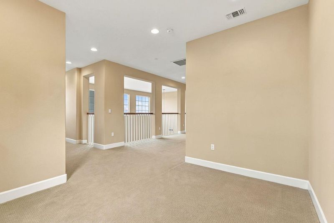
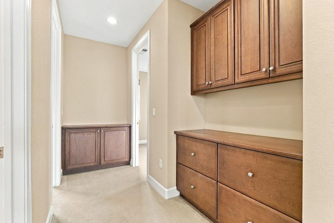
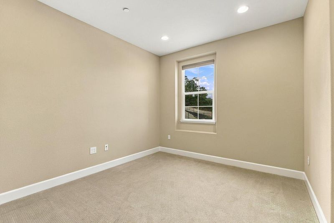
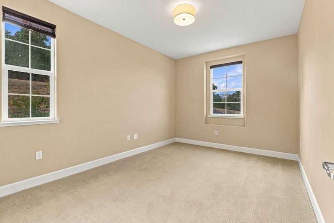
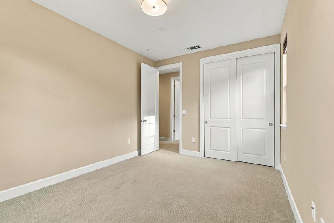
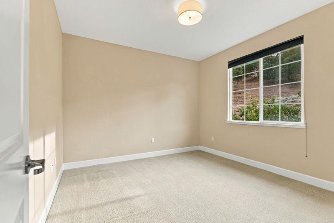
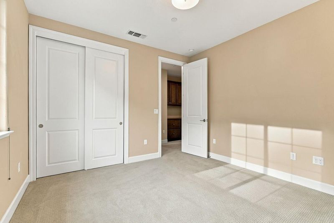
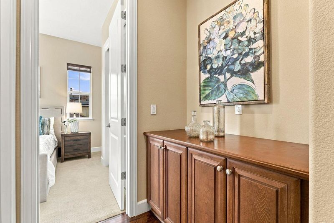
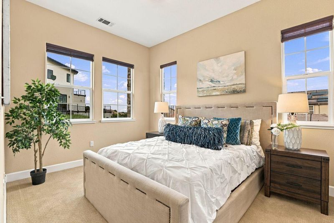
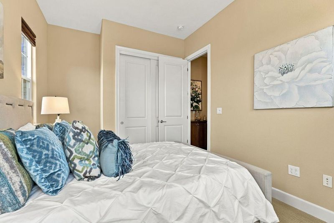
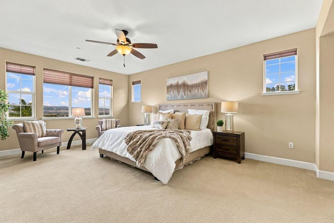
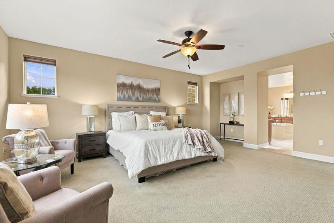
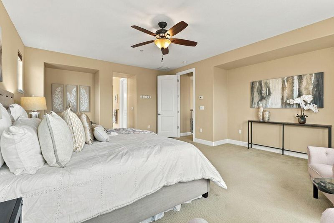
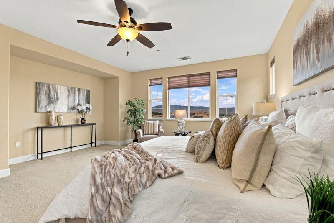
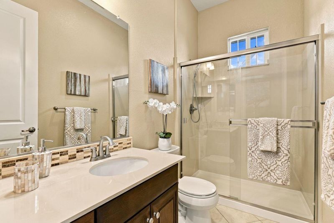
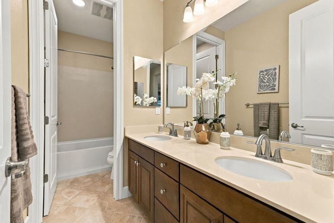
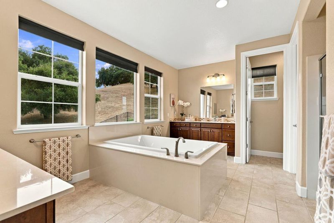
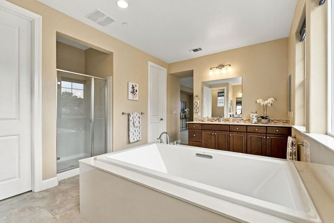
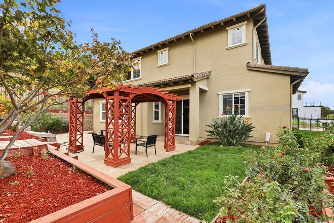
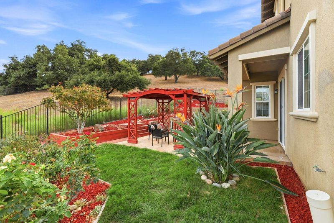
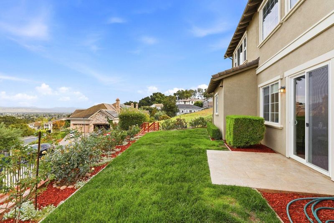
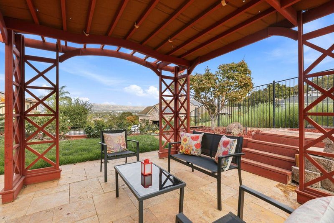
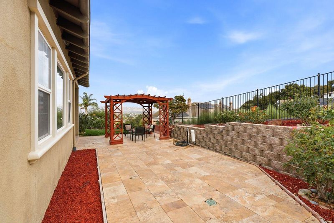
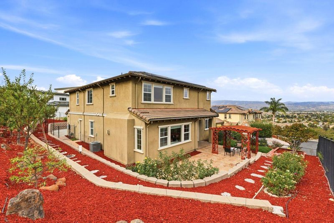
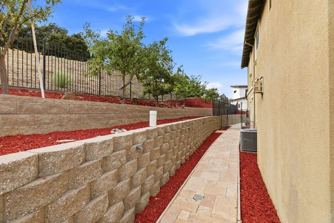
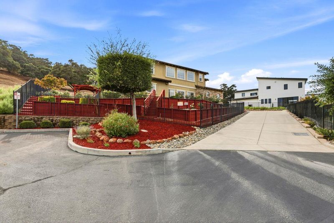
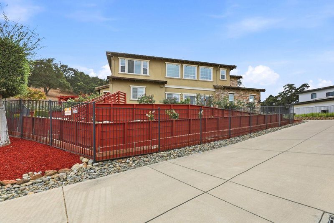
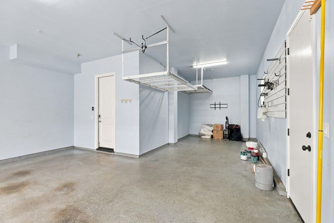
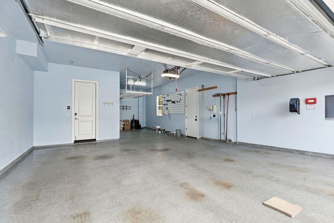
Welcome to Cambridge at Carriage Hills! This spacious luxury home @3,406 sq. ft, offers you a new life style. The home is four bedrooms and three full bathrooms, The kitchen is well equipped with a Wolfe range, a walk-in pantry, a large kitchen island and solid wood cabinetry that carries throughout the home. It seamlessly connects to the family room for an open living space which boasts views in every direction. The home features both hardwood flooring and carpeting, along with high and vaulted ceilings that contribute to a spacious atmosphere. This home is at the end of a cul-de-sac for great privacy, while affording you great views of city lights and a feeling of living at the edge of town. Although neighbors are nearby, with the trees above the home, it feels very private. The terraced yard gives great spaces for entertaining in a variety of spaces. This is one you won't want to miss!

- Days on Market
- 0 days
- Current Status
- Active
- Original Price
- $1,799,000
- List Price
- $1,799,000
- On Market Date
- Oct 6, 2026
- Property Type
- Single Family Home
- Area
- 1 - Morgan Hill / Gilroy / San Martin
- Zip Code
- 95020
- MLS ID
- ML82063274
- APN
- 783-52-036
- Year Built
- 2014
- Stories in Building
- 2
- Possession
- COE
- Data Source
- MLSL
- Origin MLS System
- MLSListings, Inc.
Pacific Point Christian Schools
Private PK-12 Elementary, Religious, Core Knowledge
Students: 370 Distance: 0.5mi
Luigi Aprea Elementary School
Public K-5 Elementary
Students: 628 Distance: 0.6mi
Mt. Madonna High School
Public 9-12 Continuation
Students: 201 Distance: 1.0mi
Rod Kelley Elementary School
Public K-5 Elementary
Students: 756 Distance: 1.3mi
Christopher High School
Public 9-12
Students: 1629 Distance: 1.3mi
Antonio Del Buono Elementary School
Public K-5 Elementary
Students: 453 Distance: 1.6mi
- Bed
- 4
- Bath
- 3
- Double Sinks
- Parking
- 3
- Attached Garage, Guest / Visitor Parking
- SQ FT
- 3,406
- SQ FT Source
- Unavailable
- Lot SQ FT
- 14,097.0
- Lot Acres
- 0.323623 Acres
- Kitchen
- Oven - Built-In, Oven - Self Cleaning, Oven Range - Built-In, Gas, Oven Range - Gas, Pantry
- Cooling
- Central AC
- Dining Room
- Dining Area in Family Room, Formal Dining Room
- Disclosures
- Natural Hazard Disclosure
- Family Room
- Kitchen / Family Room Combo
- Flooring
- Carpet, Hardwood
- Foundation
- Concrete Slab
- Heating
- Heating - 2+ Zones
- Laundry
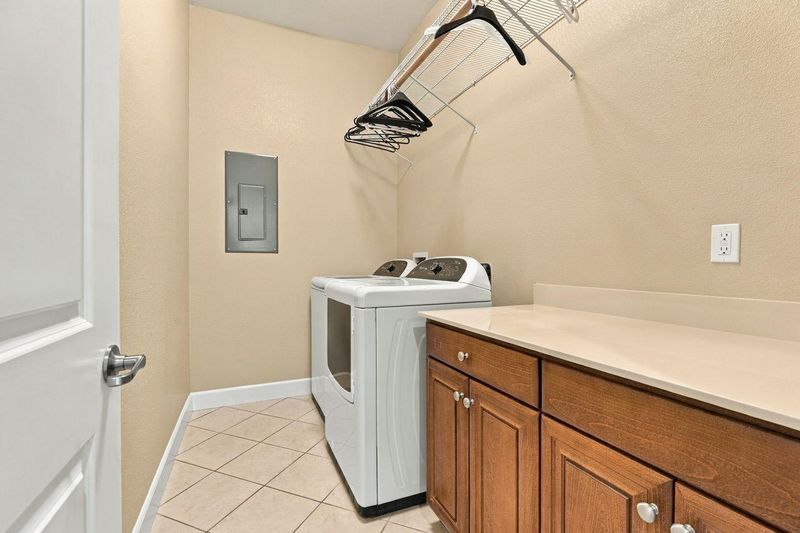
- Washer / Dryer
- Views
- City Lights
- Possession
- COE
- * Fee
- $194
- Name
- Cambridge at Carriage Hills HOA
- *Fee includes
- Maintenance - Common Area and Maintenance - Road
MLS and other Information regarding properties for sale as shown in Theo have been obtained from various sources such as sellers, public records, agents and other third parties. This information may relate to the condition of the property, permitted or unpermitted uses, zoning, square footage, lot size/acreage or other matters affecting value or desirability. Unless otherwise indicated in writing, neither brokers, agents nor Theo have verified, or will verify, such information. If any such information is important to buyer in determining whether to buy, the price to pay or intended use of the property, buyer is urged to conduct their own investigation with qualified professionals, satisfy themselves with respect to that information, and to rely solely on the results of that investigation.
School data provided by GreatSchools. School service boundaries are intended to be used as reference only. To verify enrollment eligibility for a property, contact the school directly.