

$549,000
1,840
SQ FT
$298
SQ/FT
103 Thompson Avenue
@ Dora - Ukiah

- 4 Bed
- 2 Bath
- 2 Park
- 1,840 sqft
- Ukiah
-

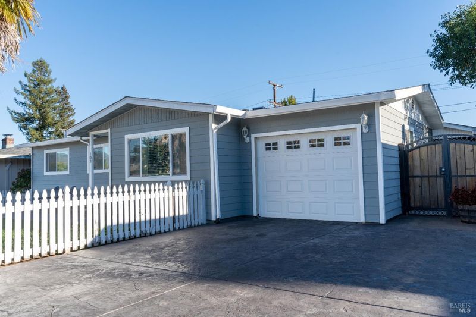
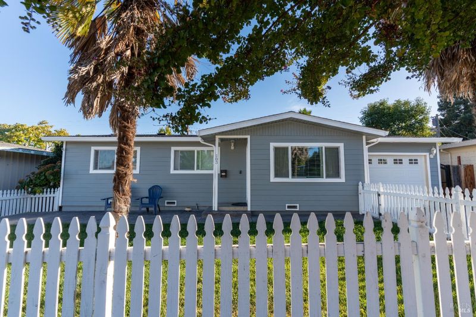
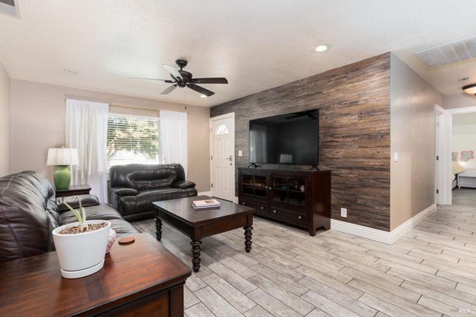
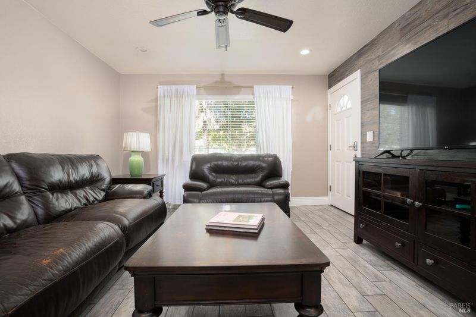
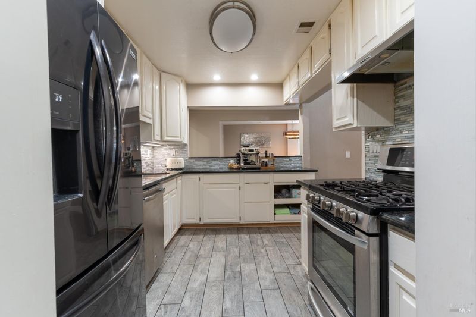
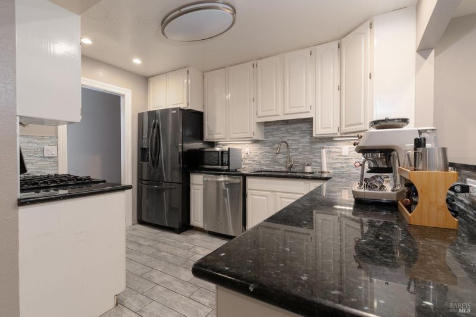
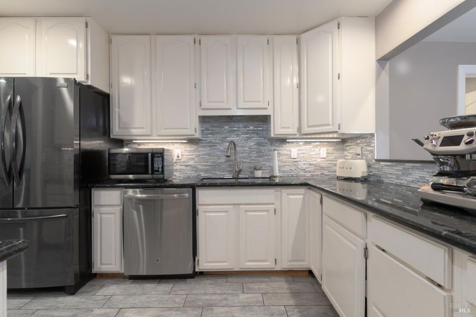
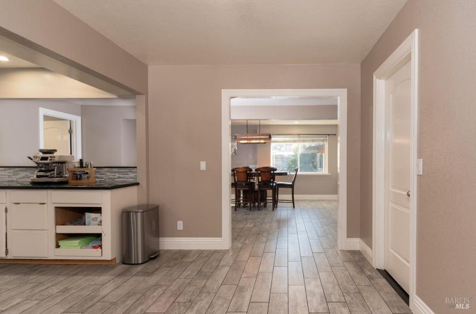
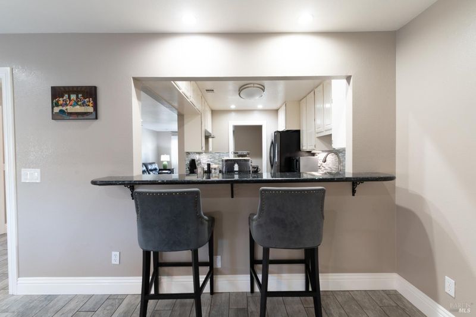
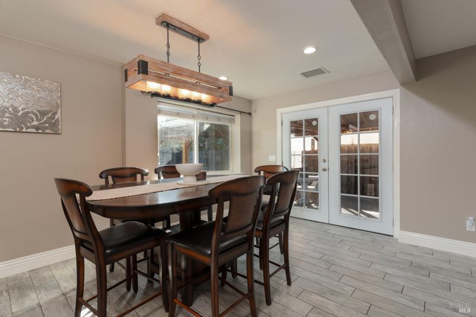
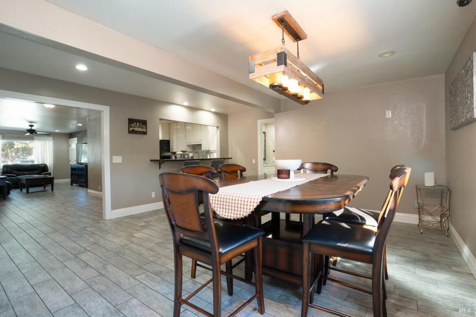
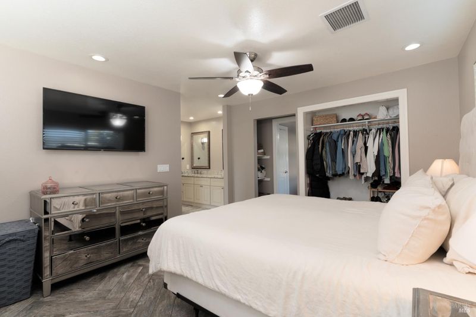
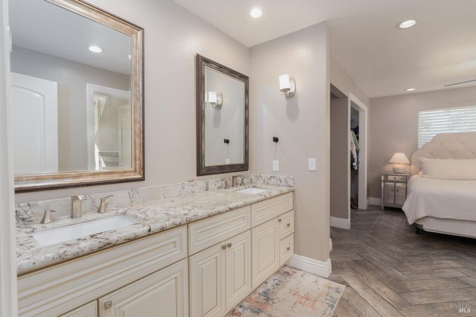
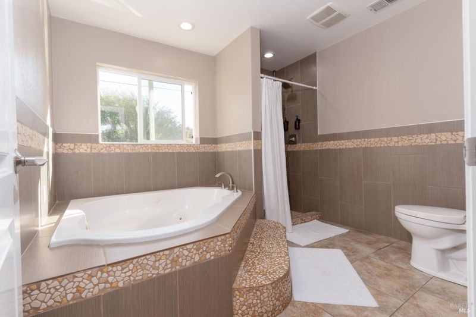
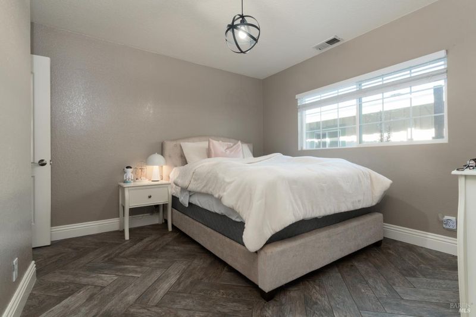
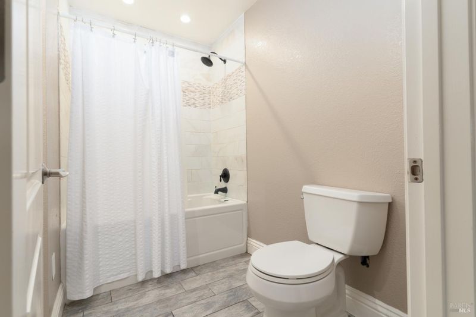
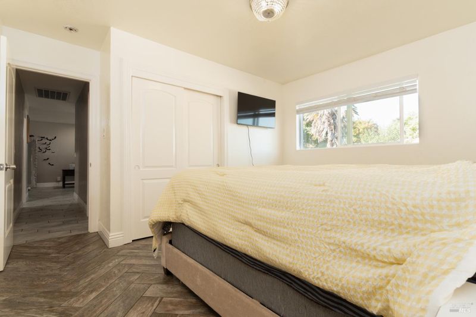
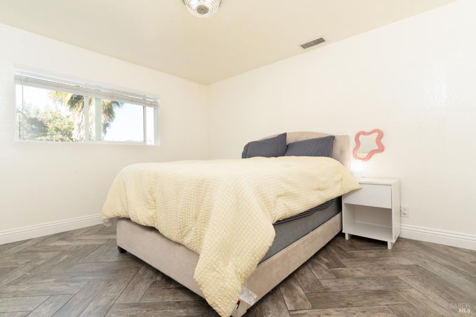
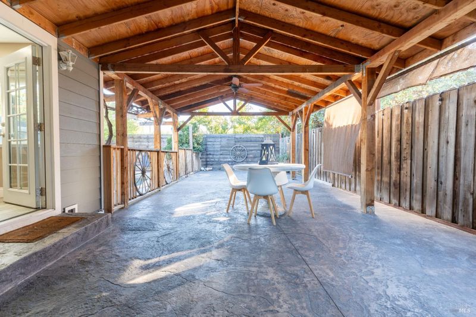
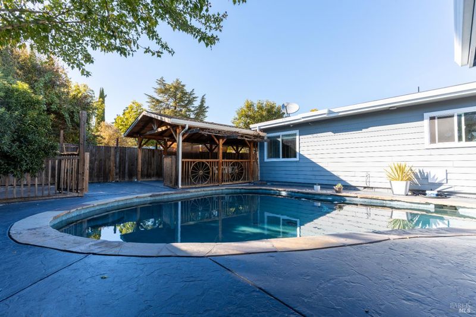
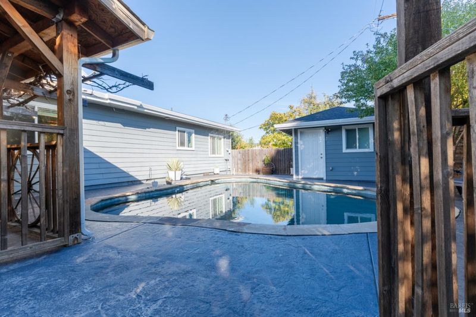
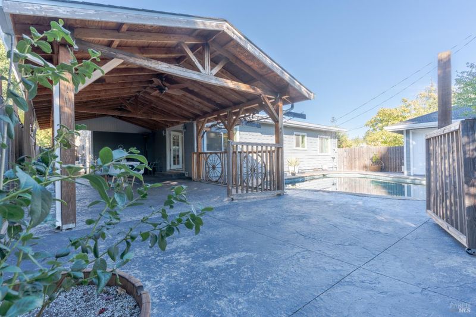
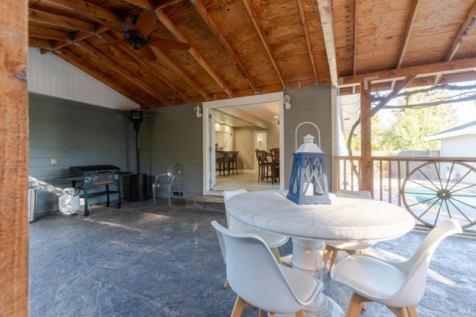
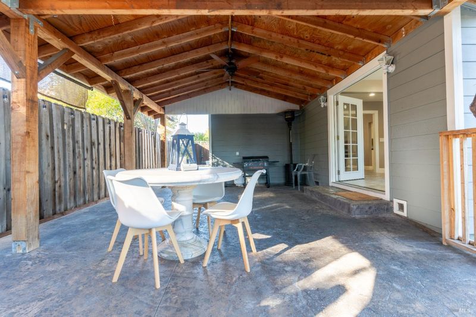
Behind a classic white picket fence, 103 Thompson Ave pairs 1956 character with the updates that matter. This 4 bedroom, 2 bathroom home offers 1,840 sq ft, with the kitchen and both bathrooms remodeled in 2015, an upgraded electrical panel, new flooring, newer HVAC, and a roof only 10 years old. Four bedrooms means room to sleep, work and host, options for a home office, guest room or hobby space is ready for your dreams. The backyard is where everyday life happens. Start the morning with coffee in the shade of the wood beam patio cover, then come back at sunset for dinner outdoors as the valley cools off. The large in ground pool has a gas heater, so swim season stretches well beyond summer, and it's already plumbed for a slide. Stamped concrete wraps the yard, so weekends go to swimming, grilling and entertaining instead of mowing and weeding. Inside and outside, the big projects are done, so move in day is about settling in, not starting a to-do list. A large one car garage plus an additional parking space to round it out. This home is more than ready for you to host friends and family this coming season.

- Days on Market
- 1 day
- Current Status
- Active
- Original Price
- List Price
- $549,000
- On Market Date
- Oct 28, 2026
- Property Type
- Single Family Residence
- Area
- Ukiah
- Zip Code
- 95482
- MLS ID
- 326090094
- APN
- 0033900300
- Year Built
- 1956
- Stories in Building
- 1
- Possession
- Close Of Escrow, Negotiable
- Data Source
- BAREIS
- Origin MLS System
Grace Hudson Elementary School
Public K-5 Elementary
Students: 435 Distance: 0.3mi
Nokomis Elementary School
Public K-5 Elementary
Students: 418 Distance: 0.5mi
St. Mary Of The Angels
Private K-8 Elementary, Religious, Coed
Students: 201 Distance: 0.8mi
Yokayo Elementary School
Public K-6 Elementary
Students: 507 Distance: 1.1mi
South Valley High (Continuation) School
Public 9-12 Continuation
Students: 125 Distance: 1.3mi
River Oak Charter School
Charter K-8 Elementary
Students: 245 Distance: 1.4mi
- Bed
- 4
- Bath
- 2
- Shower Stall(s), Stone, Tile, Tub w/Shower Over
- Parking
- 2
- Attached, Garage Door Opener
- SQ FT
- 1,840
- SQ FT Source
- Assessor Agent-Fill
- Lot SQ FT
- 5,872.0
- Lot Acres
- 0.1348 Acres
- Pool Info
- Built-In, Dark Bottom, Gas Heat, Pool Sweep
- Kitchen
- Kitchen Island, Other Counter, Quartz Counter, Stone Counters
- Cooling
- Ceiling Fan(s), Central Air
- Dining Room
- Formal Area
- Disclosures
- Standard
- Exterior Details
- Covered Courtyard
- Flooring
- Tile
- Foundation
- Concrete Perimeter
- Heating
- Central
- Laundry
- Gas Hook-Up, In Garage
- Main Level
- Bedroom(s), Dining Room, Family Room, Garage, Kitchen, Living Room, Primary Bedroom, Street Entrance
- Views
- Mountain(s)
- Possession
- Close Of Escrow, Negotiable
- Basement
- None
- Fee
- $0
MLS and other Information regarding properties for sale as shown in Theo have been obtained from various sources such as sellers, public records, agents and other third parties. This information may relate to the condition of the property, permitted or unpermitted uses, zoning, square footage, lot size/acreage or other matters affecting value or desirability. Unless otherwise indicated in writing, neither brokers, agents nor Theo have verified, or will verify, such information. If any such information is important to buyer in determining whether to buy, the price to pay or intended use of the property, buyer is urged to conduct their own investigation with qualified professionals, satisfy themselves with respect to that information, and to rely solely on the results of that investigation.
School data provided by GreatSchools. School service boundaries are intended to be used as reference only. To verify enrollment eligibility for a property, contact the school directly.