

$955,000
2,808
SQ FT
$340
SQ/FT
1378 Rebecca Way
@ Rosana Way - Cotati/Rohnert Park, Rohnert Park

- 5 Bed
- 3 Bath
- 6 Park
- 2,808 sqft
- Rohnert Park
-

-
Sun Nov 1, 1:00 pm - 4:00 pm
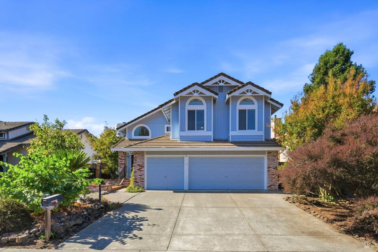
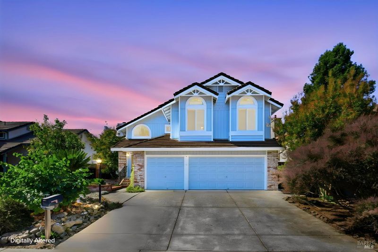
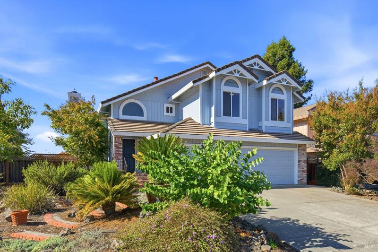
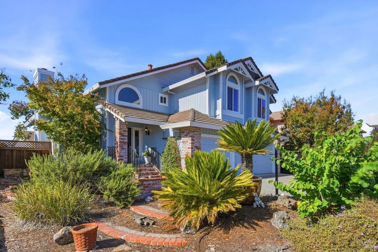
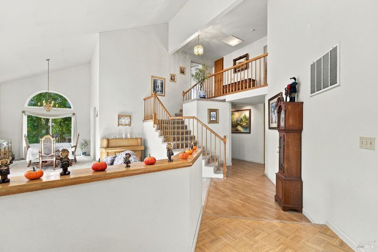
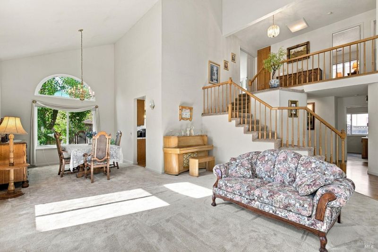
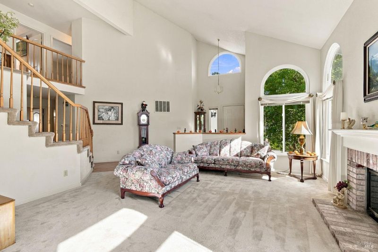
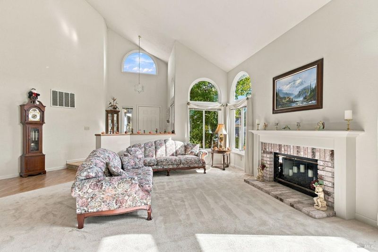
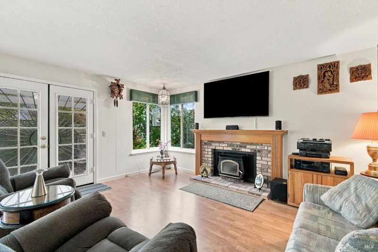
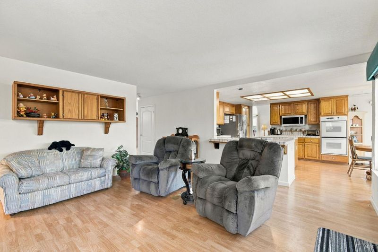
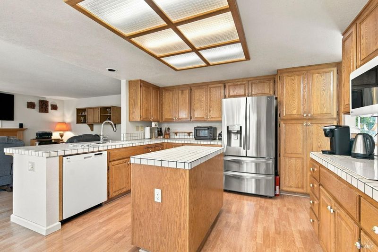
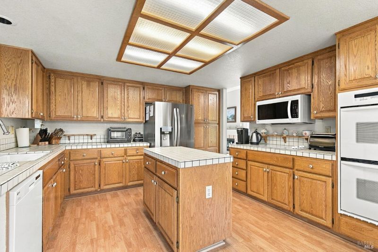
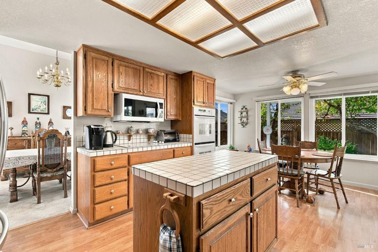
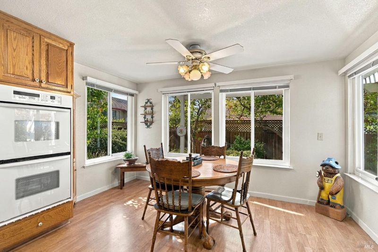
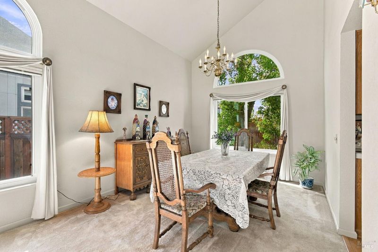
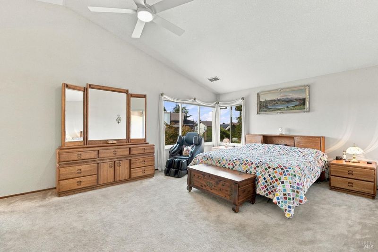
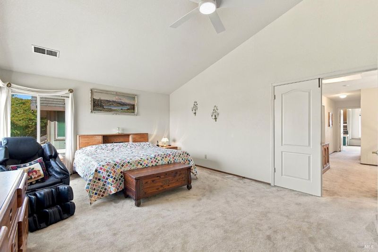
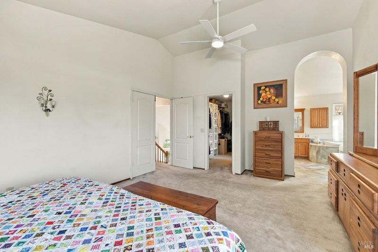
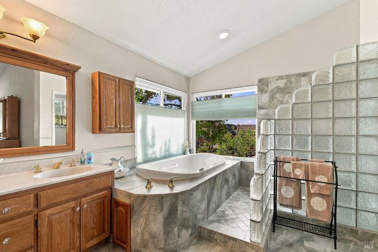
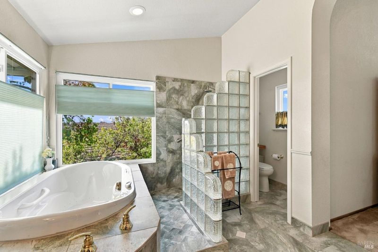
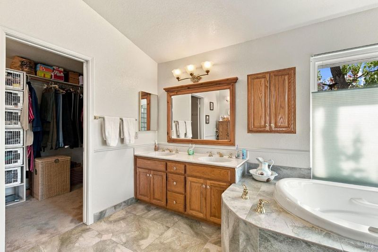
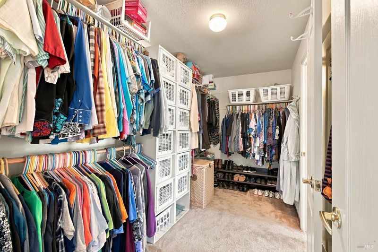
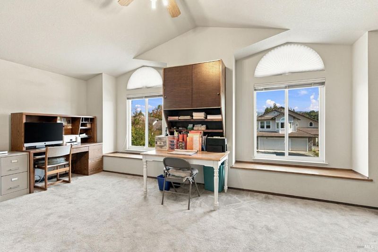
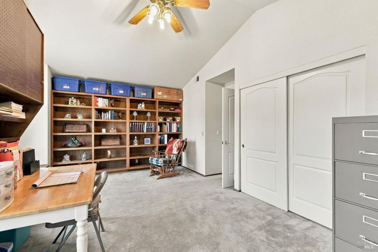
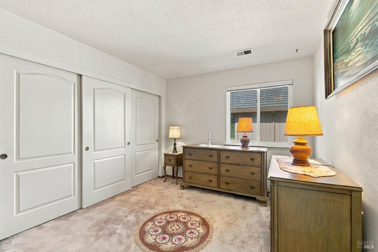
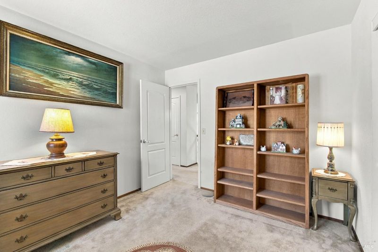
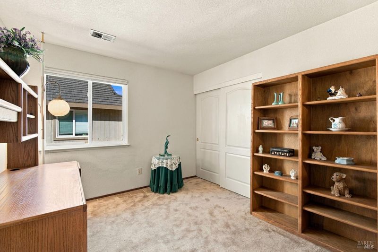
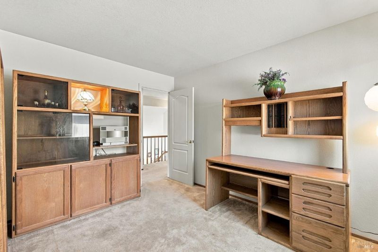
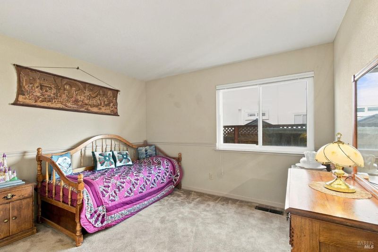
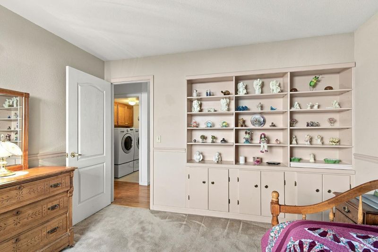
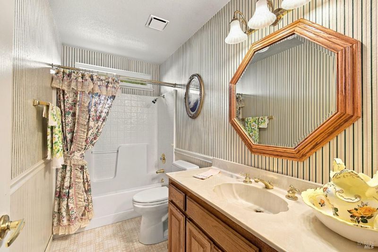
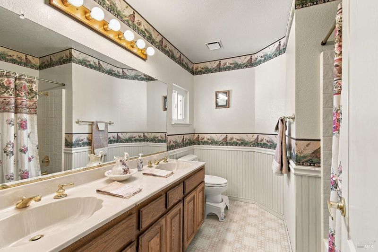
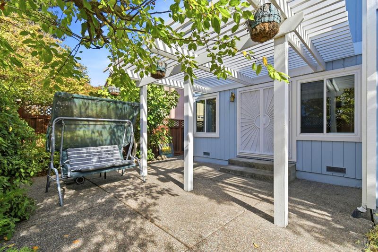
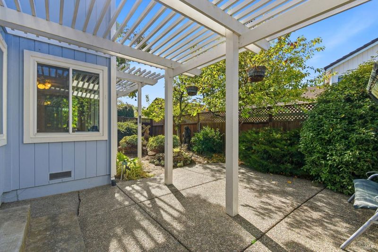
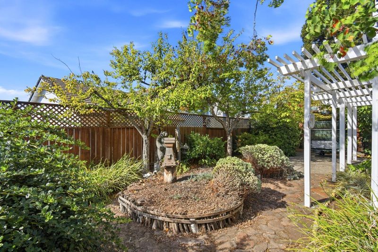
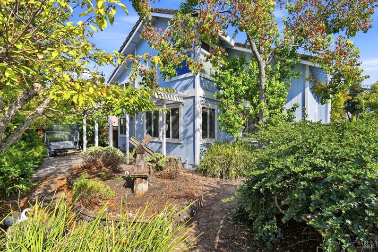
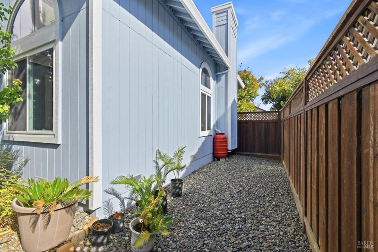
Discover this spacious home in Rohnert Park's desirable R Section, lovingly held by the same owner for many years! The inviting foyer opens to a light-filled living room with a fireplace and a dining room beyond, complemented by a graceful curved staircase leading to the upper level. A separate family room with its own fireplace and direct backyard access creates another welcoming space to relax or entertain. The kitchen overlooks the family room and connects conveniently to the dining room. The main level also features a bedroom and full bath, ideal for guests or a home office. Upstairs, the primary suite occupies one side of the home, while a spacious additional bedroom and full bath are located on the opposite side, with two more bedrooms in between. The updated primary bath features an air tub and a walk in glass tile shower, and dual-pane windows are found throughout. An attached three-car garage adds valuable parking and storage. Enjoy the added benefit of NO Mello-Roos tax and NO HOA, along with a convenient location near Sonoma State University, shopping, dining, and schools serving all grade levels. This home offers space, flexibility, and a desirable location. Come see the possibilities and discover what makes this home special!

- Days on Market
- 1 day
- Current Status
- Active
- Original Price
- List Price
- $955,000
- On Market Date
- Oct 28, 2026
- Property Type
- Single Family Residence
- Area
- Cotati/Rohnert Park
- Zip Code
- 94928
- MLS ID
- 326087791
- APN
- 047470029000
- Year Built
- 1992
- Stories in Building
- 2
- Possession
- Close Of Escrow
- Data Source
- BAREIS
- Origin MLS System
Rancho Cotate High School
Public 9-12 Secondary
Students: 1505 Distance: 0.3mi
Cross And Crown Lutheran
Private K-4 Elementary, Religious, Coed
Students: 77 Distance: 0.3mi
El Camino High School
Public 9-12 Continuation
Students: 55 Distance: 0.3mi
Technology High School
Public 9-12 Alternative
Students: 326 Distance: 0.4mi
Richard Crane Elementary
Public K-5
Students: 190 Distance: 0.6mi
Monte Vista Elementary School
Public K-5 Elementary
Students: 483 Distance: 0.7mi
- Bed
- 5
- Bath
- 3
- Double Vanity, Jack & Jill
- Parking
- 6
- Attached, Drive Through, Garage Faces Front, Side-by-Side, Uncovered Parking Spaces 2+
- SQ FT
- 2,808
- SQ FT Source
- Assessor Auto-Fill
- Lot SQ FT
- 5,998.0
- Lot Acres
- 0.1377 Acres
- Kitchen
- Breakfast Area, Ceramic Counter
- Cooling
- None
- Disclosures
- Offer As Is
- Living Room
- Cathedral/Vaulted
- Fire Place
- Family Room, Living Room
- Heating
- Central
- Laundry
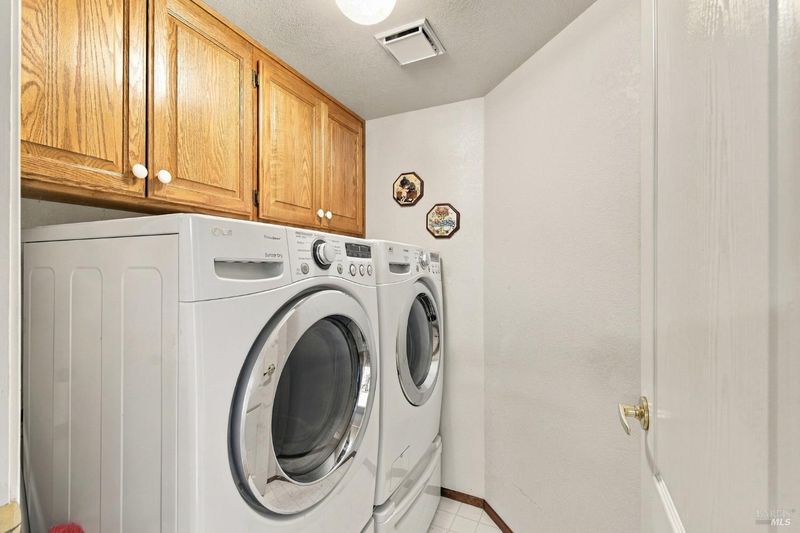
- Dryer Included, Inside Room, Washer Included
- Upper Level
- Bedroom(s), Full Bath(s), Primary Bedroom
- Main Level
- Bedroom(s), Dining Room, Family Room, Full Bath(s), Garage, Kitchen, Living Room
- Possession
- Close Of Escrow
- Basement
- None
- Fee
- $0
MLS and other Information regarding properties for sale as shown in Theo have been obtained from various sources such as sellers, public records, agents and other third parties. This information may relate to the condition of the property, permitted or unpermitted uses, zoning, square footage, lot size/acreage or other matters affecting value or desirability. Unless otherwise indicated in writing, neither brokers, agents nor Theo have verified, or will verify, such information. If any such information is important to buyer in determining whether to buy, the price to pay or intended use of the property, buyer is urged to conduct their own investigation with qualified professionals, satisfy themselves with respect to that information, and to rely solely on the results of that investigation.
School data provided by GreatSchools. School service boundaries are intended to be used as reference only. To verify enrollment eligibility for a property, contact the school directly.