

$7,788,000
2,750
SQ FT
$2,832
SQ/FT
1535 Cowper Street
@ Churchill Avenue - 237 - Old Palo Alto, Palo Alto

- 6 Bed
- 4 Bath
- 2 Park
- 2,750 sqft
- Palo Alto
-

-
Sat Oct 31, 2:00 pm - 4:00 pm
Timeless Architecture & Possibilities in Old Palo Alto
-
Sun Nov 1, 2:00 pm - 4:00 pm
Timeless Architecture & Possibilities in Old Palo Alto
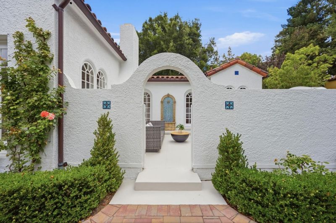
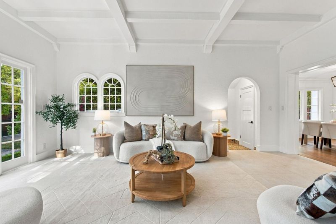
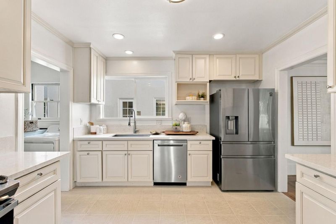
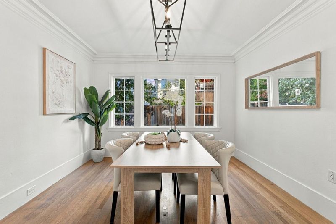
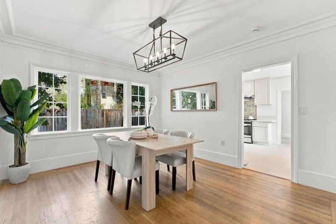
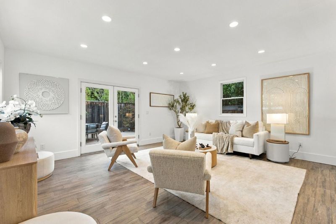
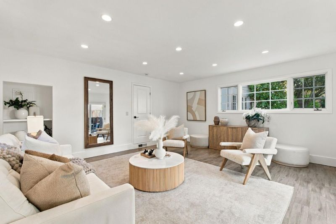
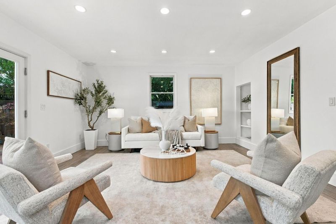
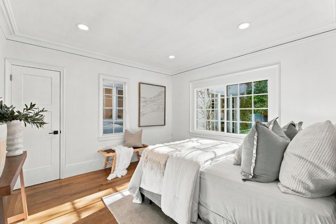
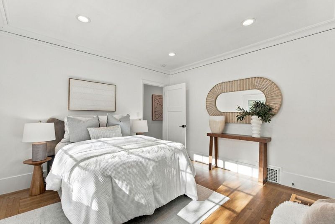
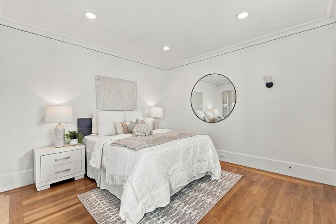
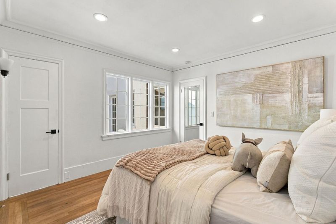
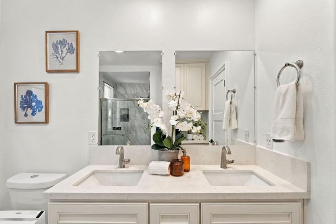
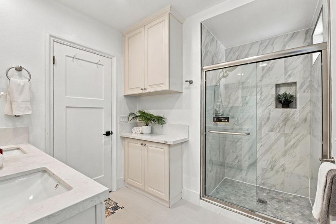
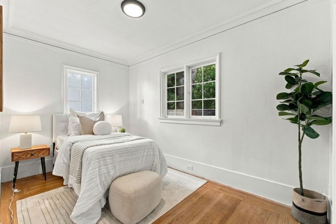
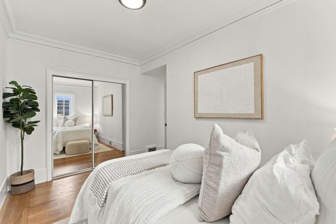
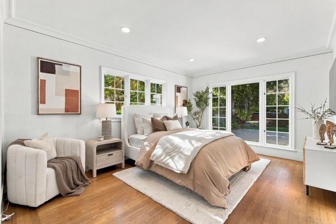
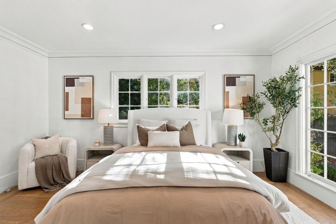
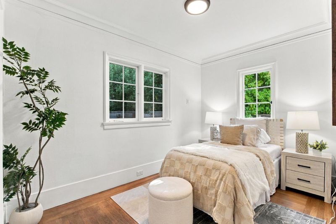
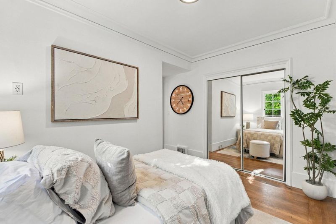
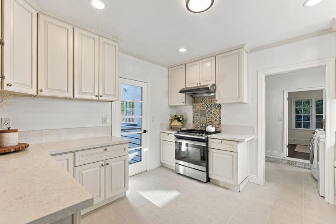
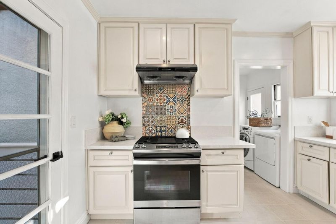
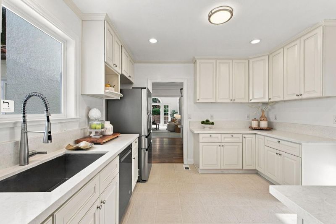
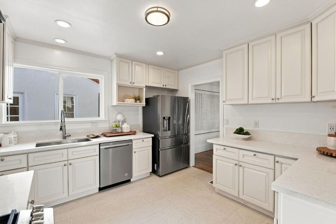
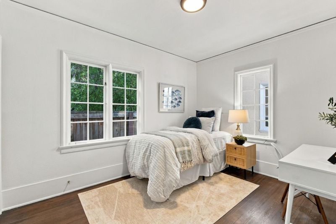
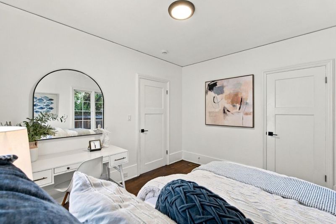
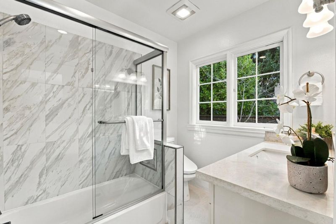
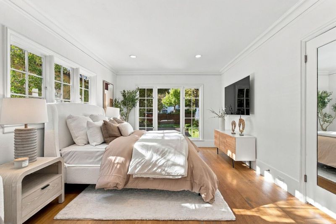
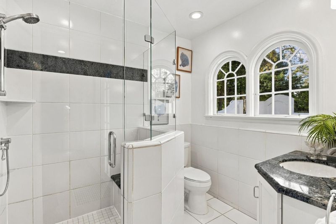
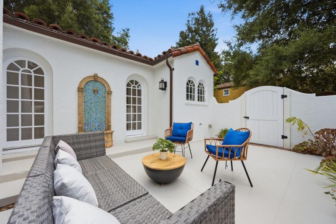
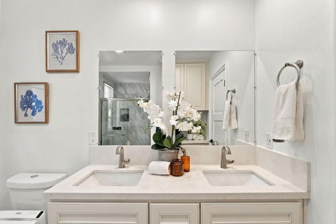
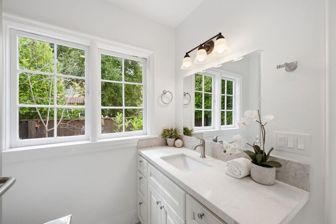
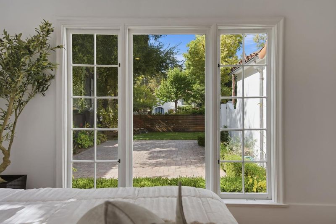
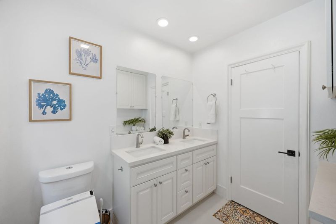
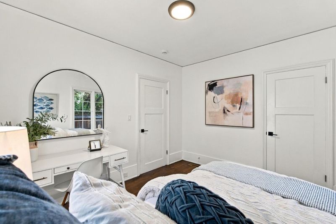
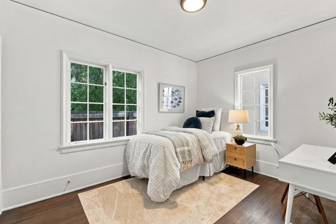
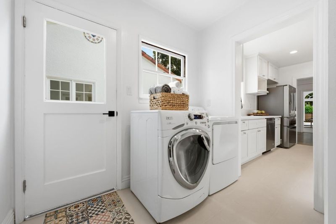
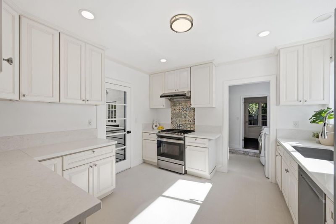
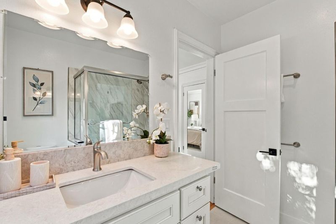
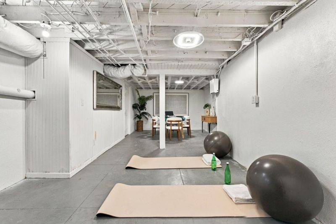
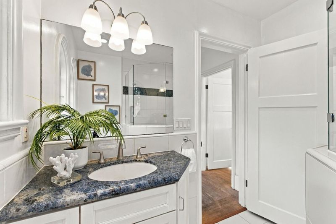
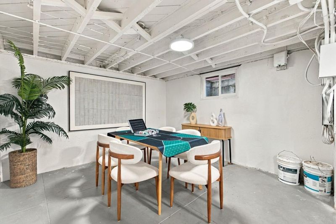
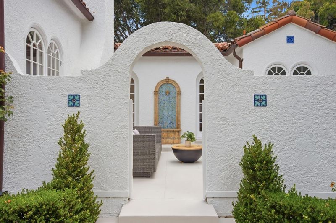
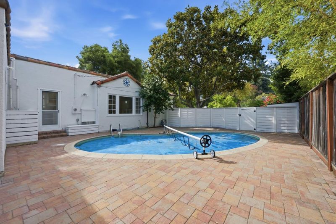
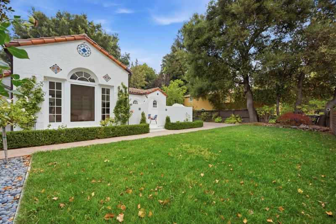
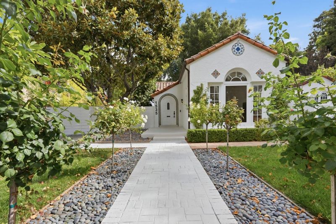
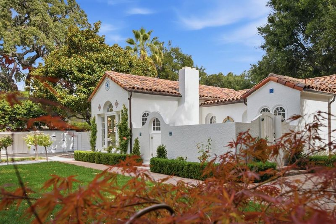
Outstanding opportunity to enjoy today or reimagine for the future in the heart of Old Palo Alto. Spacious one-level floor plan with 6 bedrooms, family room, 4 baths and fully painted partial basement. Refreshed with new paint inside and out, updated flooring, kitchen, and baths, plus beautiful landscaping including newer electronic driveway and pedestrian gates. Original Spanish Colonial Revival details include graceful arches, decorative tile accents, coffered ceilings, and a striking fireplace in the formal living room. French doors open to a charming front courtyard and expansive terrace, plus there is a fenced side yard with pool. Just one block from Gamble Garden, one mile from downtown University Avenue, and minutes from Stanford University and acclaimed Palo Alto schools.

- Days on Market
- 1 day
- Current Status
- Active
- Original Price
- $7,788,000
- List Price
- $7,788,000
- On Market Date
- Oct 27, 2026
- Property Type
- Single Family Home
- Area
- 237 - Old Palo Alto
- Zip Code
- 94301
- MLS ID
- ML82065235
- APN
- 124-01-020
- Year Built
- 1926
- Stories in Building
- 1
- Possession
- Unavailable
- Data Source
- MLSL
- Origin MLS System
- MLSListings, Inc.
Walter Hays Elementary School
Public K-5 Elementary
Students: 371 Distance: 0.2mi
Castilleja School
Private 6-12 Combined Elementary And Secondary, All Female
Students: 430 Distance: 0.3mi
Tru
Private K-6 Coed
Students: 24 Distance: 0.3mi
Addison Elementary School
Public K-5 Elementary
Students: 402 Distance: 0.5mi
St. Elizabeth Seton
Private K-8 Elementary, Religious, Coed
Students: 274 Distance: 0.6mi
David Starr Jordan Middle School
Public 6-8 Middle
Students: 1050 Distance: 0.6mi
- Bed
- 6
- Bath
- 4
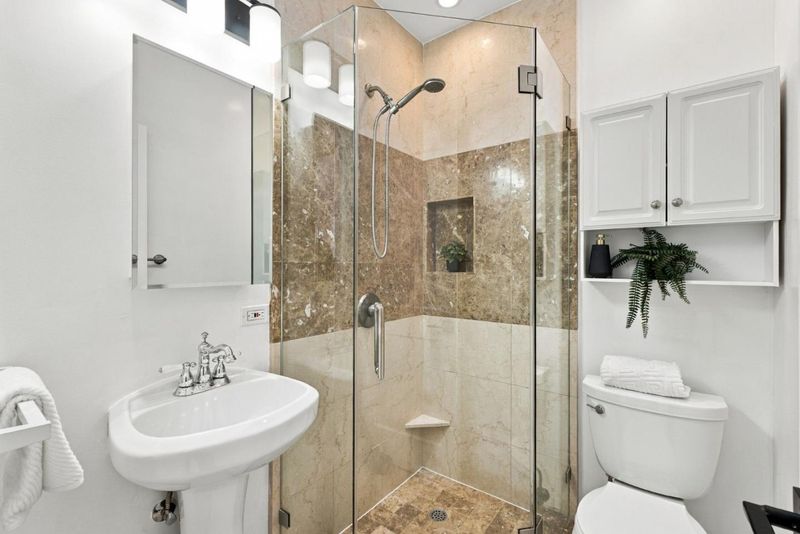
- Double Sinks, Skylight, Stall Shower, Tile
- Parking
- 2
- No Garage, Electric Gate, On Street, Gate / Door Opener
- SQ FT
- 2,750
- SQ FT Source
- Unavailable
- Lot SQ FT
- 10,000.0
- Lot Acres
- 0.229568 Acres
- Pool Info
- Pool - In Ground
- Kitchen
- Ice Maker, Countertop - Solid Surface / Corian, Dishwasher, Freezer, Garbage Disposal, Hood Over Range, Oven Range, Refrigerator
- Cooling
- None
- Dining Room
- Formal Dining Room
- Disclosures
- Natural Hazard Disclosure
- Family Room
- Separate Family Room
- Flooring
- Marble, Tile, Wood, Concrete, Hardwood
- Foundation
- Combination, Concrete Slab, Crawl Space
- Fire Place
- Living Room, Wood Burning
- Heating
- Gas, Central Forced Air, Central Forced Air - Gas, Fireplace
- Laundry
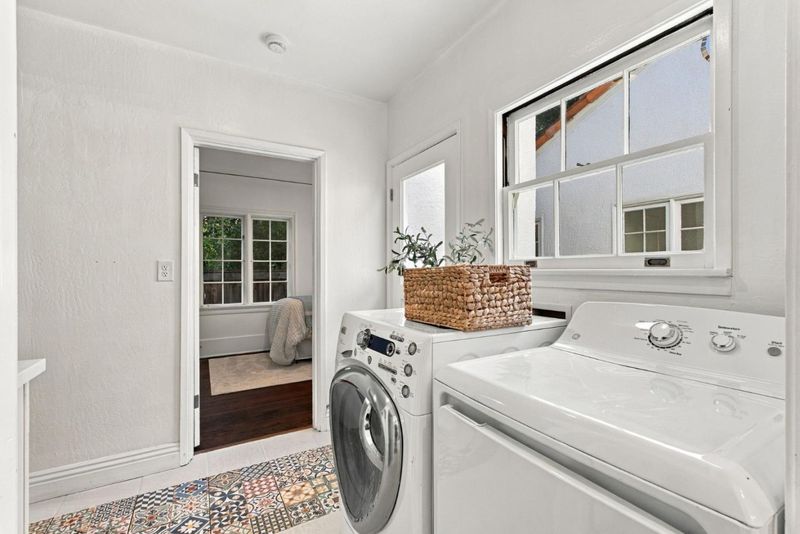
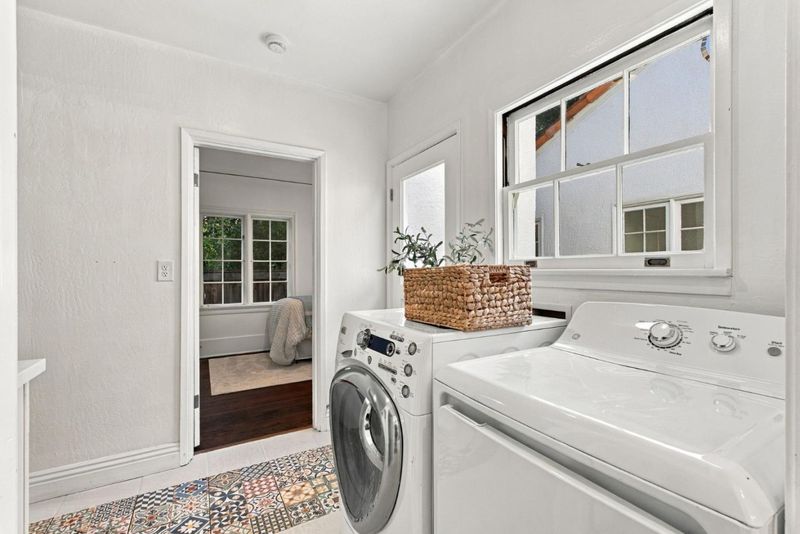
- Electricity Hookup (110V), Electricity Hookup (220V), Washer, Inside, Dryer
- Views
- Neighborhood
- Architectural Style
- Spanish
- Fee
- Unavailable
MLS and other Information regarding properties for sale as shown in Theo have been obtained from various sources such as sellers, public records, agents and other third parties. This information may relate to the condition of the property, permitted or unpermitted uses, zoning, square footage, lot size/acreage or other matters affecting value or desirability. Unless otherwise indicated in writing, neither brokers, agents nor Theo have verified, or will verify, such information. If any such information is important to buyer in determining whether to buy, the price to pay or intended use of the property, buyer is urged to conduct their own investigation with qualified professionals, satisfy themselves with respect to that information, and to rely solely on the results of that investigation.
School data provided by GreatSchools. School service boundaries are intended to be used as reference only. To verify enrollment eligibility for a property, contact the school directly.