

$620,000
2,536
SQ FT
$244
SQ/FT
605 Redwood Avenue
@ Helen Ave - Ukiah

- 4 Bed
- 2.5 (2/1) Bath
- 4 Park
- 2,536 sqft
- Ukiah
-

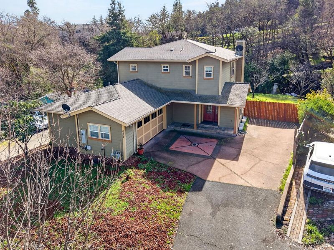
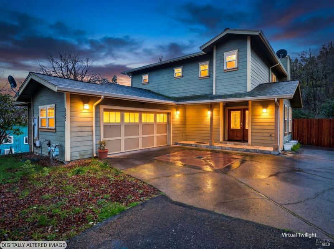
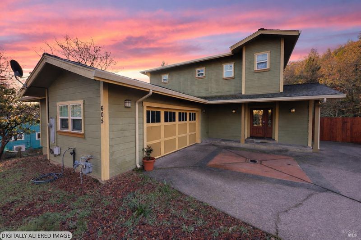
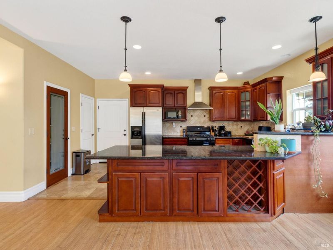
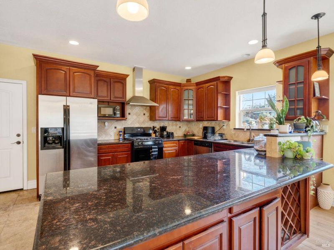
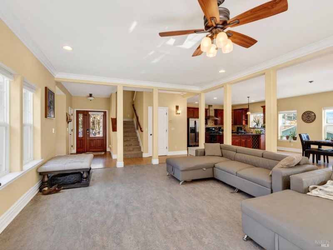
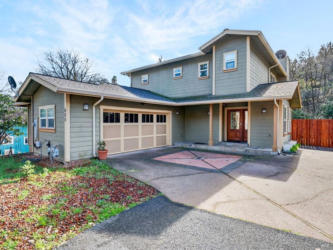
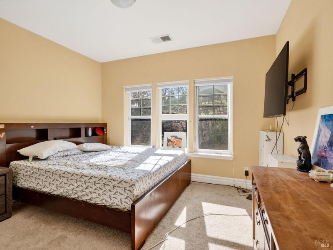
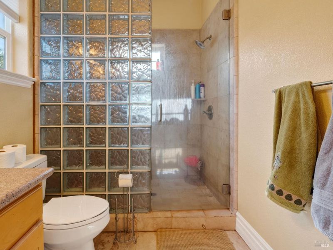
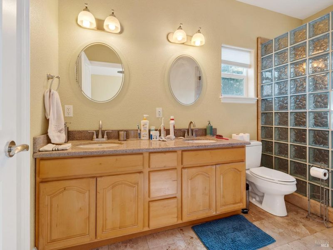
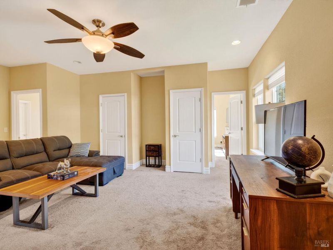
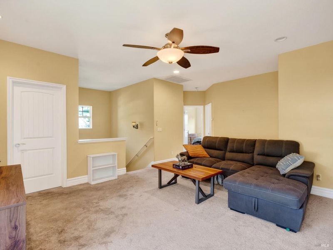
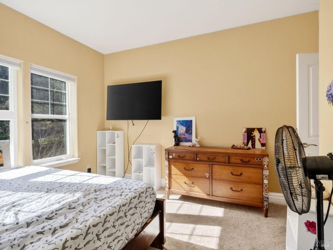
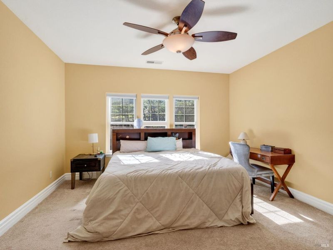
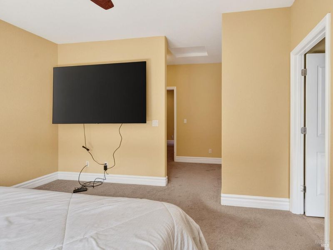
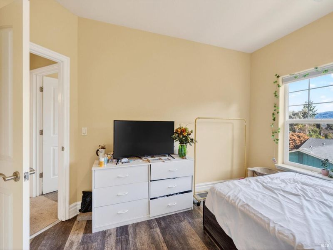
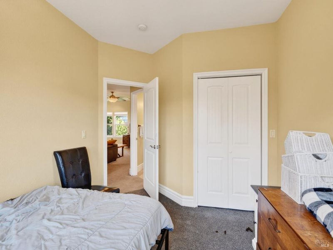
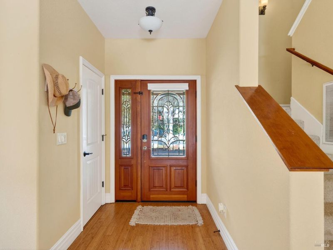
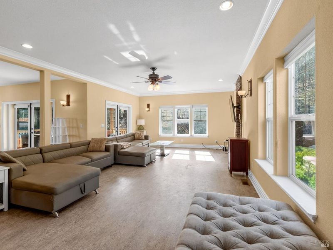
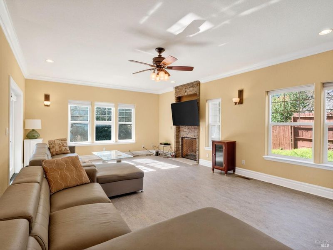
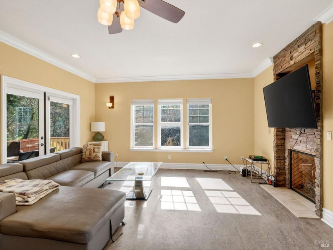
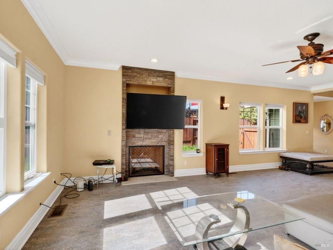
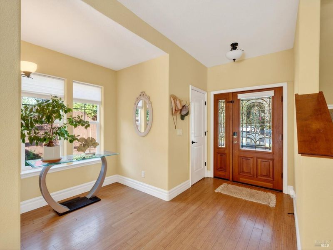
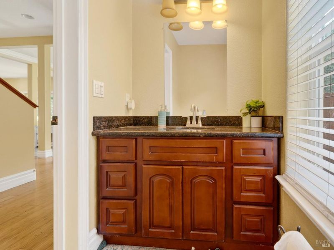
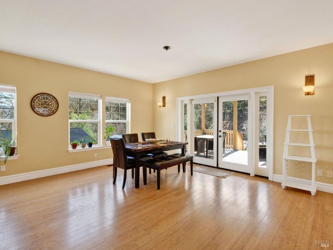
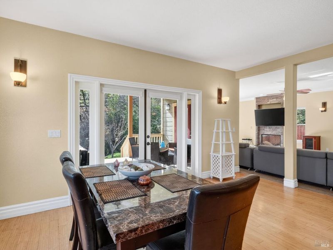
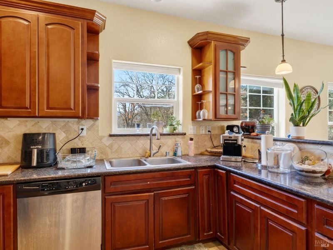
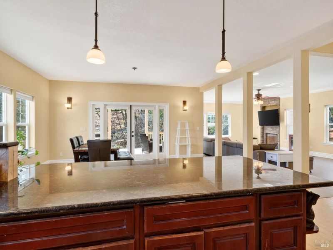
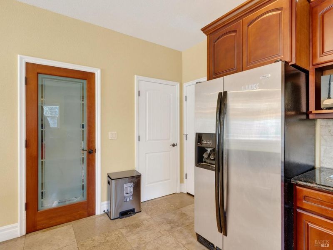
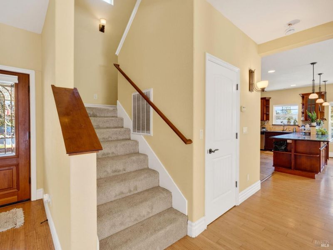
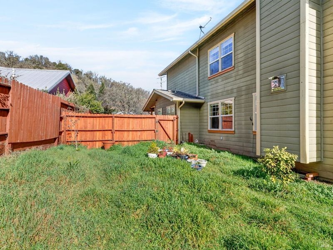
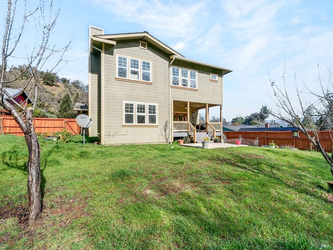
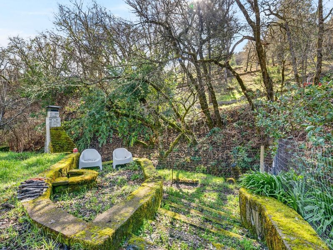
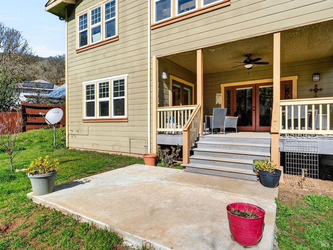
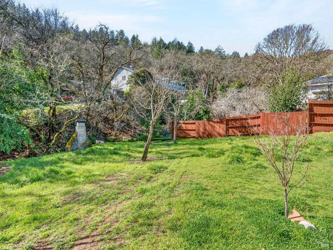
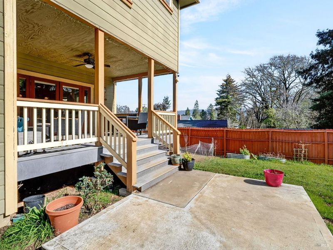
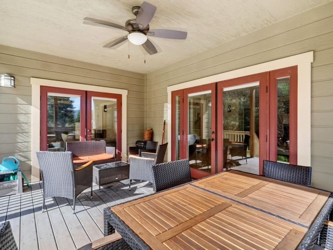
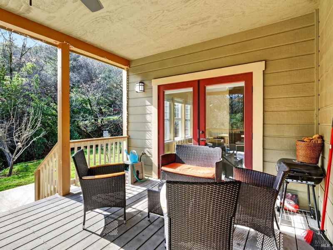
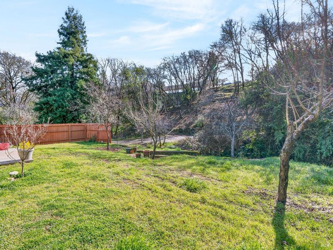
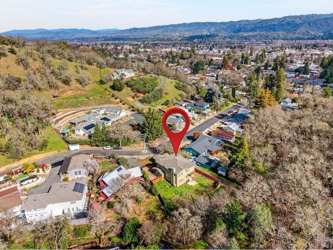
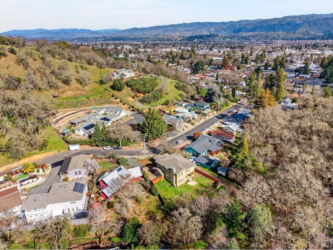
Room to spread out, space to entertain, and a backyard ready for your vision. Set on a generous 0.26 acre lot in southwest Ukiah, this 4 bedroom, 2.5 bath home offers 2,536 square feet of comfortable living in an established neighborhood near schools, shopping, and parks. An expansive living room creates a welcoming setting for everything from lively gatherings to quiet evenings at home. The open kitchen and adjoining dining area keep cooking, conversation, and entertaining connected, while a convenient downstairs half bath adds everyday practicality. Four bedrooms offer flexibility for guests, a dedicated home office, or space to pursue your favorite hobbies, with separation between the living and sleeping areas. Outside, the spacious backyard opens the door to garden beds, outdoor dining, and memorable afternoons with friends. A seasonal creek along the property adds a natural touch to the setting. With generous proportions inside and out, this home brings together the space you want and the convenience of a well situated location.

- Days on Market
- 0 days
- Current Status
- Active
- Original Price
- List Price
- $620,000
- On Market Date
- Oct 8, 2026
- Property Type
- Single Family Residence
- Area
- Ukiah
- Zip Code
- 95482
- MLS ID
- 326085321
- APN
- 0031108900
- Year Built
- 2007
- Stories in Building
- 2
- Possession
- Close Of Escrow
- Data Source
- BAREIS
- Origin MLS System
Nokomis Elementary School
Public K-5 Elementary
Students: 418 Distance: 0.2mi
St. Mary Of The Angels
Private K-8 Elementary, Religious, Coed
Students: 201 Distance: 0.5mi
Yokayo Elementary School
Public K-6 Elementary
Students: 507 Distance: 0.6mi
South Valley High (Continuation) School
Public 9-12 Continuation
Students: 125 Distance: 0.9mi
Advanced Education Services-North Haven
Private K-12
Students: NA Distance: 0.9mi
Grace Hudson Elementary School
Public K-5 Elementary
Students: 435 Distance: 1.0mi
- Bed
- 4
- Bath
- 2.5 (2/1)
- Parking
- 4
- Attached
- SQ FT
- 2,536
- SQ FT Source
- Owner
- Cooling
- Central Air
- Fire Place
- Insert
- Heating
- Central
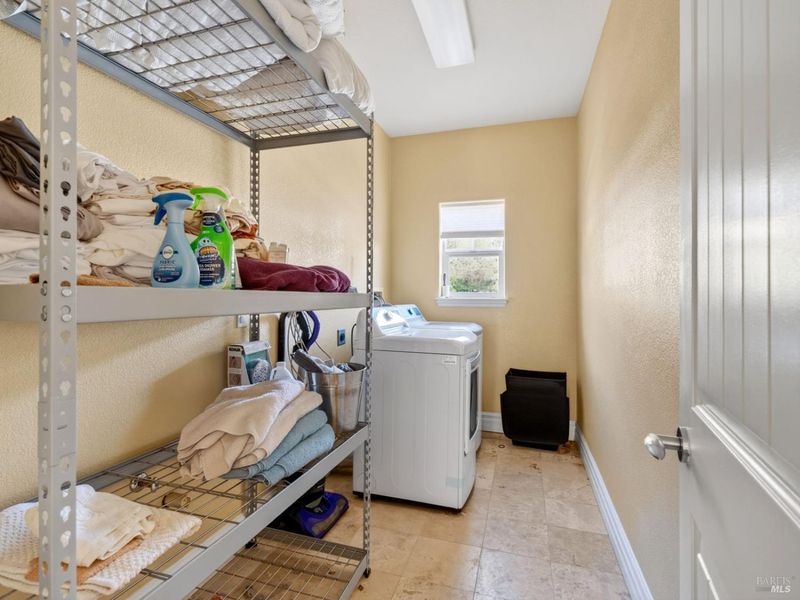
- Laundry
- Dryer Included, Washer Included
- Upper Level
- Bedroom(s), Full Bath(s), Primary Bedroom
- Main Level
- Kitchen, Living Room, Partial Bath(s)
- Possession
- Close Of Escrow
- Basement
- None
- Fee
- $0
MLS and other Information regarding properties for sale as shown in Theo have been obtained from various sources such as sellers, public records, agents and other third parties. This information may relate to the condition of the property, permitted or unpermitted uses, zoning, square footage, lot size/acreage or other matters affecting value or desirability. Unless otherwise indicated in writing, neither brokers, agents nor Theo have verified, or will verify, such information. If any such information is important to buyer in determining whether to buy, the price to pay or intended use of the property, buyer is urged to conduct their own investigation with qualified professionals, satisfy themselves with respect to that information, and to rely solely on the results of that investigation.
School data provided by GreatSchools. School service boundaries are intended to be used as reference only. To verify enrollment eligibility for a property, contact the school directly.