



$1,035,000
905
SQ FT
$1,144
SQ/FT
195 Boston Avenue
@ Forest Ave. - 9 - Central San Jose, San Jose

- 2 Bed
- 1 Bath
- 1 Park
- 905 sqft
- San Jose
-

-
Fri Aug 28, 4:30 pm - 7:00 pm
-
Sat Aug 29, 1:00 pm - 4:00 pm
-
Sun Aug 30, 1:00 pm - 4:00 pm
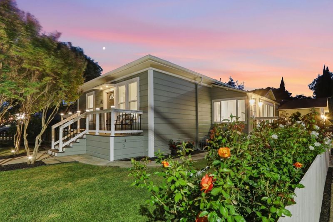
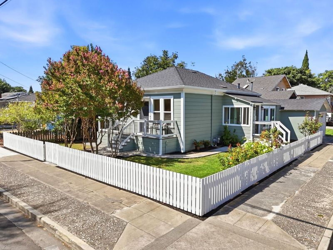
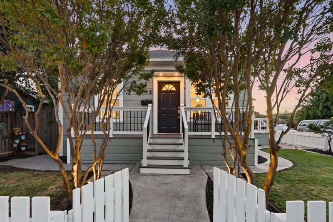
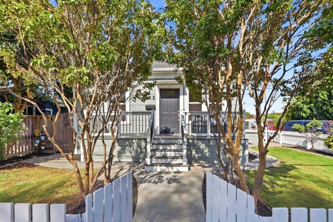
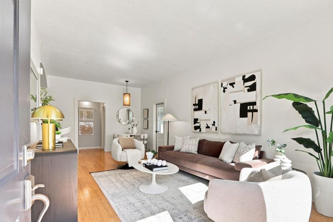
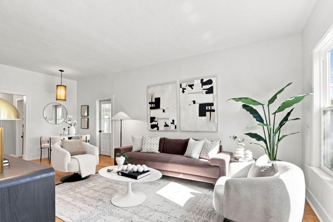
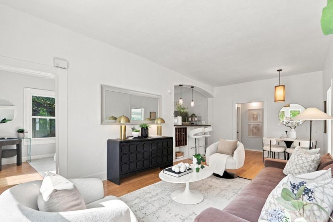
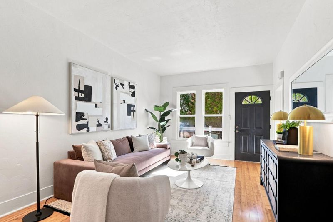
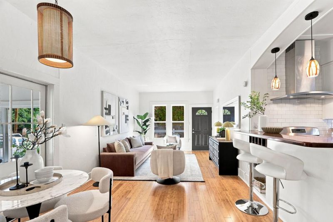
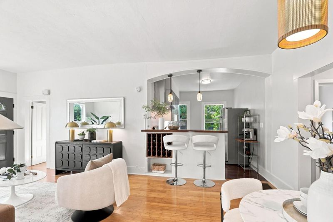
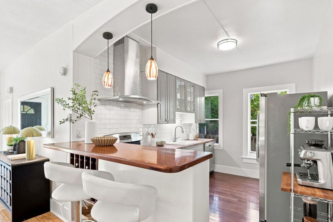
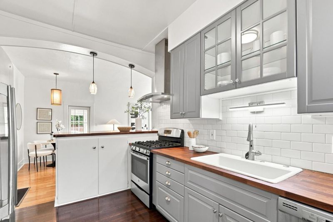
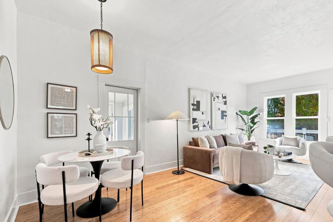
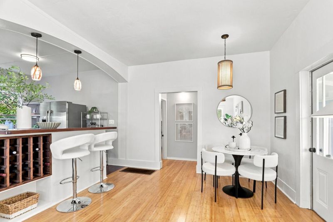
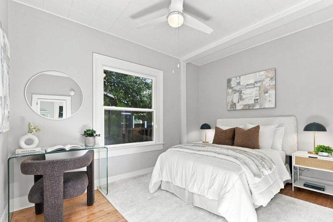
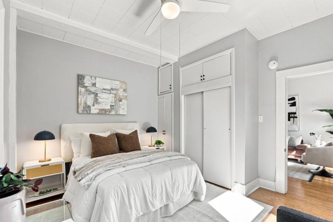
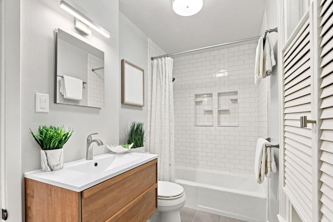
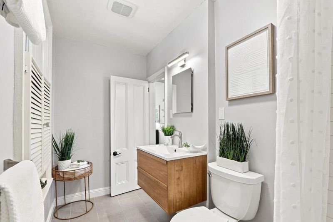
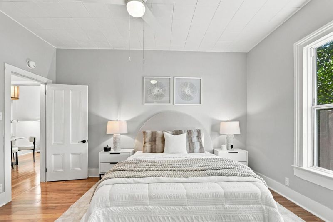
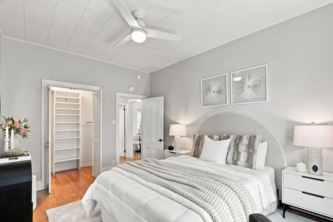
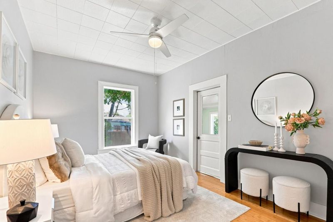
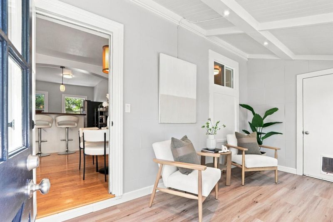
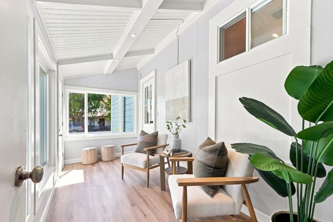
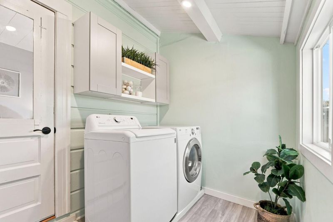
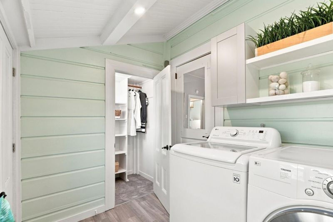
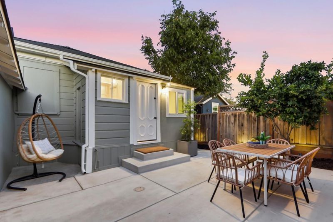
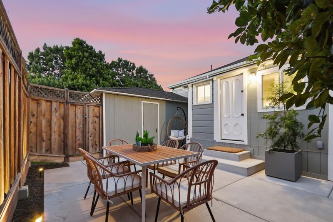
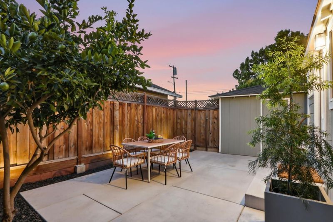
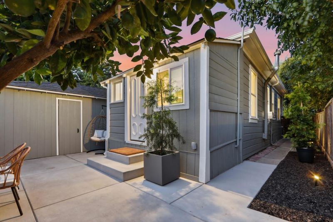
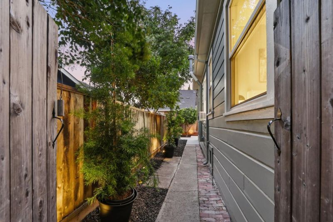
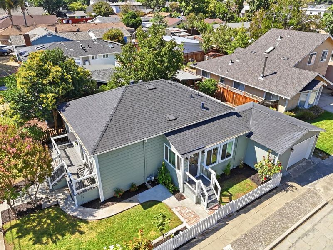
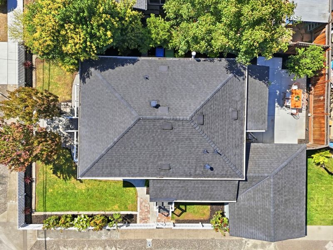
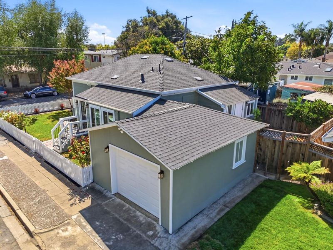
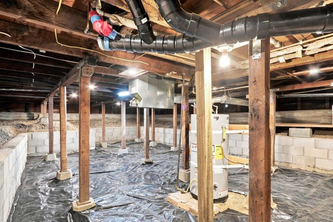
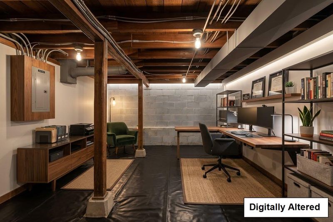
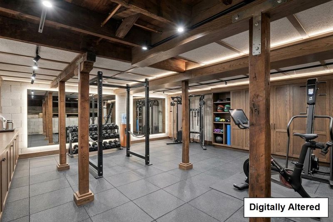
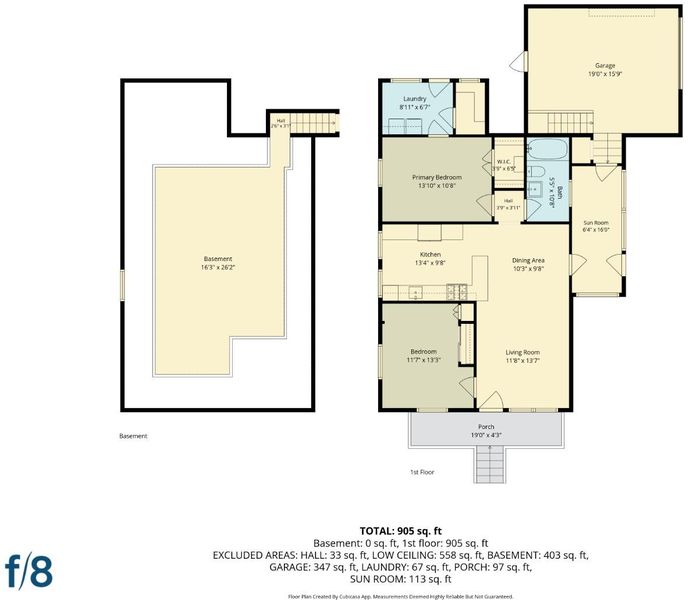
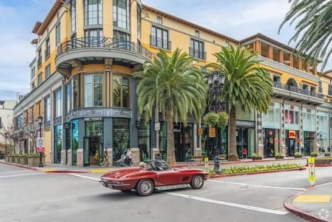
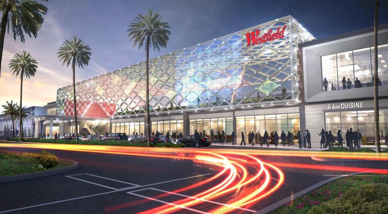
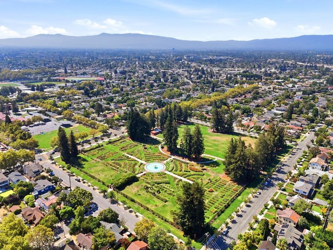
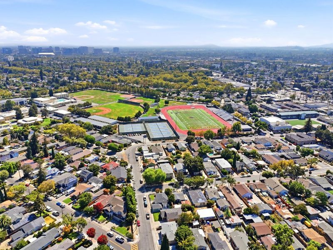
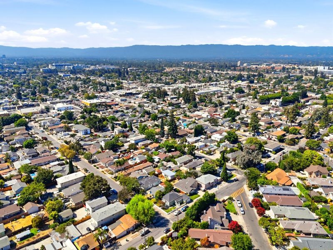
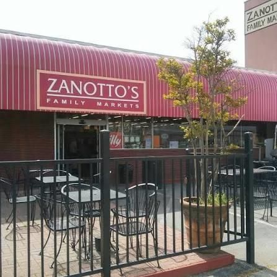
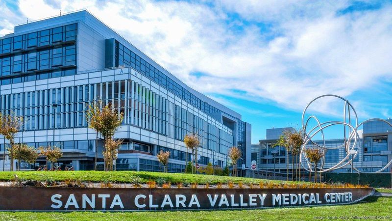
Welcome to 195 Boston Avenue, a quintessential bungalow in a welcoming neighborhood where your new neighbors are already excited to meet you! With a highly coveted, southeast-facing orientation, this beautifully updated 2-bed home seamlessly blends classic character and technology, coming fully wired for fiber internet and Wi-Fi 7 ready. Meticulously maintained since 2009 and extensively remodeled in 2026, this home features a new roof, water heater, spa-inspired bathroom, new interior/exterior paint, and a gorgeous backyard patio perfect for entertaining. This property offers exceptional bonus spaces not included in official square footage, including an indoor laundry room, basement, and sunroom flex-space. The laundry room sits directly above an expansive, 400-sq-ft basement with easy access to plumbing. This layout presents an incredible opportunity to potentially convert the space into a second bathroom and laundry closet. Unlock massive equity potential by reimagining the basement into an ADU, home gym, or private office. Located moments from Westfield Valley Fair, Santana Row, and the nationally recognized Santa Clara Valley Medical Center, this home offers unparalleled convenience alongside an effortless commute to major Silicon Valley highways.

- Days on Market
- 1 day
- Current Status
- Active
- Original Price
- $1,035,000
- List Price
- $1,035,000
- On Market Date
- Aug 25, 2026
- Property Type
- Single Family Home
- Area
- 9 - Central San Jose
- Zip Code
- 95128
- MLS ID
- ML82058872
- APN
- 274-19-015
- Year Built
- 1920
- Stories in Building
- 1
- Possession
- COE
- Data Source
- MLSL
- Origin MLS System
- MLSListings, Inc.
Rose Garden Academy
Private 3-12 Coed
Students: NA Distance: 0.2mi
Luther Burbank Elementary School
Public K-8 Elementary, Yr Round
Students: 516 Distance: 0.2mi
Abraham Lincoln High School
Public 9-12 Secondary
Students: 1805 Distance: 0.3mi
Merritt Trace Elementary School
Public K-5 Elementary
Students: 926 Distance: 0.3mi
Herbert Hoover Middle School
Public 6-8 Middle
Students: 1082 Distance: 0.5mi
St. Martin Of Tours School
Private PK-8 Elementary, Religious, Coed
Students: 346 Distance: 0.6mi
- Bed
- 2
- Bath
- 1
- Full on Ground Floor
- Parking
- 1
- Attached Garage
- SQ FT
- 905
- SQ FT Source
- Unavailable
- Lot SQ FT
- 3,375.0
- Lot Acres
- 0.077479 Acres
- Kitchen
- Cooktop - Gas, Refrigerator
- Cooling
- Ceiling Fan, Window / Wall Unit
- Dining Room
- Breakfast Bar, Dining Area
- Disclosures
- NHDS Report
- Family Room
- No Family Room
- Flooring
- Hardwood
- Foundation
- Concrete Perimeter, Crawl Space, Pillars / Posts / Piers
- Heating
- Floor Furnace
- Laundry
- Washer / Dryer, In Utility Room
- Views
- Neighborhood
- Possession
- COE
- Architectural Style
- Bungalow
- Fee
- Unavailable
MLS and other Information regarding properties for sale as shown in Theo have been obtained from various sources such as sellers, public records, agents and other third parties. This information may relate to the condition of the property, permitted or unpermitted uses, zoning, square footage, lot size/acreage or other matters affecting value or desirability. Unless otherwise indicated in writing, neither brokers, agents nor Theo have verified, or will verify, such information. If any such information is important to buyer in determining whether to buy, the price to pay or intended use of the property, buyer is urged to conduct their own investigation with qualified professionals, satisfy themselves with respect to that information, and to rely solely on the results of that investigation.
School data provided by GreatSchools. School service boundaries are intended to be used as reference only. To verify enrollment eligibility for a property, contact the school directly.