

$1,289,000
2,342
SQ FT
$550
SQ/FT
691 Mandana Blvd
@ Lakeshore - Crocker Hghlands, Oakland

- 3 Bed
- 2.5 (2/1) Bath
- 1 Park
- 2,342 sqft
- Oakland
-

-
Sun Nov 1, 2:00 pm - 4:30 pm
Open House
-
Mon Nov 2, 10:30 am - 1:00 pm
Broker Tour/Open House
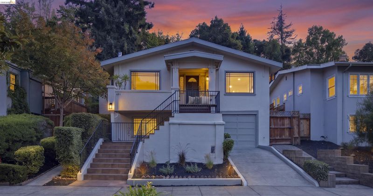
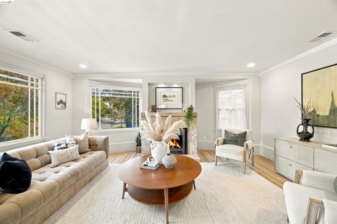
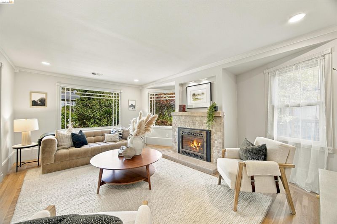
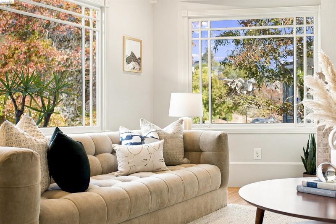
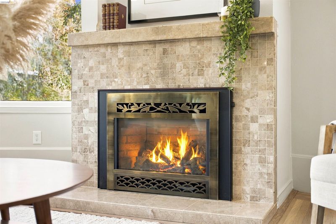
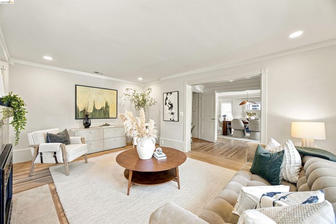
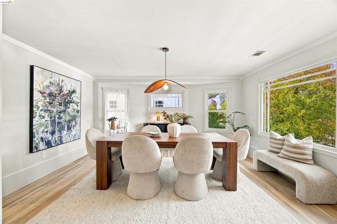
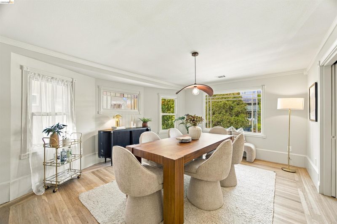
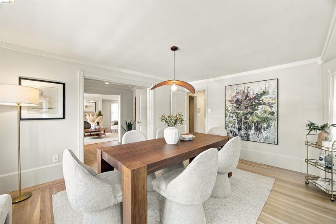
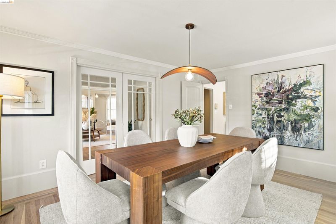
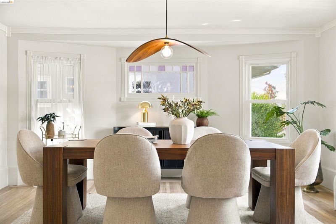
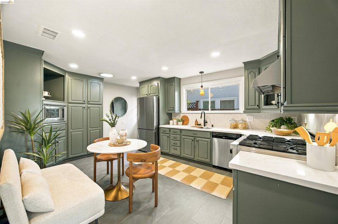
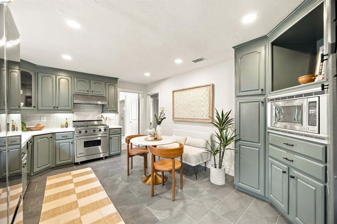
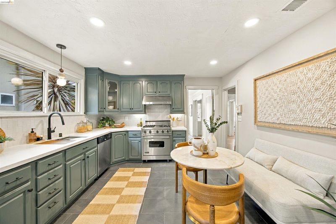
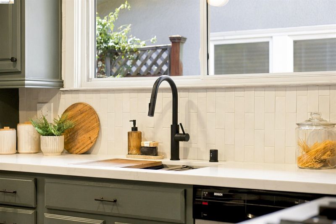
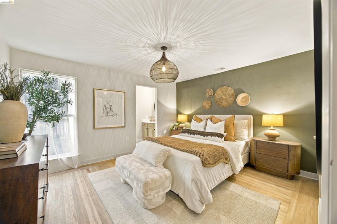
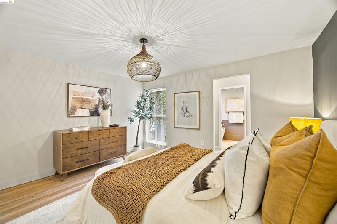
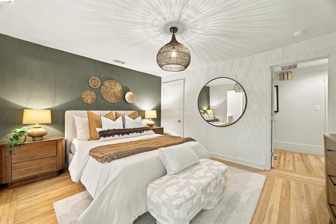
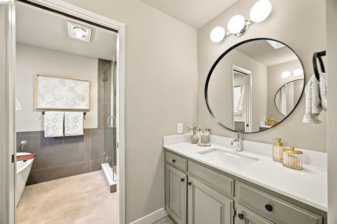
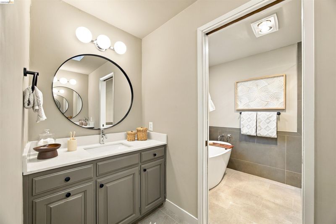
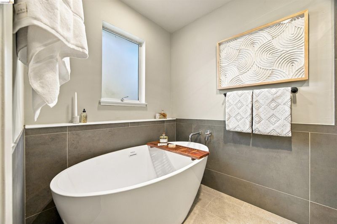
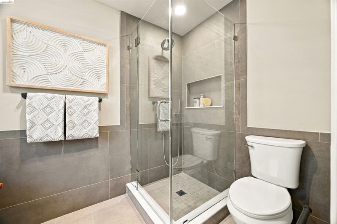
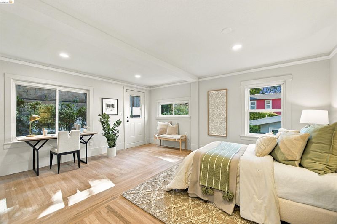
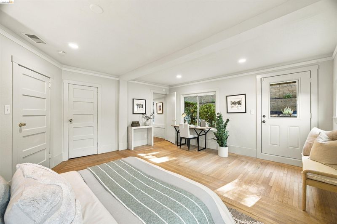
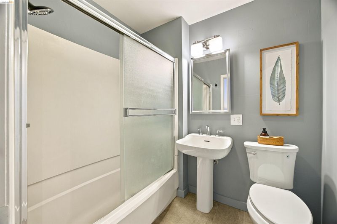
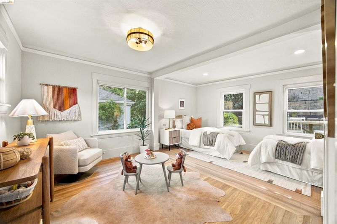
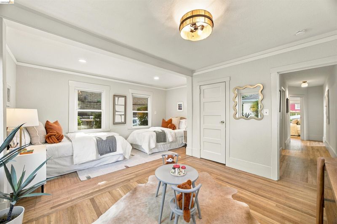
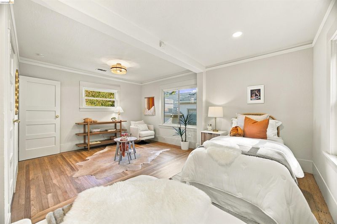
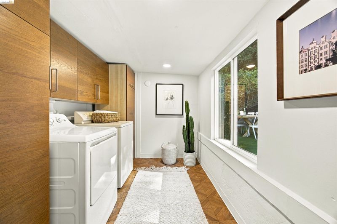
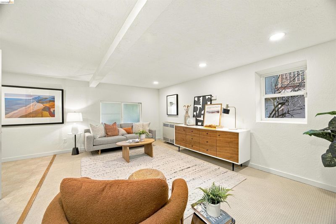
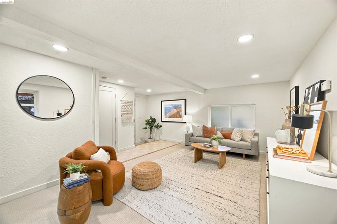
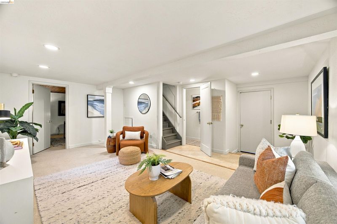
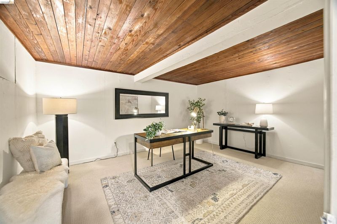
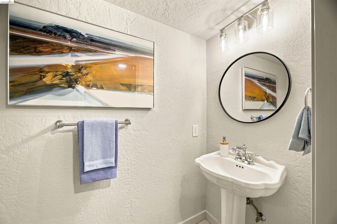
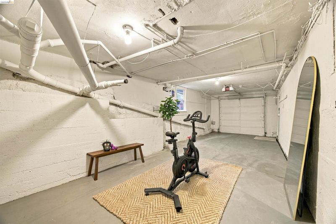
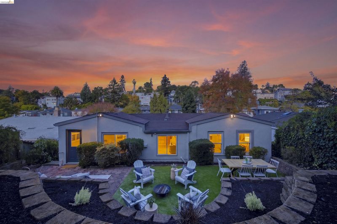
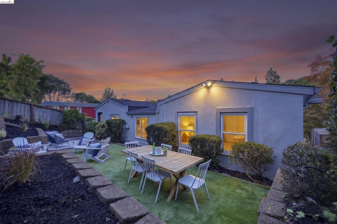
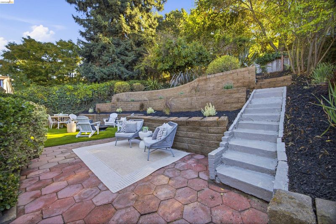
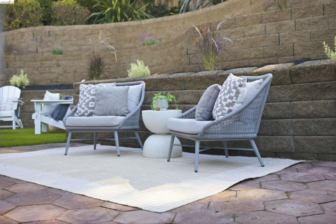
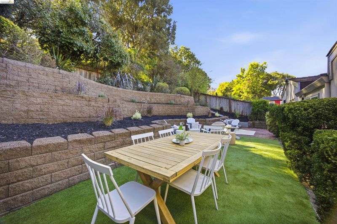
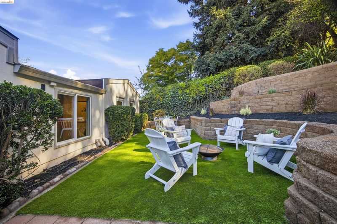
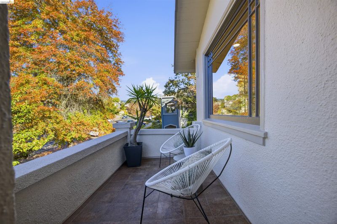
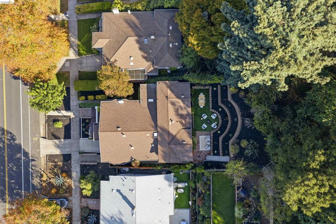
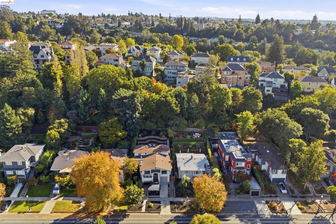
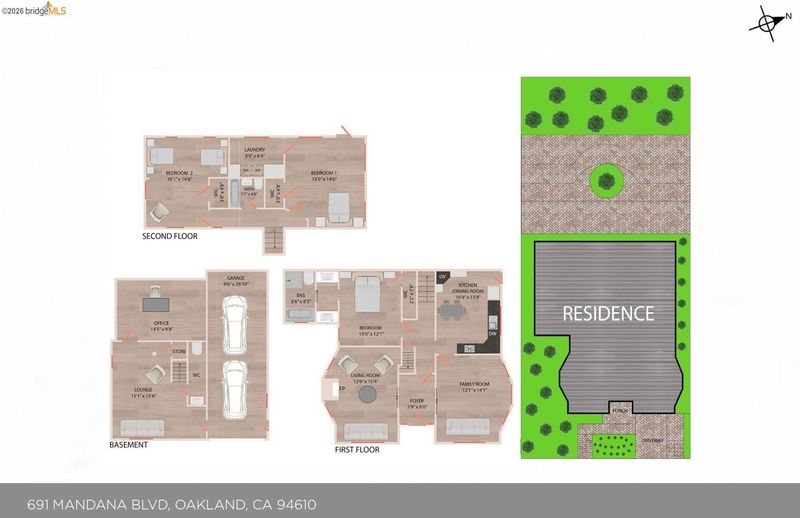
Charming Crocker Highlands Craftsman, circa 1920, perched above tree-lined Mandana Blvd & blending early 20th-century character w/thoughtful modern updates. Welcoming entry porch, leaded-glass front door & newly landscaped terraces deliver move-in-ready curb appeal. Inside, freshly refinished oak floors, original artisan windows & ornate crown molding quickly establish the home’s tone & pedigree. Light-filled living room w/treetop views & gas fireplace w/travertine-tiled surround. Dining room w/design-forward chandelier is ideal for festive soirees during the upcoming holiday season. Kitchen w/abundant cabinetry, slate-toned tile floors, 4-burner Viking range & stainless appliances is guaranteed to delight the chef of the household. Primary suite w/en-suite bath, dual vanities, frameless glass shower & soaking tub. Up a few steps, the split level offers a bedroom ideal as den w/door to the rear gardens, light-filled corner bedroom, full bath & large laundry room ripe for conversion to a 2nd en-suite bath. Lower level den ideal as rumpus space, plus office, half bath & direct access to the 2-car tandem garage. Just blocks from award-winning Crocker Highlands Elementary & the fabulous shops & restaurants of Lakeshore Ave, w/quick access to the Bay Bridge to SF.

- Current Status
- New
- Original Price
- $1,289,000
- List Price
- $1,289,000
- On Market Date
- Oct 29, 2026
- Property Type
- Detached
- D/N/S
- Crocker Hghlands
- Zip Code
- 94610
- MLS ID
- 41152552
- APN
- Year Built
- 1920
- Stories in Building
- 3
- Possession
- Close Of Escrow
- Data Source
- MAXEBRDI
- Origin MLS System
- Bridge AOR
Williams Academy
Private 9-12
Students: NA Distance: 0.2mi
Oakland High School
Public 9-12 Secondary
Students: 1642 Distance: 0.3mi
Cleveland Elementary School
Public K-5 Elementary
Students: 404 Distance: 0.5mi
Crocker Highlands Elementary School
Public K-5 Elementary
Students: 466 Distance: 0.6mi
Edna Brewer Middle School
Public 6-8 Middle
Students: 808 Distance: 0.6mi
Bayhill High School
Private 9-12 Coed
Students: NA Distance: 0.6mi
- Bed
- 3
- Bath
- 2.5 (2/1)
- Parking
- 1
- Attached, Int Access From Garage, Garage Door Opener
- SQ FT
- 2,342
- SQ FT Source
- Public Records
- Lot SQ FT
- 5,750.0
- Lot Acres
- 0.13 Acres
- Pool Info
- None
- Kitchen
- Dishwasher, Gas Range, Microwave, Refrigerator, Dryer, Washer, Gas Water Heater, Stone Counters, Eat-in Kitchen, Disposal, Gas Range/Cooktop, Updated Kitchen
- Cooling
- None
- Disclosures
- Other - Call/See Agent
- Entry Level
- Exterior Details
- Back Yard, Garden/Play, Terraced Up, Garden, Landscape Back, Landscape Front
- Flooring
- Hardwood, Linoleum, Tile, Carpet
- Foundation
- Fire Place
- Insert, Living Room
- Heating
- Forced Air
- Laundry
- Dryer, Laundry Room, Washer, Cabinets, Inside Room, Upper Level
- Upper Level
- 2 Bedrooms, 1 Bath, Laundry Facility
- Main Level
- 1 Bedroom, 1 Bath, Primary Bedrm Suite - 1, Main Entry
- Possession
- Close Of Escrow
- Architectural Style
- Traditional
- Non-Master Bathroom Includes
- Shower Over Tub, Tile, Updated Baths
- Construction Status
- Existing
- Additional Miscellaneous Features
- Back Yard, Garden/Play, Terraced Up, Garden, Landscape Back, Landscape Front
- Location
- Sloped Up, Landscaped
- Roof
- Composition Shingles
- Water and Sewer
- Public
- Fee
- $227
MLS and other Information regarding properties for sale as shown in Theo have been obtained from various sources such as sellers, public records, agents and other third parties. This information may relate to the condition of the property, permitted or unpermitted uses, zoning, square footage, lot size/acreage or other matters affecting value or desirability. Unless otherwise indicated in writing, neither brokers, agents nor Theo have verified, or will verify, such information. If any such information is important to buyer in determining whether to buy, the price to pay or intended use of the property, buyer is urged to conduct their own investigation with qualified professionals, satisfy themselves with respect to that information, and to rely solely on the results of that investigation.
School data provided by GreatSchools. School service boundaries are intended to be used as reference only. To verify enrollment eligibility for a property, contact the school directly.