

$480,000
1,883
SQ FT
$255
SQ/FT
16913 Trina Lane
@ Kenneth Way - 20418 - Delhi, Delhi

- 4 Bed
- 3 Bath
- 2 Park
- 1,883 sqft
- DELHI
-

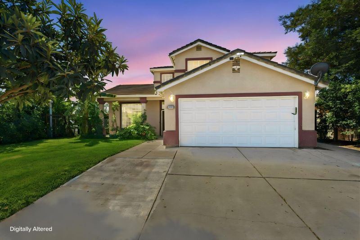
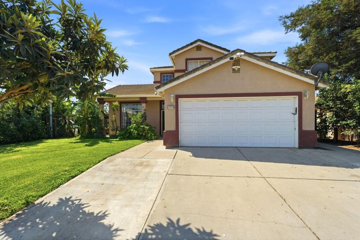
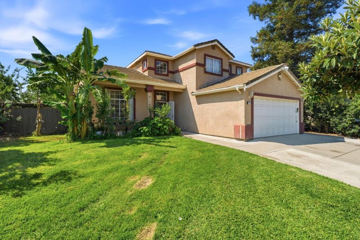
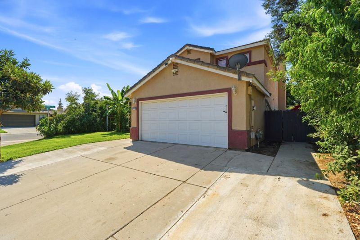
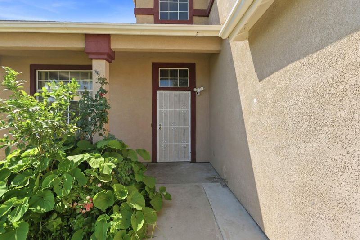
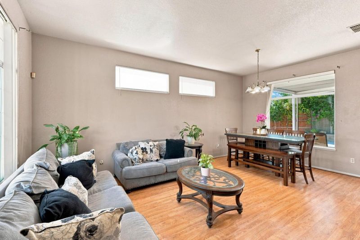
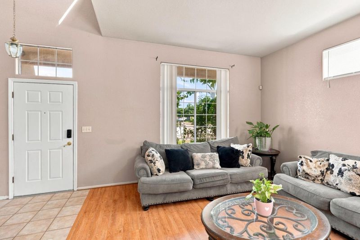
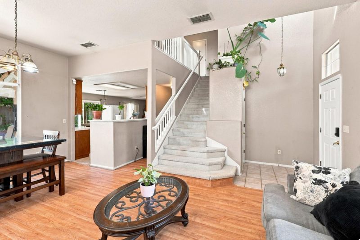
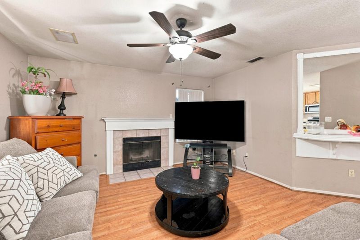
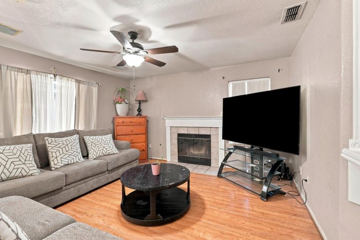
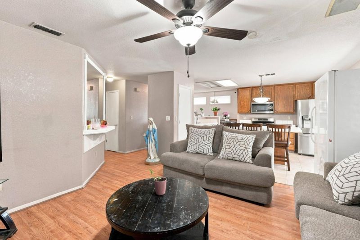
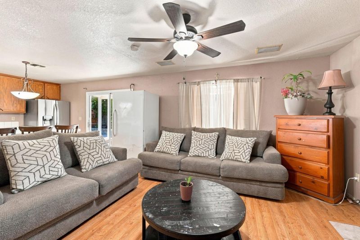
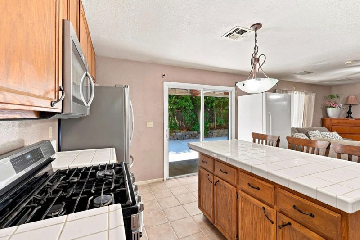
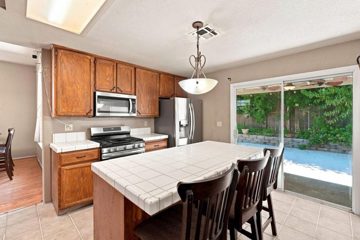
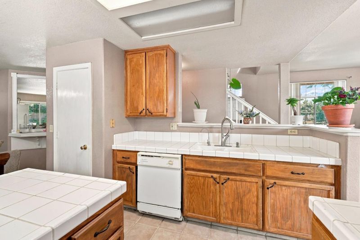
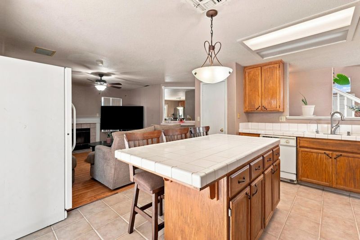
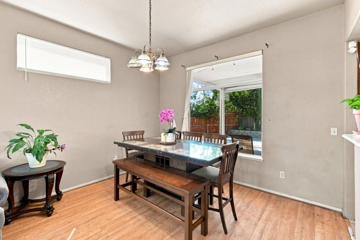
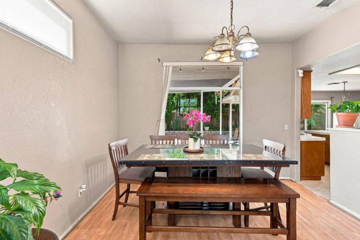
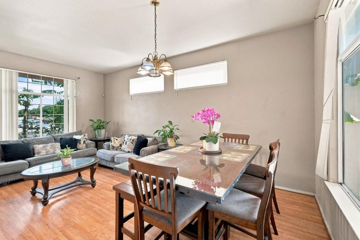
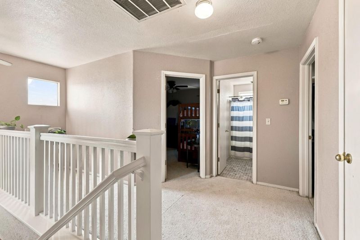
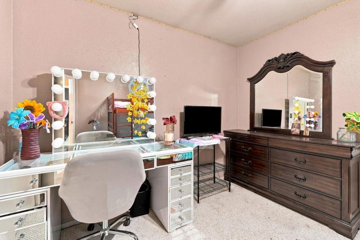
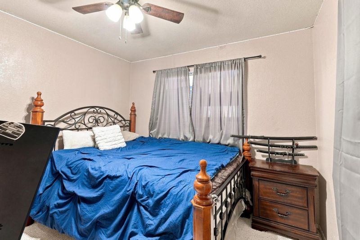
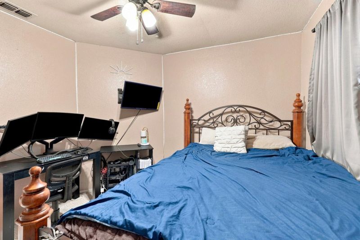
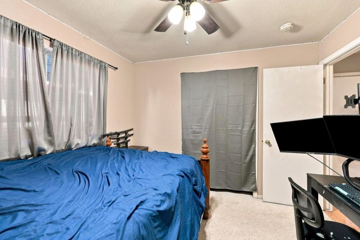
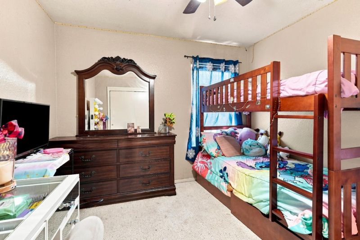
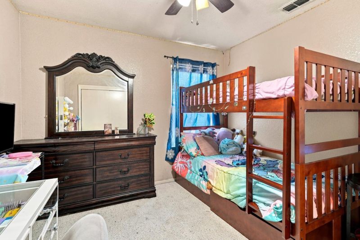
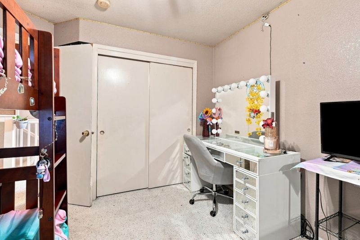
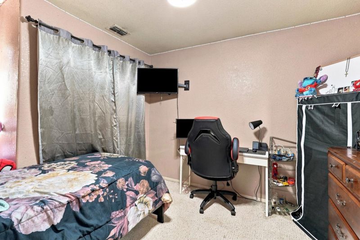
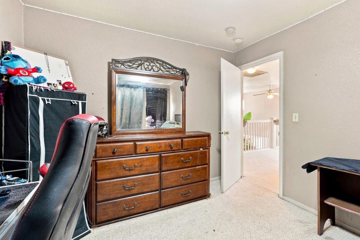
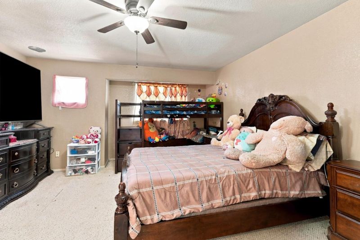
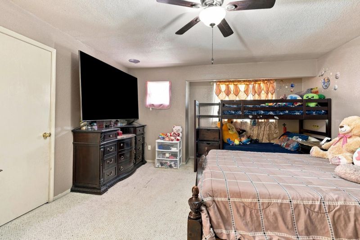
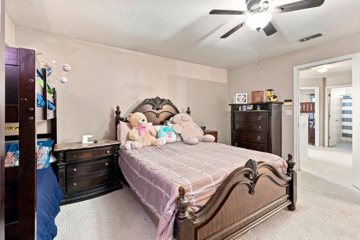
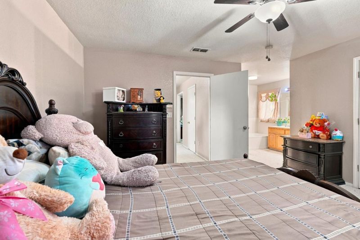
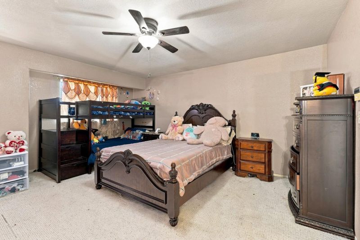
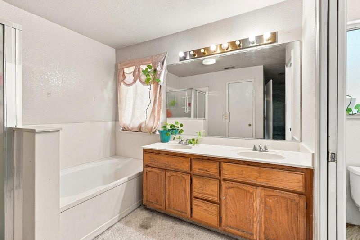
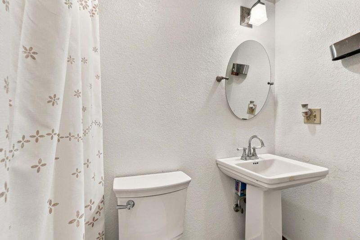
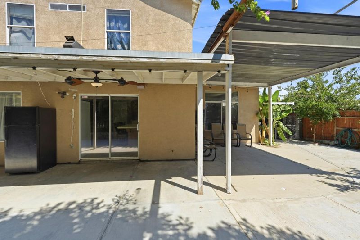
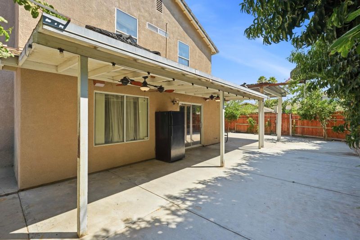
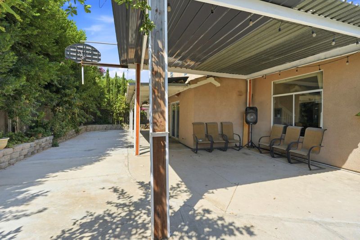
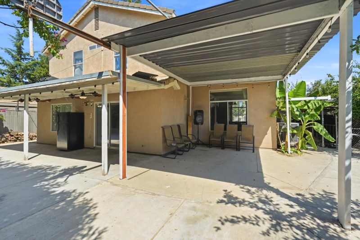
If you are looking for your next home on a beautifully landscaped corner lot in Delhi, your search ends here. This spacious 1,883 square foot, two-story home features 4 bedrooms, 3 bathrooms and sits on a 5,875 square foot lot. The functional floor plan offers separate living and family rooms, a dining area, and a cozy fireplace, creating comfortable spaces for both everyday living and entertaining. Laminate wood flooring flows throughout the main level, while the spacious kitchen features a center island, tile flooring, and plenty of room for gathering. A convenient main-floor bedroom is ideal for guests, multi-generational living or a home office. Upstairs, you'll find the remaining bedrooms, offering privacy and flexibility. Step outside to a low-maintenance backyard designed for entertaining, with two covered patios. One features ceiling fans and lighting for year-round comfort, plus mature landscaping with banana and fruit trees, and additional yard space to enjoy. With its inviting curb appeal, established shade trees, and desirable corner lot location, this home is ready to welcome its next owners.

- Days on Market
- 1 day
- Current Status
- Active
- Original Price
- $480,000
- List Price
- $480,000
- On Market Date
- Aug 25, 2026
- Property Type
- Single Family Home
- Area
- 20418 - Delhi
- Zip Code
- 95315
- MLS ID
- ML82059004
- APN
- 009-452-016-000
- Year Built
- 1996
- Stories in Building
- 2
- Possession
- Unavailable
- Data Source
- MLSL
- Origin MLS System
- MLSListings, Inc.
Delhi High School
Public 9-12 Secondary
Students: 769 Distance: 0.5mi
Delhi Middle
Public 7-8
Students: 413 Distance: 0.6mi
Schendel Elementary School
Public K-6 Elementary, Yr Round
Students: 447 Distance: 0.9mi
Harmony Elementary School
Public K-6 Elementary
Students: 636 Distance: 1.1mi
El Capitan Elementary School
Public K-6 Elementary, Yr Round
Students: 314 Distance: 1.2mi
Stanislaus Academy
Private 4-12 Boarding And Day, Nonprofit
Students: 32 Distance: 2.9mi
- Bed
- 4
- Bath
- 3
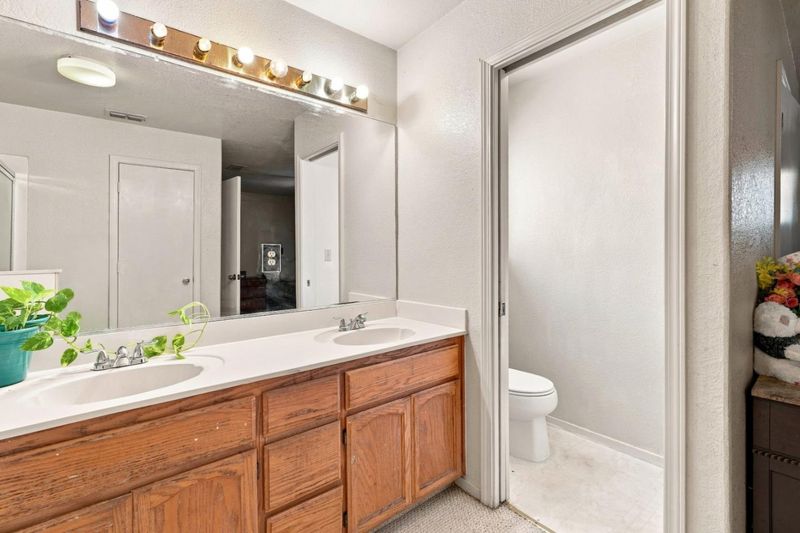
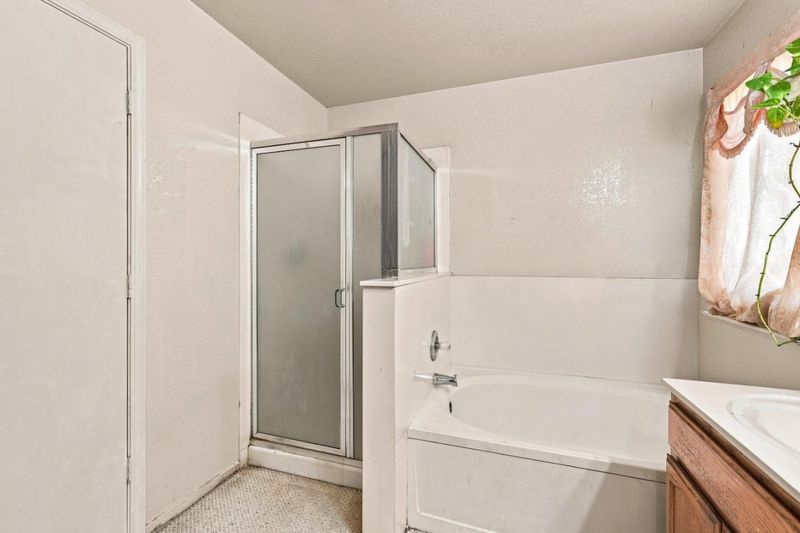
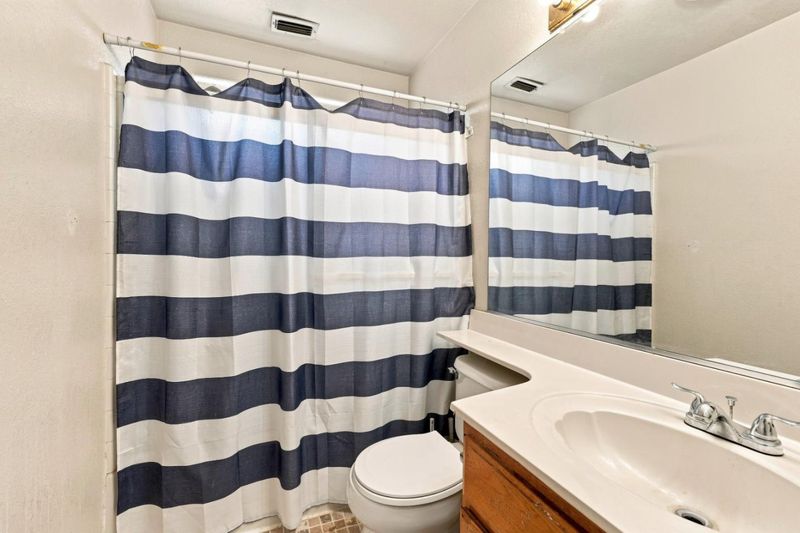
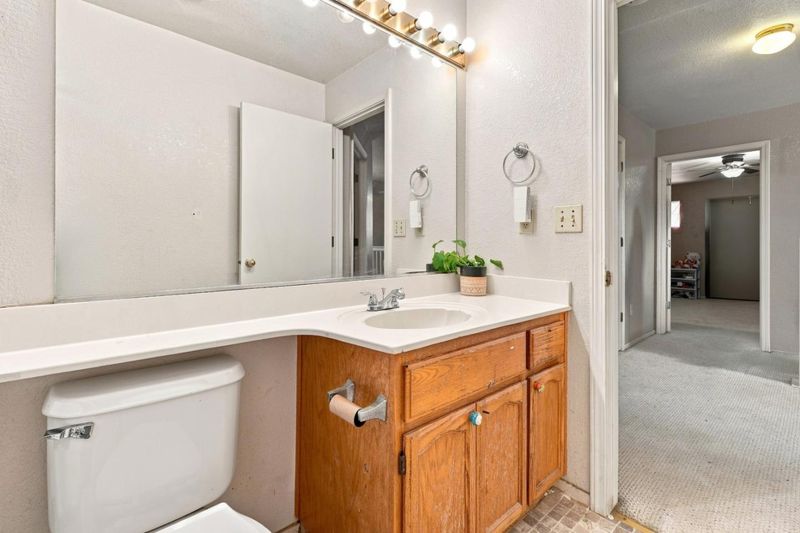
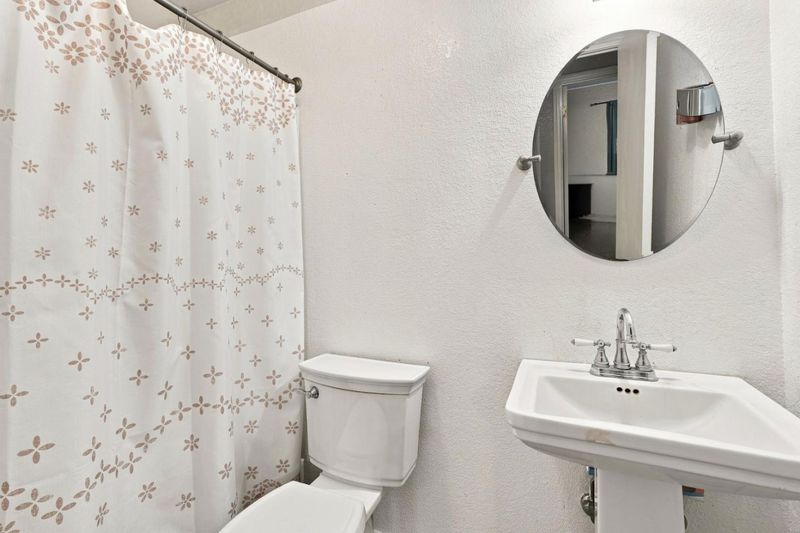
- Double Sinks, Primary - Stall Shower(s), Showers over Tubs - 2+, Tub
- Parking
- 2
- Attached Garage
- SQ FT
- 1,883
- SQ FT Source
- Unavailable
- Lot SQ FT
- 5,881.0
- Lot Acres
- 0.135009 Acres
- Kitchen
- Countertop - Tile, Dishwasher, Island, Microwave, Oven Range - Gas, Pantry
- Cooling
- Ceiling Fan, Central AC
- Dining Room
- Dining Area in Living Room
- Disclosures
- Natural Hazard Disclosure
- Family Room
- Separate Family Room
- Flooring
- Carpet, Laminate, Tile
- Foundation
- Concrete Slab
- Fire Place
- Family Room, Gas Burning, Wood Burning
- Heating
- Central Forced Air
- Laundry
- Electricity Hookup (220V)
- Fee
- Unavailable
MLS and other Information regarding properties for sale as shown in Theo have been obtained from various sources such as sellers, public records, agents and other third parties. This information may relate to the condition of the property, permitted or unpermitted uses, zoning, square footage, lot size/acreage or other matters affecting value or desirability. Unless otherwise indicated in writing, neither brokers, agents nor Theo have verified, or will verify, such information. If any such information is important to buyer in determining whether to buy, the price to pay or intended use of the property, buyer is urged to conduct their own investigation with qualified professionals, satisfy themselves with respect to that information, and to rely solely on the results of that investigation.
School data provided by GreatSchools. School service boundaries are intended to be used as reference only. To verify enrollment eligibility for a property, contact the school directly.