

$2,499,888
3,810
SQ FT
$656
SQ/FT
3023 Hastings Way
@ Chancery Way - Windemere, San Ramon

- 5 Bed
- 4 Bath
- 4 Park
- 3,810 sqft
- San Ramon
-

-
Thu Oct 29, 10:30 am - 1:00 pm
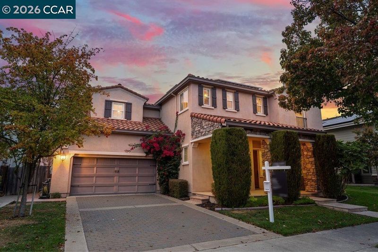
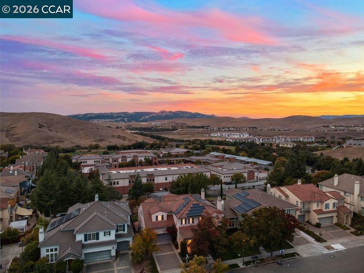
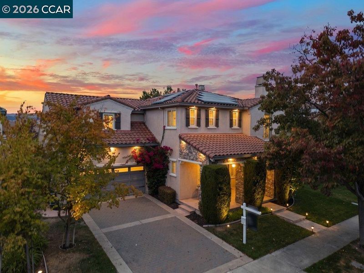
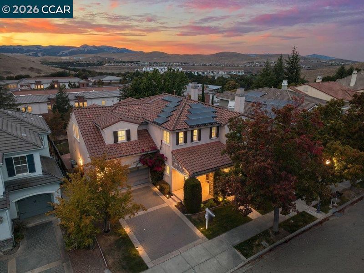
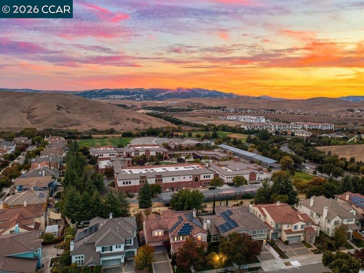
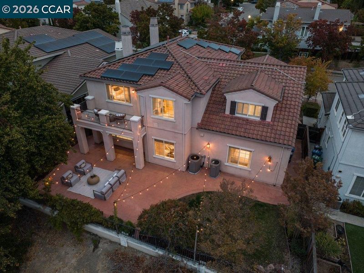
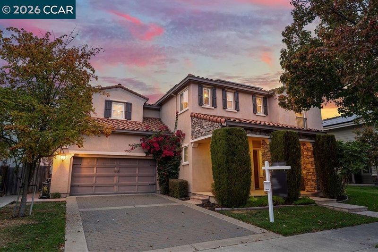
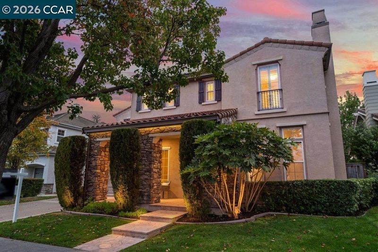
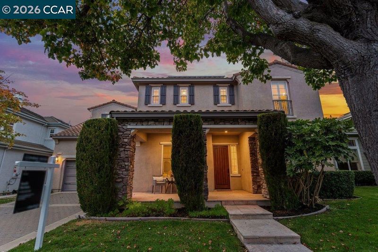
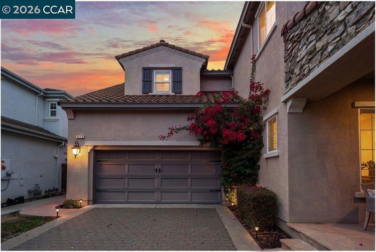
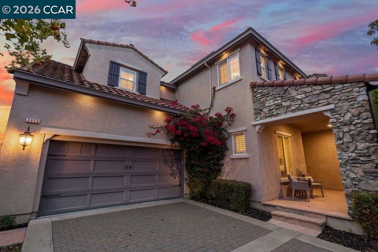
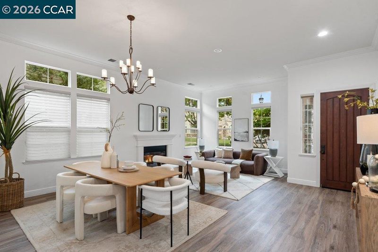
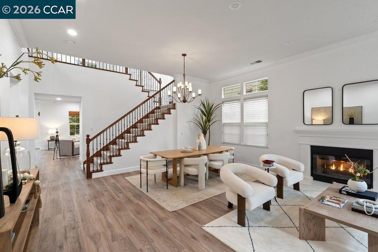
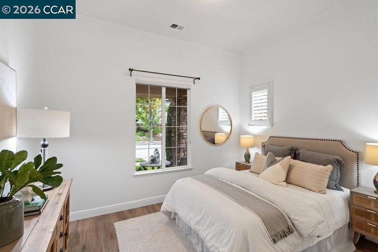
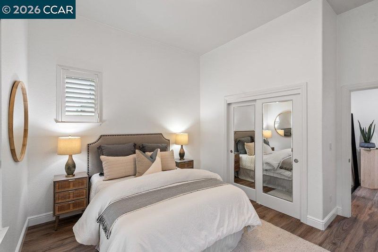
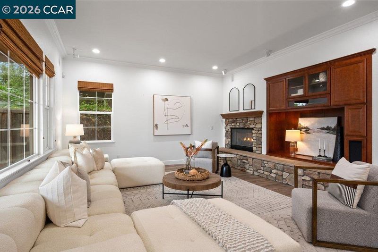
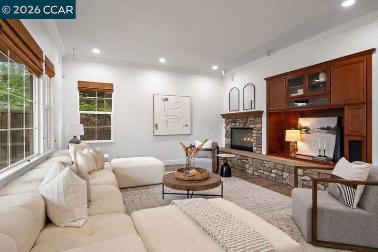
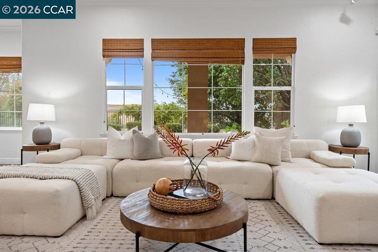
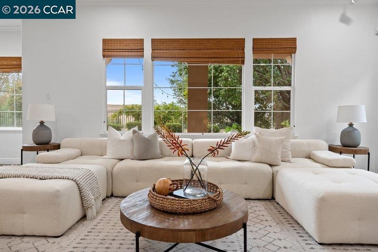
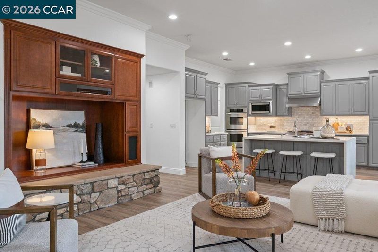
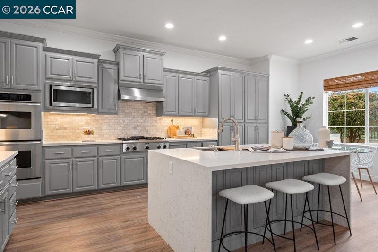
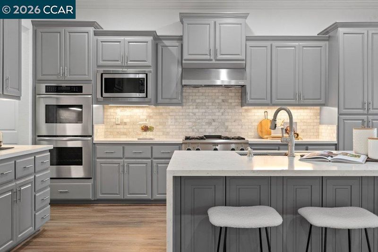
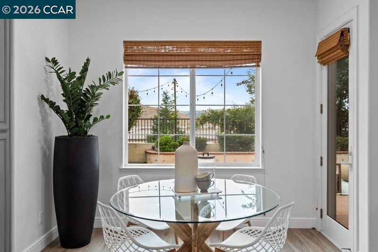
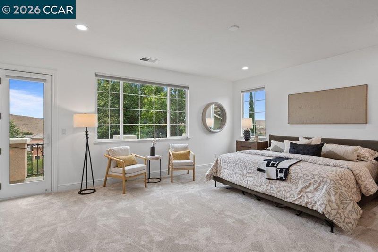
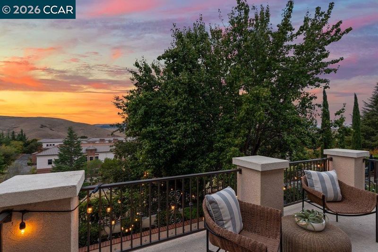
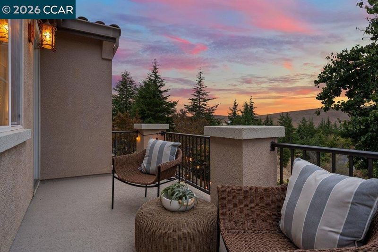
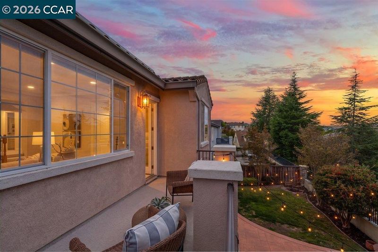
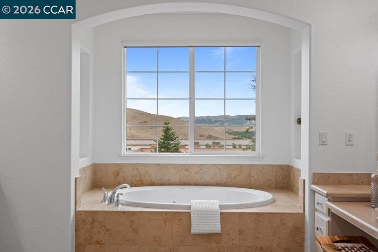
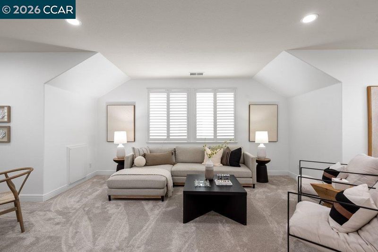
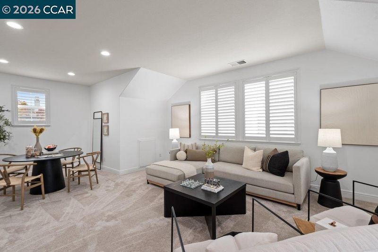
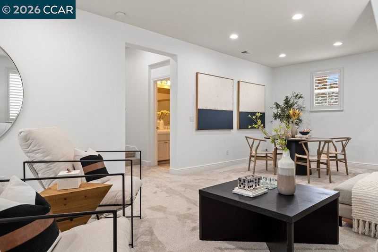
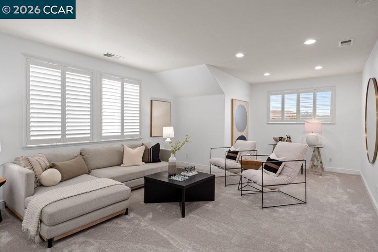
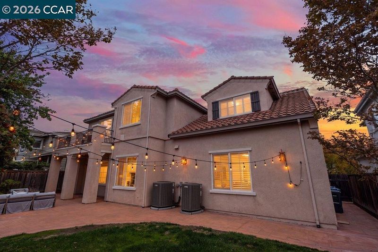
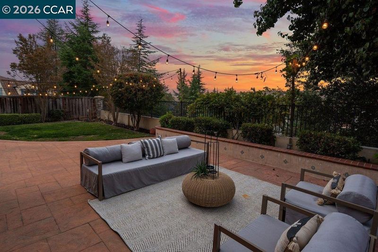
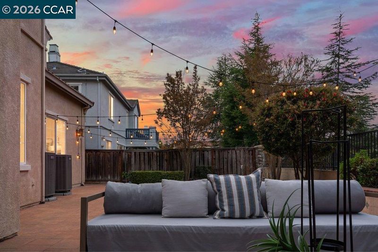
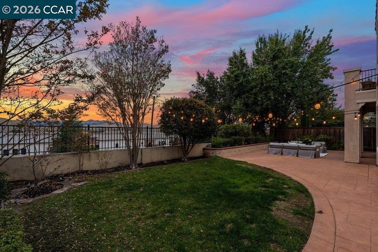
Welcome to 3023 Hastings Way, a stunning northeast-facing home showcasing beautiful views, exceptional upgrades, and an incredible floor plan! Fall in love with the gorgeous chef’s kitchen featuring premium Thermador appliances, quartz countertops, and an oversized island, complemented by beautifully updated bathrooms, designer finishes, and thoughtful upgrades throughout. This spacious 5-bedroom residence offers a desirable downstairs bedroom and full bath, a versatile upstairs bonus room, solar panels, and an impressive FOUR-CAR tandem garage with built-in cabinetry! Ideally situated near highly regarded schools, parks, shopping, and dining, this exceptional home offers the perfect combination of luxury, comfort, and convenience. AN ABSOLUTE MUST-SEE — DON'T MISS THIS ONE!
-
Sat Oct 31, 1:00 pm - 4:00 pm
Welcome to 3023 Hastings Way, a stunning northeast-facing home showcasing beautiful views, exceptional upgrades, and an incredible floor plan! Fall in love with the gorgeous chef’s kitchen featuring premium Thermador appliances, quartz countertops, and an oversized island, complemented by beautifully updated bathrooms, designer finishes, and thoughtful upgrades throughout. This spacious 5-bedroom residence offers a desirable downstairs bedroom and full bath, a versatile upstairs bonus room, solar panels, and an impressive FOUR-CAR tandem garage with built-in cabinetry! Ideally situated near highly regarded schools, parks, shopping, and dining, this exceptional home offers the perfect combination of luxury, comfort, and convenience. AN ABSOLUTE MUST-SEE — DON'T MISS THIS ONE!
-
Sun Nov 1, 1:00 pm - 4:00 pm
Welcome to 3023 Hastings Way, a stunning northeast-facing home showcasing beautiful views, exceptional upgrades, and an incredible floor plan! Fall in love with the gorgeous chef’s kitchen featuring premium Thermador appliances, quartz countertops, and an oversized island, complemented by beautifully updated bathrooms, designer finishes, and thoughtful upgrades throughout. This spacious 5-bedroom residence offers a desirable downstairs bedroom and full bath, a versatile upstairs bonus room, solar panels, and an impressive FOUR-CAR tandem garage with built-in cabinetry! Ideally situated near highly regarded schools, parks, shopping, and dining, this exceptional home offers the perfect combination of luxury, comfort, and convenience. AN ABSOLUTE MUST-SEE — DON'T MISS THIS ONE!
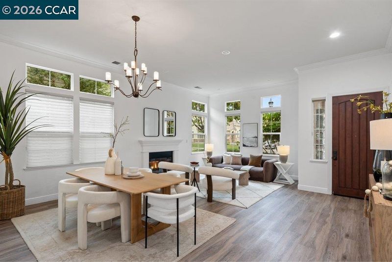
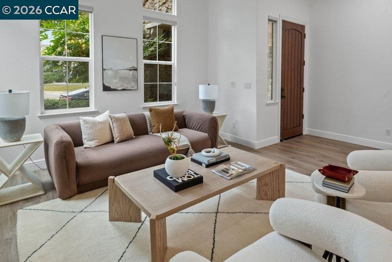
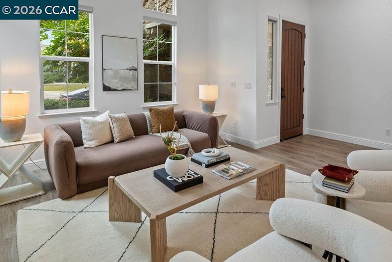
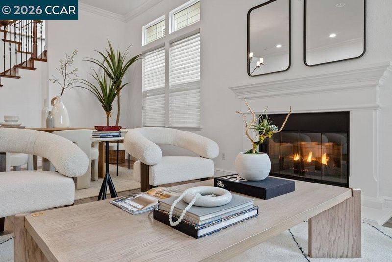
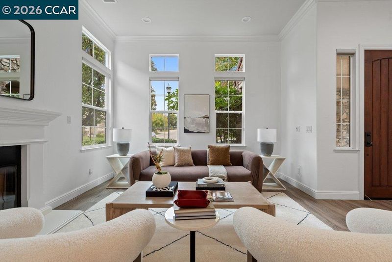
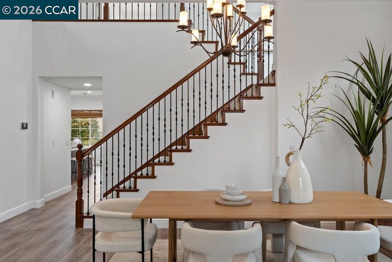
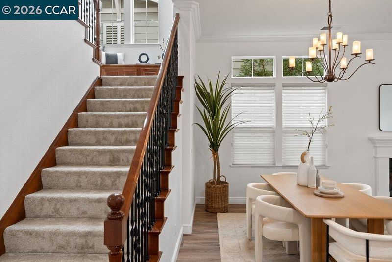
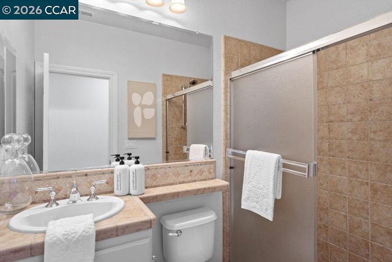
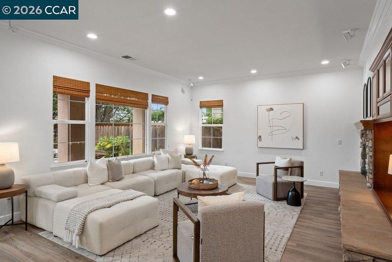
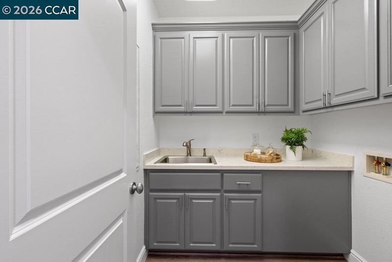
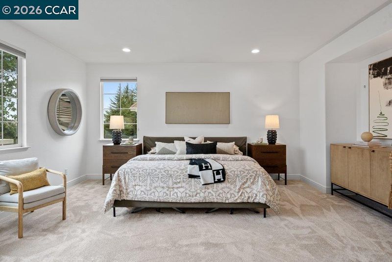
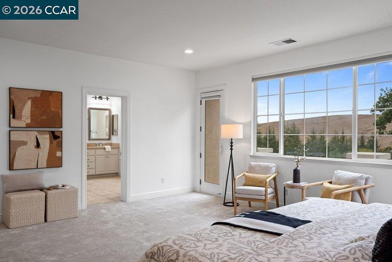
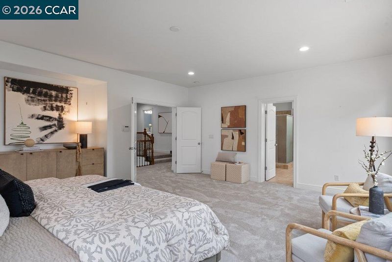
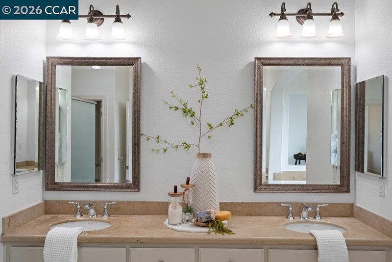
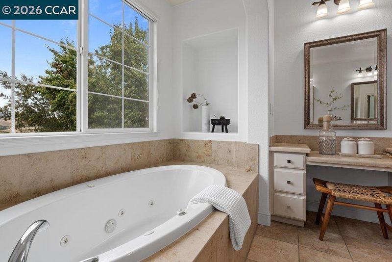
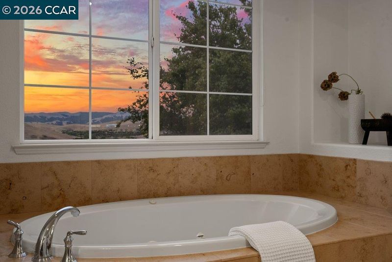
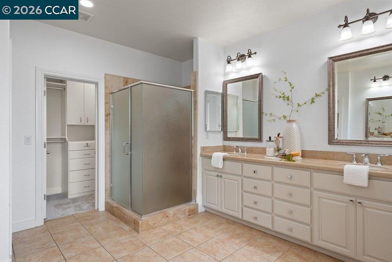
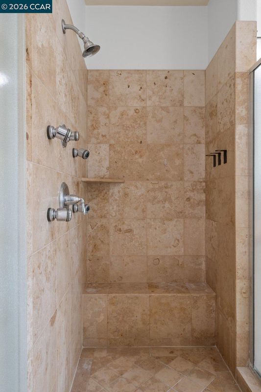
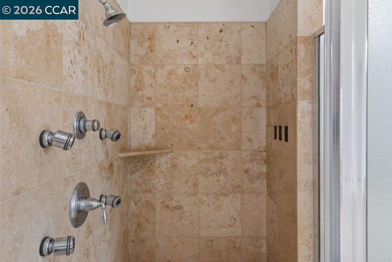
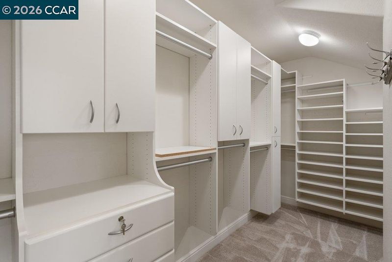
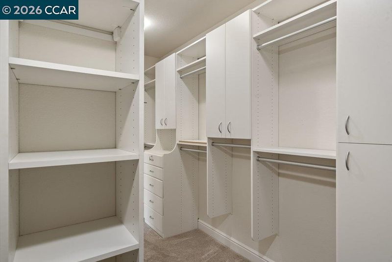
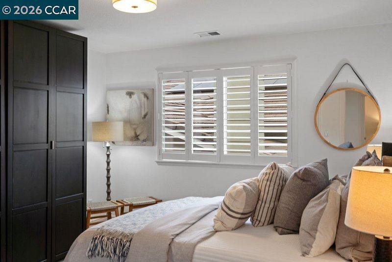
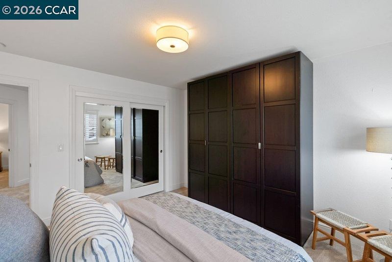
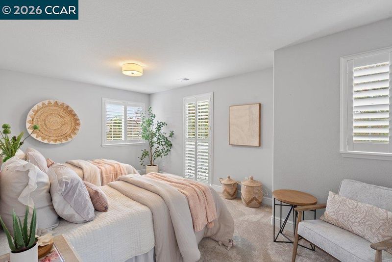
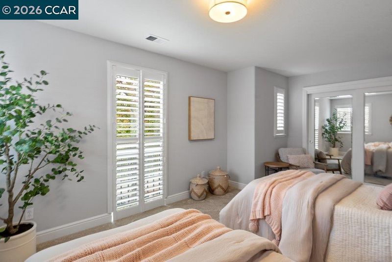
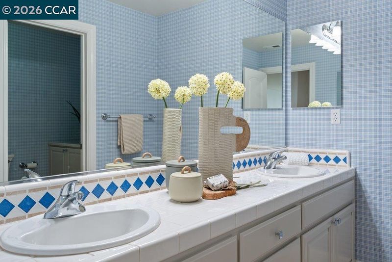
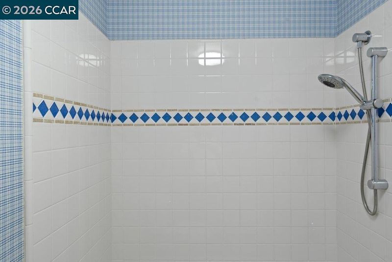
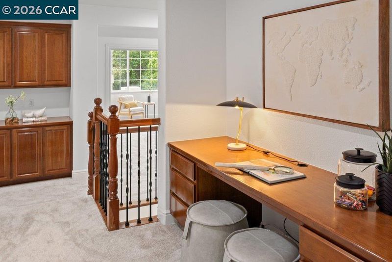
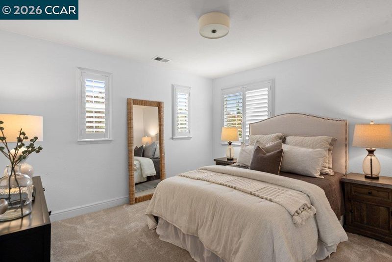
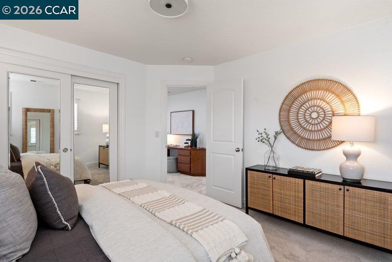
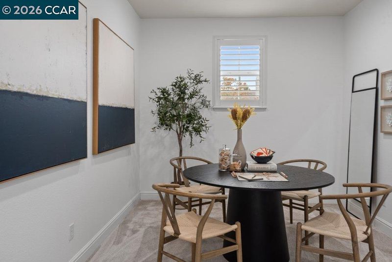
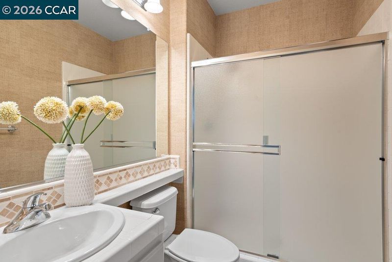
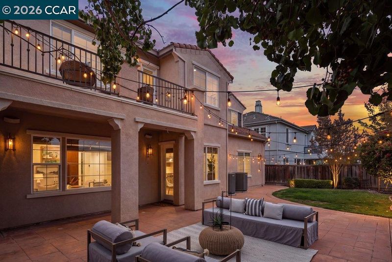
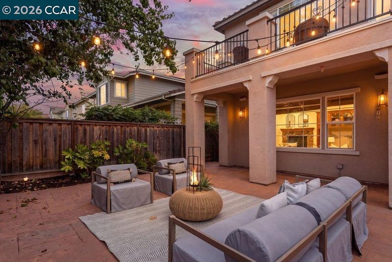
Welcome to 3023 Hastings Way, where timeless elegance meets modern luxury and everyday comfort! Nestled in a desirable San Ramon neighborhood, this stunning northeast-facing residence offers beautiful views, an exceptional floor plan, and an impressive collection of thoughtful upgrades throughout.\ Step inside and fall in love with the beautifully updated kitchen featuring premium Thermador appliances, double ovens, an oversized island, quartz countertops, and stylish finishes—perfect for entertaining and everyday living. Additional enhancements include updated bathrooms, new carpeting, updated flooring, recessed lighting, elegant light fixtures, fresh interior paint, decorative iron stair railings, custom built-ins, California Closets, Hunter Douglas window coverings, and abundant storage. Designed for comfort and versatility, this exceptional home features a spacious downstairs guest bedroom with a full bathroom, ideal for multigenerational living, along with an upstairs bonus room offering endless possibilities. Additional highlights include solar panels, a new tankless water heater, a hot-water filtration system, and an impressive four-car tandem garage with built-in cabinetry and a dedicated workspace. Ideally situated near highly regarded schools, shopping, dining, parks, and convenient freeway access, this remarkable home offers the perfect combination of luxury, functionality, and location. BEAUTIFULLY UPDATED. EXCEPTIONALLY APPOINTED. PERFECTLY LOCATED. WELCOME HOME!

- Current Status
- New
- Original Price
- $2,499,888
- List Price
- $2,499,888
- On Market Date
- Oct 28, 2026
- Property Type
- Detached
- D/N/S
- Windemere
- Zip Code
- 94582
- MLS ID
- 41152421
- APN
- 2234400188
- Year Built
- 2005
- Stories in Building
- 2
- Possession
- Close Of Escrow
- Data Source
- MAXEBRDI
- Origin MLS System
- CONTRA COSTA
Windemere Ranch Middle School
Public 6-8 Middle
Students: 1355 Distance: 0.1mi
Live Oak Elementary School
Public K-5 Elementary
Students: 819 Distance: 0.4mi
Quail Run Elementary School
Public K-5 Elementary
Students: 949 Distance: 0.8mi
Hidden Hills Elementary School
Public K-5 Elementary
Students: 708 Distance: 1.0mi
Venture (Alternative) School
Public K-12 Alternative
Students: 154 Distance: 1.0mi
Dougherty Valley High School
Public 9-12 Secondary
Students: 3331 Distance: 1.1mi
- Bed
- 5
- Bath
- 4
- Parking
- 4
- Attached, Garage, Garage Door Opener
- SQ FT
- 3,810
- SQ FT Source
- Public Records
- Lot SQ FT
- 6,500.0
- Lot Acres
- 0.15 Acres
- Pool Info
- None
- Kitchen
- Dishwasher, Double Oven, Electric Range, Gas Range, Plumbed For Ice Maker, Microwave, Oven, Self Cleaning Oven, Breakfast Bar, Stone Counters, Eat-in Kitchen, Electric Range/Cooktop, Disposal, Gas Range/Cooktop, Ice Maker Hookup, Kitchen Island, Oven Built-in, Pantry, Self-Cleaning Oven, Updated Kitchen, Other
- Cooling
- Central Air
- Disclosures
- Disclosure Package Avail
- Entry Level
- Exterior Details
- Back Yard, Front Yard, Side Yard, Sprinklers Automatic, Sprinklers Front
- Flooring
- Tile, Carpet, Other
- Foundation
- Fire Place
- Family Room, Living Room
- Heating
- Zoned
- Laundry
- Laundry Room, In Unit, Cabinets
- Upper Level
- 3 Bedrooms, 3 Baths, Primary Bedrm Suite - 1, Loft, Other
- Main Level
- 1 Bedroom, 1 Bath, Laundry Facility, Other, Main Entry
- Possession
- Close Of Escrow
- Architectural Style
- Traditional
- Construction Status
- Existing
- Additional Miscellaneous Features
- Back Yard, Front Yard, Side Yard, Sprinklers Automatic, Sprinklers Front
- Location
- Premium Lot, Front Yard, Private, Sprinklers In Rear
- Roof
- Tile
- Water and Sewer
- Public
- Fee
- Unavailable
MLS and other Information regarding properties for sale as shown in Theo have been obtained from various sources such as sellers, public records, agents and other third parties. This information may relate to the condition of the property, permitted or unpermitted uses, zoning, square footage, lot size/acreage or other matters affecting value or desirability. Unless otherwise indicated in writing, neither brokers, agents nor Theo have verified, or will verify, such information. If any such information is important to buyer in determining whether to buy, the price to pay or intended use of the property, buyer is urged to conduct their own investigation with qualified professionals, satisfy themselves with respect to that information, and to rely solely on the results of that investigation.
School data provided by GreatSchools. School service boundaries are intended to be used as reference only. To verify enrollment eligibility for a property, contact the school directly.