

$630,000
1,447
SQ FT
$435
SQ/FT
825 Oak Grove Rd, #98
@ Oak Grove Rd - Oak Grove Villas, Concord

- 3 Bed
- 2 Bath
- 0 Park
- 1,447 sqft
- Concord
-

-
Sat Oct 31, 1:00 pm - 4:00 pm
Come see this great condo and enjoy some treats
-
Sun Nov 1, 1:00 pm - 4:00 pm
Come see this great condo and enjoy some treats
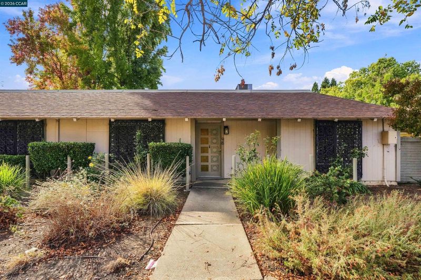
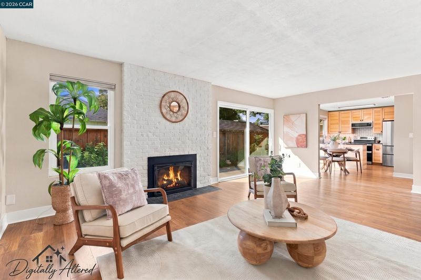
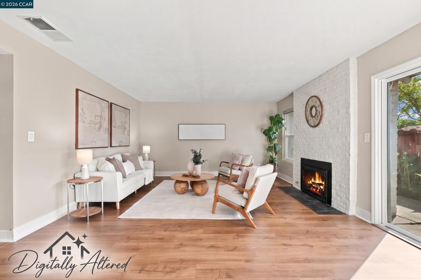
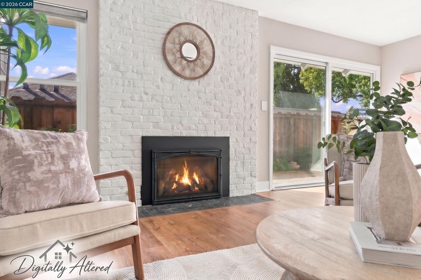
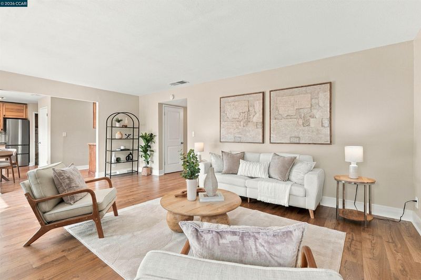
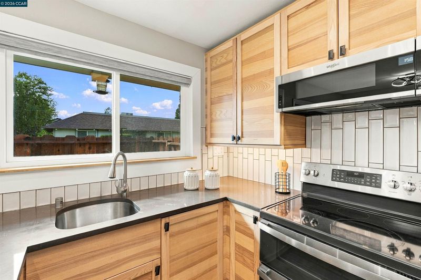
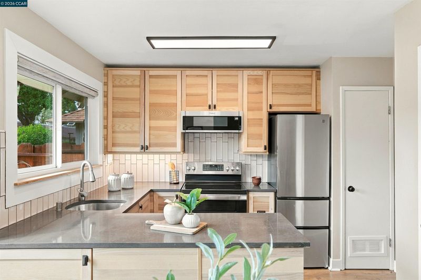
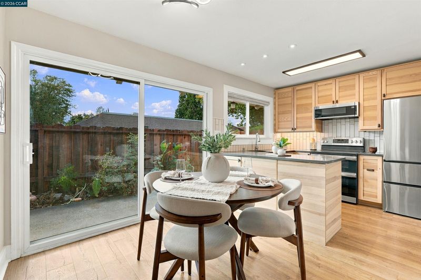
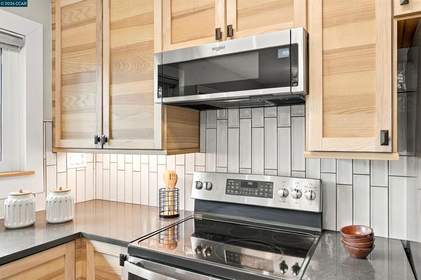
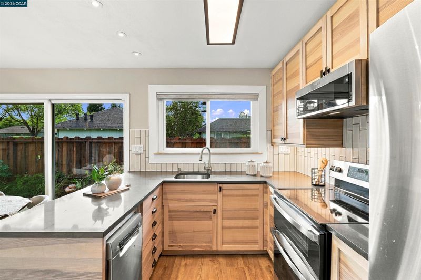
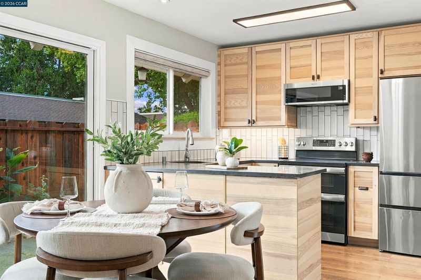
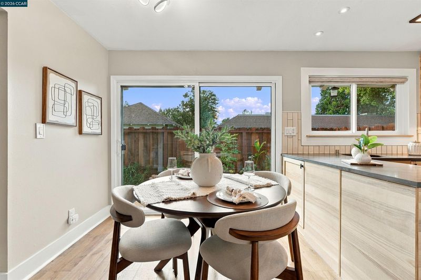
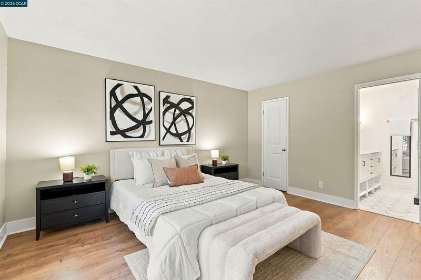
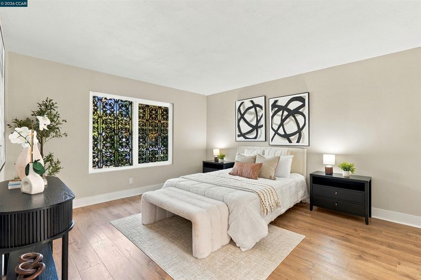
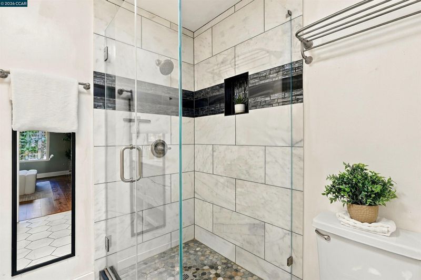
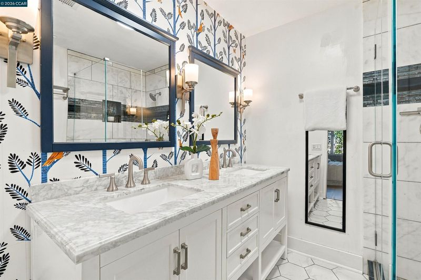
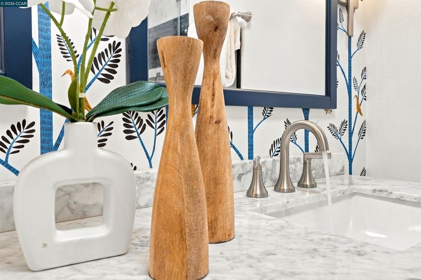
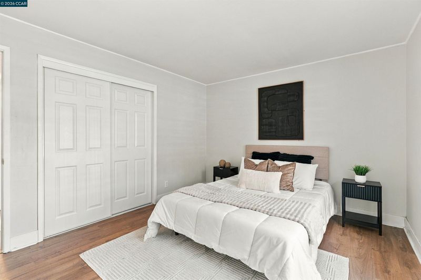
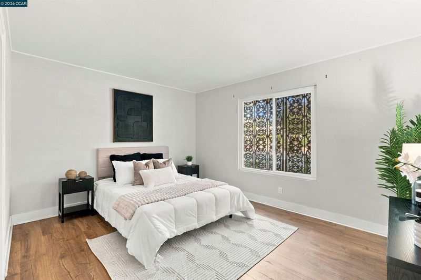
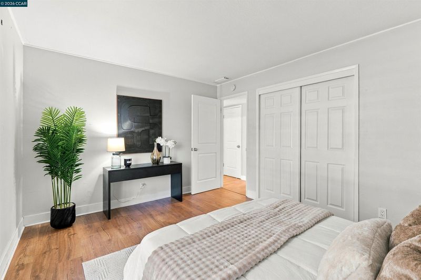
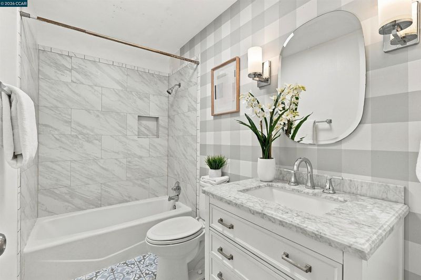
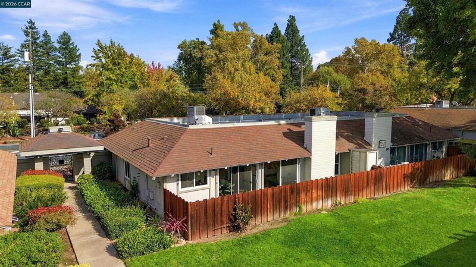
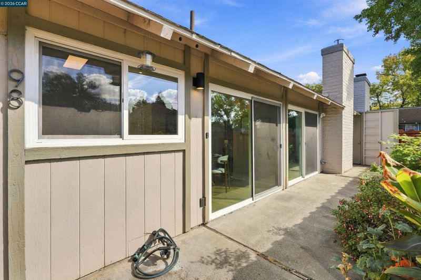
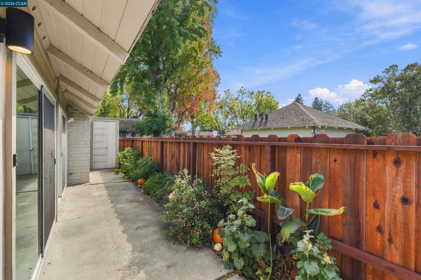
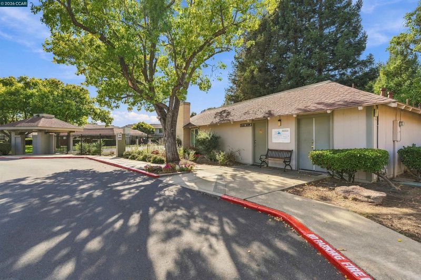
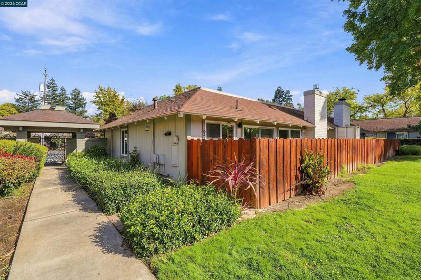
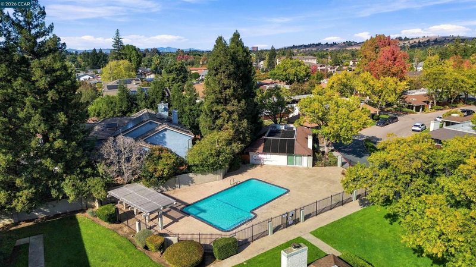
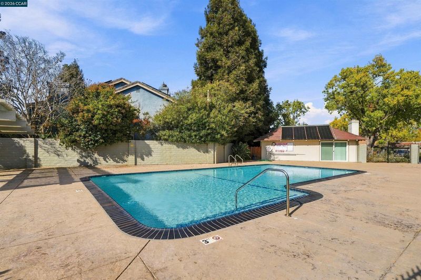
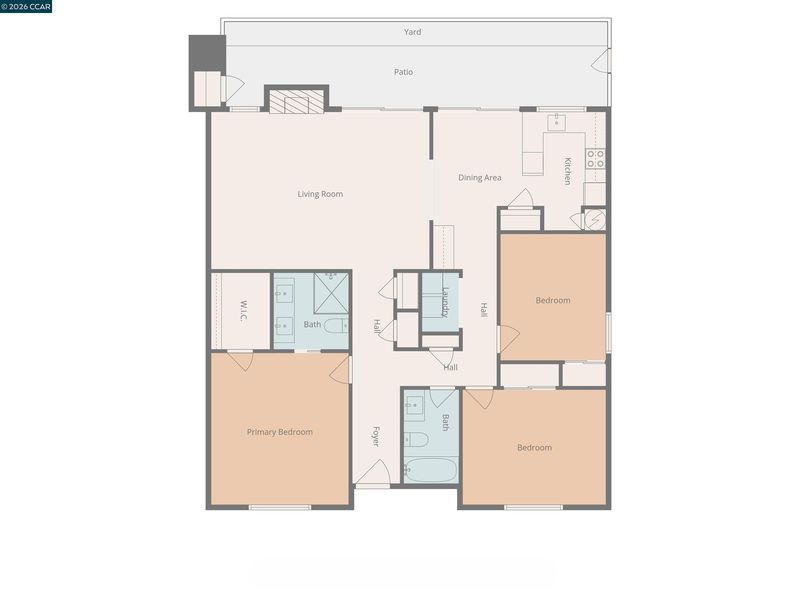
Single-level living that feels anything but ordinary! No stairs, no one above you, and only one shared wall—this beautifully remodeled 3-bedroom, 2-bath condo offers 1,440 square feet of space and style. Step inside and discover a home that lives more like a single-family residence, with genuinely spacious bedrooms, gorgeous wood-look flooring throughout, and an exceptionally generous living room that opens to a private patio through oversized sliding glass doors. A second set of sliders off the dining area brings in even more natural light and creates an easy connection to the outdoors. The updated kitchen is a standout, featuring richly grained wood cabinetry, sleek gray quartz countertops, and a classic subway tile backsplash. Both bathrooms have been beautifully remodeled, including a stunning walk-in shower in the primary suite, which also features a walk-in closet. Indoor laundry adds everyday convenience, while the neighborhood pool and clubhouse offer opportunities to relax and connect. Just moments from Trader Joe's, De La Salle, shopping, and everyday essentials, this Walnut Creek-border location delivers exceptional convenience without the Walnut Creek price tag. Whether you're downsizing, looking for room to grow, or seeking an easy lock-and-leave lifestyle, this is a home that deserves a closer look. Come see why condo living has never looked so good!

- Current Status
- New
- Original Price
- $630,000
- List Price
- $630,000
- On Market Date
- Oct 28, 2026
- Property Type
- Condominium
- D/N/S
- Oak Grove Villas
- Zip Code
- 94518
- MLS ID
- 41152470
- APN
- 1452600982
- Year Built
- 1970
- Stories in Building
- 1
- Possession
- Close Of Escrow
- Data Source
- MAXEBRDI
- Origin MLS System
- CONTRA COSTA
St. Francis Of Assisi
Private K-8 Elementary, Religious, Coed
Students: 299 Distance: 0.2mi
Ygnacio Valley High School
Public 9-12 Secondary
Students: 1220 Distance: 0.2mi
Spectrum Center, Inc.-Ygnacio Campus
Private 9-12
Students: 9 Distance: 0.3mi
De La Salle High School Of Concord
Private 9-12 Secondary, Religious, All Male
Students: 1038 Distance: 0.5mi
Oak Grove Middle School
Public 6-8 Middle
Students: 789 Distance: 0.5mi
Woodside Elementary School
Public K-5 Elementary
Students: 354 Distance: 0.5mi
- Bed
- 3
- Bath
- 2
- Parking
- 0
- Carport, Space Per Unit - 1
- SQ FT
- 1,447
- SQ FT Source
- Public Records
- Pool Info
- See Remarks, Community
- Kitchen
- Dishwasher, Double Oven, Microwave, Refrigerator, Self Cleaning Oven, Dryer, Washer, Counter - Solid Surface, Disposal, Self-Cleaning Oven, Updated Kitchen
- Cooling
- Central Air
- Disclosures
- HOA Rental Restrictions
- Entry Level
- 1
- Flooring
- Laminate
- Foundation
- Fire Place
- Insert, Gas, Living Room
- Heating
- Forced Air
- Laundry
- 220 Volt Outlet, Dryer, Laundry Room, Washer
- Main Level
- 3 Bedrooms, 2 Baths, Primary Bedrm Suite - 1, Laundry Facility, No Steps to Entry, Main Entry
- Possession
- Close Of Escrow
- Architectural Style
- Contemporary
- Non-Master Bathroom Includes
- Shower Over Tub, Tile
- Construction Status
- Existing
- Location
- Landscaped
- Roof
- Composition Shingles
- Water and Sewer
- Public
- Fee
- $739
MLS and other Information regarding properties for sale as shown in Theo have been obtained from various sources such as sellers, public records, agents and other third parties. This information may relate to the condition of the property, permitted or unpermitted uses, zoning, square footage, lot size/acreage or other matters affecting value or desirability. Unless otherwise indicated in writing, neither brokers, agents nor Theo have verified, or will verify, such information. If any such information is important to buyer in determining whether to buy, the price to pay or intended use of the property, buyer is urged to conduct their own investigation with qualified professionals, satisfy themselves with respect to that information, and to rely solely on the results of that investigation.
School data provided by GreatSchools. School service boundaries are intended to be used as reference only. To verify enrollment eligibility for a property, contact the school directly.