

$2,849,000
1,960
SQ FT
$1,454
SQ/FT
1030 Elm Street
@ Brittan Ave - 353 - Howard Park Etc., San Carlos

- 3 Bed
- 2 Bath
- 2 Park
- 1,960 sqft
- SAN CARLOS
-

-
Sat Aug 29, 1:30 pm - 4:00 pm
-
Sun Aug 30, 1:30 pm - 4:00 pm
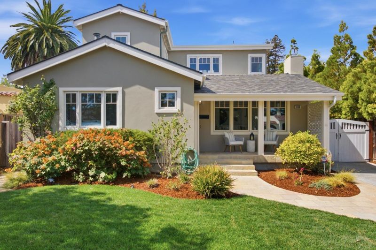
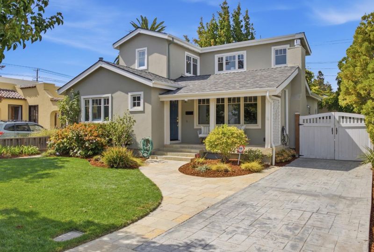
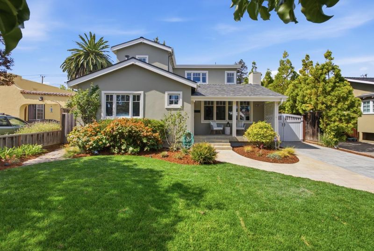
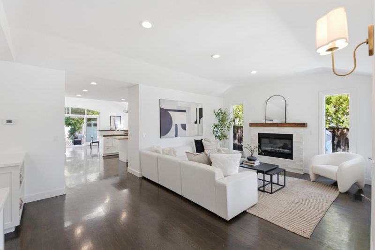
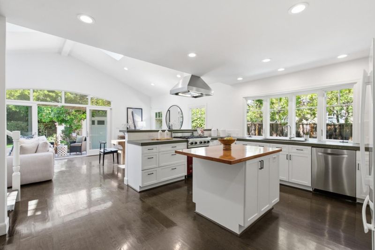
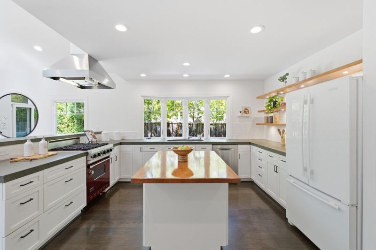
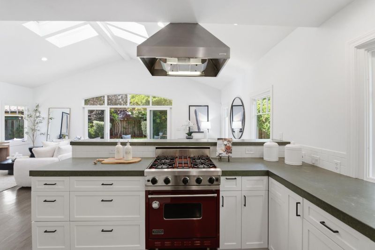
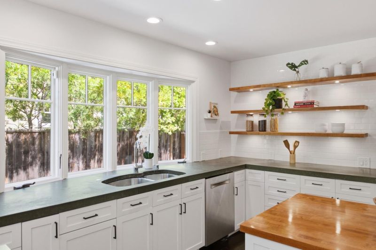
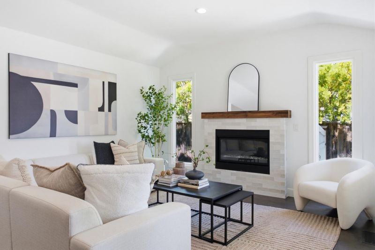
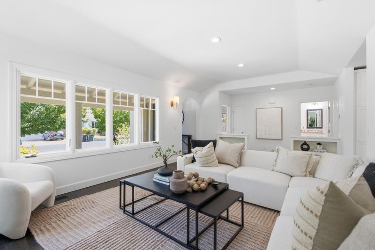
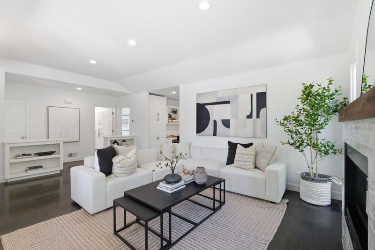
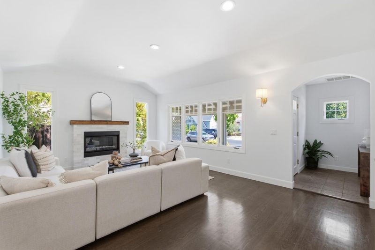
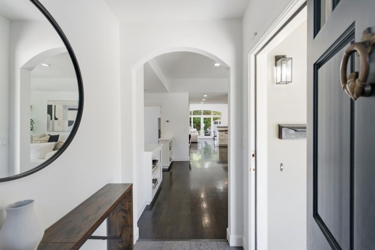
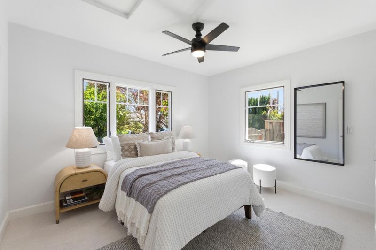
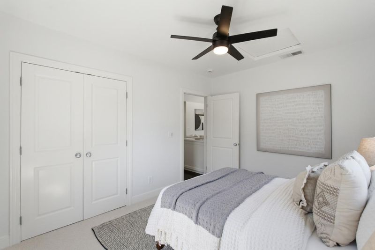
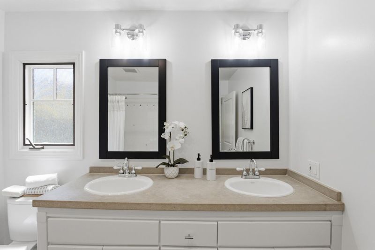
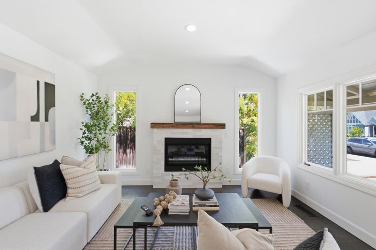
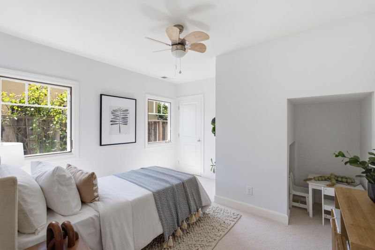
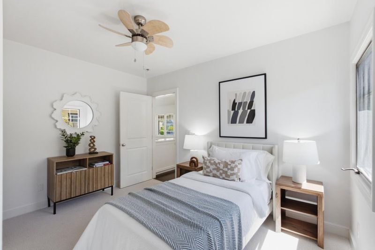
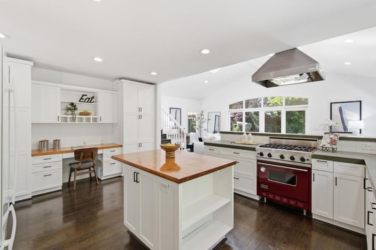
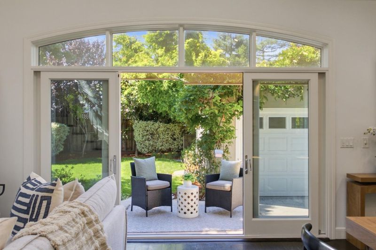
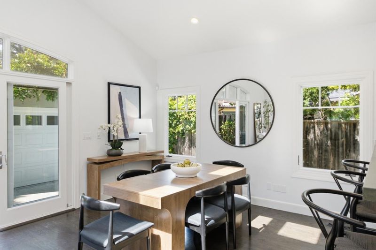
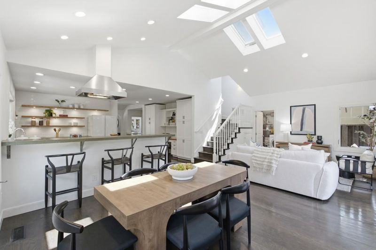
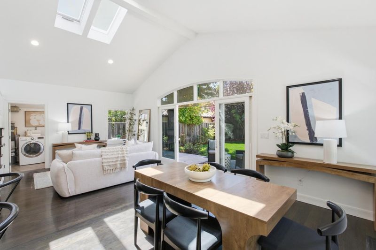
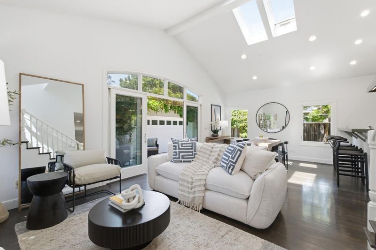
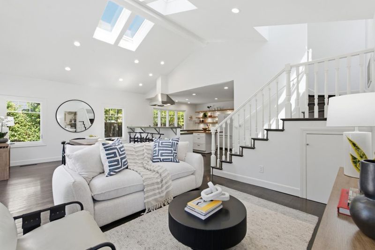
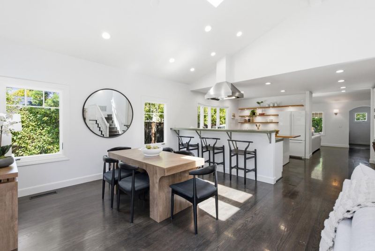
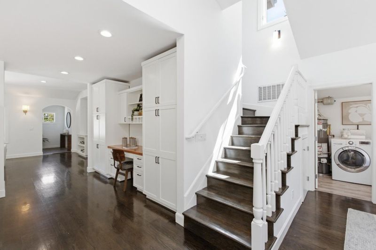
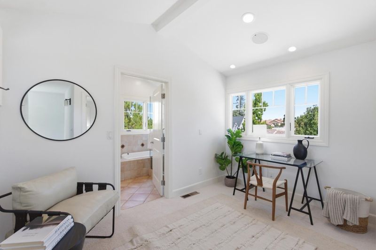
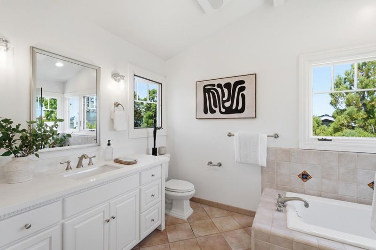
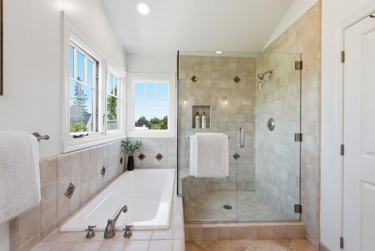
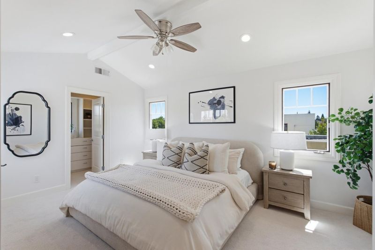
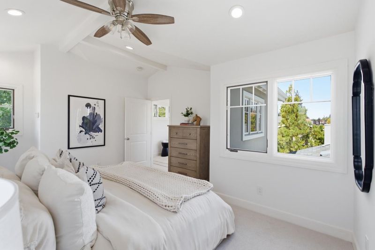
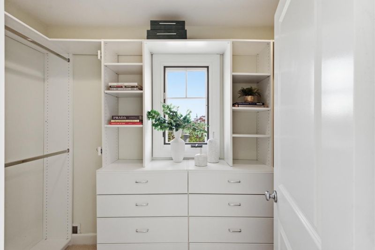
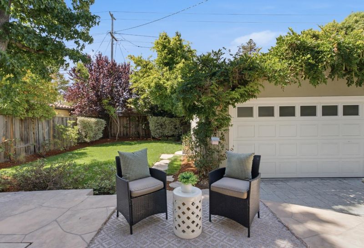
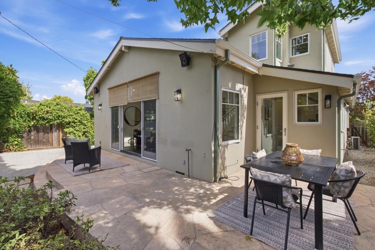
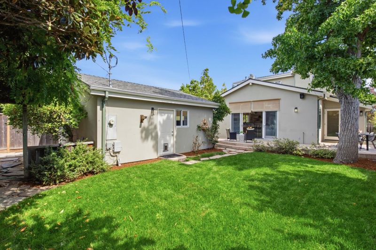

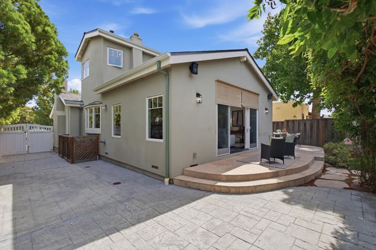
A true San Carlos showstopper! This beautifully designed 3-bedroom, 2-bath home effortlessly blends timeless character with sophisticated updates and an exceptional indoor-outdoor lifestyle. Rich hardwood floors, abundant natural light and thoughtful architectural details create a warm and inviting feel throughout. At the heart of the home, the impressive kitchen features custom cabinetry, concrete countertops, a generous center island and high-end appliances, opening seamlessly to a dramatic family room with soaring vaulted ceilings and skylights. A serene primary suite provides a private retreat, while the flexible floor plan offers comfortable spaces for both everyday living and entertaining. Outside, the level 6,000 sq. ft. lot offers a beautifully landscaped setting for dining, relaxing and gathering with family and friends. A detached two-car garage provides additional flexibility and storage. All of this in an incredible San Carlos location close to vibrant downtown, parks, highly regarded schools and convenient commuter routes. Stylish, welcoming and truly specialthis is the one youve been waiting for.

- Days on Market
- 1 day
- Current Status
- Active
- Original Price
- $2,849,000
- List Price
- $2,849,000
- On Market Date
- Aug 25, 2026
- Property Type
- Single Family Home
- Area
- 353 - Howard Park Etc.
- Zip Code
- 94070
- MLS ID
- ML82058993
- APN
- 051-345-120
- Year Built
- 1938
- Stories in Building
- 2
- Possession
- Unavailable
- Data Source
- MLSL
- Origin MLS System
- MLSListings, Inc.
Kindercourt Academy
Private K Preschool Early Childhood Center, Elementary, Coed
Students: 82 Distance: 0.2mi
Arbor Bay School
Private K-8 Special Education, Special Education Program, Elementary, Nonprofit
Students: 45 Distance: 0.2mi
Arroyo
Public 4-5
Students: 288 Distance: 0.3mi
Central Middle School
Public 6-8 Middle
Students: 518 Distance: 0.4mi
West Bay High School
Private 9-12 Combined Elementary And Secondary, Coed
Students: 14 Distance: 0.5mi
White Oaks Elementary School
Charter K-3 Elementary
Students: 306 Distance: 0.5mi
- Bed
- 3
- Bath
- 2
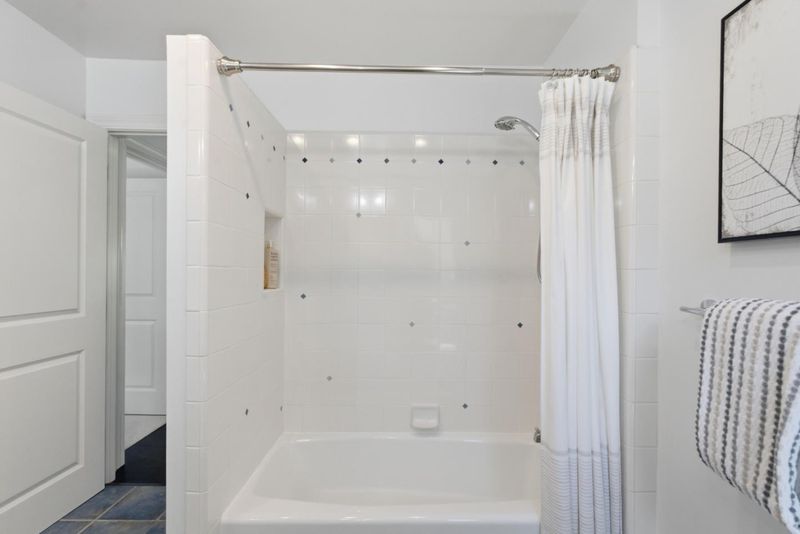
- Double Sinks, Full on Ground Floor, Shower over Tub - 1, Tub
- Parking
- 2
- Detached Garage, Electric Car Hookup
- SQ FT
- 1,960
- SQ FT Source
- Unavailable
- Lot SQ FT
- 6,000.0
- Lot Acres
- 0.137741 Acres
- Kitchen
- Countertop - Concrete, Dishwasher, Garbage Disposal, Island, Oven Range - Built-In, Gas, Refrigerator
- Cooling
- Central AC
- Dining Room
- Dining Area in Family Room, Skylight
- Disclosures
- Natural Hazard Disclosure
- Family Room
- Kitchen / Family Room Combo
- Flooring
- Carpet, Hardwood, Tile
- Foundation
- Concrete Perimeter
- Fire Place
- Gas Burning, Living Room
- Heating
- Central Forced Air
- Laundry
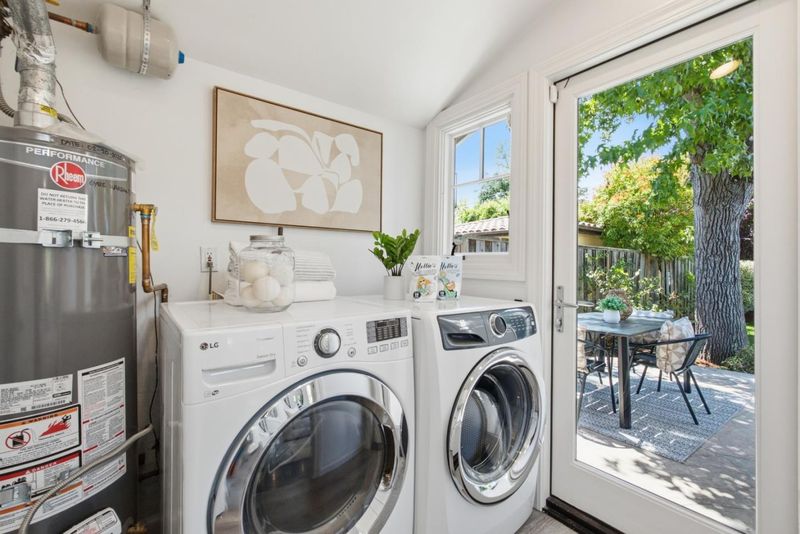
- In Utility Room
- Fee
- Unavailable
MLS and other Information regarding properties for sale as shown in Theo have been obtained from various sources such as sellers, public records, agents and other third parties. This information may relate to the condition of the property, permitted or unpermitted uses, zoning, square footage, lot size/acreage or other matters affecting value or desirability. Unless otherwise indicated in writing, neither brokers, agents nor Theo have verified, or will verify, such information. If any such information is important to buyer in determining whether to buy, the price to pay or intended use of the property, buyer is urged to conduct their own investigation with qualified professionals, satisfy themselves with respect to that information, and to rely solely on the results of that investigation.
School data provided by GreatSchools. School service boundaries are intended to be used as reference only. To verify enrollment eligibility for a property, contact the school directly.