

$1,898,000
1,480
SQ FT
$1,282
SQ/FT
1210 Tuolumne Road
@ Ahwahnee Drive - 485 - Glenview Highlands, Millbrae

- 3 Bed
- 2 Bath
- 2 Park
- 1,480 sqft
- MILLBRAE
-

-
Fri Oct 30, 5:00 pm - 7:00 pm
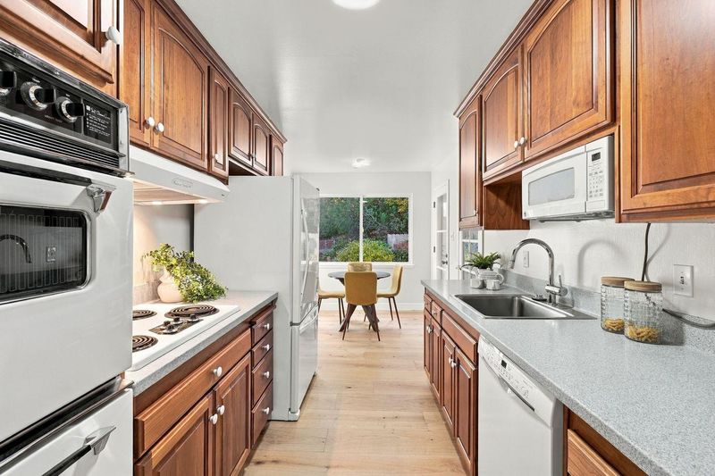
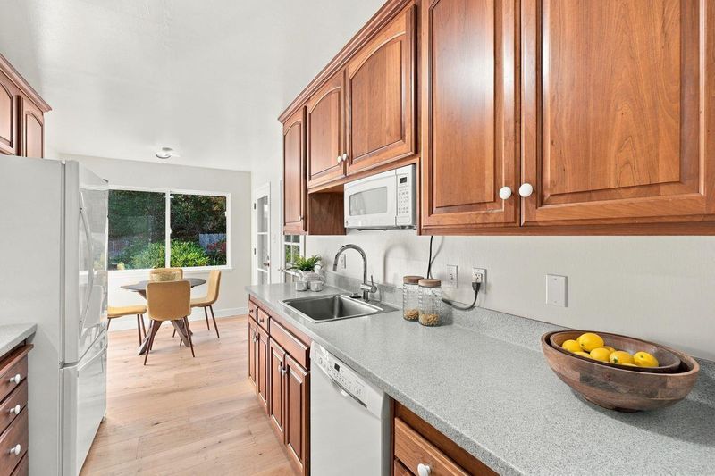
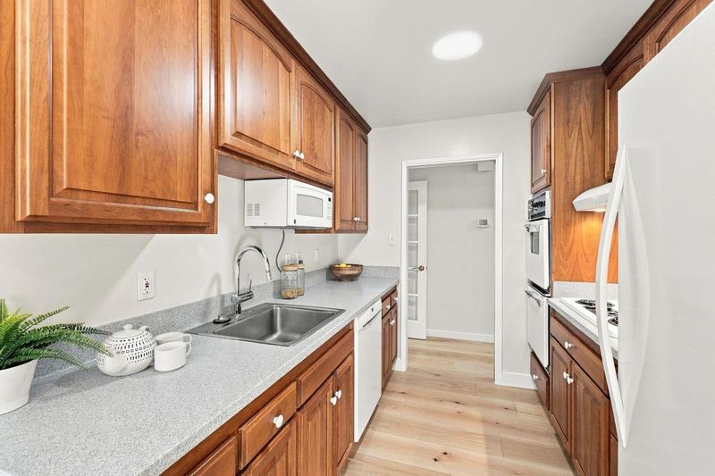
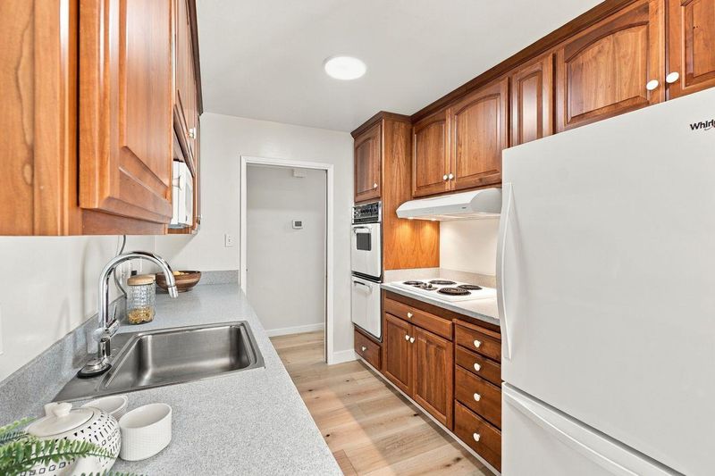
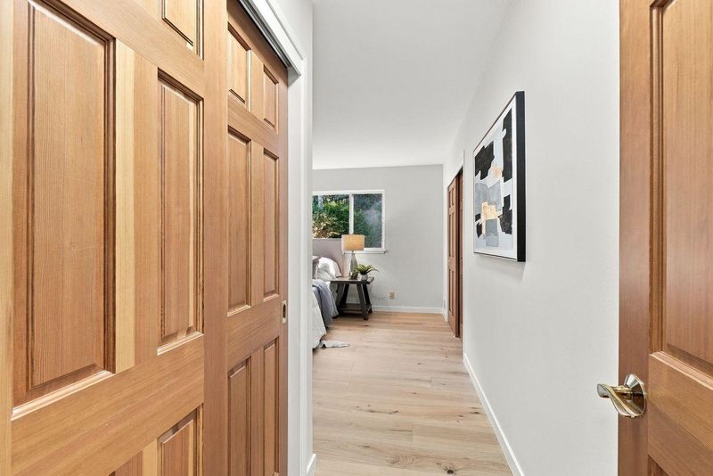
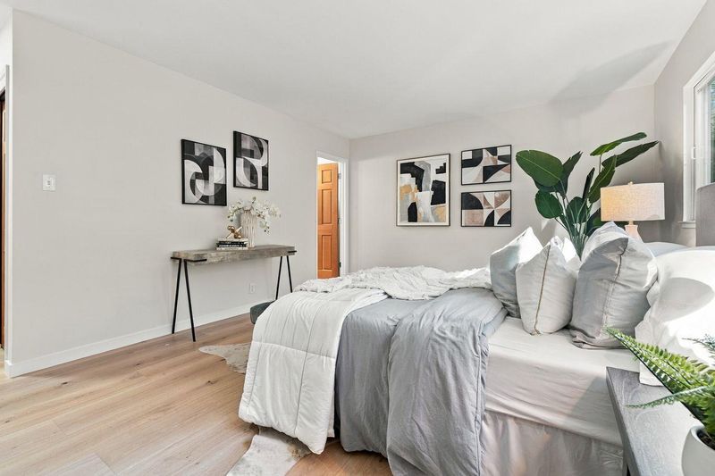
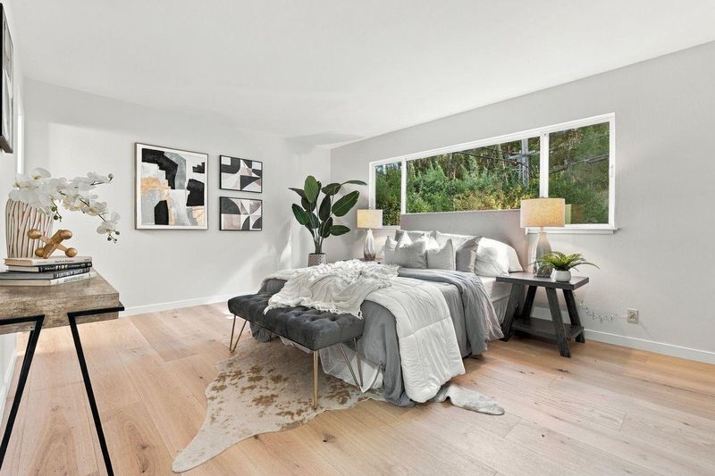
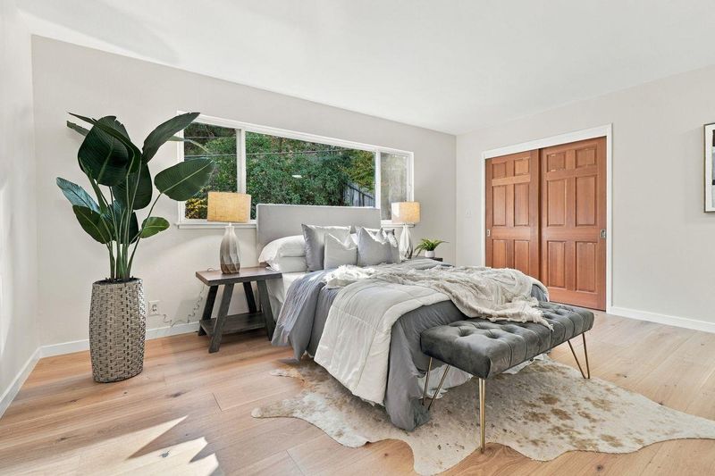
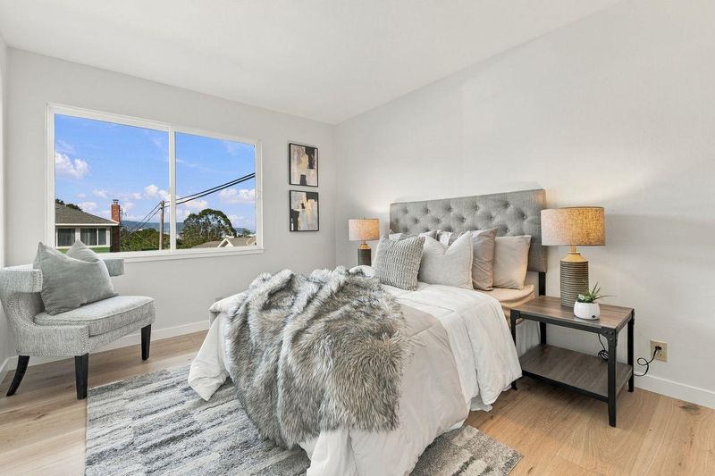
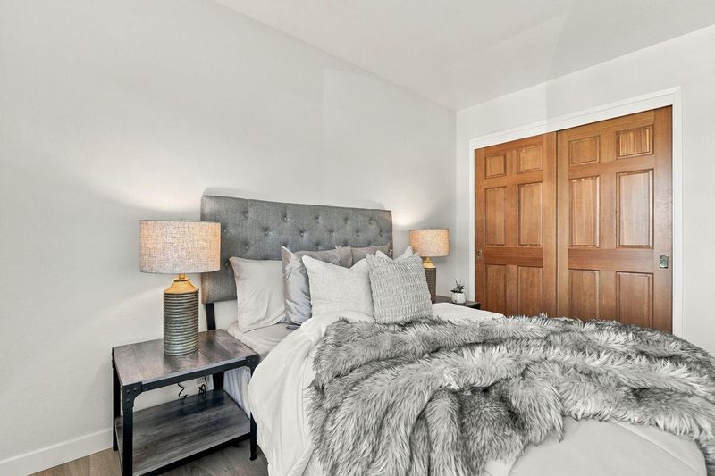
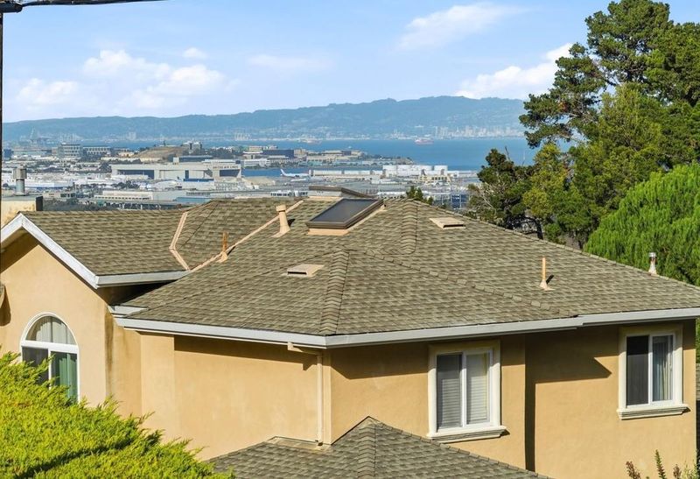
Fabulous Updated Split Level Home. Glenview Highlands Neighborhood. 3BR/2BA. Lovely Updated Galley Style Kitchen w/breakfast Nook. Newly Installed Hardwood Floors, Freshly Painted, Attractive Interior Wood Doors. Peaceful Setting. Bay Views.
-
Sat Oct 31, 1:30 pm - 4:30 pm
Fabulous Updated Split Level Home. Glenview Highlands Neighborhood. 3BR/2BA. Lovely Updated Galley Style Kitchen w/breakfast Nook. Newly Installed Hardwood Floors, Freshly Painted, Attractive Interior Wood Doors. Peaceful Setting. Bay Views.
-
Sun Nov 1, 1:00 pm - 4:00 pm
Fabulous Updated Split Level Home. Glenview Highlands Neighborhood. 3BR/2BA. Lovely Updated Galley Style Kitchen w/breakfast Nook. Newly Installed Hardwood Floors, Freshly Painted, Attractive Interior Wood Doors. Peaceful Setting. Bay Views.
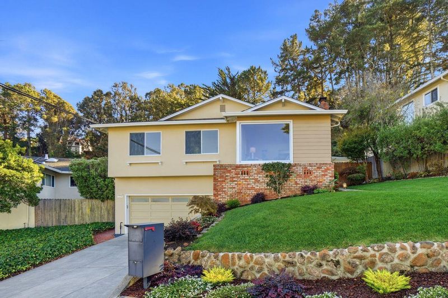
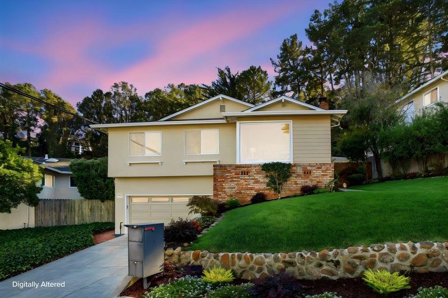
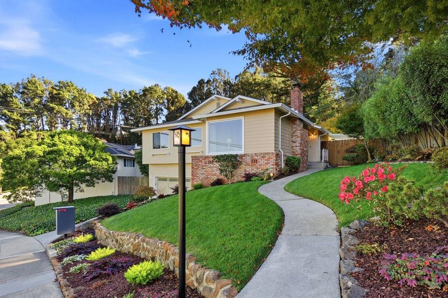
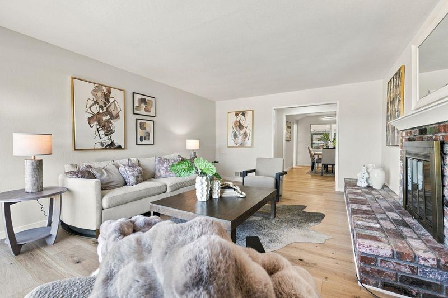
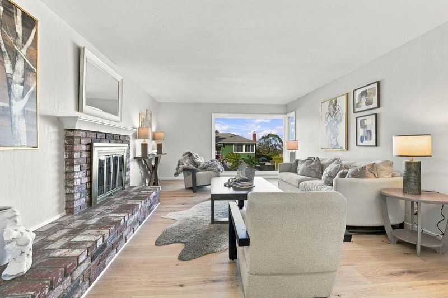
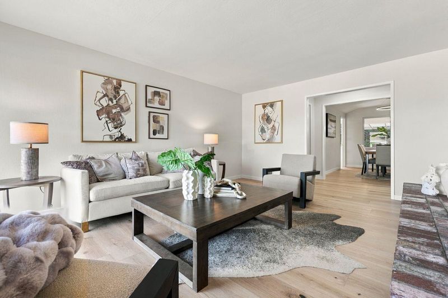
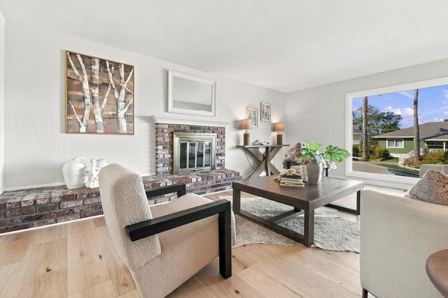
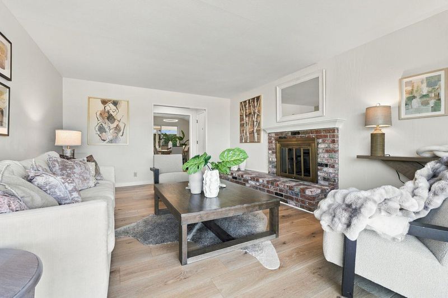
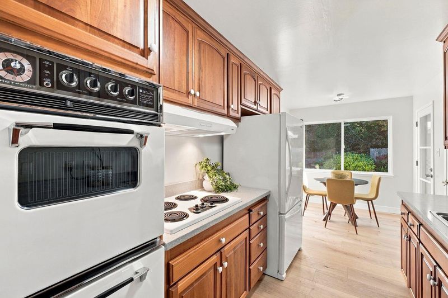
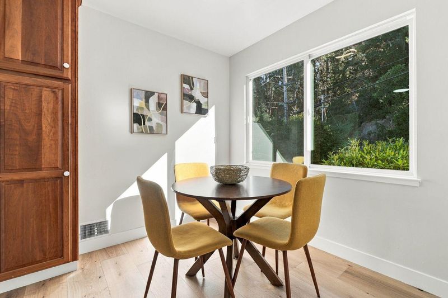
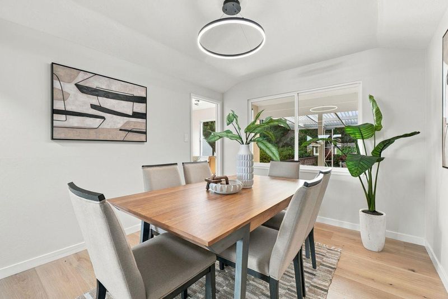
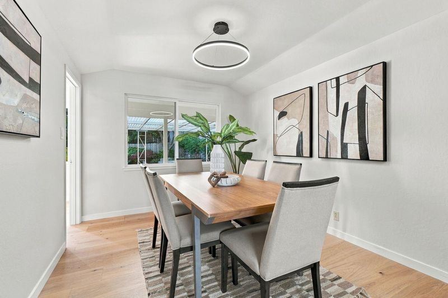
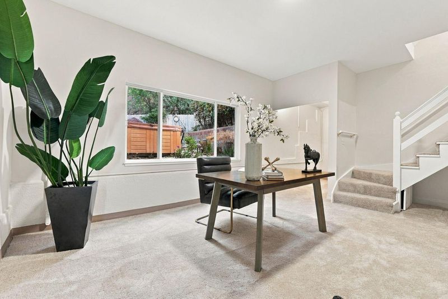
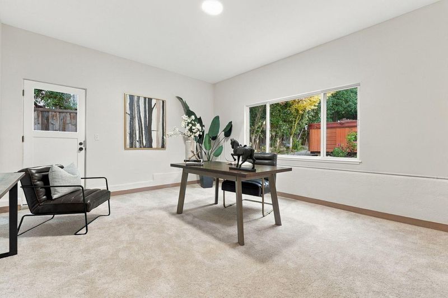
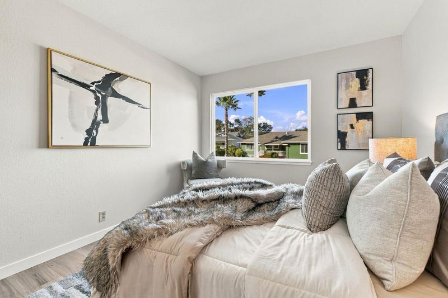
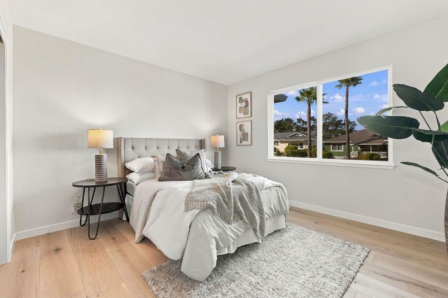
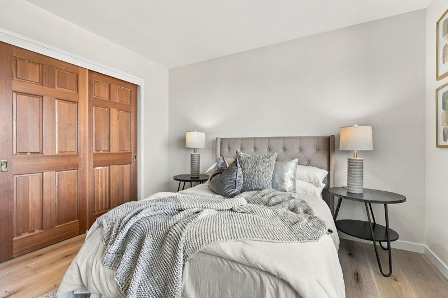
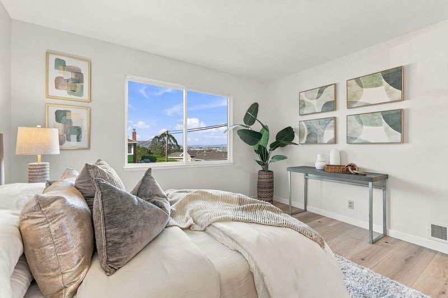
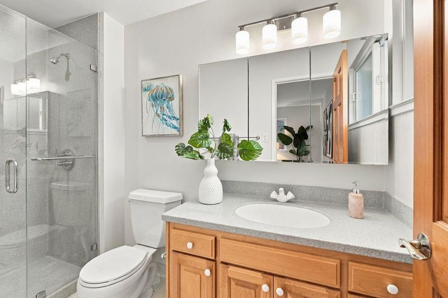
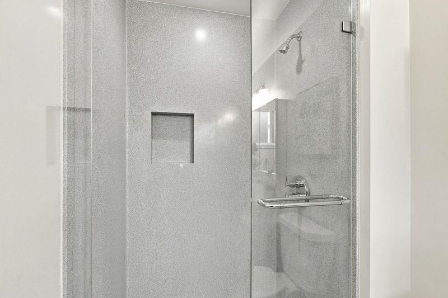
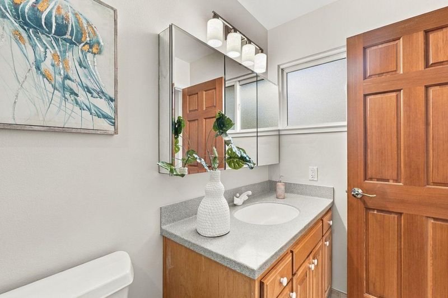
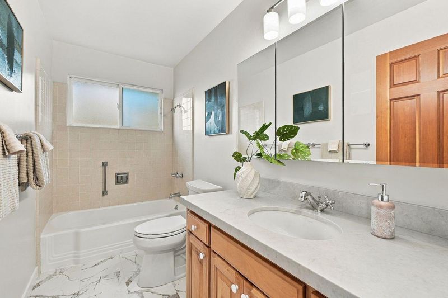
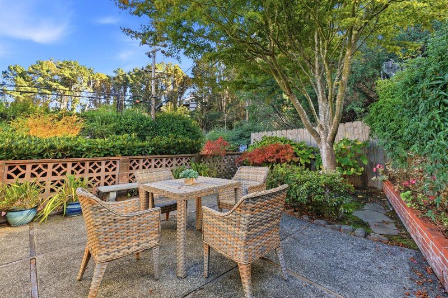
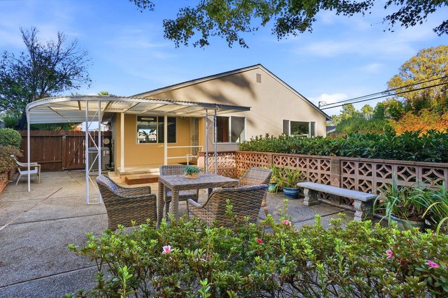
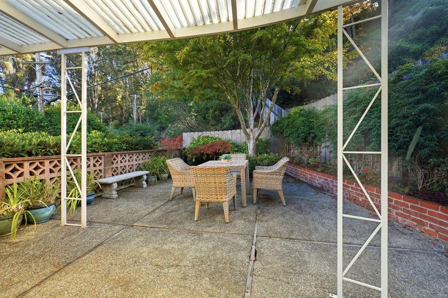
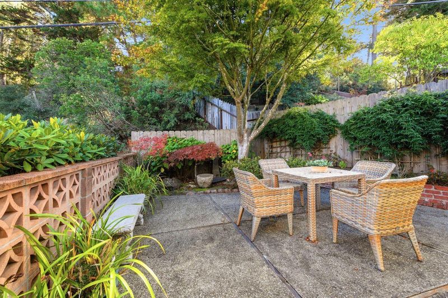
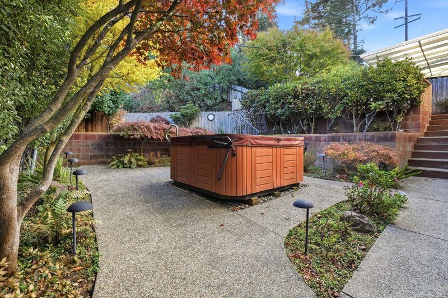
Enjoy the views from this beautifully updated split level home in the desirable Glenview Highlands neighborhood. Situated on an oversized lot this 3BR/2BA home offers approx. 1,480 sq. ft. of living space, w/inviting indoor-outdoor areas. A welcoming tiled entry opens to the formal dining room & adjoining living room, where a fireplace & S.F. Bay View's create a warm, inviting atmosphere. The updated galley style kitchen features Corian countertops, cherrywood cabinets, double oven, built-in microwave & breakfast nook w/access to the landscaped backyard. Enjoy a peaceful outdoor retreat w/covered patio, spa & Japanese maple trees. Interior highlights include fresh paint, recently installed hardwood floors, updated lighting, double pane windows, beautiful wood interior doors & A/C. The updated hall bath features luxury vinyl tile floors, a quartz-topped vanity & tub with shower enclosure. The spacious primary suite offers a private, updated bath w/Corian-topped vanity, & separate shower stall. Downstairs features an office & attached 2 car garage w/epoxy flooring. The landscaped front yard enhances the home's curb appeal. Located near Meadows Elementary School, Meadows Swim Club & Sawyer Camp Trail, this home offers appealing updates, Bay views and the Millbrae lifestyle.

- Days on Market
- 1 day
- Current Status
- Active
- Original Price
- $1,898,000
- List Price
- $1,898,000
- On Market Date
- Oct 27, 2026
- Property Type
- Single Family Home
- Area
- 485 - Glenview Highlands
- Zip Code
- 94030
- MLS ID
- ML82065885
- APN
- 021-382-120
- Year Built
- 1961
- Stories in Building
- 1
- Possession
- COE
- Data Source
- MLSL
- Origin MLS System
- MLSListings, Inc.
Meadows Elementary School
Public K-5 Elementary, Coed
Students: 438 Distance: 0.5mi
Taylor Middle School
Public 6-8 Middle
Students: 825 Distance: 0.7mi
Green Hills Elementary School
Public K-5 Elementary
Students: 402 Distance: 0.7mi
Capuchino High School
Public 9-12 Secondary
Students: 1187 Distance: 1.0mi
St. Dunstan's Elementary School
Private K-8 Elementary, Religious, Coed
Students: 254 Distance: 1.0mi
El Crystal Elementary School
Public K-5 Elementary, Coed
Students: 262 Distance: 1.2mi
- Bed
- 3
- Bath
- 2
- Primary - Stall Shower(s), Shower over Tub - 1, Stall Shower, Updated Bath
- Parking
- 2
- Attached Garage, Gate / Door Opener, Off-Street Parking
- SQ FT
- 1,480
- SQ FT Source
- Unavailable
- Lot SQ FT
- 6,898.0
- Lot Acres
- 0.158356 Acres
- Pool Info
- Spa - Above Ground, Spa - Electric
- Kitchen
- Cooktop - Electric, Countertop - Solid Surface / Corian, Dishwasher, Exhaust Fan, Garbage Disposal, Microwave, Oven - Double, Oven - Electric, Oven - Self Cleaning, Oven Range - Built-In, Refrigerator
- Cooling
- Central AC
- Dining Room
- Breakfast Nook, Formal Dining Room
- Disclosures
- NHDS Report
- Family Room
- No Family Room
- Flooring
- Carpet, Hardwood, Marble, Vinyl / Linoleum
- Foundation
- Concrete Perimeter
- Fire Place
- Living Room, Wood Burning
- Heating
- Central Forced Air - Gas
- Laundry
- In Garage, Washer / Dryer
- Views
- Bay, City Lights
- Possession
- COE
- Architectural Style
- Traditional
- Fee
- Unavailable
MLS and other Information regarding properties for sale as shown in Theo have been obtained from various sources such as sellers, public records, agents and other third parties. This information may relate to the condition of the property, permitted or unpermitted uses, zoning, square footage, lot size/acreage or other matters affecting value or desirability. Unless otherwise indicated in writing, neither brokers, agents nor Theo have verified, or will verify, such information. If any such information is important to buyer in determining whether to buy, the price to pay or intended use of the property, buyer is urged to conduct their own investigation with qualified professionals, satisfy themselves with respect to that information, and to rely solely on the results of that investigation.
School data provided by GreatSchools. School service boundaries are intended to be used as reference only. To verify enrollment eligibility for a property, contact the school directly.