 Sold 3.9% Over Asking

$805,000
1,642
SQ FT
$490
SQ/FT
4746 Tarton Drive
@ Parktrail - Santa Rosa-Southeast, Santa Rosa

- 2 Bed
- 2 Bath
- 4 Park
- 1,642 sqft
- Santa Rosa
-

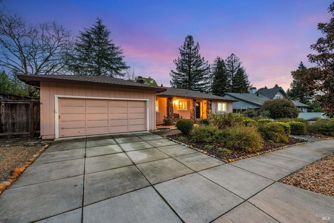
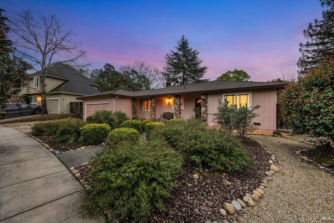
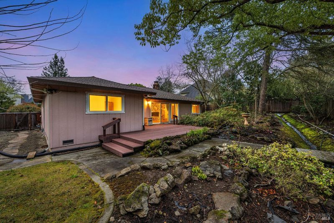
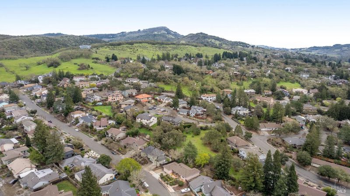
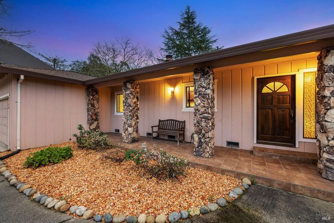
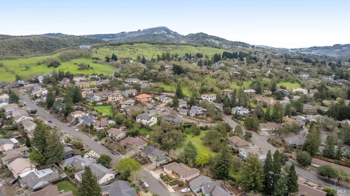
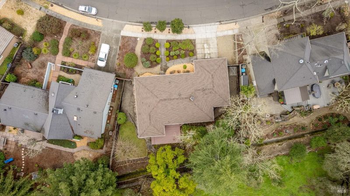
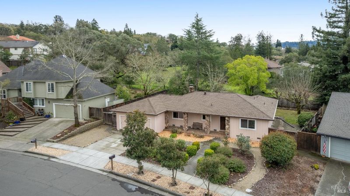
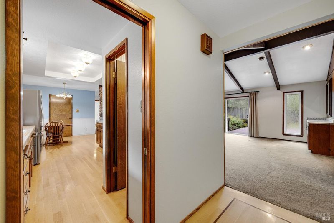
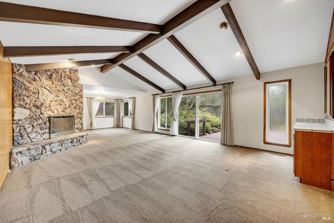
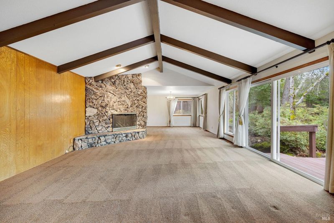
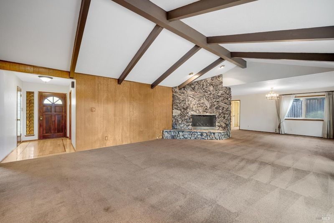
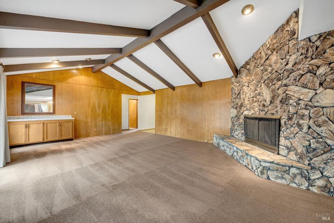
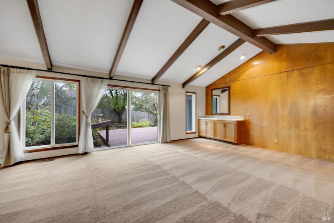
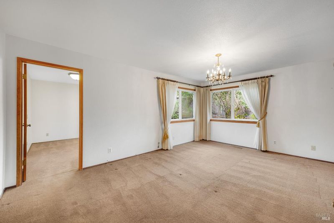
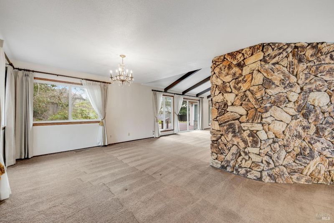
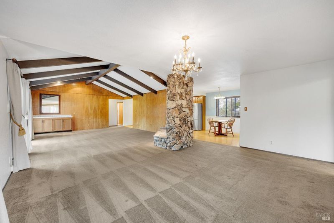
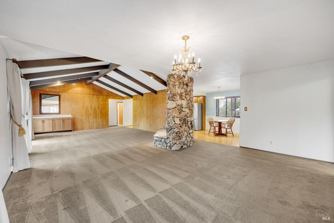
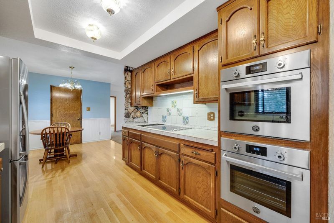
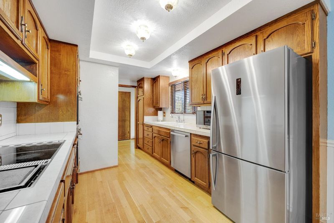
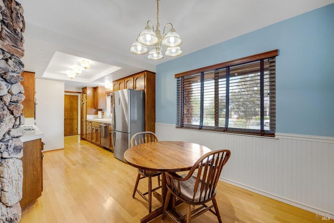
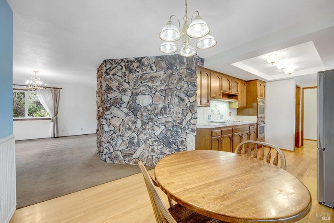
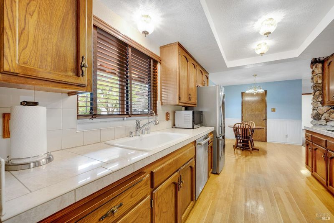
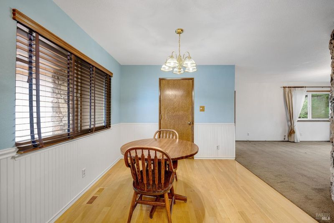
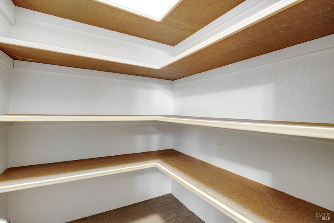
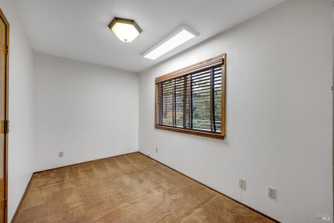
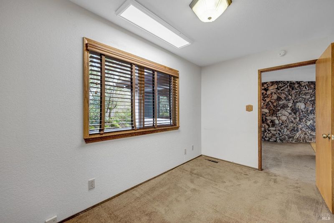
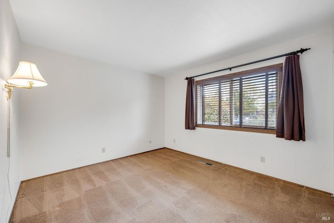
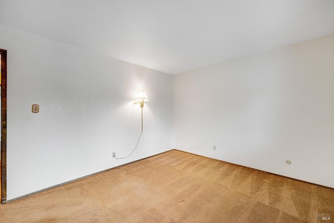
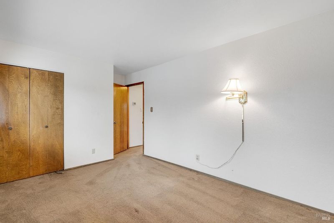
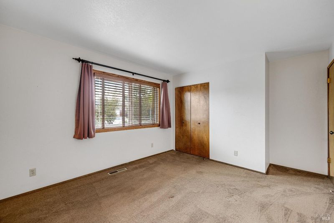
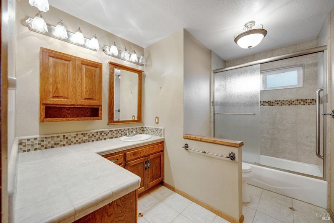
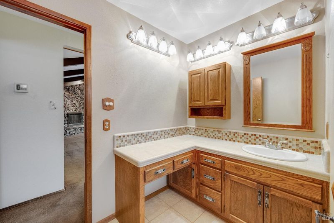
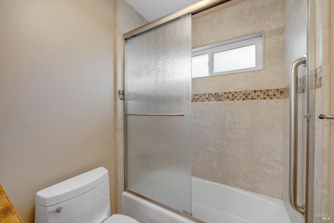
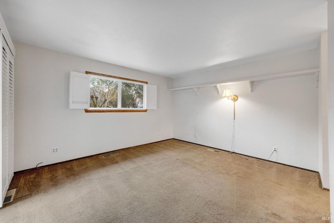
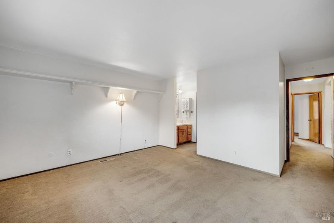
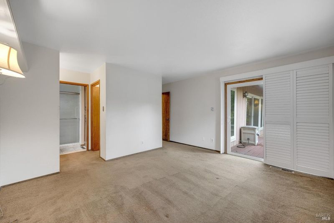
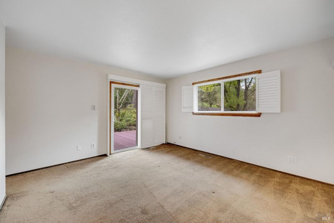
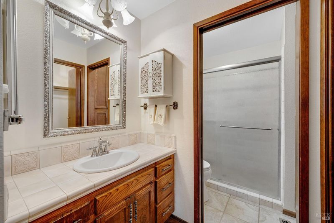
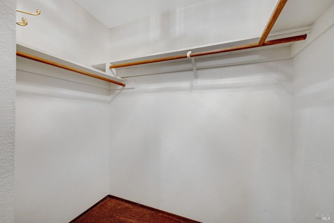
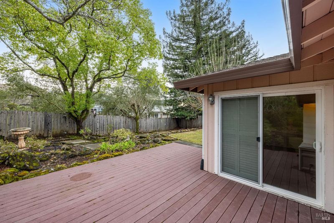
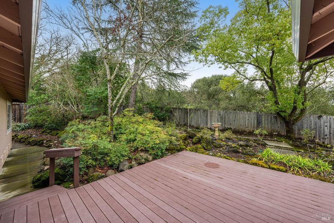
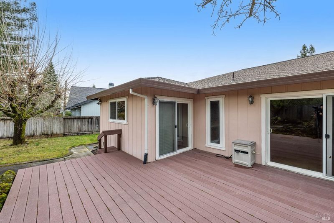
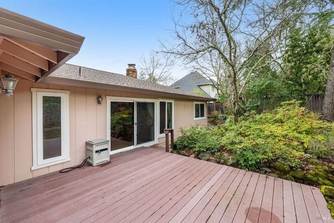
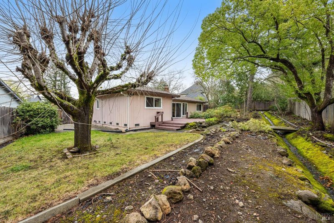
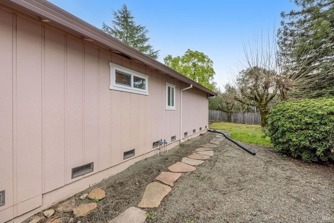
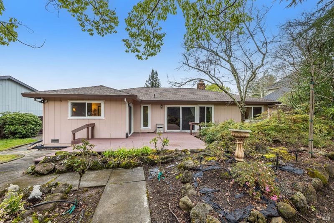
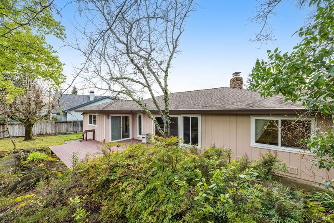
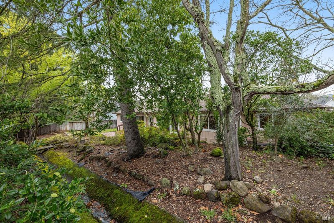
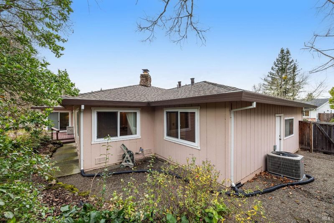
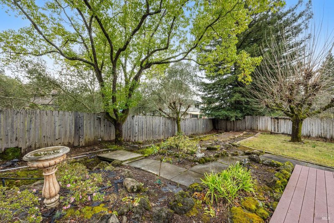
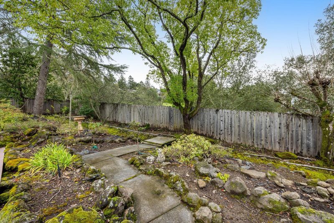
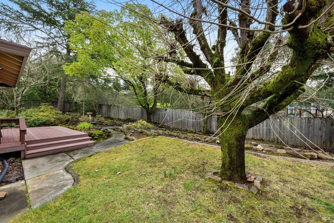
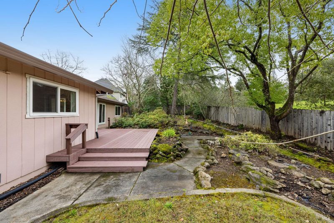
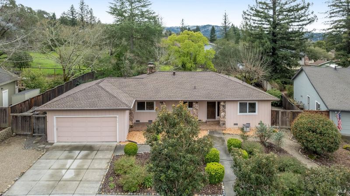
Charming single-level home in highly sought-after Bennett Valley within blocks from Annadel State Park entrance, offering 2 bedrooms plus an office, 2 full baths, and approximately 1,642 sq.ft. on a generous 10,065 sq.ft. lot. Welcoming, easy-care front yard and covered front porch create the perfect setting for morning coffee or evening relaxation. Inviting living room with open beam ceilings and a fireplace shared with the dining area, creating warmth and character throughout the main living spaces. Delightful kitchen featuring a quaint breakfast nook, updated stainless steel appliances including double ovens, hardwood floors and a spacious walk-in pantry. Private primary suite with walk-in closet and sliding glass door opening to the backyard deckready to become your own peaceful retreat. Valuable improvements include newer roof, gutters with gutter guards,sump pump, A/C, water heater. Serene, park-like backyard with Trex deck, natural landscaping, Mulberry tree, and generous side yardoffering space to relax, garden, or personalize. Exceptional location with nearby access to miles of hiking and biking trails, and close to golf, wineries, and top-rated schools to enjoy the very best of the Bennett Valley lifestyle.

- Days on Market
- 16 days
- Current Status
- Sold
- Sold Price
- $805,000
- Over List Price
- 3.9%
- Original Price
- $775,000
- List Price
- $775,000
- On Market Date
- Mar 2, 2026
- Contingent Date
- Mar 9, 2026
- Contract Date
- Mar 18, 2026
- Close Date
- Mar 30, 2026
- Property Type
- Single Family Residence
- Area
- Santa Rosa-Southeast
- Zip Code
- 95405
- MLS ID
- 326016141
- APN
- 049-552-007-000
- Year Built
- 1976
- Stories in Building
- Unavailable
- Possession
- Close Of Escrow
- COE
- Mar 30, 2026
- Data Source
- BAREIS
- Origin MLS System
Strawberry Elementary School
Public 4-6 Elementary
Students: 397 Distance: 0.3mi
Rincon School
Private 10-12 Special Education, Secondary, All Male, Coed
Students: 5 Distance: 0.6mi
Spring Creek Matanzas Charter School
Charter K-6 Elementary
Students: 533 Distance: 0.7mi
Redwood Consortium for Student Services School
Public PK-6 Special Education
Students: 71 Distance: 1.1mi
Village Elementary Charter School
Charter K-6 Elementary
Students: 364 Distance: 1.1mi
Yulupa Elementary School
Public K-3 Elementary
Students: 598 Distance: 1.1mi
- Bed
- 2
- Bath
- 2
- Parking
- 4
- Attached
- SQ FT
- 1,642
- SQ FT Source
- Assessor Auto-Fill
- Lot SQ FT
- 10,067.0
- Lot Acres
- 0.2311 Acres
- Kitchen
- Breakfast Area, Pantry Closet
- Cooling
- Central
- Fire Place
- Living Room
- Heating
- Central
- Laundry
- In Garage
- Main Level
- Bedroom(s), Dining Room, Garage, Kitchen, Living Room, Primary Bedroom, Street Entrance
- Possession
- Close Of Escrow
- Architectural Style
- Ranch
- Fee
- $0
MLS and other Information regarding properties for sale as shown in Theo have been obtained from various sources such as sellers, public records, agents and other third parties. This information may relate to the condition of the property, permitted or unpermitted uses, zoning, square footage, lot size/acreage or other matters affecting value or desirability. Unless otherwise indicated in writing, neither brokers, agents nor Theo have verified, or will verify, such information. If any such information is important to buyer in determining whether to buy, the price to pay or intended use of the property, buyer is urged to conduct their own investigation with qualified professionals, satisfy themselves with respect to that information, and to rely solely on the results of that investigation.
School data provided by GreatSchools. School service boundaries are intended to be used as reference only. To verify enrollment eligibility for a property, contact the school directly.