



$473,000
680
SQ FT
$696
SQ/FT
5140 Shelter Creek Lane, #5-140
@ Whitman Way - 509 - Shelter Creek Condos, San Bruno

- 1 Bed
- 1 Bath
- 1 Park
- 680 sqft
- SAN BRUNO
-

-
Sat Oct 31, 1:00 pm - 4:00 pm
-
Sun Nov 1, 1:00 pm - 4:00 pm
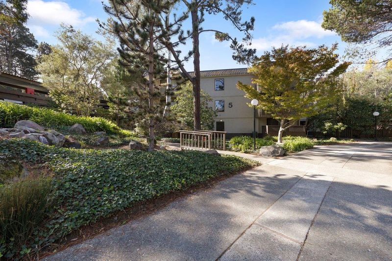
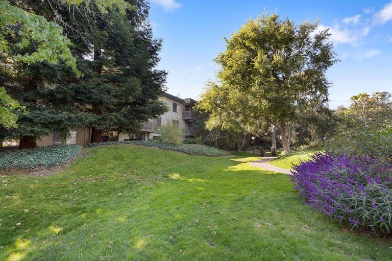
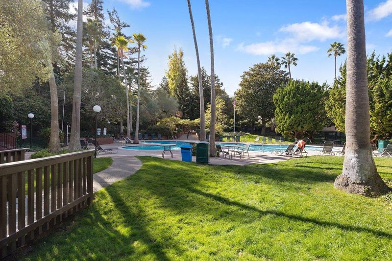
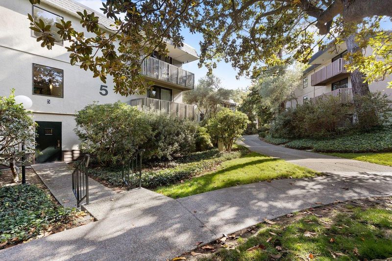
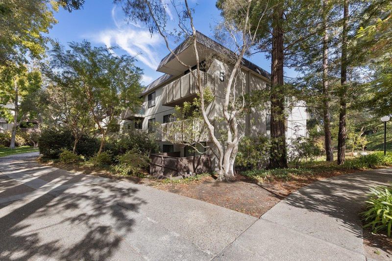
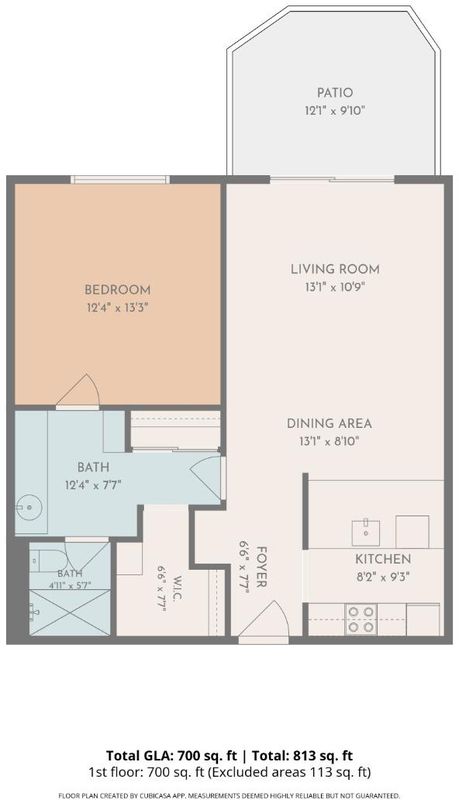
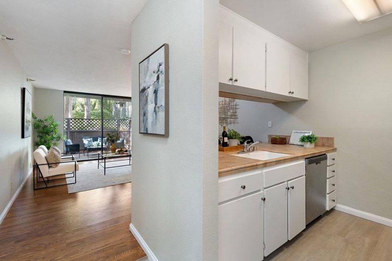
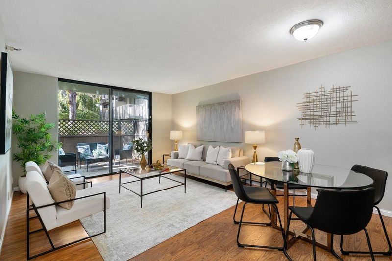
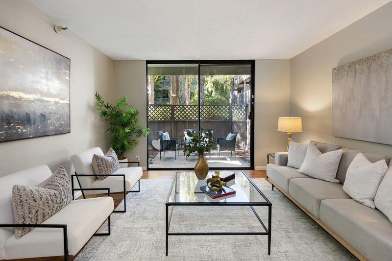
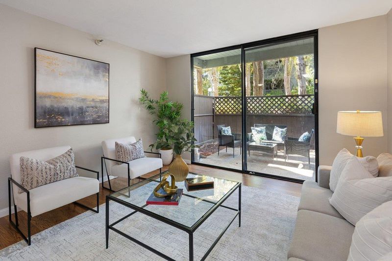
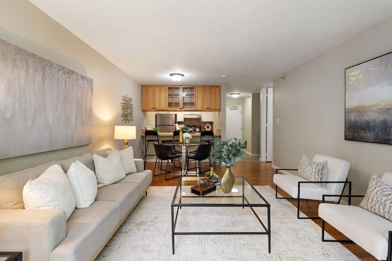
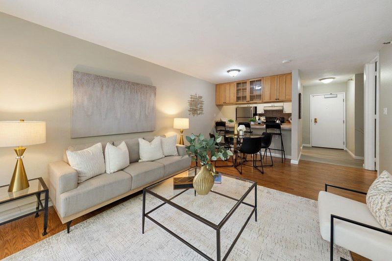
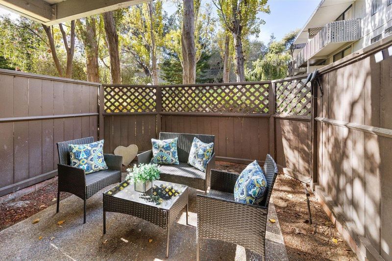
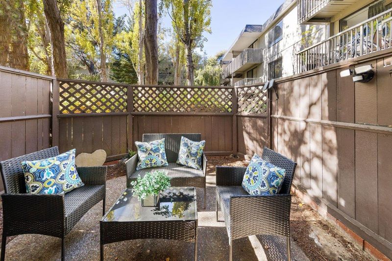
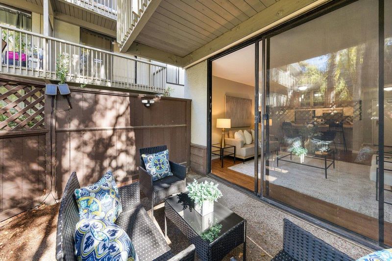
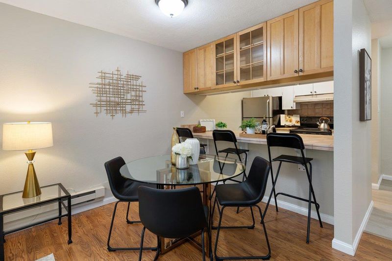
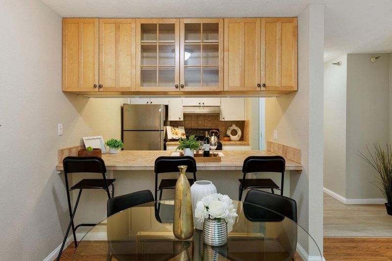
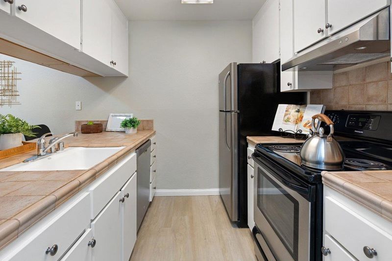
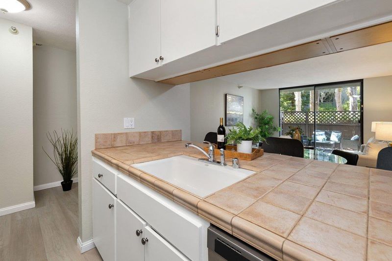
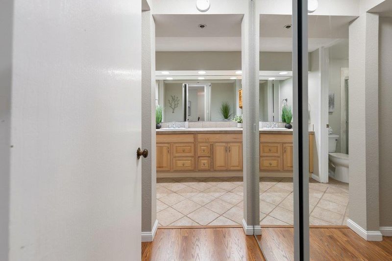
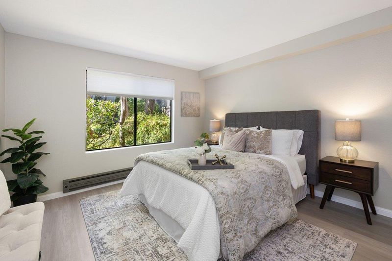
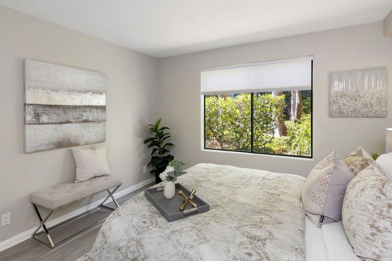
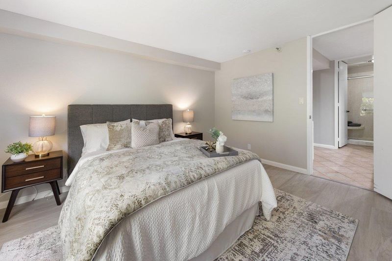
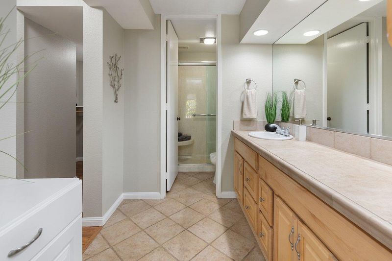
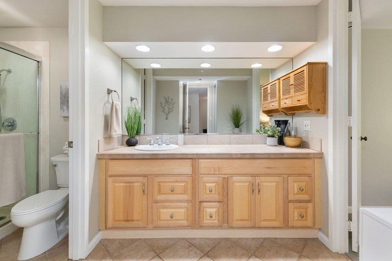
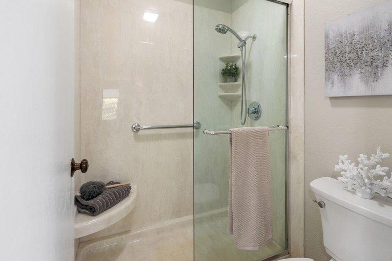
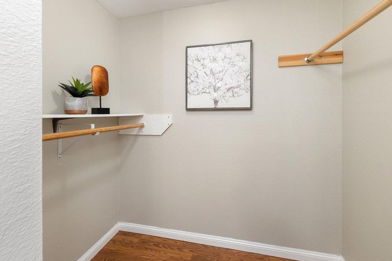
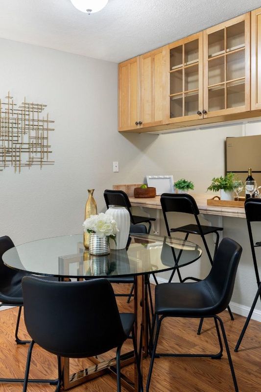
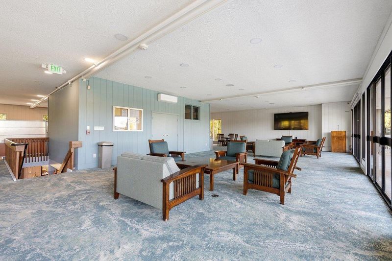
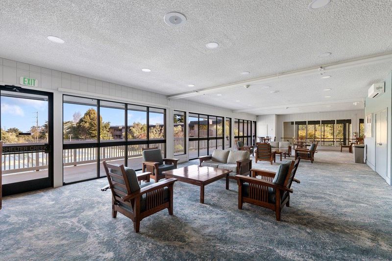
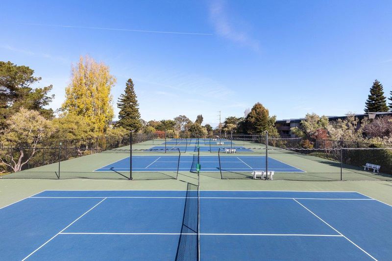
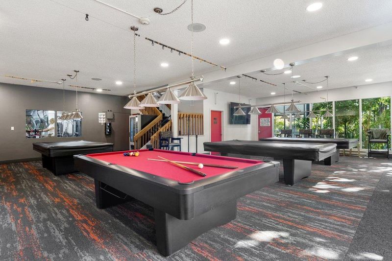
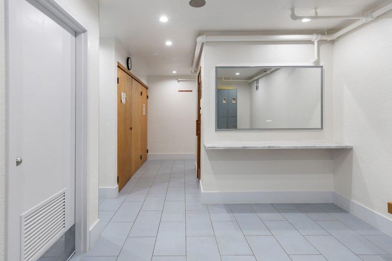
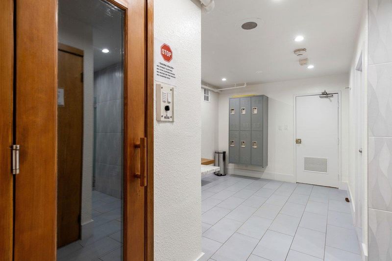
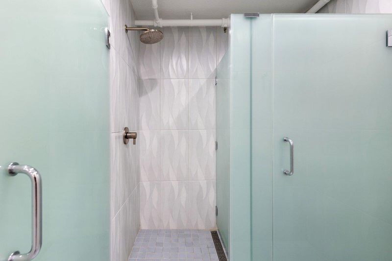
Ground-floor living at Shelter Creek means no stairs, no elevator wait, and a private patio opening to lush courtyard greenery. This Building 5 one-bedroom home stays calm and quiet, yet SFO and the 280/101 corridor are minutes away. Hardwood floors run through the open living area, complemented by smooth ceilings. Sliding doors lead to an outdoor patio retreat. The generous bedroom connects to a spacious dressing and vanity area, while a large entry walk-in closet offers ideal storage, a home office nook, or pantry space. Enjoy resort-like amenities: indoor/outdoor pools, a fitness center, tennis courts, and 24/7 security, with BART, Caltrain, and YouTube HQ nearby.

- Days on Market
- 1 day
- Current Status
- Active
- Original Price
- $473,000
- List Price
- $473,000
- On Market Date
- Oct 28, 2026
- Property Type
- Condominium
- Area
- 509 - Shelter Creek Condos
- Zip Code
- 94066
- MLS ID
- ML82065990
- APN
- 101-810-360
- Year Built
- 1972
- Stories in Building
- 1
- Possession
- COE
- Data Source
- MLSL
- Origin MLS System
- MLSListings, Inc.
Peninsula High
Public 9-12
Students: 19 Distance: 0.4mi
Peninsula High (Continuation)
Public 9-12
Students: 186 Distance: 0.4mi
Parkside Intermediate School
Public 6-8 Middle
Students: 789 Distance: 0.5mi
John Muir Elementary School
Public K-5 Elementary
Students: 437 Distance: 0.6mi
St. Robert
Private K-8 Elementary, Religious, Coed
Students: 314 Distance: 0.7mi
Allen (Decima M.) Elementary School
Public K-5 Elementary
Students: 409 Distance: 0.7mi
- Bed
- 1
- Bath
- 1
- Parking
- 1
- Assigned Spaces, Guest / Visitor Parking
- SQ FT
- 680
- SQ FT Source
- Unavailable
- Kitchen
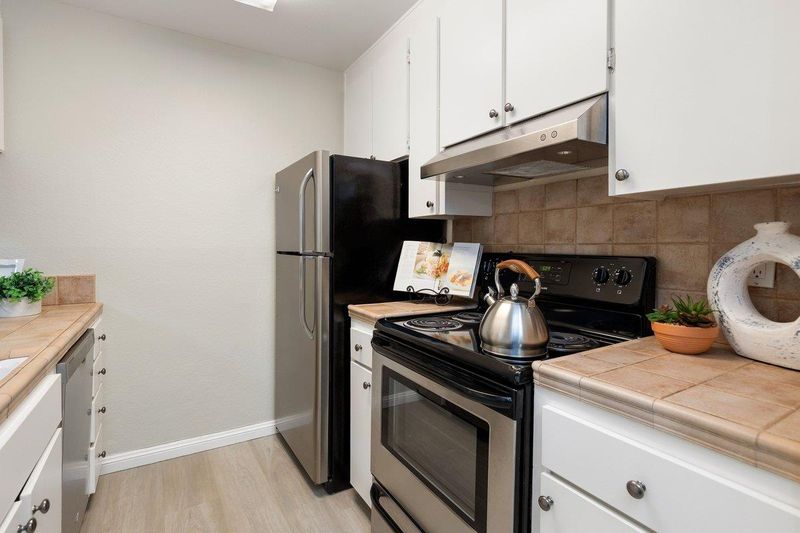
- Cooktop - Electric, Countertop - Tile, Dishwasher, Exhaust Fan, Freezer, Garbage Disposal, Oven Range - Electric, Refrigerator
- Cooling
- None
- Dining Room
- Breakfast Bar, Dining Area in Living Room, No Formal Dining Room
- Disclosures
- Fire Zone, Lead Base Disclosure, Natural Hazard Disclosure, NHDS Report
- Family Room
- Kitchen / Family Room Combo
- Foundation
- Concrete Perimeter and Slab
- Heating
- Baseboard, Electric
- Possession
- COE
- * Fee
- $604
- Name
- SHELTER CREEK HOME OWNERS ASSOCIATION
- *Fee includes
- Common Area Electricity, Decks, Exterior Painting, Garbage, Hot Water, Insurance - Common Area, Insurance - Earthquake, Insurance - Liability, Insurance - Structure, Landscaping / Gardening, Maintenance - Common Area, Maintenance - Exterior, Maintenance - Road, Management Fee, Pool, Spa, or Tennis, Recreation Facility, Reserves, Security Service, Water, and Water / Sewer
MLS and other Information regarding properties for sale as shown in Theo have been obtained from various sources such as sellers, public records, agents and other third parties. This information may relate to the condition of the property, permitted or unpermitted uses, zoning, square footage, lot size/acreage or other matters affecting value or desirability. Unless otherwise indicated in writing, neither brokers, agents nor Theo have verified, or will verify, such information. If any such information is important to buyer in determining whether to buy, the price to pay or intended use of the property, buyer is urged to conduct their own investigation with qualified professionals, satisfy themselves with respect to that information, and to rely solely on the results of that investigation.
School data provided by GreatSchools. School service boundaries are intended to be used as reference only. To verify enrollment eligibility for a property, contact the school directly.