



$1,225,000
2,478
SQ FT
$494
SQ/FT
6638 Stone Bridge Road
@ Oakmont Dr - Oakmont, Santa Rosa

- 3 Bed
- 3 Bath
- 5 Park
- 2,478 sqft
- Santa Rosa
-

-
Sat Oct 31, 11:00 am - 2:00 pm
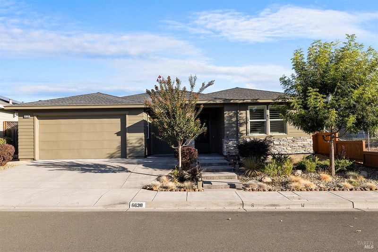
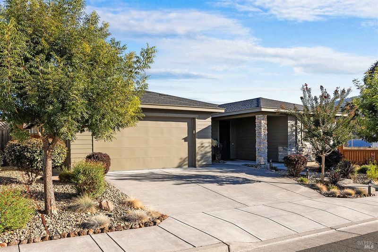
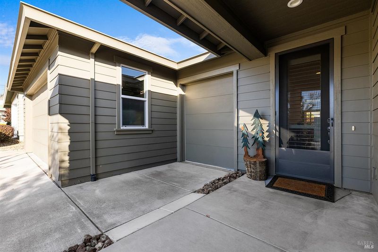
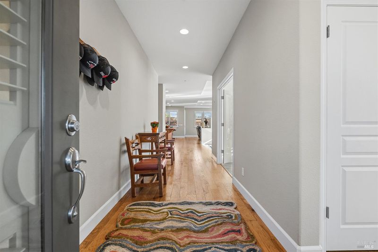
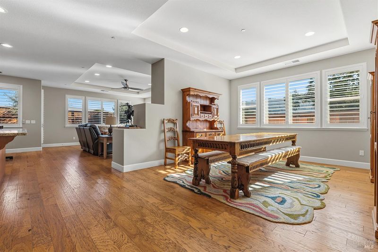
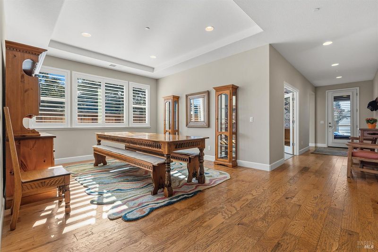
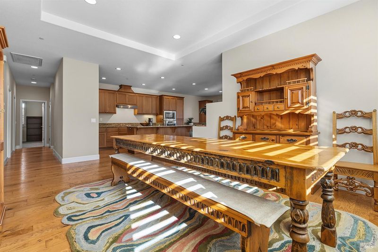
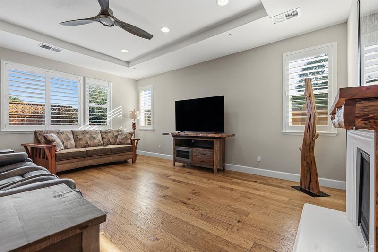
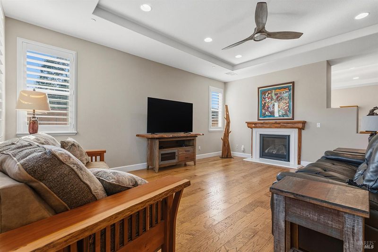
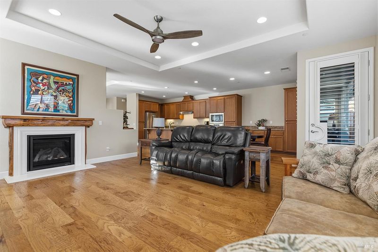
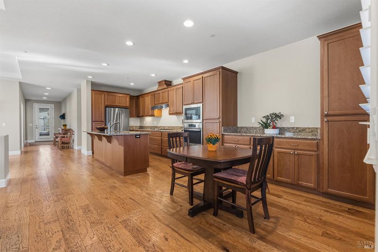
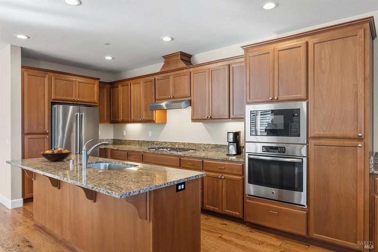
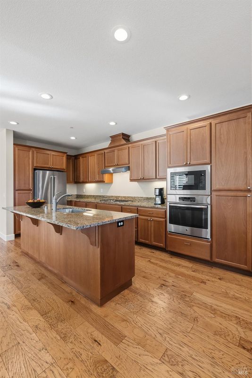
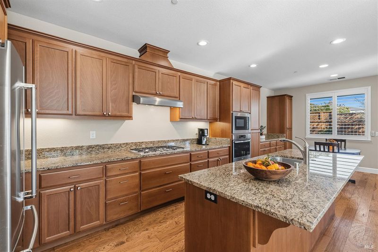
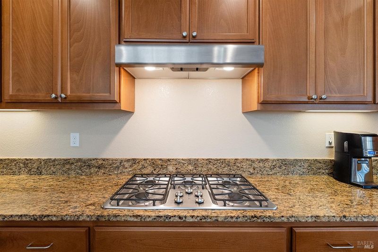
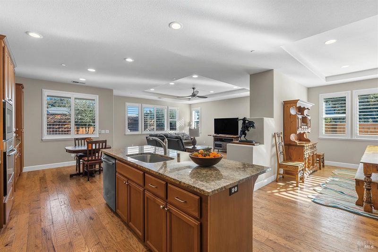
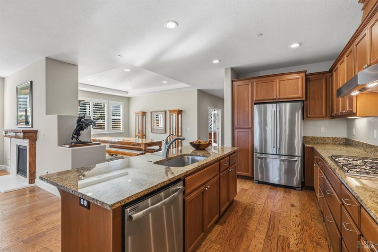
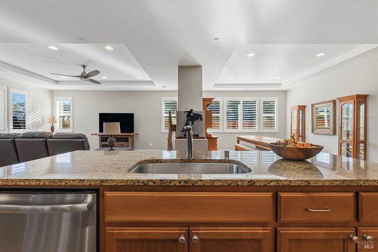
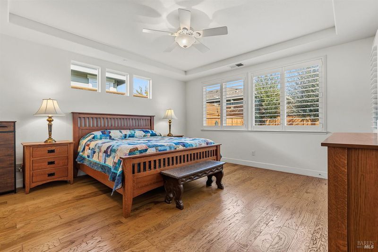
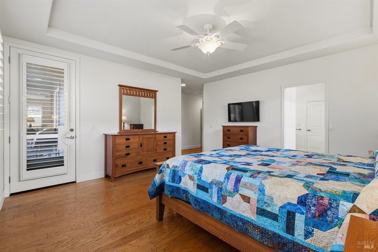
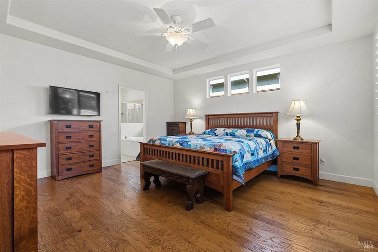
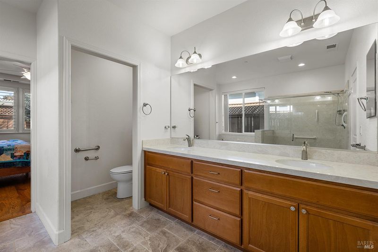
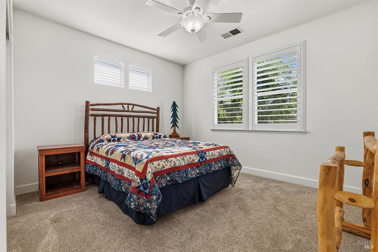
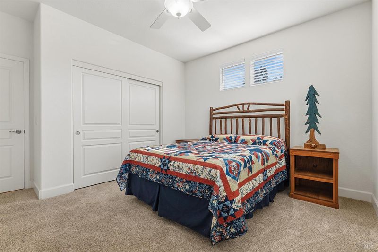
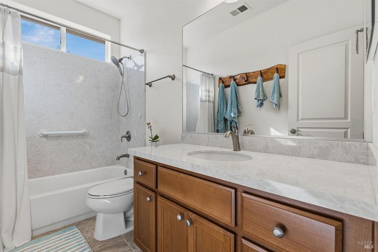
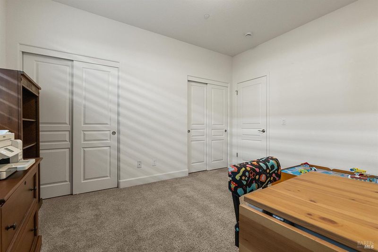
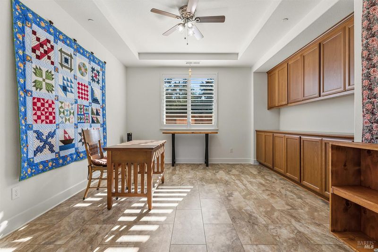
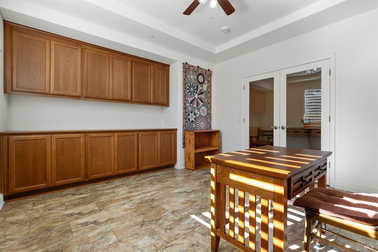
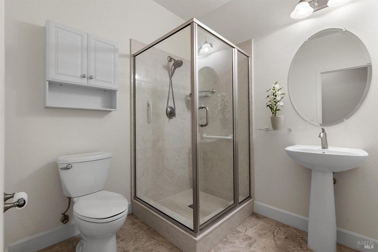
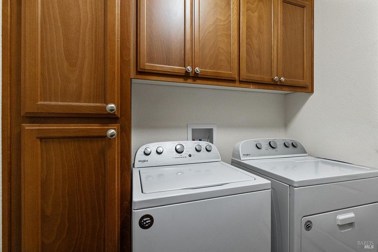
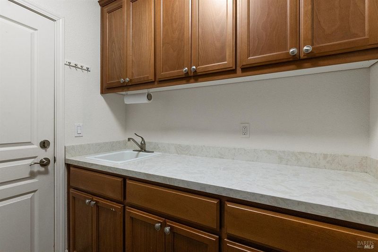
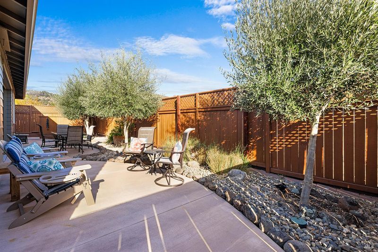
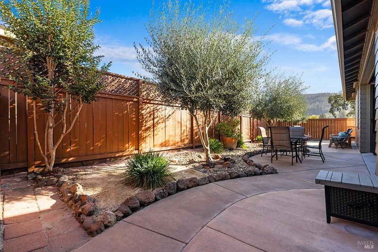
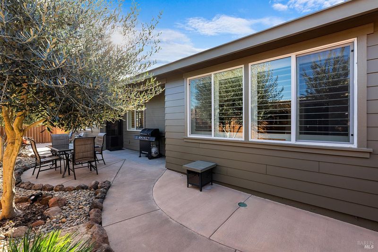
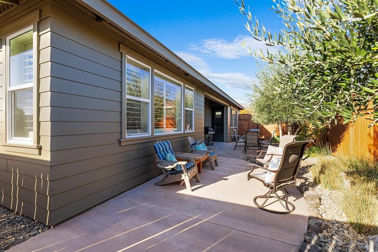
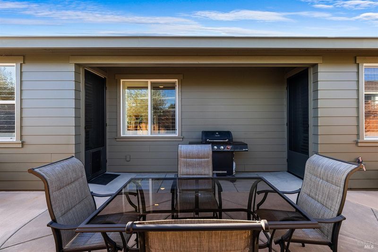
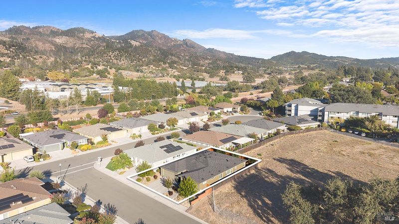
Discover one of the largest models in The Meadows! Built in 2015, this meticulously maintained 2,478 sq. ft. home features 3 bedrooms, an office with custom built-ins, and 3 full baths. Highlights include beautiful hickory flooring, plantation shutters, an open-concept floor plan, a spacious kitchen with granite countertops, stainless steel appliances, large island and breakfast nook, plus a family room with gas fireplace. The primary suite offers two walk-in closets. Enjoy picturesque views, low-maintenance landscaping with Zone 0 considerations, indoor laundry, and a 2-car garage with a separate golf cart bay. Located in Oakmont's vibrant 55+ community, offering golf, swimming, pickleball, bocce, 170+ clubs, and endless activities. A beautifully maintained Wine Country home offering space, style, and the Oakmont lifestyle!
-
Sun Nov 1, 11:00 am - 3:00 pm
Discover one of the largest models in The Meadows! Built in 2015, this meticulously maintained 2,478 sq. ft. home features 3 bedrooms, an office with custom built-ins, and 3 full baths. Highlights include beautiful hickory flooring, plantation shutters, an open-concept floor plan, a spacious kitchen with granite countertops, stainless steel appliances, large island and breakfast nook, plus a family room with gas fireplace. The primary suite offers two walk-in closets. Enjoy picturesque views, low-maintenance landscaping with Zone 0 considerations, indoor laundry, and a 2-car garage with a separate golf cart bay. Located in Oakmont's vibrant 55+ community, offering golf, swimming, pickleball, bocce, 170+ clubs, and endless activities. A beautifully maintained Wine Country home offering space, style, and the Oakmont lifestyle!
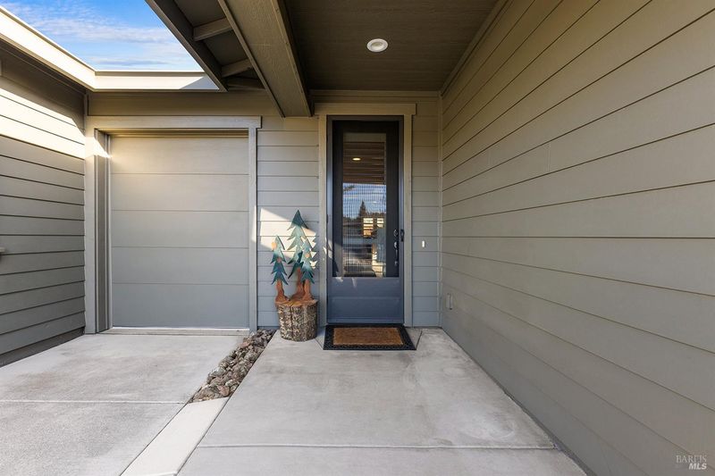
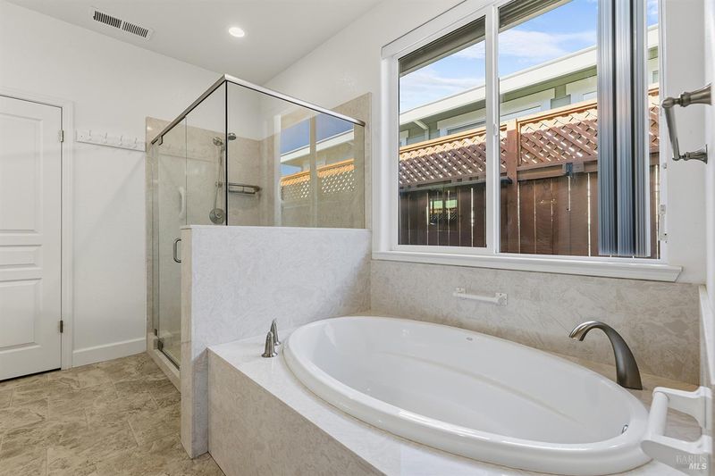
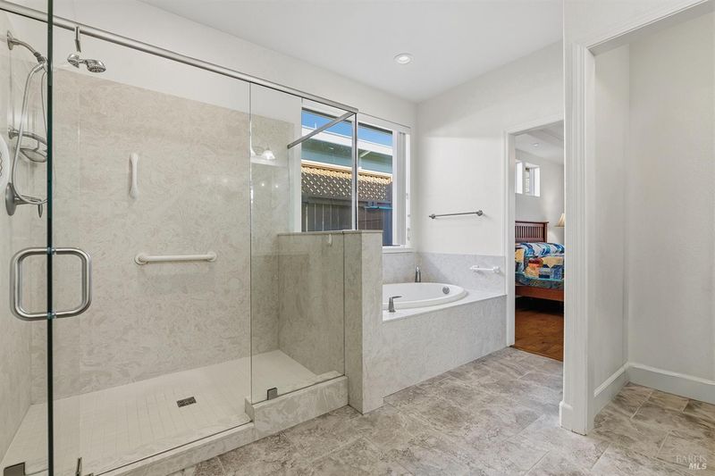
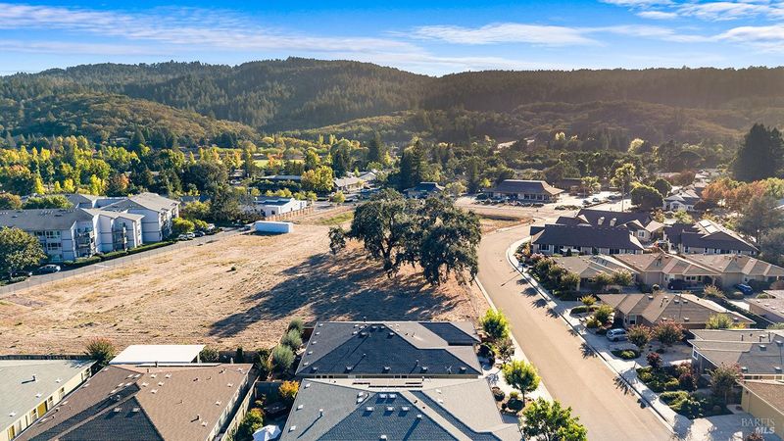
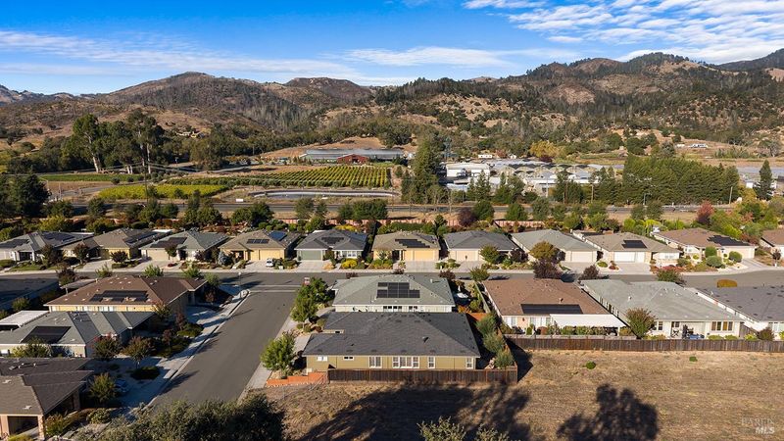
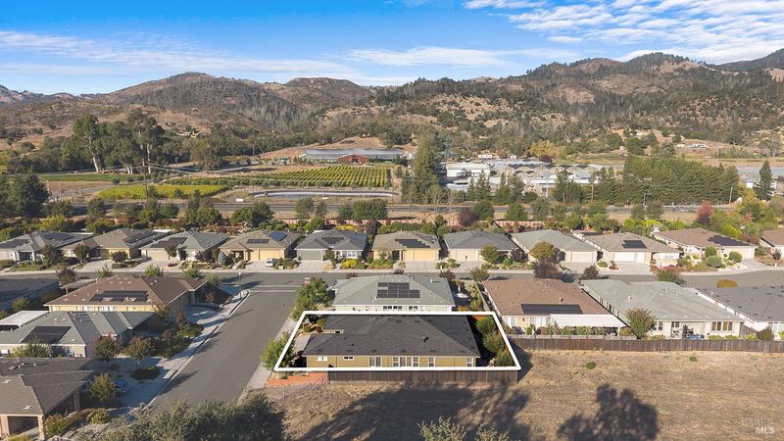
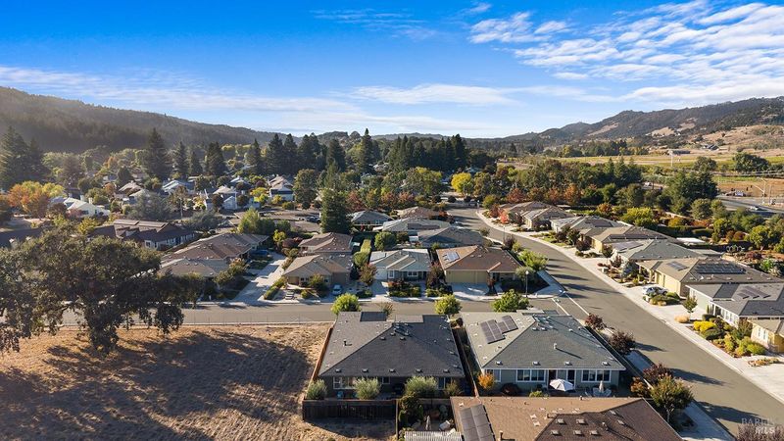
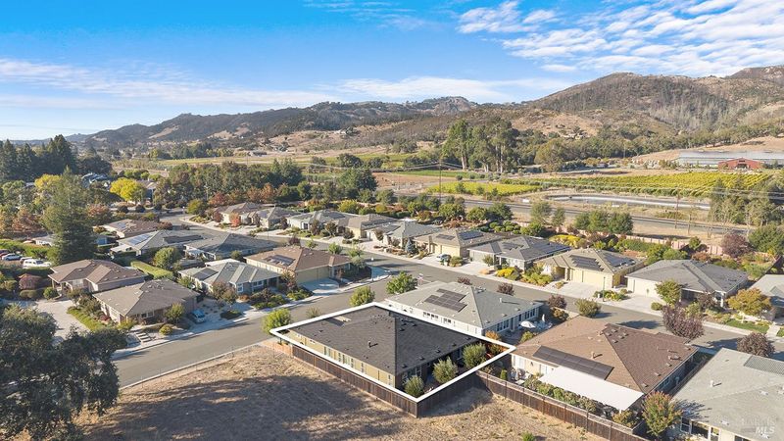
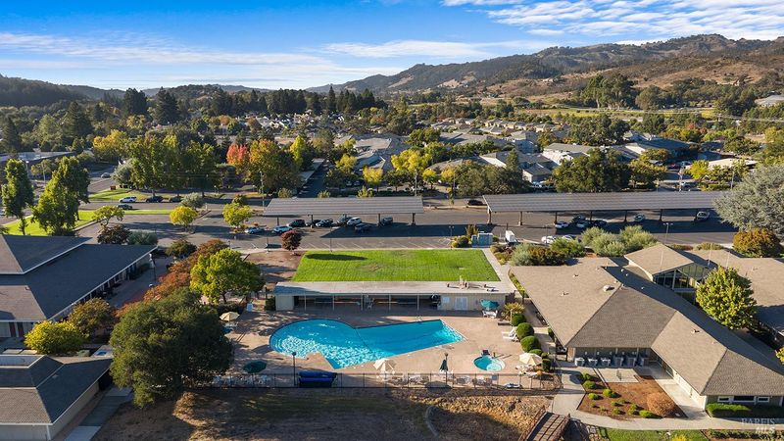
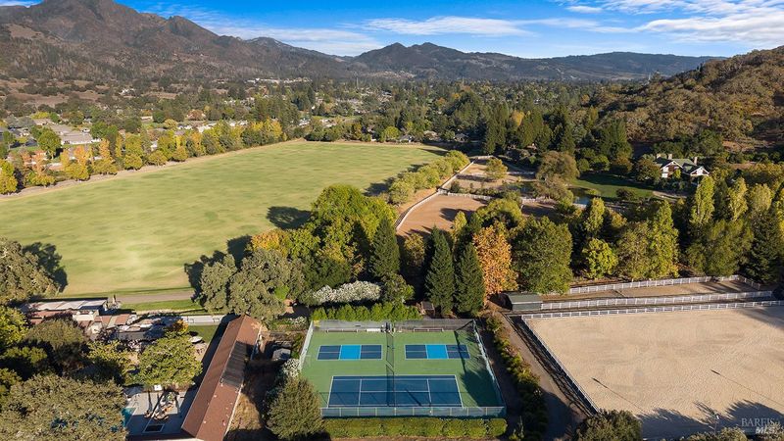
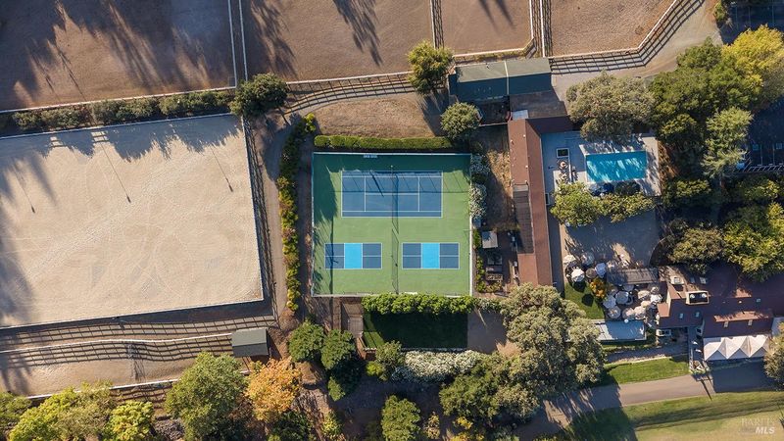
Welcome to 6638 Stone Bridge Road, where timeless elegance, thoughtful design, and easy Wine Country living come together in the highly desirable Meadows neighborhood of Oakmont. Built in 2015 and offering 2,478 square feet of living space, this is one of the largest floor plans in The Meadows. Meticulously maintained, this beautiful home features 3 bedrooms, a spacious office with custom built-ins, and 3 full bathrooms, offering an ideal combination of comfort, style, and functionality. Beautiful hickory flooring, custom plantation shutters, and an abundance of natural light create a warm and inviting atmosphere throughout. The open-concept floor plan seamlessly connects the dining room, family room with a cozy gas-burning fireplace, and beautifully appointed kitchen featuring granite countertops, stainless steel appliances, a generous center island, and a charming breakfast nook perfect for everyday living and entertaining. The spacious primary suite offers a peaceful retreat with two walk-in closets, while an indoor laundry room and an attached two-car garage with a separate golf cart bay provide everyday convenience. Enjoy picturesque views and thoughtfully designed, low-maintenance landscaping with Zone 0 considerations, allowing more time to relax and embrace the Wine Country lifestyle. Adding to its appeal is the home's convenient location near the heart of Oakmont, with easy access to neighborhood restaurants, the local market, fire station, and community amenities. Whether enjoying a casual meal, picking up everyday essentials, or participating in community activities, everything that makes Oakmont living so special is just moments away. The Oakmont Lifestyle Nestled along scenic Highway 12 in Sonoma Valley, Oakmont is a vibrant 55+ active adult community offering an exceptional lifestyle. Residents enjoy access to over 170 clubs, two golf courses, three swimming pools, pickleball, tennis, bocce, ptanque, lawn bowling, horseshoes, shuffleboard, and an abundance of organized social and recreational activities. One of The Meadows' largest models, beautifully maintained, thoughtfully appointed, and ideally situated to enjoy Oakmont's many conveniences6638 Stone Bridge Road offers an exceptional opportunity to experience the very best of Wine Country living.

- Days on Market
- 1 day
- Current Status
- Active
- Original Price
- List Price
- $1,225,000
- On Market Date
- Oct 28, 2026
- Property Type
- Single Family Residence
- Area
- Oakmont
- Zip Code
- 95409
- MLS ID
- 326089596
- APN
- 016860027000
- Year Built
- 2015
- Stories in Building
- 1
- Possession
- Close Of Escrow
- Data Source
- BAREIS
- Origin MLS System
Heidi Hall's New Song Isp
Private K-12
Students: NA Distance: 2.1mi
Austin Creek Elementary School
Public K-6 Elementary
Students: 387 Distance: 2.3mi
Strawberry Elementary School
Public 4-6 Elementary
Students: 397 Distance: 3.2mi
Rincon Valley Charter School
Charter K-8 Middle
Students: 361 Distance: 3.2mi
Sequoia Elementary School
Public K-6 Elementary
Students: 400 Distance: 3.2mi
Kenwood Elementary School
Public K-6 Elementary
Students: 138 Distance: 3.3mi
- Bed
- 3
- Bath
- 3
- Parking
- 5
- Attached, Garage Door Opener, Garage Faces Front, Golf Cart, Side-by-Side
- SQ FT
- 2,478
- SQ FT Source
- Assessor Agent-Fill
- Lot SQ FT
- 6,000.0
- Lot Acres
- 0.1377 Acres
- Pool Info
- Community
- Kitchen
- Breakfast Area, Granite Counters, Kitchen Island, Island w/Sink, Kitchen/Family Combo, Pantry Closet
- Cooling
- Ceiling Fan(s)
- Disclosures
- Offer As Is
- Fire Place
- Family Room, Gas Log
- Heating
- Central
- Laundry
- Dryer Included, Inside Room, Washer Included
- Main Level
- Bedroom(s), Dining Room, Family Room, Full Bath(s), Garage, Kitchen, Living Room, Primary Bedroom, Street Entrance
- Views
- Mountain(s)
- Possession
- Close Of Escrow
- Basement
- Finished
- * Fee
- $82
- Name
- The Meadows
- Phone
- 707-539-5810
- *Fee includes
- Common Areas and Management
MLS and other Information regarding properties for sale as shown in Theo have been obtained from various sources such as sellers, public records, agents and other third parties. This information may relate to the condition of the property, permitted or unpermitted uses, zoning, square footage, lot size/acreage or other matters affecting value or desirability. Unless otherwise indicated in writing, neither brokers, agents nor Theo have verified, or will verify, such information. If any such information is important to buyer in determining whether to buy, the price to pay or intended use of the property, buyer is urged to conduct their own investigation with qualified professionals, satisfy themselves with respect to that information, and to rely solely on the results of that investigation.
School data provided by GreatSchools. School service boundaries are intended to be used as reference only. To verify enrollment eligibility for a property, contact the school directly.