



$2,200,000
2,217
SQ FT
$992
SQ/FT
873 Hillside Ave
@ Cerrito St - Upper Albany, Albany

- 4 Bed
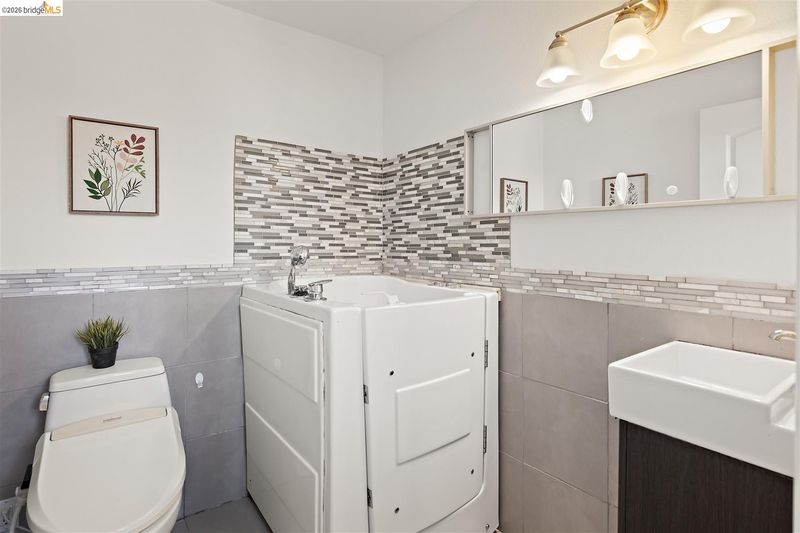
- 3 Bath
- 2 Park
- 2,217 sqft
- Albany
-

-
Sat Aug 29, 1:00 pm - 5:00 pm
refreshments , come and check out
-
Sun Aug 30, 1:00 pm - 5:00 pm
come and check out , refreshments
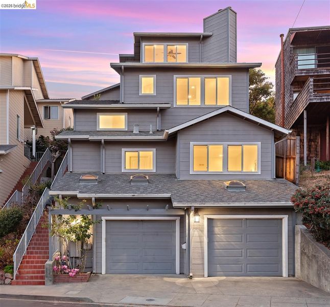
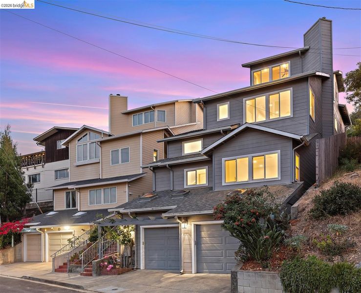
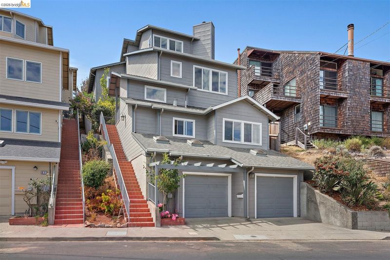
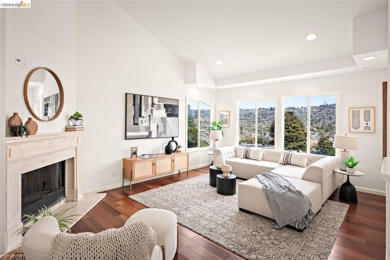
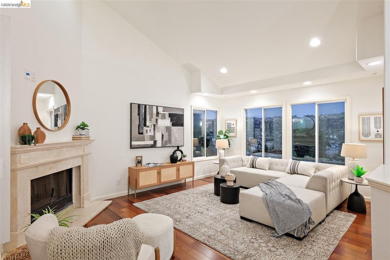
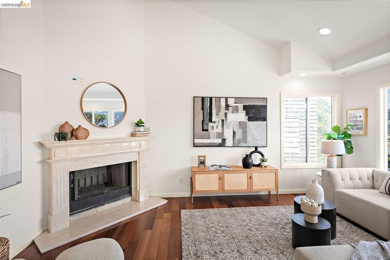
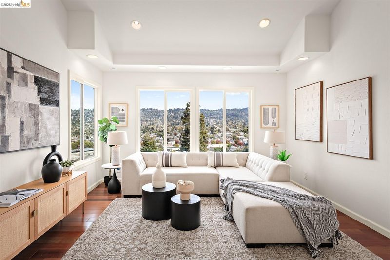
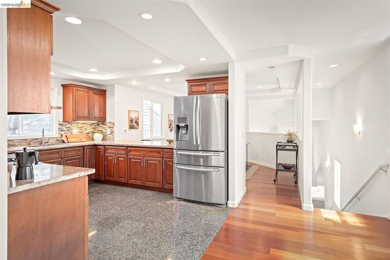
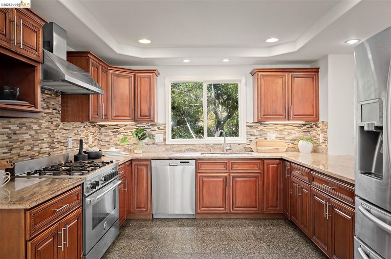
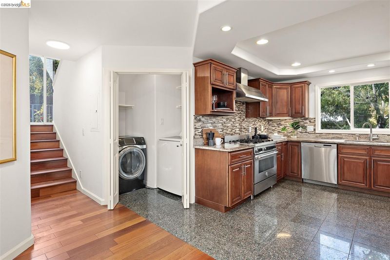
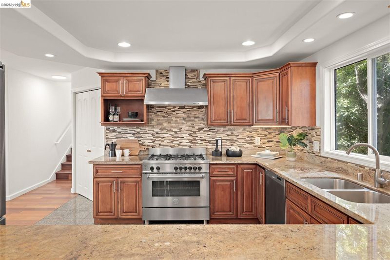
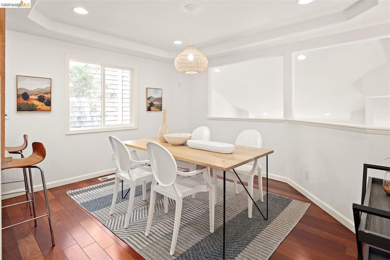
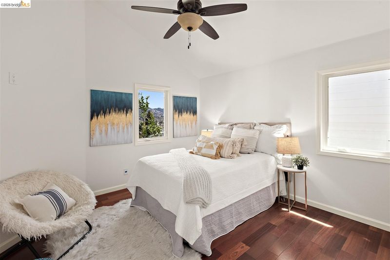
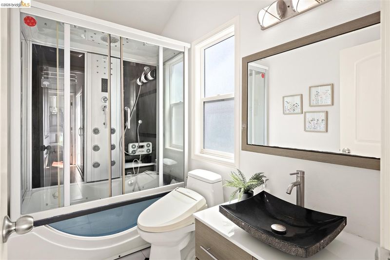
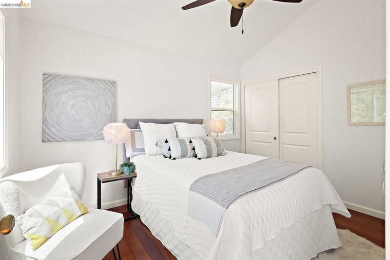
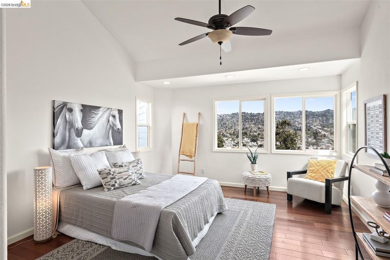
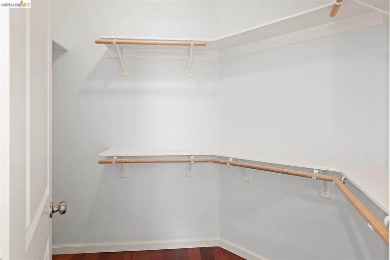
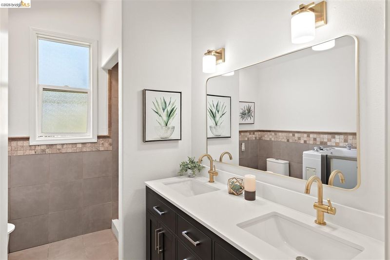
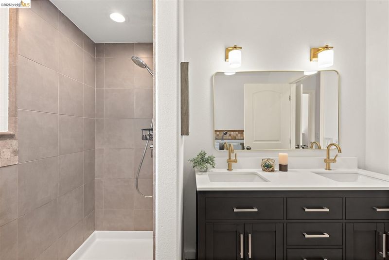
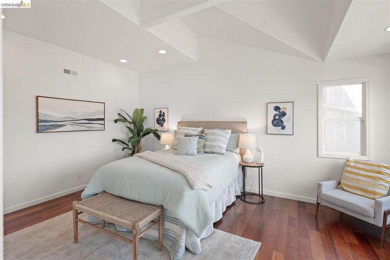
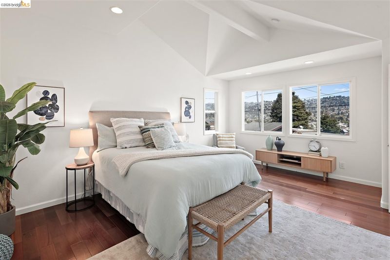
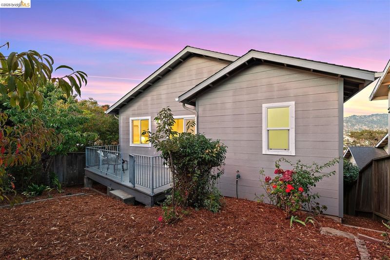
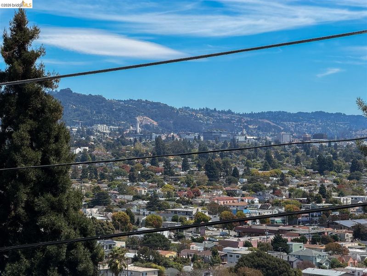
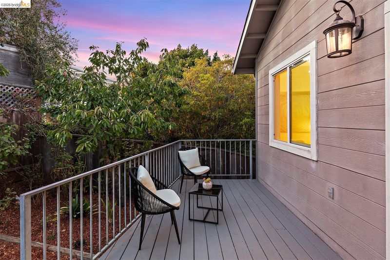
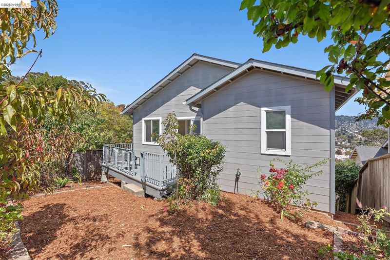
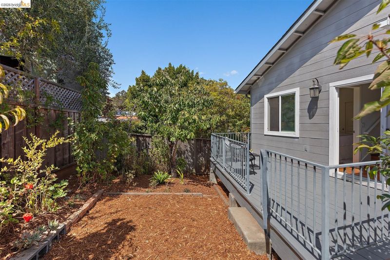
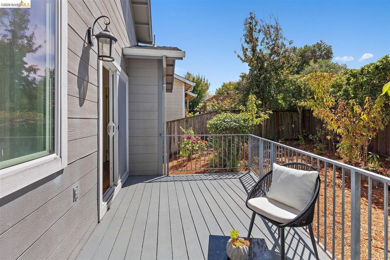
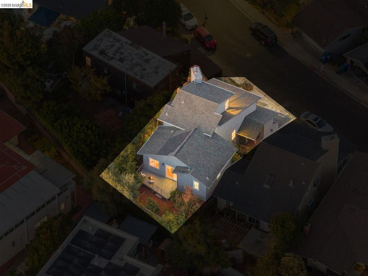
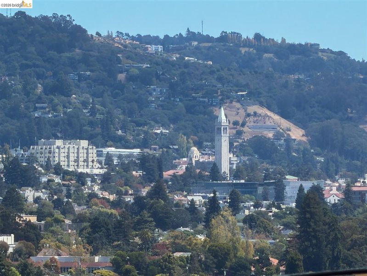
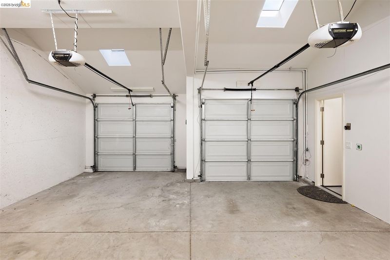
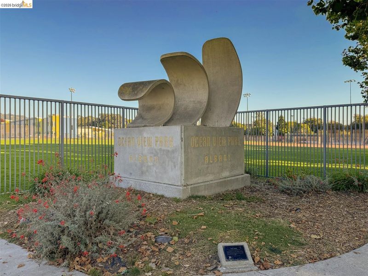
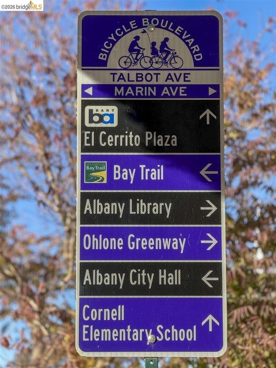
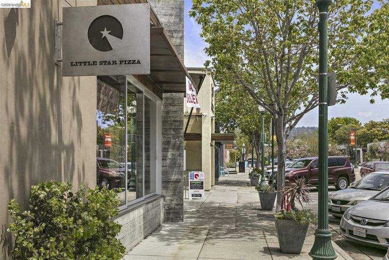
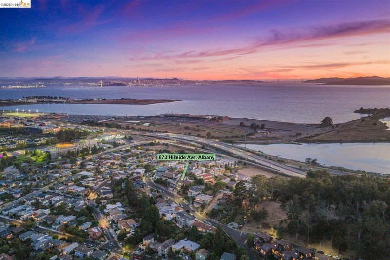
Perched in the Albany Hills, 873 Hillside offers expansive living, beautiful outlooks, and exceptional flexibility across multiple levels. With four bedrooms and generous gathering spaces, the home captures sweeping views toward the Berkeley Hills, with a glimpse of the Bay adding to the sense of openness and elevation. The main living areas offer wonderful separation and scale, including a spacious living room, dedicated dining area, and separate family room—providing plenty of room for everyday living, entertaining, working, and relaxing. Downstairs, a versatile bonus suite opens up a world of possibilities—ideal for guests or extended family, a home office, gym, media or home theater room, playroom, or private retreat. A large two-car garage provides additional storage and convenience. Set within the sought-after Albany school district, this hillside home feels tucked away while remaining remarkably convenient. Solano Avenue, neighborhood shops and restaurants, parks, everyday essentials, and freeway access are all just minutes away, with an easy commute to San Francisco and destinations throughout the Bay Area. Spacious, flexible, and beautifully positioned, 873 Hillside brings together hillside views, multiple living spaces, sought-after Albany schools, and the convenience of having so much of the East Bay within easy reach.

- Current Status
- New
- Original Price
- $2,200,000
- List Price
- $2,200,000
- On Market Date
- Aug 26, 2026
- Property Type
- Detached
- D/N/S
- Upper Albany
- Zip Code
- 94706
- MLS ID
- 41146259
- APN
- 662753133
- Year Built
- 1994
- Stories in Building
- 3
- Possession
- Close Of Escrow
- Data Source
- MAXEBRDI
- Origin MLS System
- Bridge AOR
Macgregor High (Continuation) School
Public 10-12 Continuation
Students: 46 Distance: 0.2mi
Ocean View Elementary School
Public K-5 Elementary
Students: 573 Distance: 0.3mi
Cornell Elementary School
Public K-5 Elementary
Students: 561 Distance: 0.5mi
Cornell Elementary School
Public K-5 Elementary
Students: 562 Distance: 0.5mi
Tilden Preparatory School
Private 6-12 Coed
Students: 120 Distance: 0.5mi
Albany Middle School
Public 6-8 Middle
Students: 900 Distance: 0.7mi
- Bed
- 4
- Bath
- 3
- Parking
- 2
- Covered, See Remarks, Garage Door Opener
- SQ FT
- 2,217
- SQ FT Source
- Public Records
- Lot SQ FT
- 3,877.0
- Lot Acres
- 0.09 Acres
- Pool Info
- None
- Kitchen
- Dishwasher, Gas Range, Dryer, Washer, Counter - Solid Surface, Stone Counters, Disposal, Gas Range/Cooktop, Kitchen Island, Other
- Cooling
- Ceiling Fan(s), No Air Conditioning
- Disclosures
- Nat Hazard Disclosure, Disclosure Package Avail, Disclosure Statement
- Entry Level
- Exterior Details
- Garden, Back Yard, Yard Space
- Flooring
- Hardwood, Hardwood Flrs Throughout, Tile, Painted/Stained
- Foundation
- Fire Place
- Family Room, Stone, See Remarks
- Heating
- Forced Air
- Laundry
- Dryer, Laundry Closet, Washer
- Main Level
- None
- Possession
- Close Of Escrow
- Architectural Style
- None
- Construction Status
- Existing
- Additional Miscellaneous Features
- Garden, Back Yard, Yard Space
- Location
- Other, Landscaped
- Roof
- Composition Shingles
- Water and Sewer
- Public District (Irrigat)
- Fee
- Unavailable
MLS and other Information regarding properties for sale as shown in Theo have been obtained from various sources such as sellers, public records, agents and other third parties. This information may relate to the condition of the property, permitted or unpermitted uses, zoning, square footage, lot size/acreage or other matters affecting value or desirability. Unless otherwise indicated in writing, neither brokers, agents nor Theo have verified, or will verify, such information. If any such information is important to buyer in determining whether to buy, the price to pay or intended use of the property, buyer is urged to conduct their own investigation with qualified professionals, satisfy themselves with respect to that information, and to rely solely on the results of that investigation.
School data provided by GreatSchools. School service boundaries are intended to be used as reference only. To verify enrollment eligibility for a property, contact the school directly.