

$1,450,000
2,010
SQ FT
$721
SQ/FT
1713 Sandy Creek Lane
@ Hamilton Ave/Gaton Dr - 10 - Willow Glen, San Jose

- 3 Bed
- 3 (2/1) Bath
- 2 Park
- 2,010 sqft
- SAN JOSE
-

-
Fri Aug 28, 5:00 pm - 7:00 pm
-
Sat Aug 29, 2:00 pm - 4:00 pm
-
Sun Aug 30, 2:00 pm - 4:00 pm
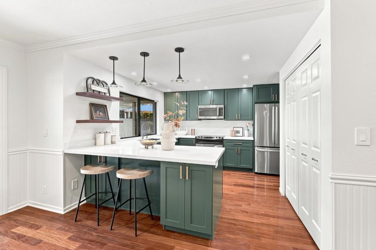
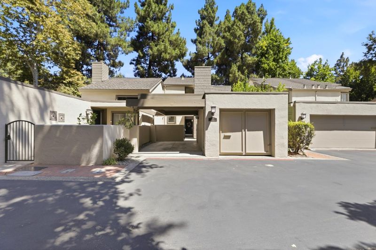
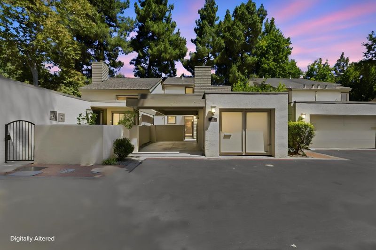
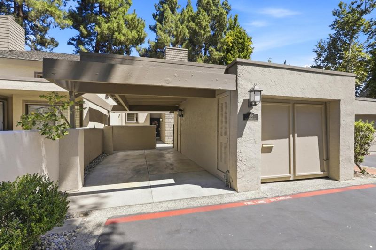
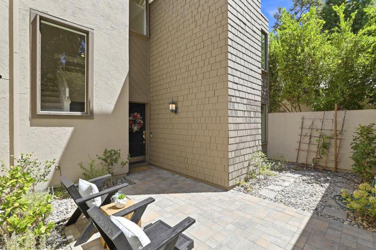
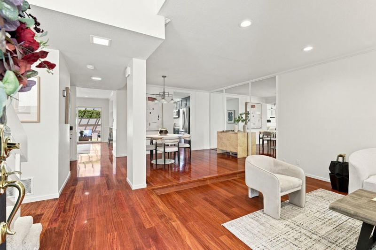
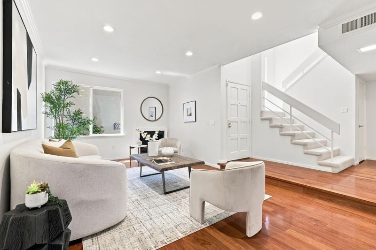
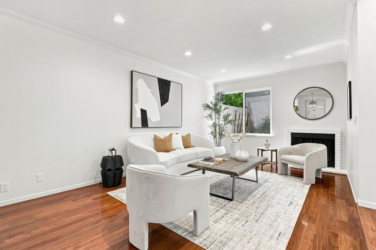
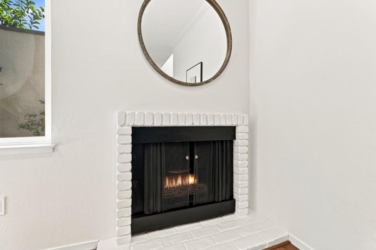
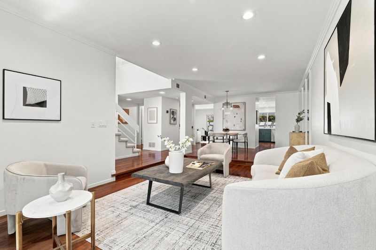
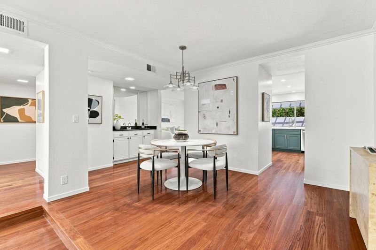
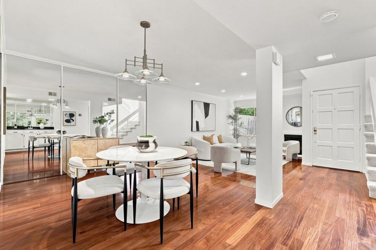

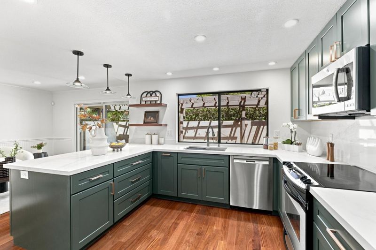
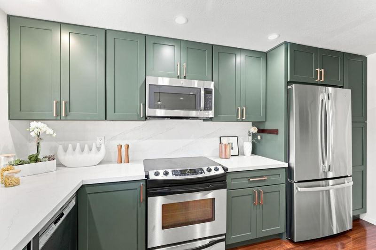
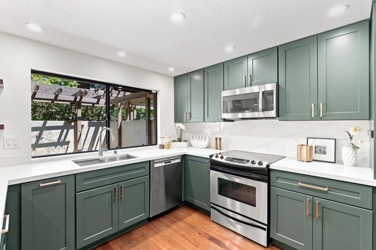
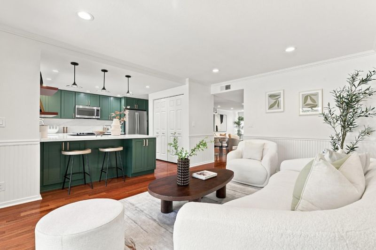
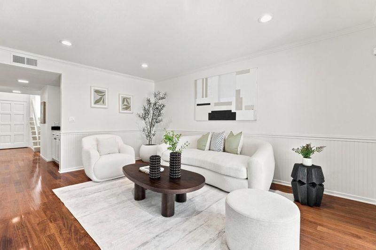
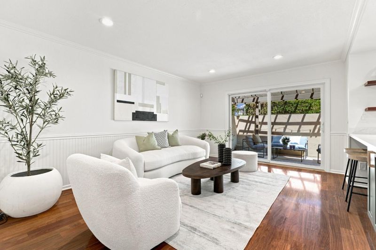
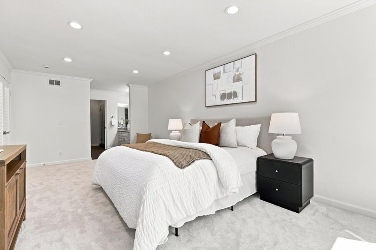
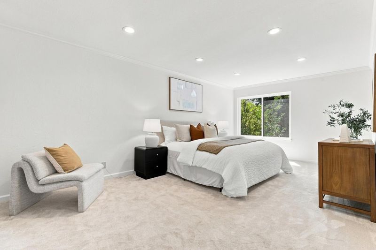
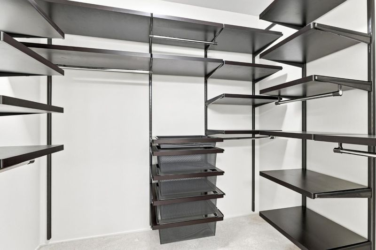
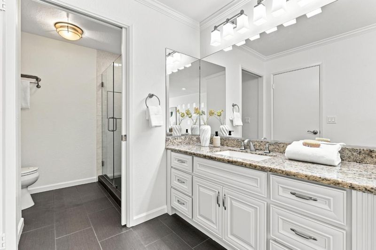
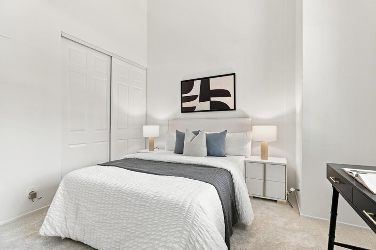
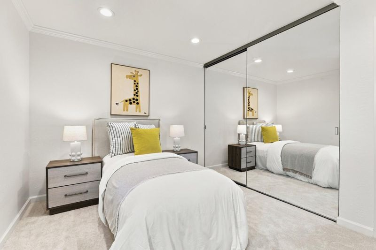
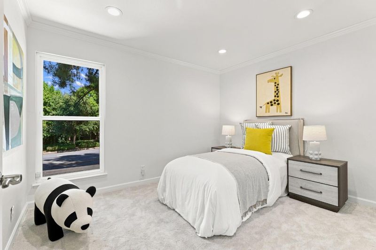
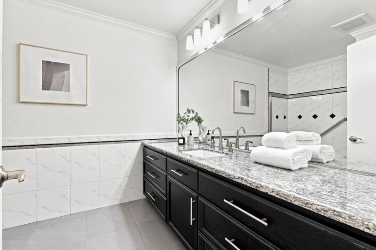
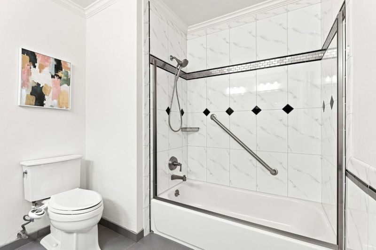
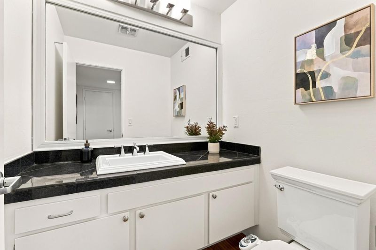
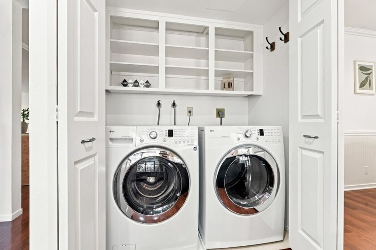
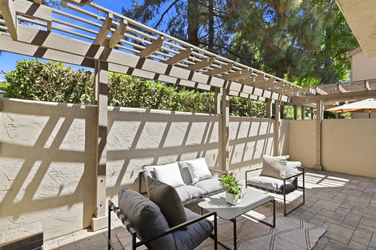
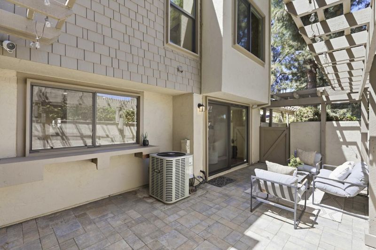
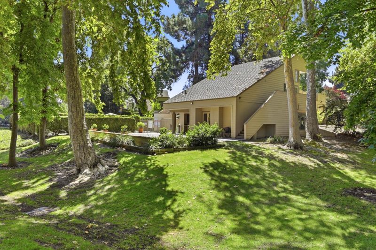
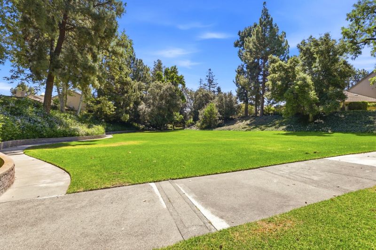
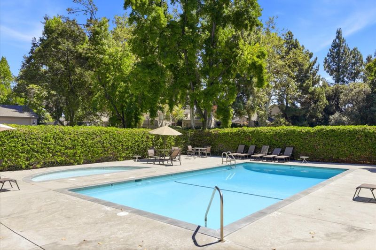
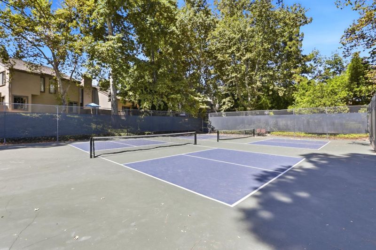
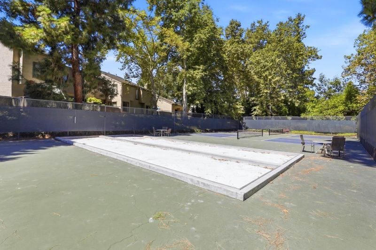
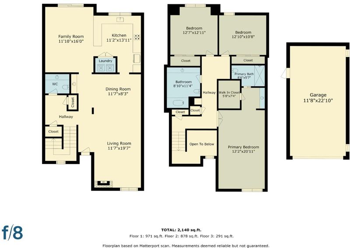
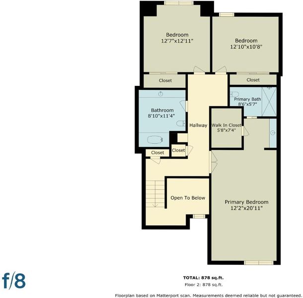
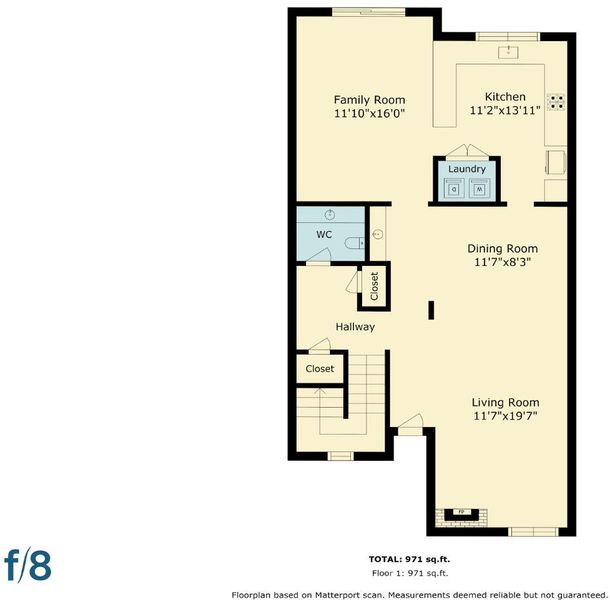
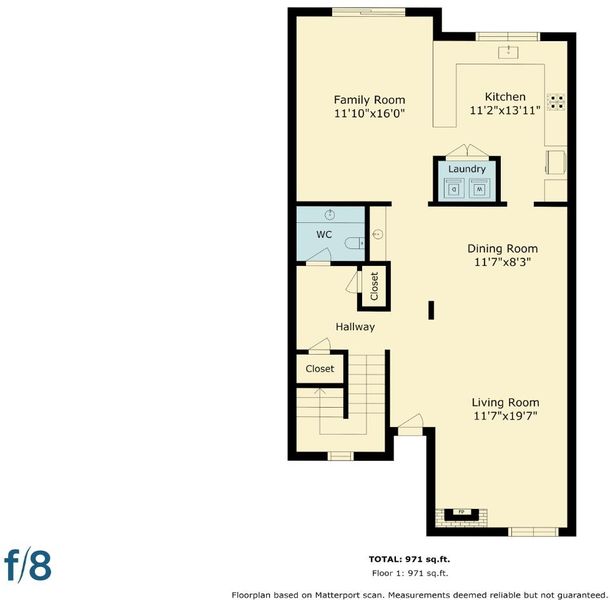
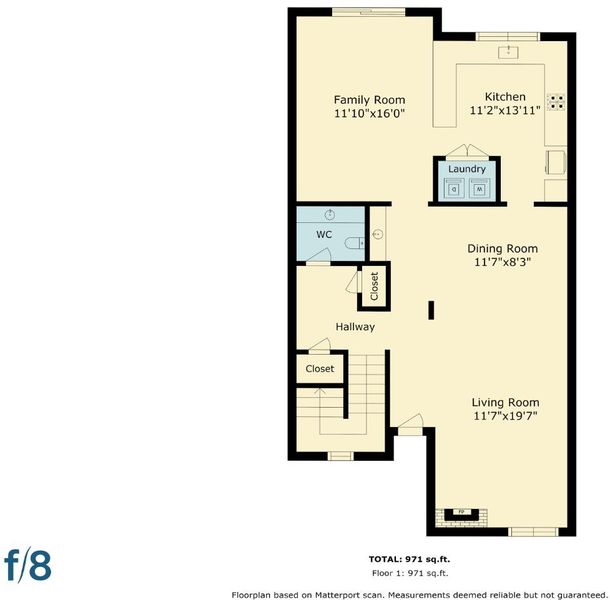
Welcome home to Dry Creek Village! This stunning townhome offers PUD ownership with low-maintenance living. Step inside to an open living and dining area, along with a ground-floor half bath and convenient indoor laundry. The heart of the home is a light-filled kitchen and family room combination featuring a stylish 2025 remodel with sleek finishes. Upstairs, enjoy fresh new carpet, two bright guest bedrooms, an updated hall bath, and an expansive primary suite with an attached bath and a custom walk-in closet. Outside, relax in two private enclosed patio spaces, and take advantage of rare parking options with both a detached garage and a covered carport. System upgrades provide ultimate peace of mind: a new water heater (2025), plus newer dual-pane windows, furnace, and AC (2021). Resort-style community amenities include beautifully landscaped grounds, a pool, tennis courts, and pickleball courts. Unbeatable Willow Glen location near Safeway, top-rated schools, and just minutes to vibrant Downtown Willow Glen and Downtown Campbell.

- Days on Market
- 1 day
- Current Status
- Active
- Original Price
- $1,450,000
- List Price
- $1,450,000
- On Market Date
- Aug 25, 2026
- Property Type
- Townhouse
- Area
- 10 - Willow Glen
- Zip Code
- 95125
- MLS ID
- ML82058922
- APN
- 429-54-017
- Year Built
- 1973
- Stories in Building
- 2
- Possession
- Unavailable
- Data Source
- MLSL
- Origin MLS System
- MLSListings, Inc.
As-Safa Institute/As-Safa Academy
Private K-10 Coed
Students: 24 Distance: 0.2mi
Booksin Elementary School
Public K-5 Elementary
Students: 839 Distance: 0.3mi
Willow Glen High School
Public 9-12 Secondary
Students: 1737 Distance: 0.6mi
Willow Glen Middle School
Public 6-8 Middle
Students: 1225 Distance: 0.7mi
St. Christopher Elementary School
Private K-8 Elementary, Religious, Coed
Students: 627 Distance: 0.7mi
Carden Day School Of San Jose
Private K-8 Elementary, Coed
Students: 164 Distance: 0.8mi
- Bed
- 3
- Bath
- 3 (2/1)
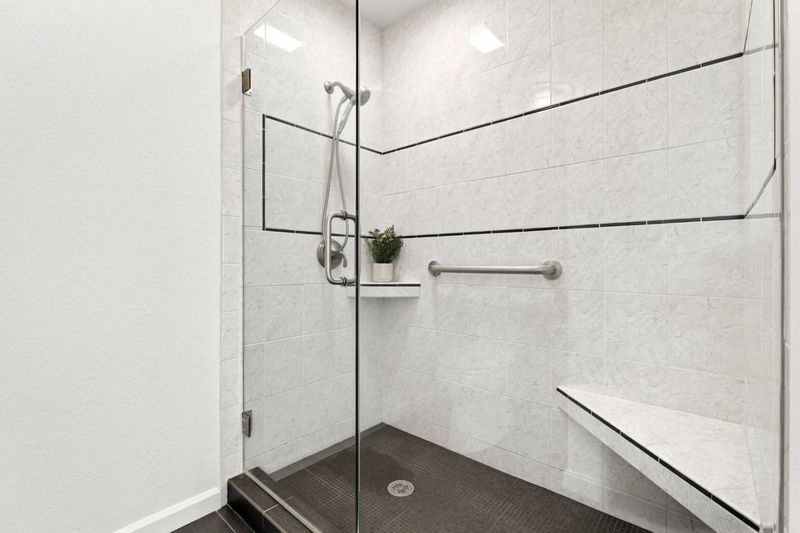
- Half on Ground Floor, Primary - Stall Shower(s), Shower over Tub - 1
- Parking
- 2
- Carport, Detached Garage
- SQ FT
- 2,010
- SQ FT Source
- Unavailable
- Lot SQ FT
- 2,225.0
- Lot Acres
- 0.051079 Acres
- Pool Info
- Community Facility
- Kitchen
- Dishwasher, Garbage Disposal, Microwave, Oven Range - Electric, Refrigerator
- Cooling
- Central AC
- Dining Room
- Dining Area in Living Room, No Formal Dining Room
- Disclosures
- NHDS Report
- Family Room
- Kitchen / Family Room Combo
- Flooring
- Carpet, Wood
- Foundation
- Concrete Slab
- Fire Place
- Gas Starter, Living Room
- Heating
- Central Forced Air
- Laundry
- Inside, Washer / Dryer
- * Fee
- $550
- Name
- Dry Creek Village HOA
- *Fee includes
- Common Area Electricity, Exterior Painting, Insurance - Common Area, Maintenance - Common Area, and Pool, Spa, or Tennis
MLS and other Information regarding properties for sale as shown in Theo have been obtained from various sources such as sellers, public records, agents and other third parties. This information may relate to the condition of the property, permitted or unpermitted uses, zoning, square footage, lot size/acreage or other matters affecting value or desirability. Unless otherwise indicated in writing, neither brokers, agents nor Theo have verified, or will verify, such information. If any such information is important to buyer in determining whether to buy, the price to pay or intended use of the property, buyer is urged to conduct their own investigation with qualified professionals, satisfy themselves with respect to that information, and to rely solely on the results of that investigation.
School data provided by GreatSchools. School service boundaries are intended to be used as reference only. To verify enrollment eligibility for a property, contact the school directly.