

$3,498,800
1,954
SQ FT
$1,791
SQ/FT
4146 Frandon Court
@ Maybell Ave - 231 - Green Acres, Palo Alto

- 3 Bed
- 2 Bath
- 2 Park
- 1,954 sqft
- Palo Alto
-

-
Sat Jul 11, 1:30 pm - 4:30 pm
-
Sun Jul 12, 1:30 pm - 4:30 pm
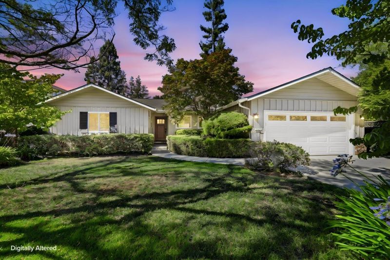
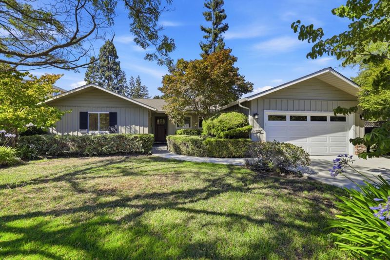
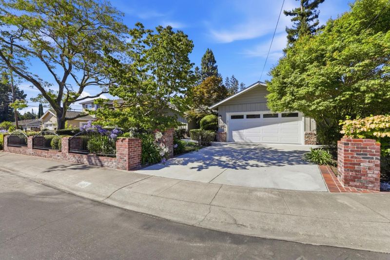
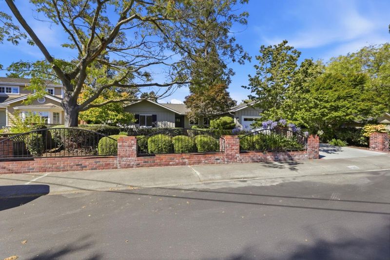
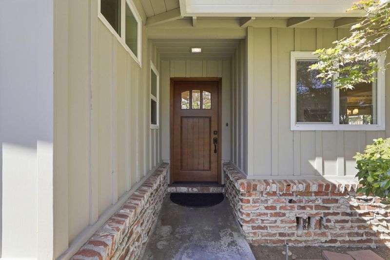
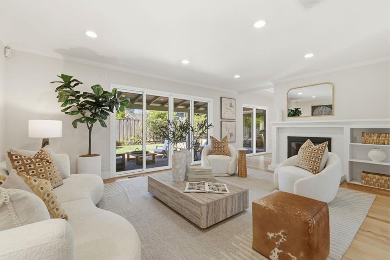
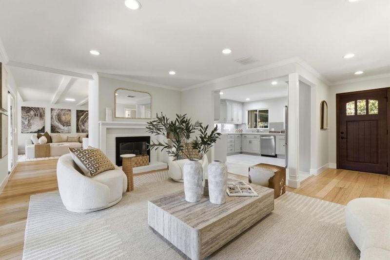
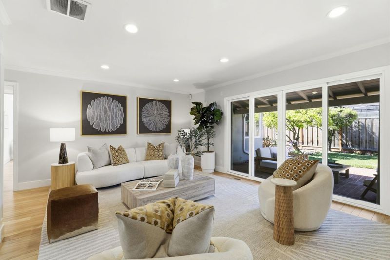
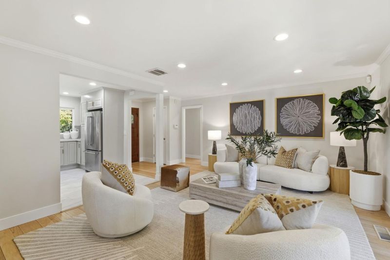
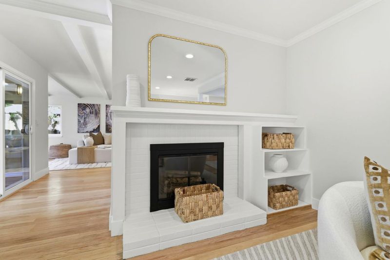
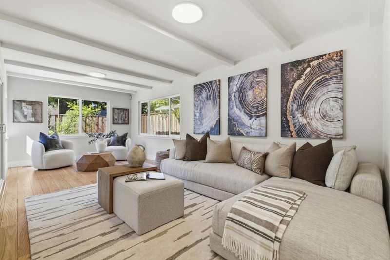
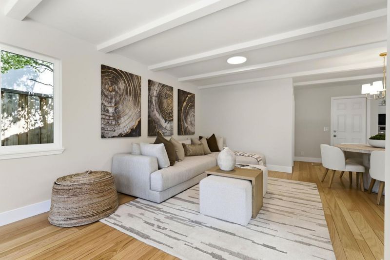
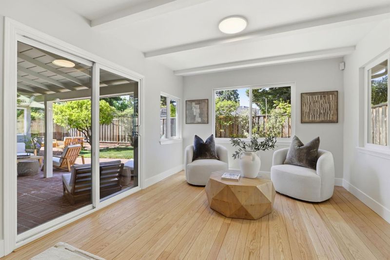
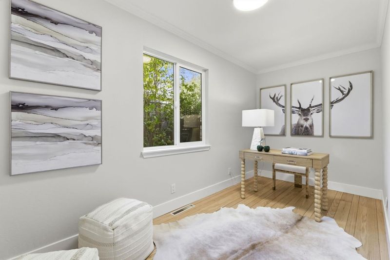
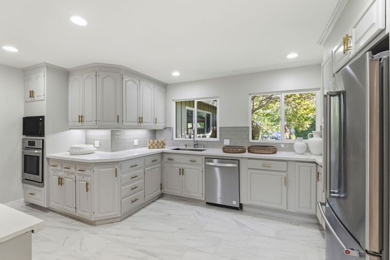
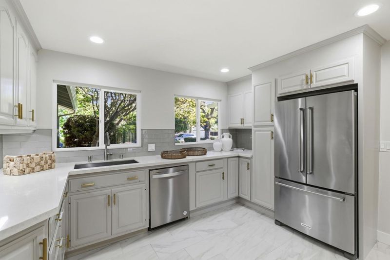
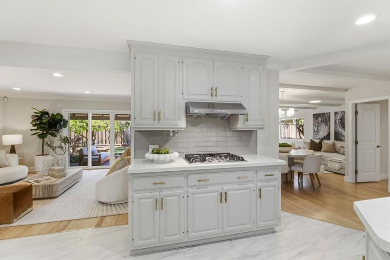
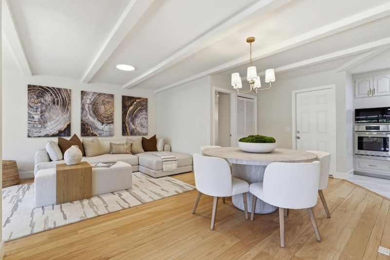
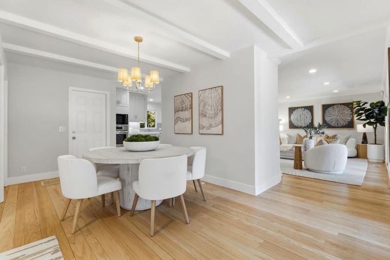
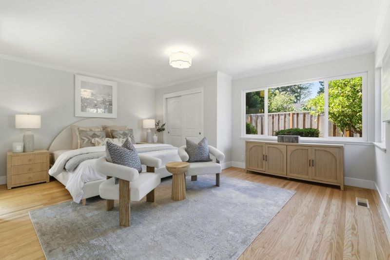
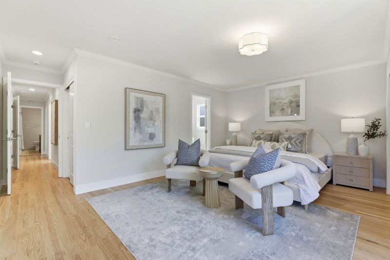
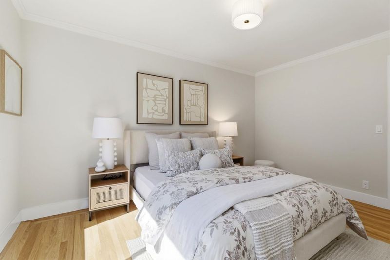
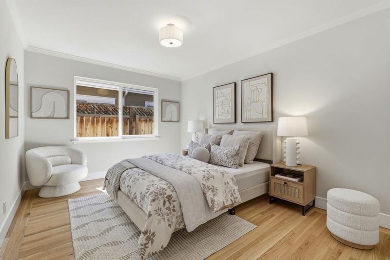
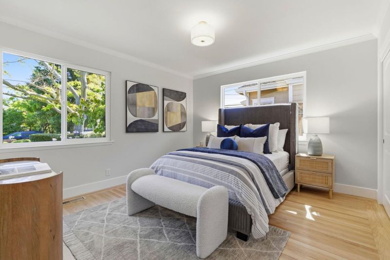
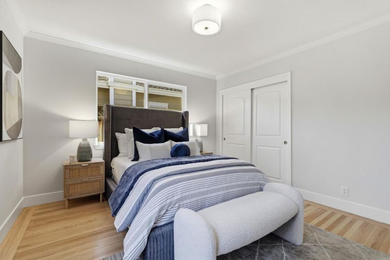
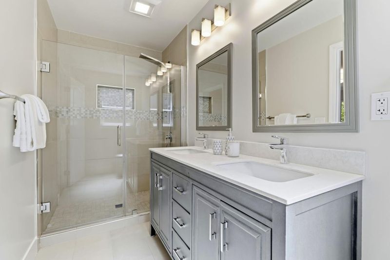
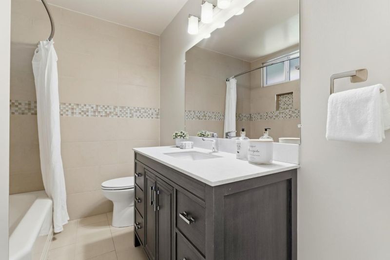
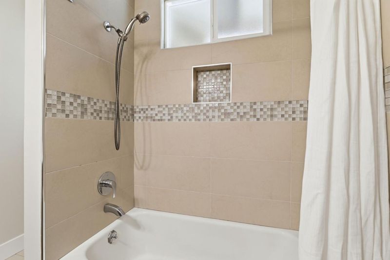
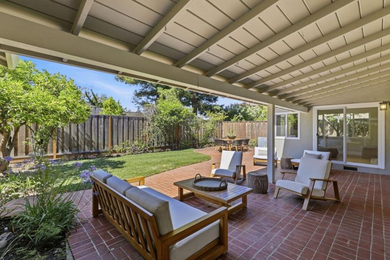
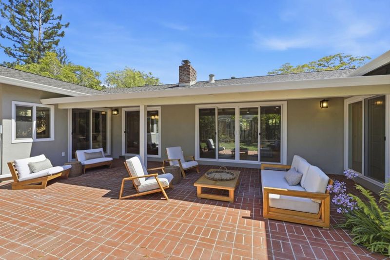
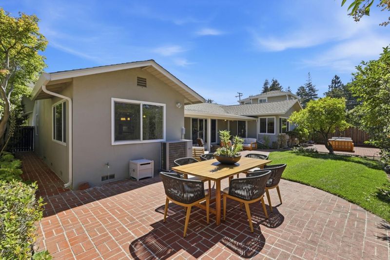
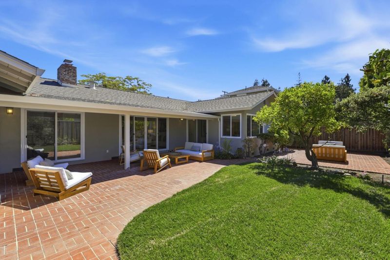
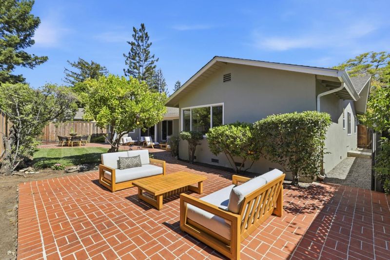
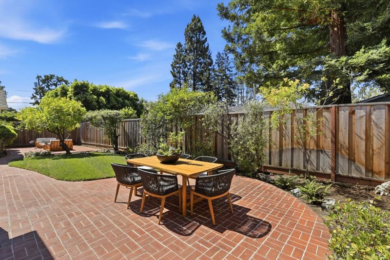
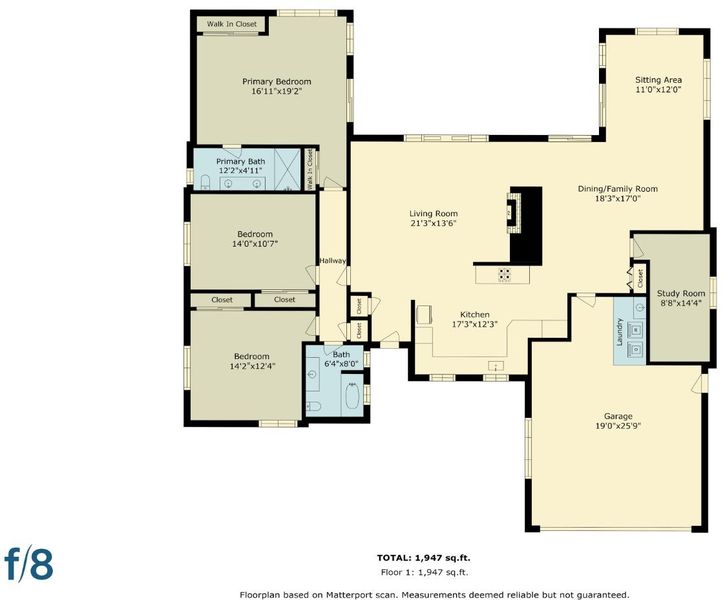
Nestled on a quiet cul-de-sac in Palo Alto's coveted Green Acres neighborhood, this beautifully updated south-facing home offers comfort, style, and an exceptional single-level floor plan. Situated on a desirable 7,240 ± SqFt rectangular lot with wide frontage, the home features 1,954 ± SqFt of thoughtfully designed living space with 3 bedrooms, a dedicated office, and 2 remodeled bathrooms. Filled with natural light, the inviting interior showcases newly refinished hardwood floors, recessed lighting, dual-pane windows and sliding doors, updated interior and front doors, central A/C, and a spacious living room with fireplace. The updated kitchen features quartz countertops, a gas cooktop, abundant cabinetry, and opens seamlessly to the living and dining areas, while a separate family room provides additional flexible living space. The generous primary suite offers a peaceful retreat, and sliding doors lead to a private backyard with a covered brick patio, new lawn, and landscaped grounds ideal for entertaining and outdoor enjoyment. Attached two-car garage with washer and dryer. Conveniently located within walking distance to parks and top-rated Palo Alto schools, and just minutes to Stanford University, major tech campuses, and Silicon Valley's premier shopping and dining.

- Days on Market
- 0 days
- Current Status
- Active
- Original Price
- $3,498,800
- List Price
- $3,498,800
- On Market Date
- Jul 11, 2026
- Property Type
- Single Family Home
- Area
- 231 - Green Acres
- Zip Code
- 94306
- MLS ID
- ML82053599
- APN
- 137-26-039
- Year Built
- 1956
- Stories in Building
- 1
- Possession
- Unavailable
- Data Source
- MLSL
- Origin MLS System
- MLSListings, Inc.
Terman Middle School
Public 6-8 Middle
Students: 668 Distance: 0.2mi
Juana Briones Elementary School
Public K-5 Elementary
Students: 307 Distance: 0.2mi
Bowman International School
Private K-8 Montessori, Combined Elementary And Secondary, Coed
Students: 243 Distance: 0.2mi
Henry M. Gunn High School
Public 9-12 Secondary
Students: 2006 Distance: 0.4mi
Barron Park Elementary School
Public K-5 Elementary, Coed
Students: 244 Distance: 0.6mi
Cornerstone Chinese Immersion School
Private K-1
Students: NA Distance: 0.7mi
- Bed
- 3
- Bath
- 2
- Parking
- 2
- Attached Garage
- SQ FT
- 1,954
- SQ FT Source
- Unavailable
- Lot SQ FT
- 7,240.0
- Lot Acres
- 0.166208 Acres
- Kitchen
- Countertop - Quartz, Microwave, Oven - Built-In, Oven Range - Gas, Refrigerator
- Cooling
- Central AC
- Dining Room
- Dining Area
- Disclosures
- NHDS Report
- Family Room
- Separate Family Room
- Flooring
- Hardwood, Tile
- Foundation
- Concrete Perimeter
- Fire Place
- Wood Burning
- Heating
- Central Forced Air
- Laundry
- In Garage, Washer / Dryer
- Architectural Style
- Ranch
- Fee
- Unavailable
MLS and other Information regarding properties for sale as shown in Theo have been obtained from various sources such as sellers, public records, agents and other third parties. This information may relate to the condition of the property, permitted or unpermitted uses, zoning, square footage, lot size/acreage or other matters affecting value or desirability. Unless otherwise indicated in writing, neither brokers, agents nor Theo have verified, or will verify, such information. If any such information is important to buyer in determining whether to buy, the price to pay or intended use of the property, buyer is urged to conduct their own investigation with qualified professionals, satisfy themselves with respect to that information, and to rely solely on the results of that investigation.
School data provided by GreatSchools. School service boundaries are intended to be used as reference only. To verify enrollment eligibility for a property, contact the school directly.