

$425,000
955
SQ FT
$445
SQ/FT
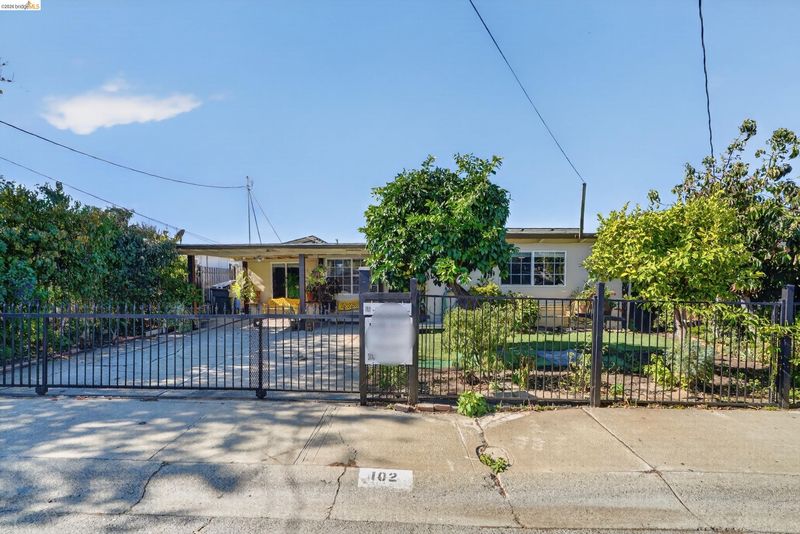
102 Bruno Ave
@ North Parkside - None, Pittsburg

- 5 Bed
- 2 Bath
- 0 Park
- 955 sqft
- Pittsburg
-

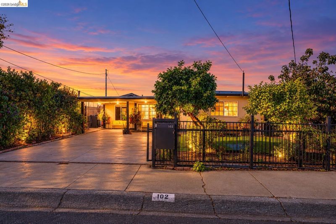
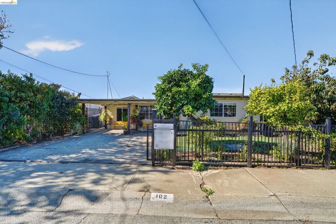
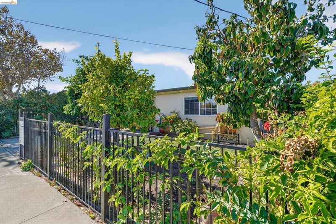
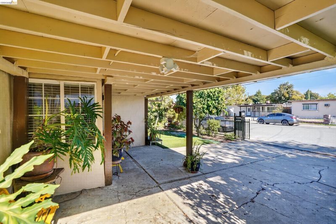
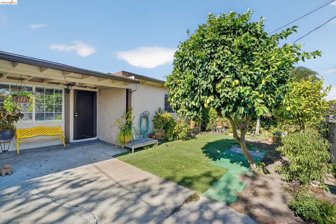
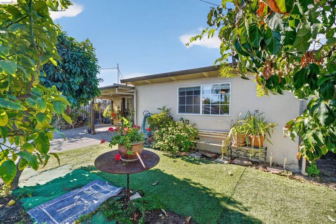
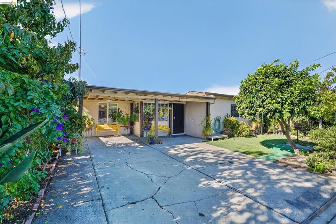
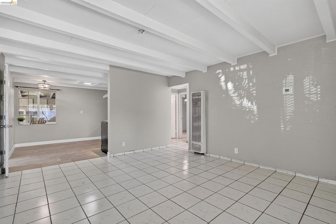
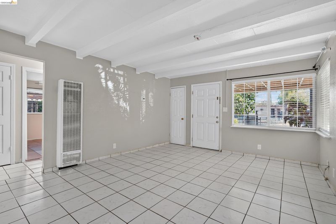
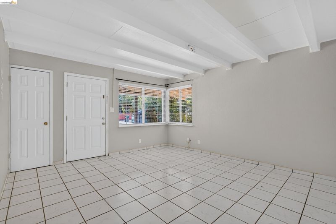
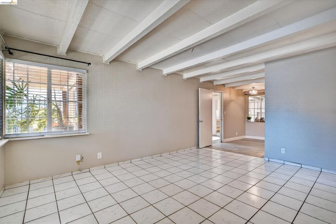
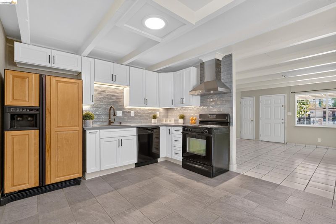
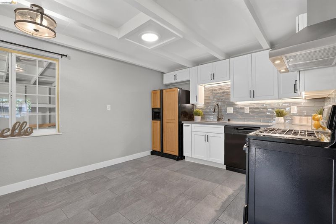
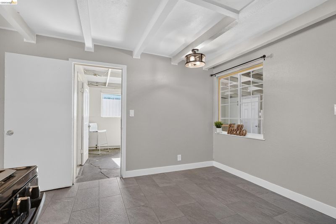
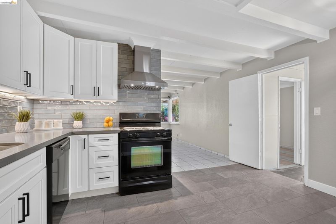
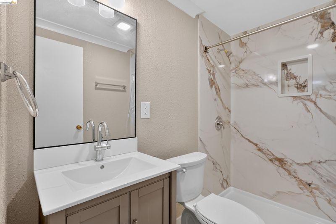
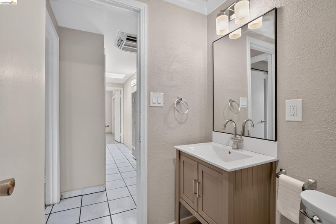
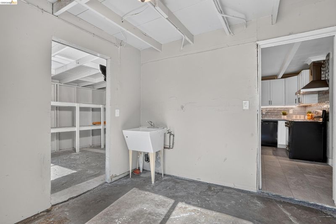
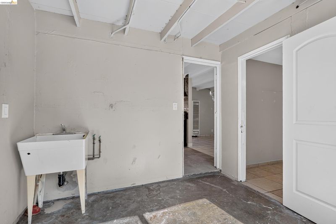
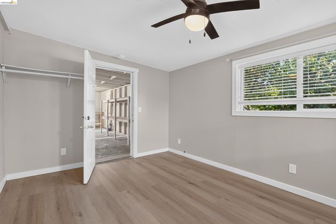
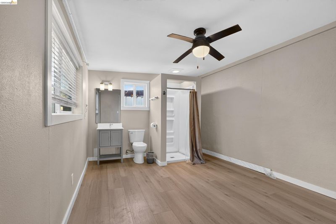
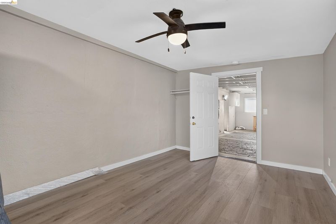
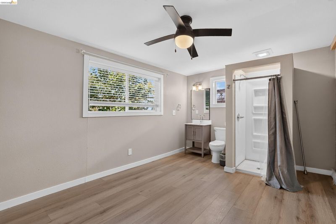
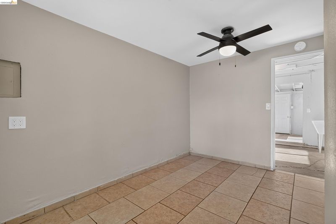
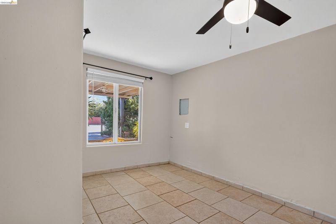
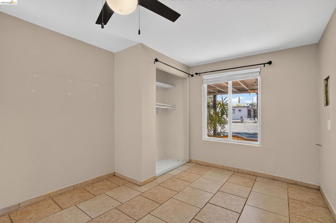
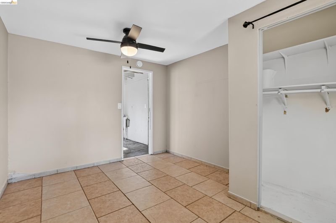
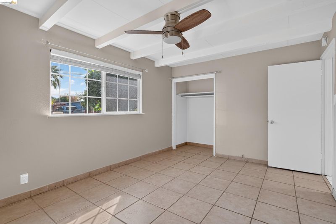
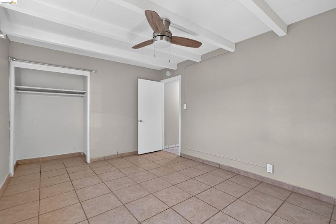
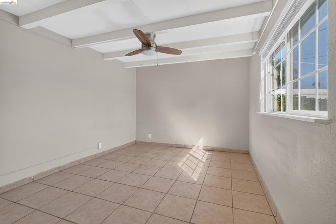
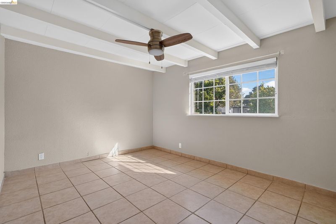
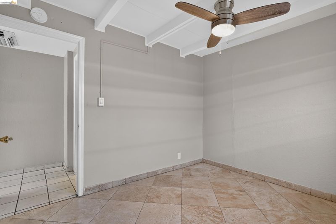
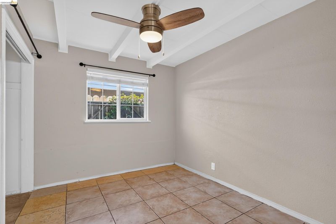
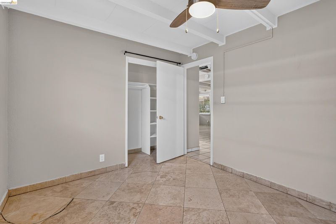
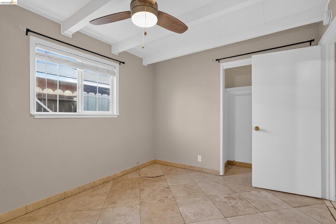
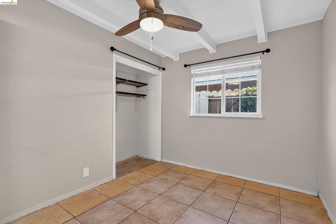
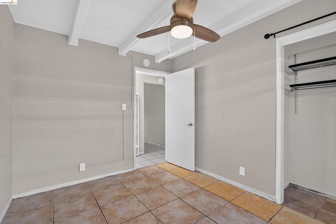
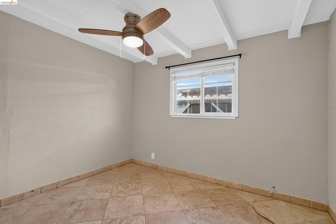
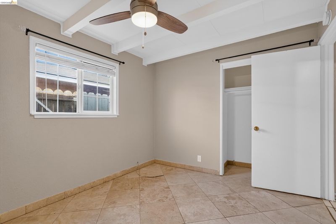
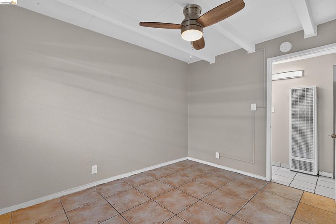
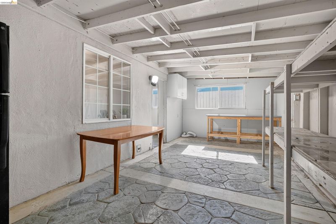
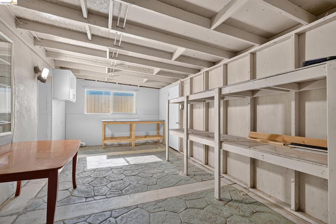
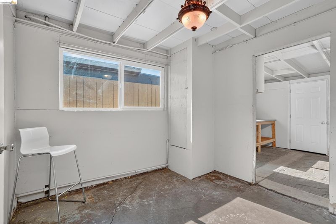
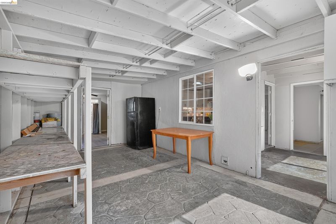
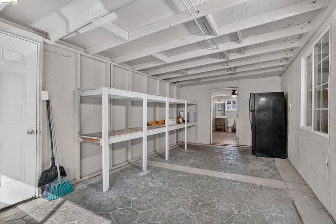
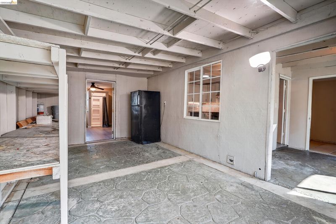
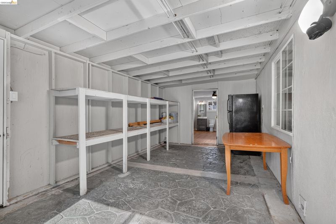
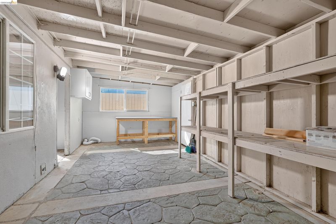
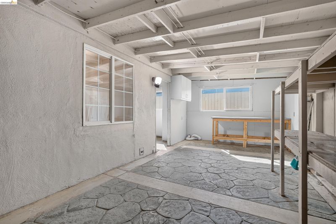
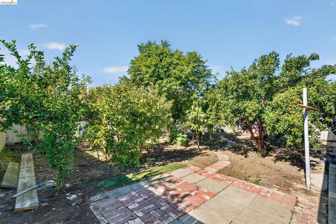
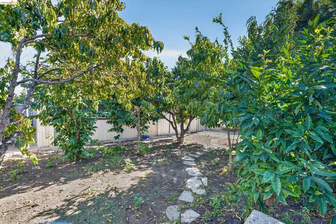
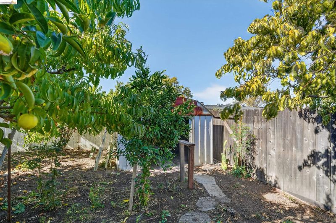
MOVE IN READY! With modern updates and endless potential, this single-story home is ready for its next chapter! At the heart of the home is a nicely updated kitchen highlighting quartz counters, white cabinets, tile floors, and a stylish subway tile backsplash. The updated hall bath delivers a modern look with a vanity, contemporary fixtures, tile flooring, crown molding and an updated shower surround. Enhanced by fresh two-tone paint, the interior opens into a generous family room and also a versatile utility room. Outdoors, the backyard has several mature fruit trees and a handy storage shed. Configured as 5 bedrooms and 2 baths (tax records indicate 3 beds, 1 bath), this layout offers remarkable flexibility for multi-generational living or buyers looking to add value. Minutes to BART for easy Bay Area commute, and convenient to Highway 4. Ideal location as this home is close to schools, parks, Starbucks, shopping, and restaurants.

- Current Status
- New
- Original Price
- $425,000
- List Price
- $425,000
- On Market Date
- Oct 29, 2026
- Property Type
- Detached
- D/N/S
- None
- Zip Code
- 94565
- MLS ID
- 41152493
- APN
- 0860740091
- Year Built
- 1953
- Stories in Building
- 1
- Possession
- Close Of Escrow, Immediate, Negotiable
- Data Source
- MAXEBRDI
- Origin MLS System
- DELTA
Parkside Elementary School
Public K-5 Elementary
Students: 646 Distance: 0.2mi
Los Medanos Elementary School
Public K-5 Elementary
Students: 711 Distance: 0.5mi
Pittsburg Adult Education Center
Public n/a Adult Education
Students: NA Distance: 0.6mi
Marina Vista Elementary School
Public K-5 Elementary
Students: 649 Distance: 0.7mi
St. Peter Martyr Elementary School
Private K-8 Elementary, Religious, Coed
Students: 216 Distance: 0.8mi
Pittsburg Senior High School
Public 9-12 Secondary
Students: 3573 Distance: 0.9mi
- Bed
- 5
- Bath
- 2
- Parking
- 0
- Carport, Off Street
- SQ FT
- 955
- SQ FT Source
- Public Records
- Lot SQ FT
- 5,000.0
- Lot Acres
- 0.12 Acres
- Pool Info
- None
- Kitchen
- Dishwasher, Gas Range, Free-Standing Range, Refrigerator, Gas Water Heater, Counter - Solid Surface, Eat-in Kitchen, Gas Range/Cooktop, Range/Oven Free Standing
- Cooling
- Ceiling Fan(s), Evaporative Cooling
- Disclosures
- Nat Hazard Disclosure, Disclosure Package Avail
- Entry Level
- Exterior Details
- Lighting, Back Yard, Front Yard, Entry Gate, Garden
- Flooring
- Concrete, Tile
- Foundation
- Fire Place
- None
- Heating
- Wall Furnace
- Laundry
- Hookups Only
- Main Level
- 2 Baths, Primary Bedrm Suite - 1, Laundry Facility, Main Entry
- Views
- Mt Diablo, Trees/Woods
- Possession
- Close Of Escrow, Immediate, Negotiable
- Architectural Style
- Contemporary
- Non-Master Bathroom Includes
- Stall Shower, Updated Baths
- Construction Status
- Existing
- Additional Miscellaneous Features
- Lighting, Back Yard, Front Yard, Entry Gate, Garden
- Location
- Back Yard, Front Yard, Security Gate
- Roof
- Unknown
- Water and Sewer
- Public
- Fee
- Unavailable
MLS and other Information regarding properties for sale as shown in Theo have been obtained from various sources such as sellers, public records, agents and other third parties. This information may relate to the condition of the property, permitted or unpermitted uses, zoning, square footage, lot size/acreage or other matters affecting value or desirability. Unless otherwise indicated in writing, neither brokers, agents nor Theo have verified, or will verify, such information. If any such information is important to buyer in determining whether to buy, the price to pay or intended use of the property, buyer is urged to conduct their own investigation with qualified professionals, satisfy themselves with respect to that information, and to rely solely on the results of that investigation.
School data provided by GreatSchools. School service boundaries are intended to be used as reference only. To verify enrollment eligibility for a property, contact the school directly.