

$1,899,999
1,145
SQ FT
$1,659
SQ/FT
1126 Plymouth Drive
@ South Bernardo Avenue - 19 - Sunnyvale, Sunnyvale

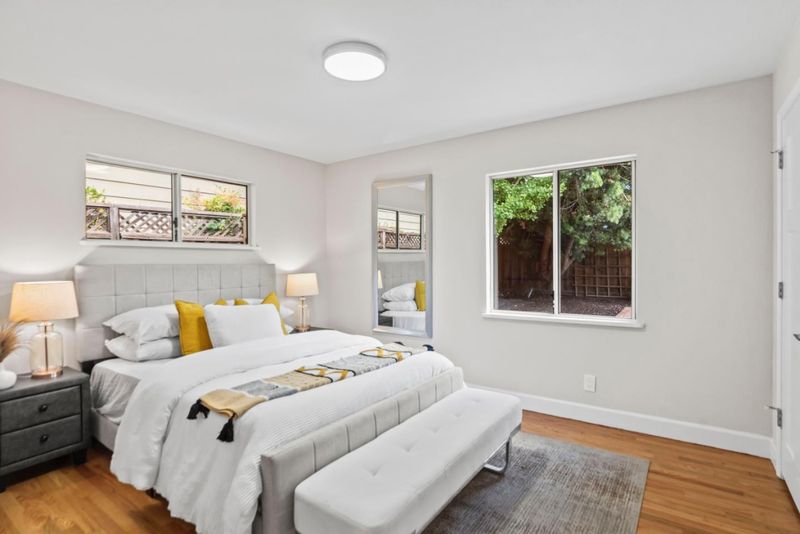
- 3 Bed
- 2 (1/1) Bath
- 2 Park
- 1,145 sqft
- SUNNYVALE
-

-
Sat Sep 12, 1:30 pm - 4:30 pm
Free Drinks! Come enjoy yummy iced coffee, espresso drinks, hot chocolate, & Italian soda!
-
Sun Sep 13, 1:30 pm - 4:30 pm
Free Drinks! Come enjoy yummy iced coffee, espresso drinks, hot chocolate, & Italian soda!
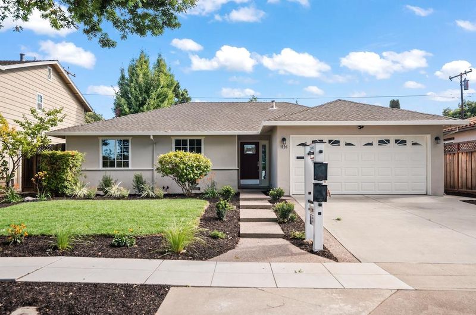
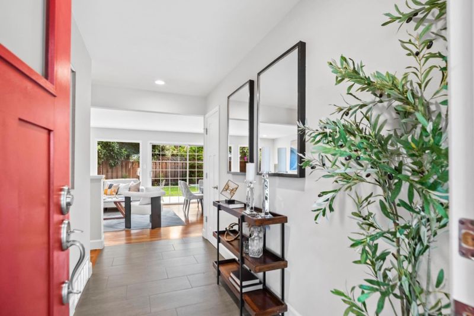
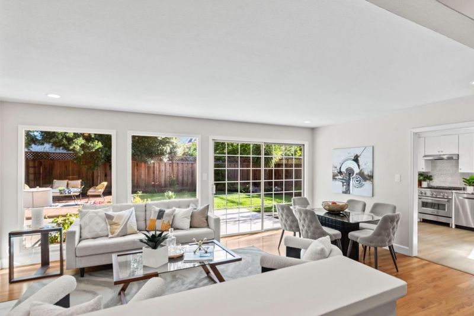
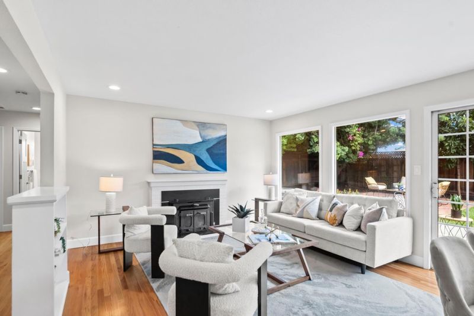
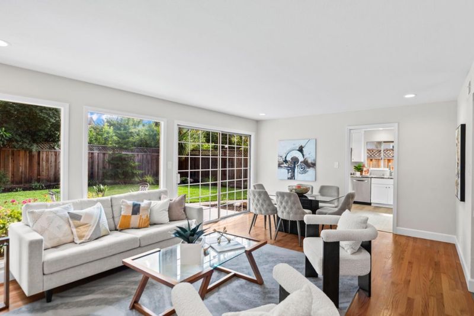
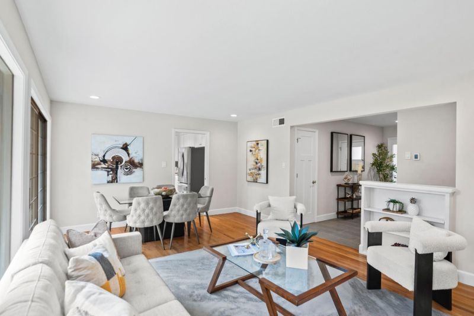
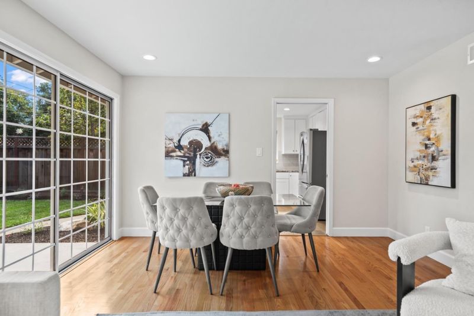
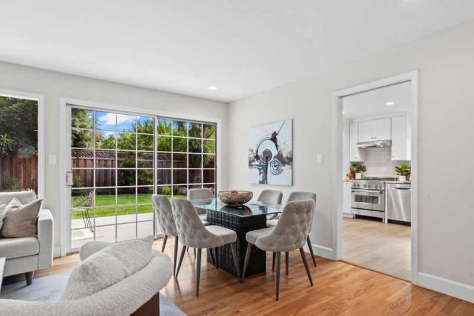
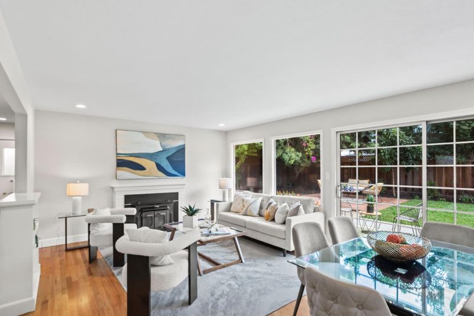
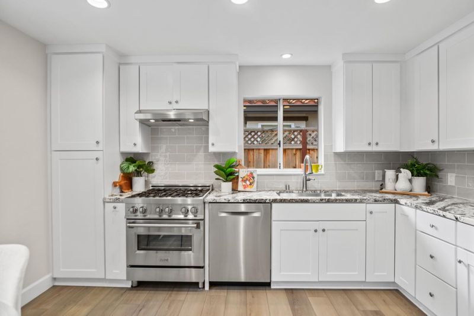
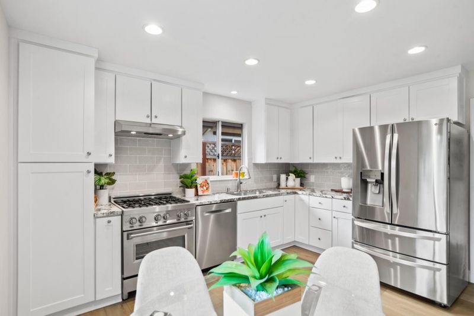
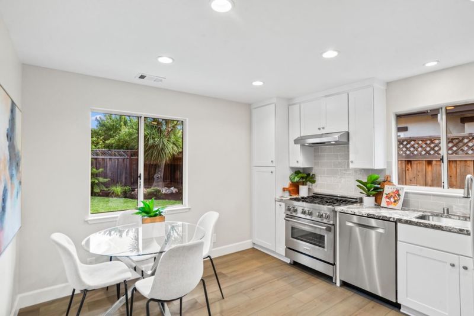
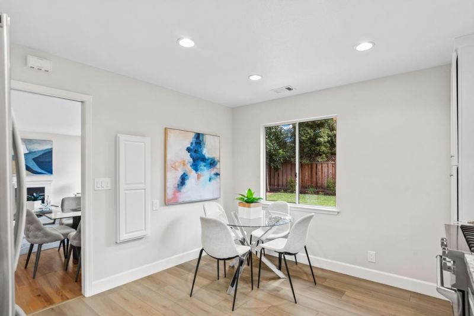
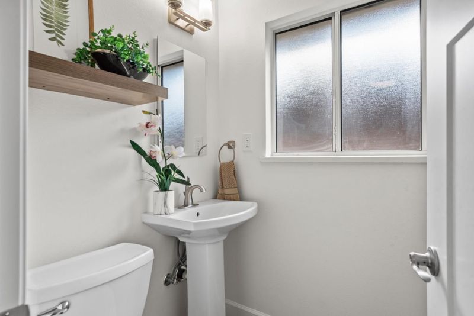
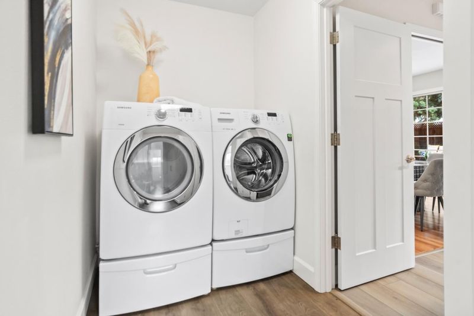
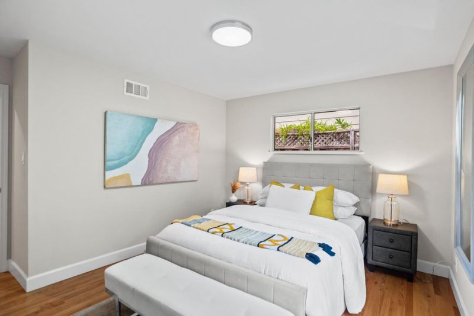
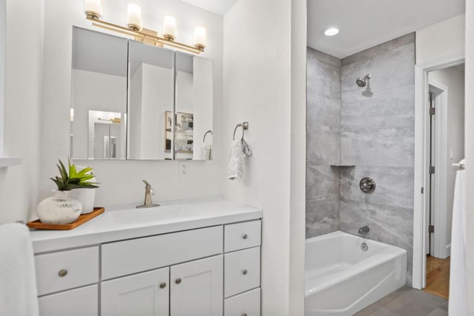
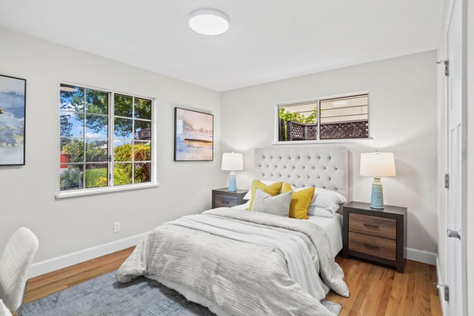
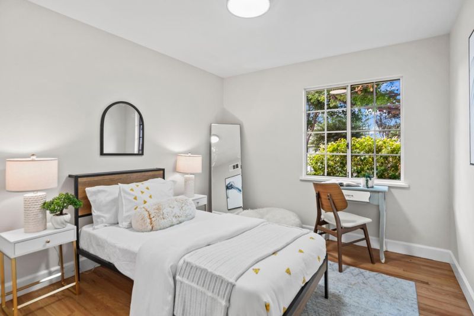
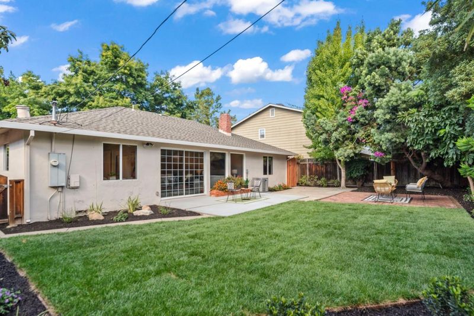
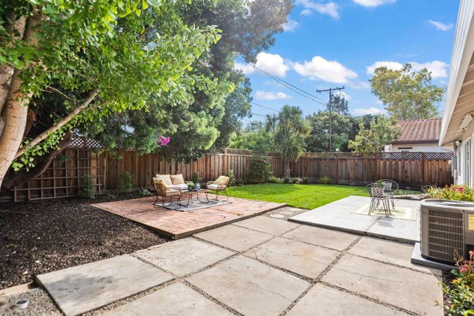
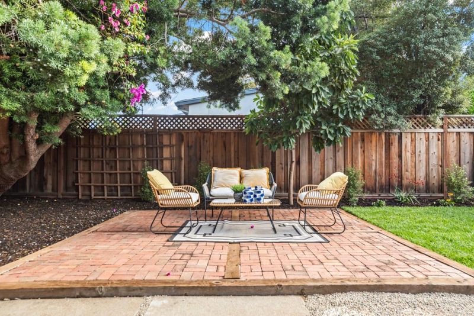
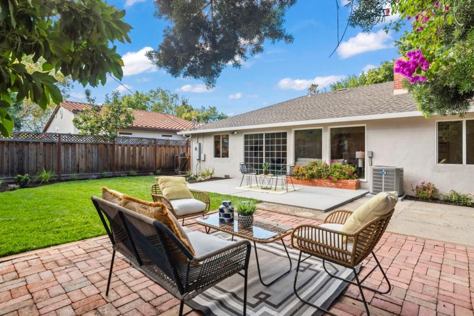
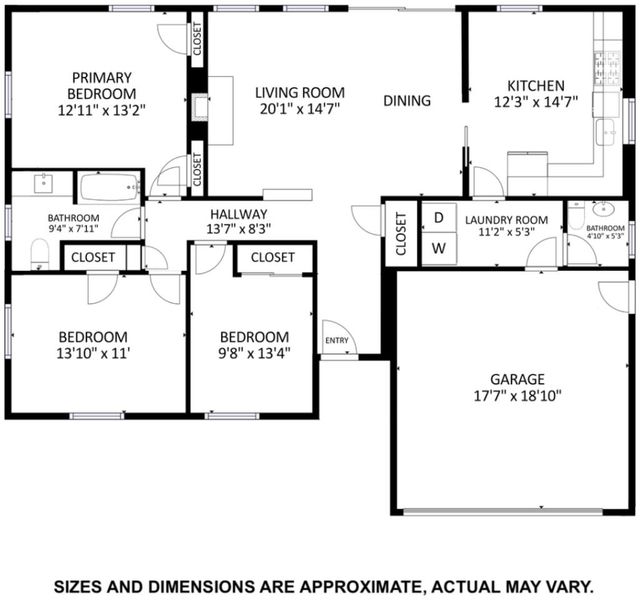
Unbeatable Silicon Valley location with exquisite outdoor spaces! Enter into a welcoming living room with large windows that let in an abundance of natural light. The eat-in kitchen features stainless steel appliances, generous cabinetry, & built-in spice rack. A convenient utility room with laundry & pantry connects to an adjacent half bathroom. The updated hall bathroom includes lovely new tilework, bidet, & ample storage. Outside, the backyard is anchored by established trees, paved seating areas, pops of color from gorgeous flowering plants, & a large side yard offering additional storage space. Or, there's plenty of room to expand into the backyard, if desired (buyer to verify). Set on a tree-lined street, this home is in an ideal location close to public parks, minutes to Downtown Sunnyvale's historic Murphy Avenue with eclectic shops & local restaurants, near the Sunnyvale Public Library, & with easy access to major commuter routes. Near top tech employers & high-end amenities like Zanotto's Sunnyvale Market & 99 Ranch Market. Plus, students have access to top schools in 2025 California Distinguished School Cherry Chase Elementary, 2026 California Distinguished School Sunnyvale Middle, & nationally-ranked Homestead High (#44 in STEM high schools) (buyer to verify)!

- Days on Market
- 0 days
- Current Status
- Active
- Original Price
- $1,899,999
- List Price
- $1,899,999
- On Market Date
- Sep 9, 2026
- Property Type
- Single Family Home
- Area
- 19 - Sunnyvale
- Zip Code
- 94087
- MLS ID
- ML82060052
- APN
- 198-37-032
- Year Built
- 1954
- Stories in Building
- 1
- Possession
- Unavailable
- Data Source
- MLSL
- Origin MLS System
- MLSListings, Inc.
Sunnyvale Middle School
Public 6-8 Middle
Students: 1211 Distance: 0.3mi
Stratford School
Private K-5 Elementary, Core Knowledge
Students: 293 Distance: 0.3mi
Alta Vista High School
Public 9-12 Continuation
Students: 79 Distance: 0.4mi
Cherry Chase Elementary School
Public K-5 Elementary, Coed
Students: 835 Distance: 0.5mi
Mountain View High School
Public 9-12 Secondary
Students: 2062 Distance: 0.6mi
South Peninsula Hebrew Day School
Private PK-8 Elementary, Religious, Coed
Students: 224 Distance: 0.7mi
- Bed
- 3
- Bath
- 2 (1/1)
- Bidet, Shower over Tub - 1, Tile, Updated Bath
- Parking
- 2
- Attached Garage, On Street
- SQ FT
- 1,145
- SQ FT Source
- Unavailable
- Lot SQ FT
- 6,000.0
- Lot Acres
- 0.137741 Acres
- Kitchen
- Countertop - Granite, Dishwasher, Exhaust Fan, Garbage Disposal, Hood Over Range, Oven Range - Gas, Pantry, Refrigerator
- Cooling
- Central AC
- Dining Room
- Dining Area in Living Room, Eat in Kitchen
- Disclosures
- Natural Hazard Disclosure
- Family Room
- No Family Room
- Foundation
- Crawl Space
- Fire Place
- Insert, Living Room, Wood Burning
- Heating
- Forced Air
- Laundry
- In Utility Room, Washer / Dryer
- Fee
- Unavailable
MLS and other Information regarding properties for sale as shown in Theo have been obtained from various sources such as sellers, public records, agents and other third parties. This information may relate to the condition of the property, permitted or unpermitted uses, zoning, square footage, lot size/acreage or other matters affecting value or desirability. Unless otherwise indicated in writing, neither brokers, agents nor Theo have verified, or will verify, such information. If any such information is important to buyer in determining whether to buy, the price to pay or intended use of the property, buyer is urged to conduct their own investigation with qualified professionals, satisfy themselves with respect to that information, and to rely solely on the results of that investigation.
School data provided by GreatSchools. School service boundaries are intended to be used as reference only. To verify enrollment eligibility for a property, contact the school directly.