

$1,648,000
2,623
SQ FT
$628
SQ/FT
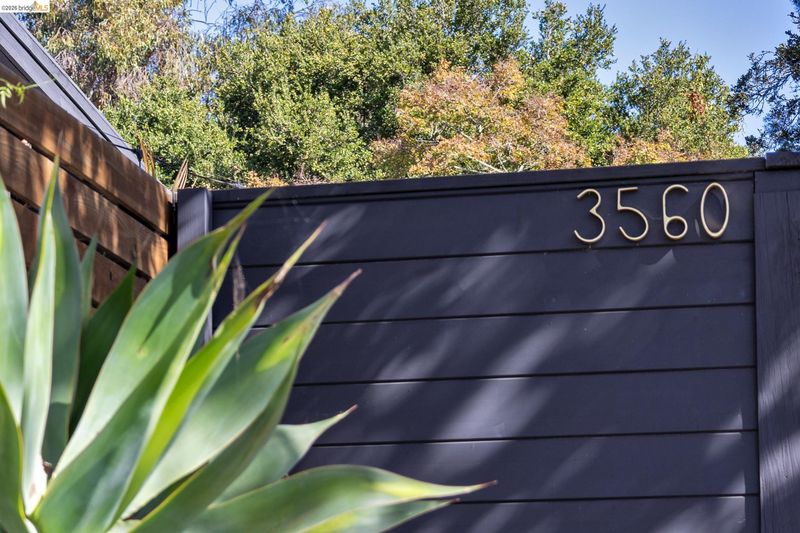
3560 Brunell Dr
@ Robinson - Joaquin Miller, Oakland

- 3 Bed
- 3 Bath
- 2 Park
- 2,623 sqft
- Oakland
-

-
Sun Oct 4, 2:00 pm - 4:30 pm
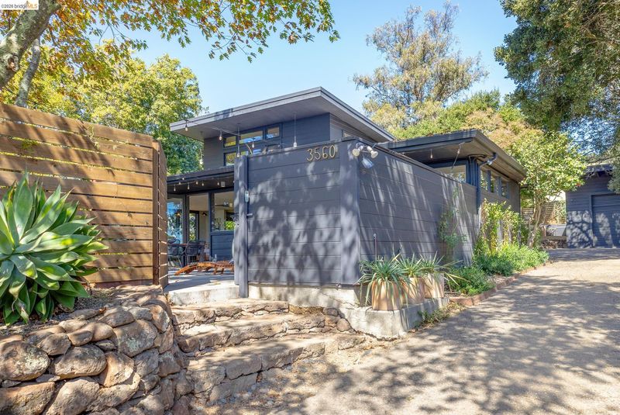
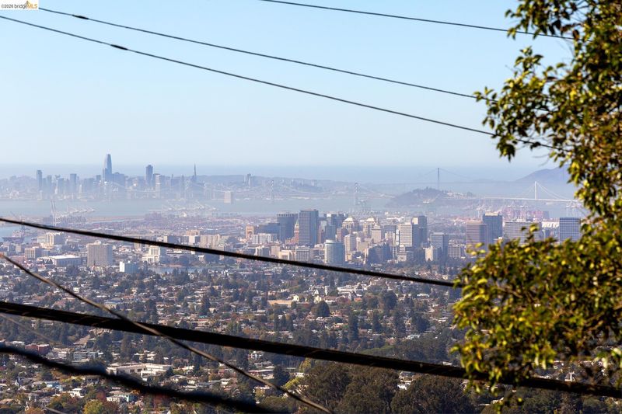
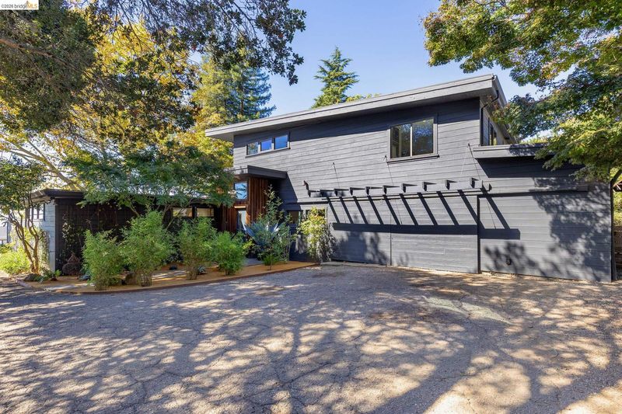
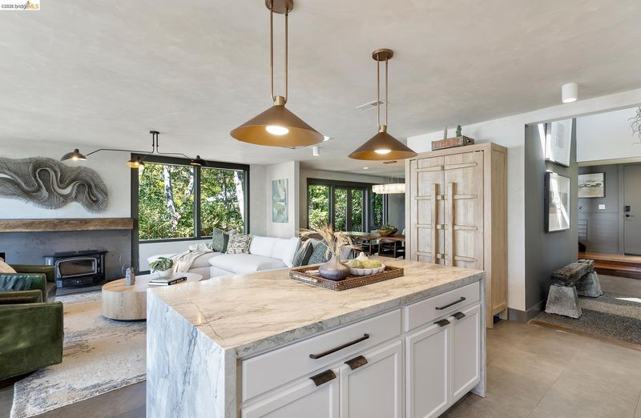
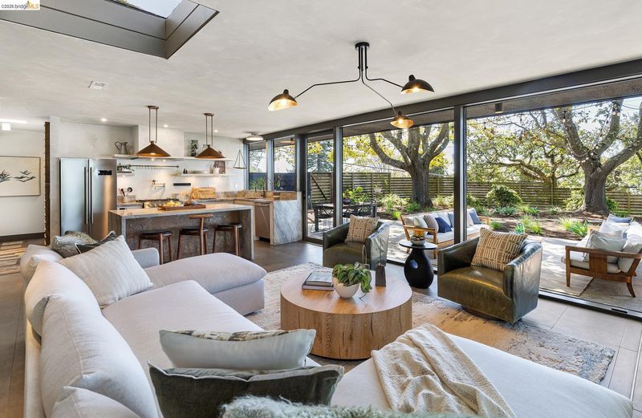
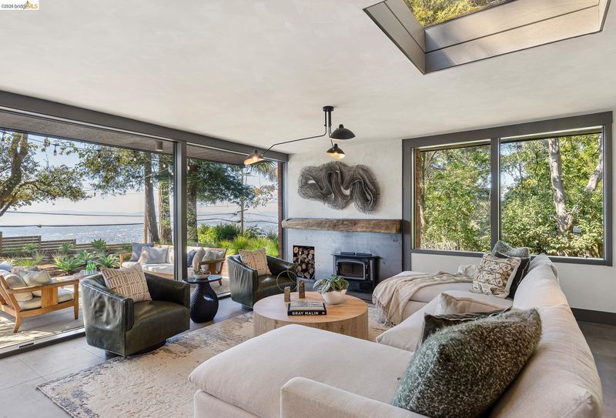
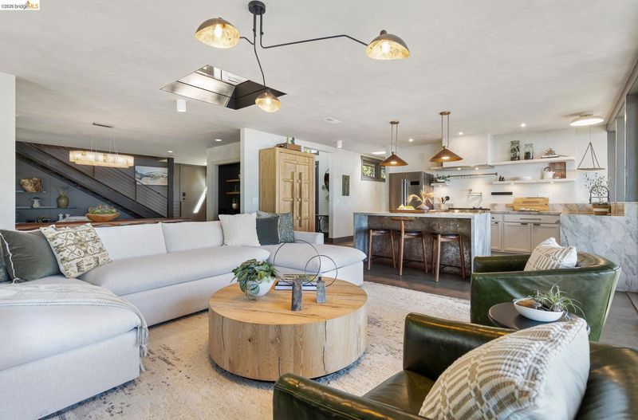
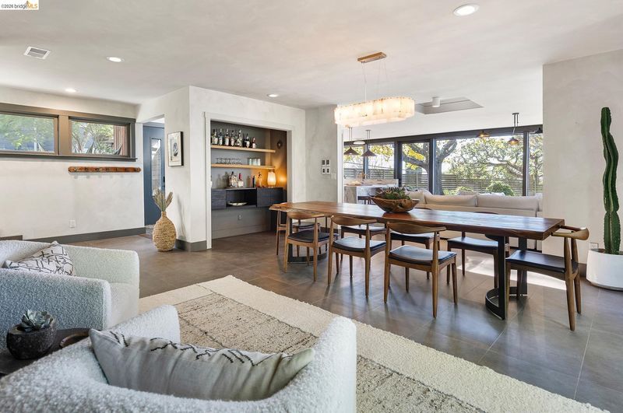
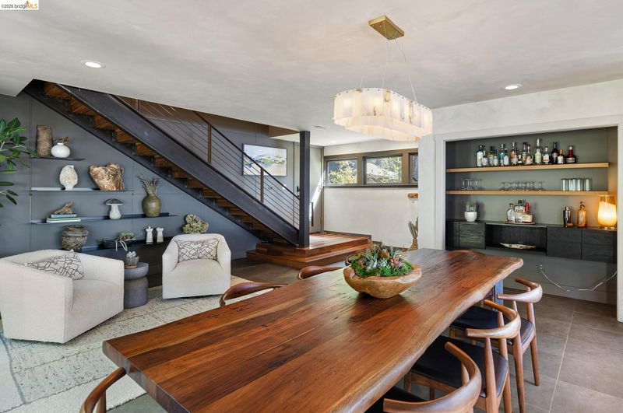
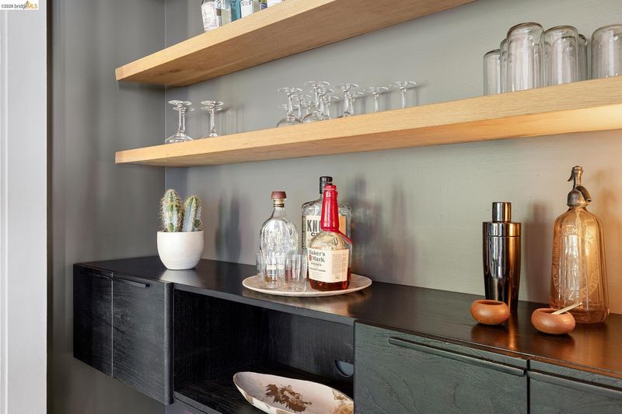
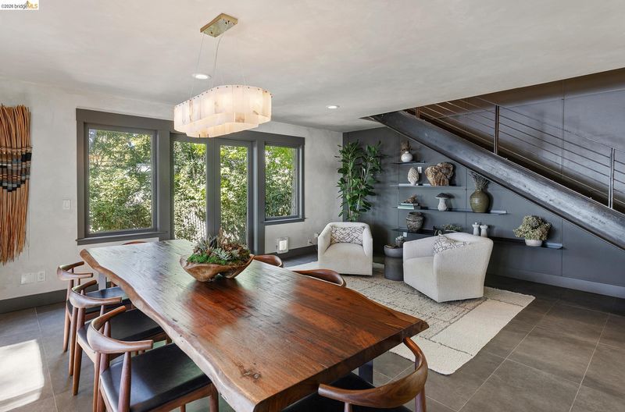
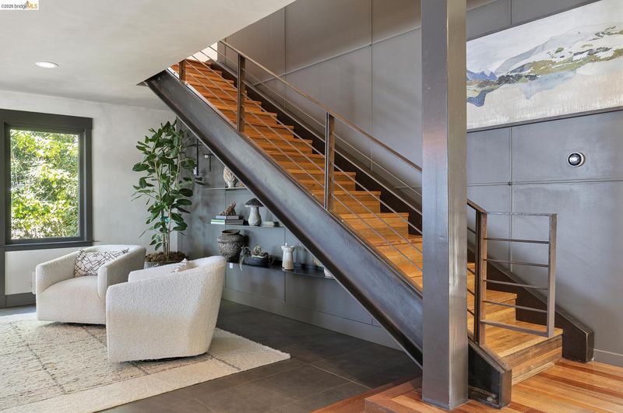
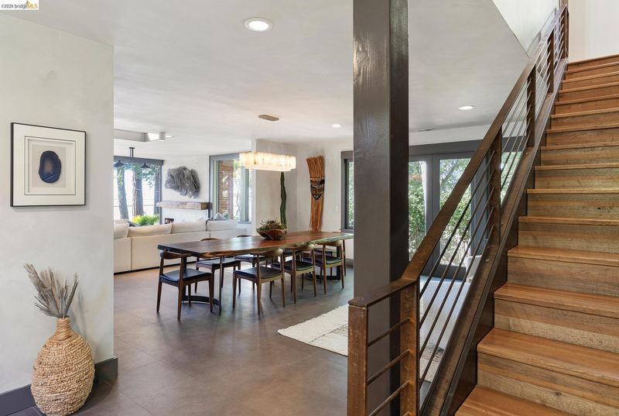
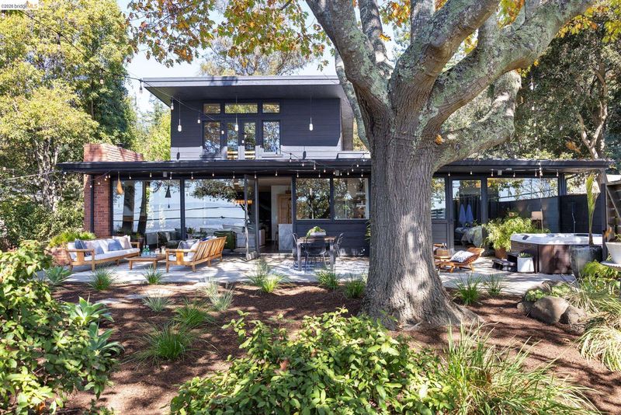
Rare 1947 mid-century modern retreat designed by Frank Lloyd Wright apprentice Frederick Langhorst, privately set on an approximately one-third-acre, mostly level lot with sweeping Bay, bridge and downtown views. Thoughtfully expanded between 1998 and 2005, the home blends architectural character, organic materials, sophisticated updates, and exceptional indoor-outdoor living. A dramatic foyer opens to a beautifully updated kitchen and light-filled living room united by an expansive wall of glass. The kitchen features honed marble counters, stainless-steel appliances, and island seating, while the living room frames a fireplace. The adjacent dining room is designed for memorable gatherings of all sizes with a built-in bar, alabaster chandelier, reading nook and custom shelving. T
-
Mon Oct 5, 10:30 am - 1:00 pm
Rare 1947 mid-century modern retreat designed by Frank Lloyd Wright apprentice Frederick Langhorst, privately set on an approximately one-third-acre, mostly level lot with sweeping Bay, bridge and downtown views. Thoughtfully expanded between 1998 and 2005, the home blends architectural character, organic materials, sophisticated updates, and exceptional indoor-outdoor living. A dramatic foyer opens to a beautifully updated kitchen and light-filled living room united by an expansive wall of glass. The kitchen features honed marble counters, stainless-steel appliances, and island seating, while the living room frames a fireplace. The adjacent dining room is designed for memorable gatherings of all sizes with a built-in bar, alabaster chandelier, reading nook and custom shelving. T
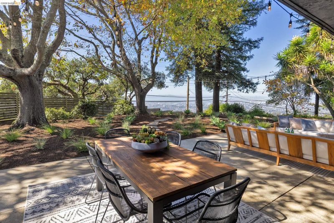
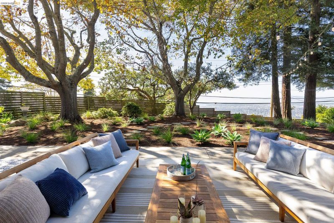
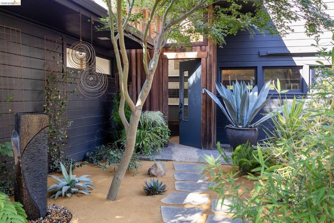
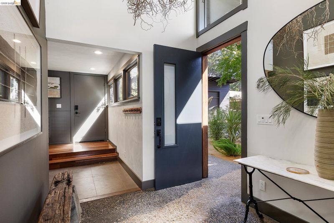
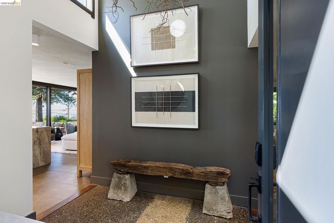
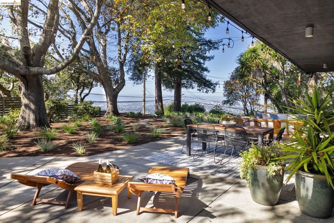
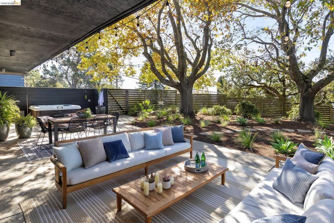
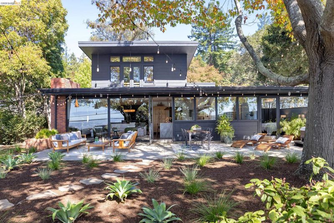
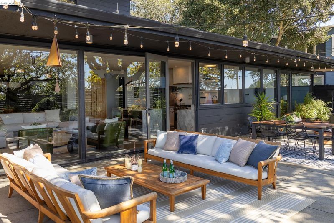
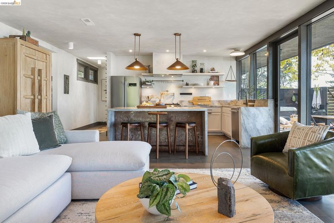
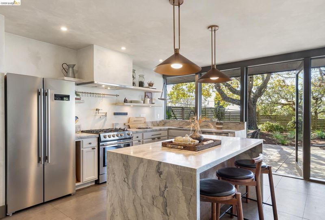
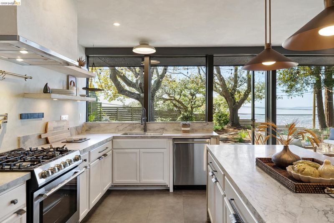
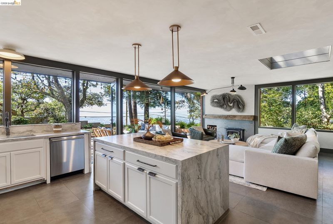
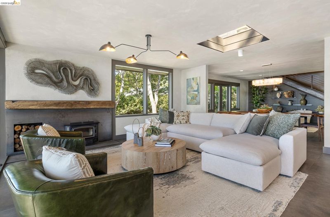
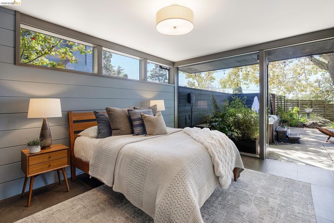
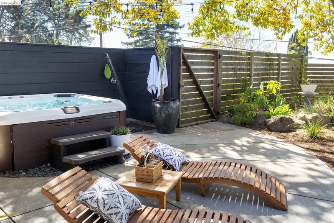
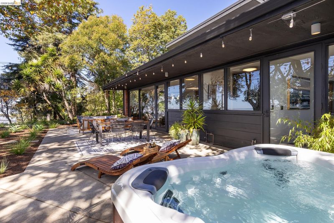
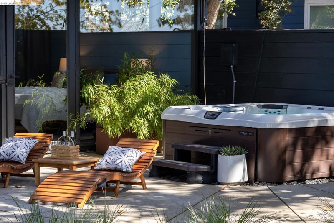
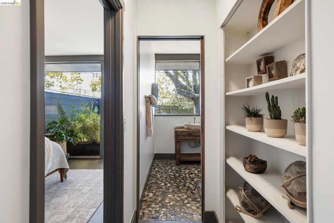
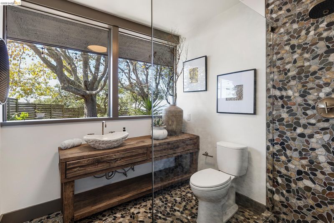
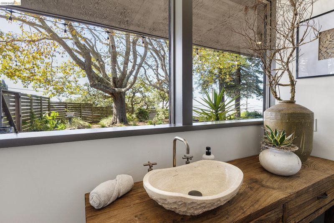
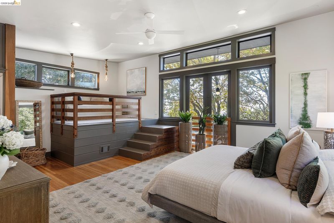
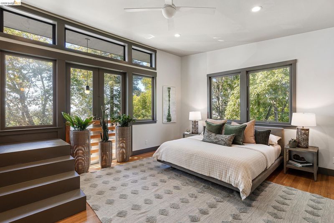
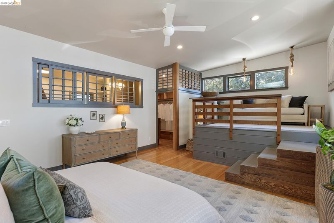
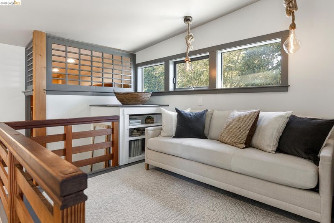
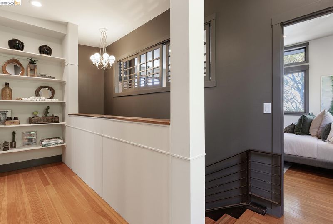
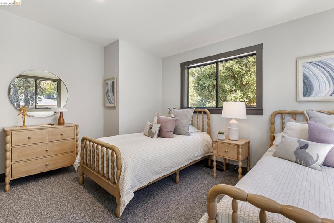
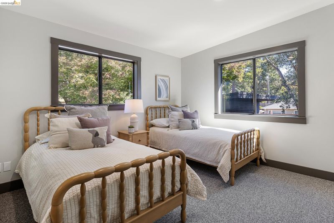
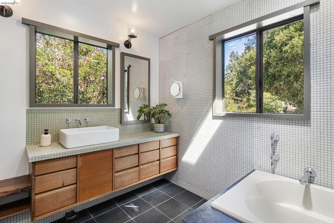
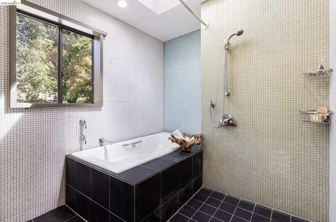
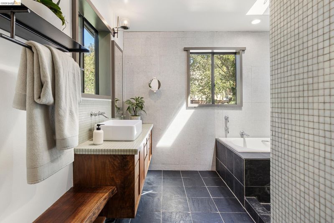
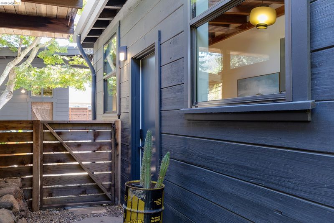
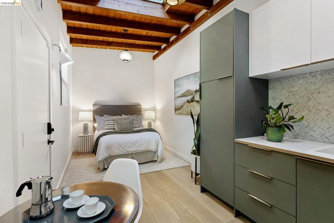
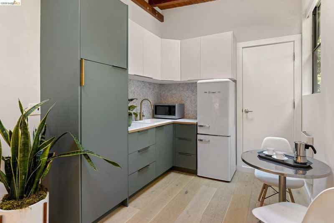
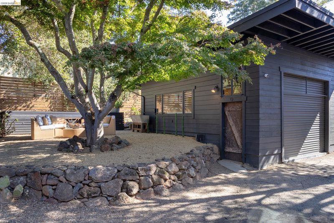
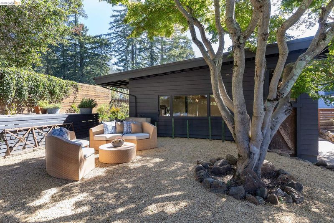
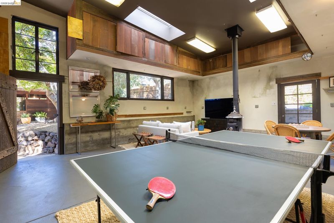
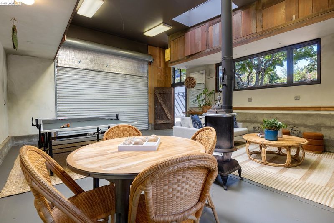
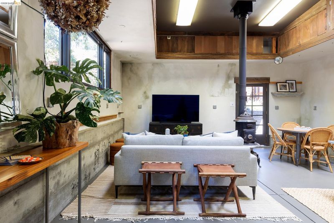
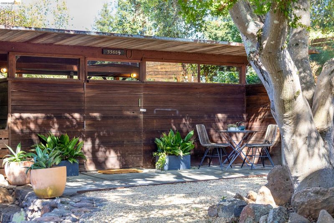
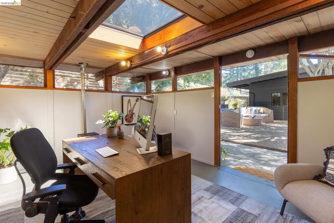
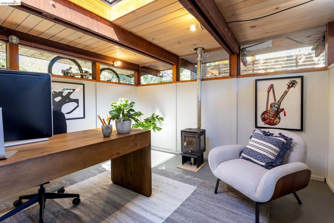
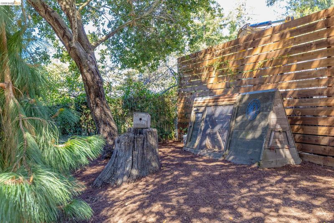
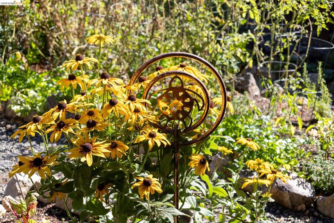
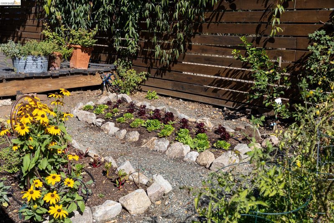
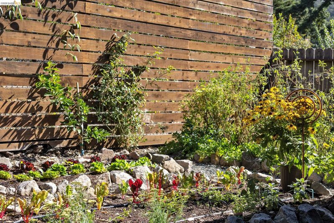
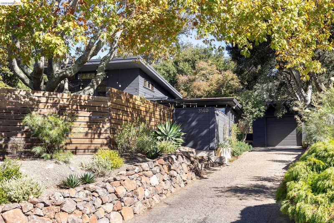
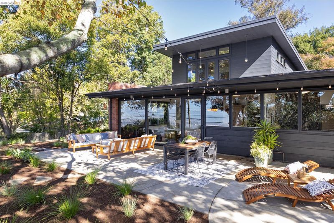
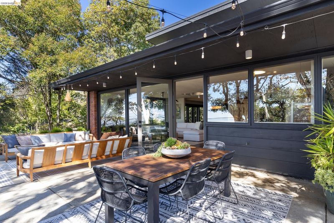
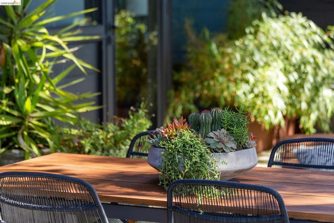
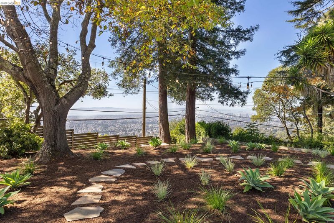
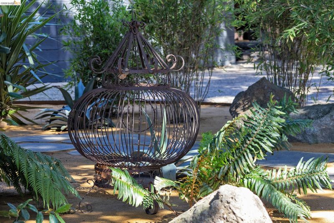
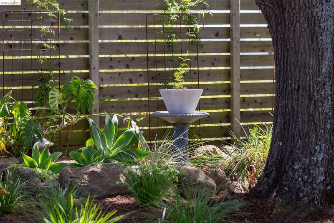
Rare 1947 mid-century modern retreat designed by Frank Lloyd Wright apprentice Frederick Langhorst, privately set on an approximately one-third-acre, mostly level lot with sweeping Bay, bridge and downtown views. Thoughtfully expanded between 1998 and 2005, the home blends architectural character, organic materials, sophisticated updates, and exceptional indoor-outdoor living. A dramatic foyer opens to a beautifully updated kitchen and light-filled living room united by an expansive wall of glass. The kitchen features honed marble counters, stainless-steel appliances, and island seating, while the living room frames a fireplace. The adjacent dining room is designed for memorable gatherings of all sizes with a built-in bar, alabaster chandelier, reading nook and custom shelving. The main-level bedroom opens directly to a hot tub and outdoor shower for a private spa retreat. Upstairs are two additional bedrooms and a bath, including a spacious primary with soaring ceiling, walk-in closet, and versatile loft ideal for a study or library. An oversized two-car garage provides laundry and storage. A private, self-contained in-law unit offers a vaulted ceiling, skylights, kitchen, and full bath, ready for guests, au pair, or family. Two detached structures add remarkable flexibility: a skylit office, ideal for remote work, and a huge studio with high ceiling and wood-burning stove, previously used as a woodshop, gym, and artist studio. Outside, the property really comes alive. The expansive front garden and patio frame magnificent Bay, bridge and downtown views, creating an exceptional backdrop for sunset cocktails, alfresco dining or quiet morning coffee. A mature oak at the rear provides shade for a seating area. Raised vegetable beds, berries, citrus, and a charming chicken coop make a farm-to-table lifestyle a reality.

- Current Status
- New
- Original Price
- $1,648,000
- List Price
- $1,648,000
- On Market Date
- Oct 2, 2026
- Property Type
- Detached
- D/N/S
- Joaquin Miller
- Zip Code
- 94602
- MLS ID
- 41150117
- APN
- 29117327
- Year Built
- 1947
- Stories in Building
- 2
- Possession
- Close Of Escrow
- Data Source
- MAXEBRDI
- Origin MLS System
- Bridge AOR
Raskob Learning Institute And Day School
Private 2-8 Special Education, Elementary, Coed
Students: 71 Distance: 0.3mi
First Covenant Treehouse Preschool & Kindergarten
Private K Preschool Early Childhood Center, Religious, Coed
Students: 107 Distance: 0.3mi
Redwood Heights Elementary School
Public K-5 Elementary
Students: 372 Distance: 0.5mi
Carl B. Munck Elementary School
Public K-5 Elementary
Students: 228 Distance: 0.8mi
Oakland Hebrew Day School
Private K-8 Religious, Coed
Students: 139 Distance: 0.8mi
Growing Light Montessori School
Private K-1 Montessori, Elementary, Coed
Students: 88 Distance: 1.1mi
- Bed
- 3
- Bath
- 3
- Parking
- 2
- Attached, Int Access From Garage, Off Street, RV/Boat Parking
- SQ FT
- 2,623
- SQ FT Source
- Measured
- Lot SQ FT
- 14,400.0
- Lot Acres
- 0.33 Acres
- Kitchen
- Dishwasher, Gas Range, Range, Refrigerator, Dryer, Washer, Gas Water Heater, Tankless Water Heater, Stone Counters, Eat-in Kitchen, Gas Range/Cooktop, Kitchen Island, Range/Oven Built-in, Updated Kitchen
- Cooling
- None
- Disclosures
- Nat Hazard Disclosure
- Entry Level
- Exterior Details
- Garden, Back Yard, Front Yard, Garden/Play, Sprinklers Automatic, Landscape Front
- Flooring
- Hardwood, Tile, Carpet
- Foundation
- Fire Place
- Living Room, Wood Burning
- Heating
- Forced Air, Radiant, Wood Stove
- Laundry
- Dryer, In Garage, Washer
- Upper Level
- 2 Bedrooms, 1 Bath, Loft
- Main Level
- 1 Bedroom, 1 Bath, Laundry Facility, No Steps to Entry, Main Entry
- Views
- Bay, Bay Bridge, City Lights, Downtown, Golden Gate Bridge, San Francisco, City
- Possession
- Close Of Escrow
- Architectural Style
- Mid Century Modern
- Non-Master Bathroom Includes
- Stall Shower, Tub, Updated Baths, Multiple Shower Heads, Window
- Construction Status
- Existing
- Additional Miscellaneous Features
- Garden, Back Yard, Front Yard, Garden/Play, Sprinklers Automatic, Landscape Front
- Location
- Sloped Down, Level, Sloped Up, Back Yard, Front Yard, Landscaped
- Roof
- Other, Flat
- Water and Sewer
- Public
- Fee
- Unavailable
MLS and other Information regarding properties for sale as shown in Theo have been obtained from various sources such as sellers, public records, agents and other third parties. This information may relate to the condition of the property, permitted or unpermitted uses, zoning, square footage, lot size/acreage or other matters affecting value or desirability. Unless otherwise indicated in writing, neither brokers, agents nor Theo have verified, or will verify, such information. If any such information is important to buyer in determining whether to buy, the price to pay or intended use of the property, buyer is urged to conduct their own investigation with qualified professionals, satisfy themselves with respect to that information, and to rely solely on the results of that investigation.
School data provided by GreatSchools. School service boundaries are intended to be used as reference only. To verify enrollment eligibility for a property, contact the school directly.