

$2,999,000
3,614
SQ FT
$830
SQ/FT
8 El Caminito Road
@ Carmel Valley Road - 171 - Carmel Valley Village, Los Tulares, Sleepy Hollow, Carmel Valley

- 3 Bed
- 5 (3/2) Bath
- 10 Park
- 3,614 sqft
- Carmel Valley
-

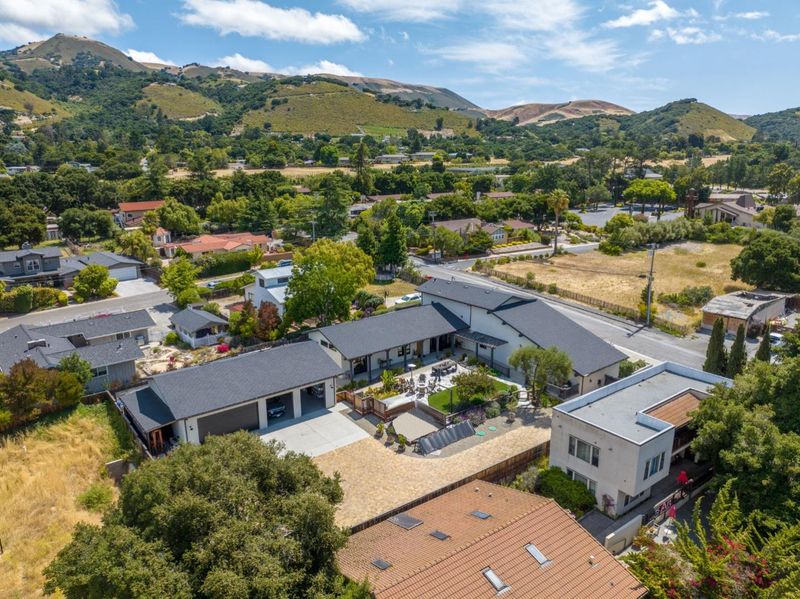
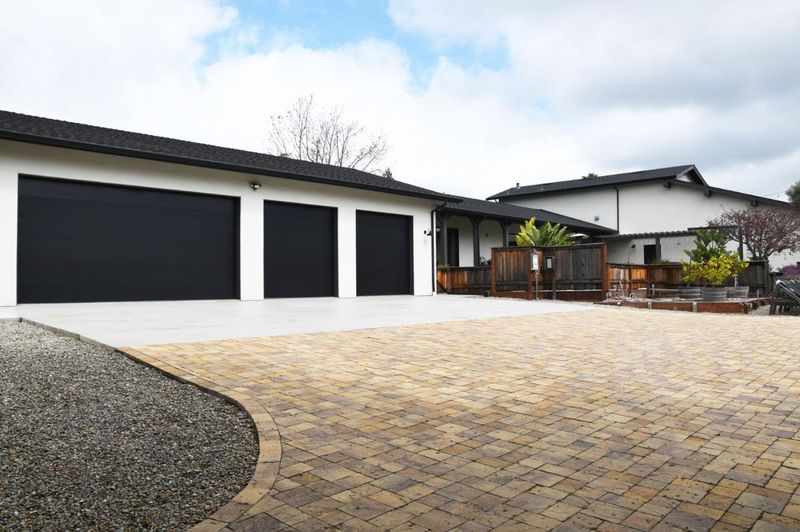
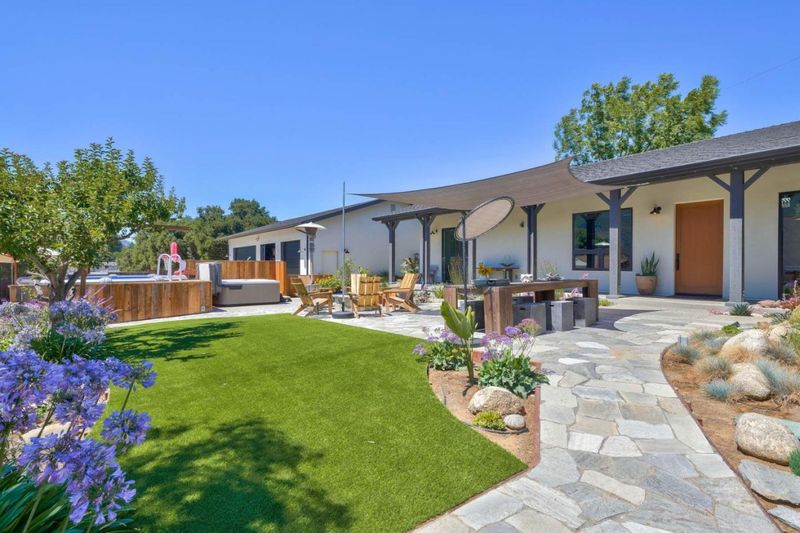
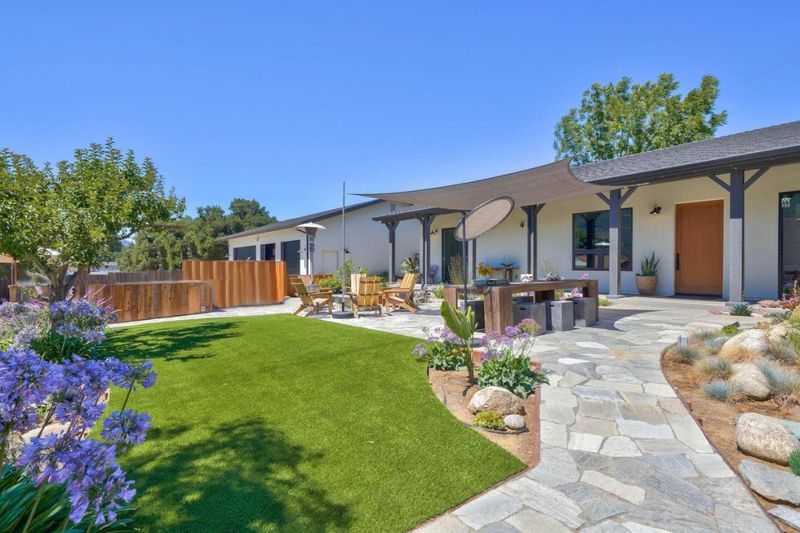
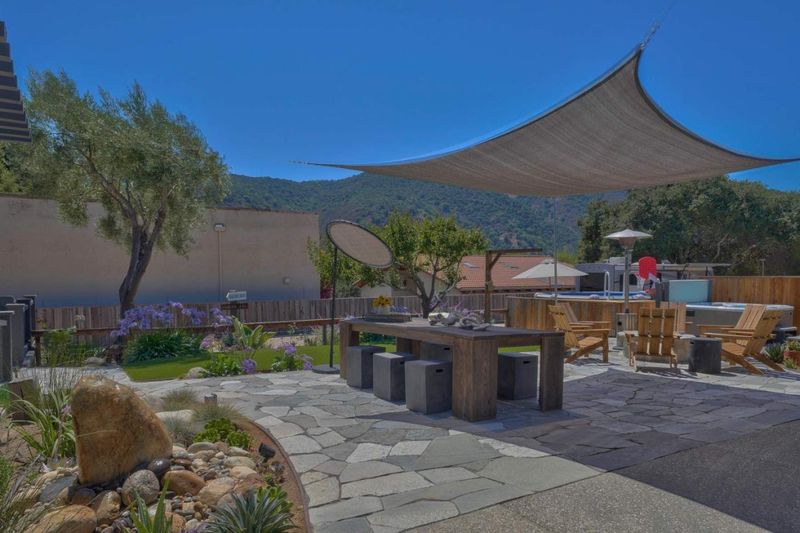
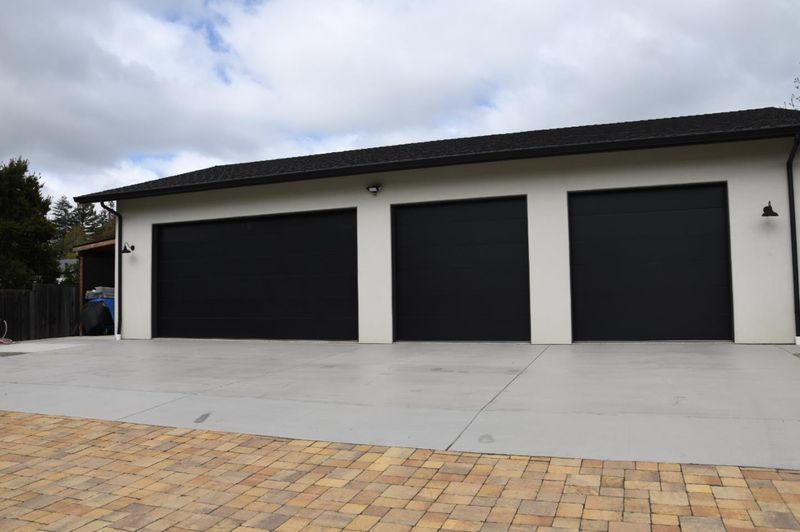
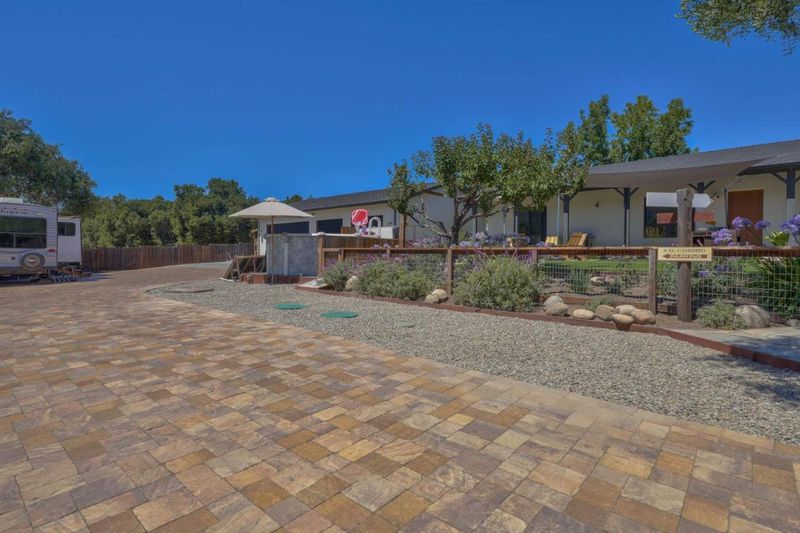
A rewarding opportunity to own one of CV Village's most versatile & desirable properties. Combining prime income-producing units & commercial frontage with private residential living, this beautifully renovated mixed-use property offers exceptional flexibility for investors, entrepreneurs, or those seeking a unique live-work lifestyle in one of Monterey County's most sought-after destinations. Discover how this former theater was transformed during a 2018 remodel, creating a modern great room with soaring ceilings, a gourmet kitchen, a fireplace, & expansive sliding glass doors that open to a private courtyard with mountain views, providing an exceptional indoor-outdoor living experience. The property is situated in the heart of CV Village, steps away from wine tasting, restaurants, coffee shops, grocery stores, & other amenities. The commercial & residential units generate $5,000+ in rent/month, which offsets the property taxes & other real estate carrying costs. The main residence is tucked away behind the commercial units, providing a private garden retreat for outdoor entertainment & relaxation. The property has a gated driveway finished with concrete pavers leading to a detached 1,517 sq. ft 4-car garage, featuring expansive attic storage, a tool crib, & other amenities.

- Days on Market
- 353 days
- Current Status
- Active
- Original Price
- $2,999,000
- List Price
- $2,999,000
- On Market Date
- Apr 4, 2025
- Property Type
- Single Family Home
- Area
- 171 - Carmel Valley Village, Los Tulares, Sleepy Hollow
- Zip Code
- 93924
- MLS ID
- ML82001113
- APN
- 187-433-039-000
- Year Built
- 1986
- Stories in Building
- 2
- Possession
- COE
- Data Source
- MLSL
- Origin MLS System
- MLSListings, Inc.
Tularcitos Elementary School
Public K-5 Elementary
Students: 459 Distance: 0.4mi
Washington Elementary School
Public 4-5 Elementary
Students: 198 Distance: 3.8mi
Carmel Adult
Public n/a Adult Education
Students: NA Distance: 6.5mi
Carmel Valley High School
Public 9-12 Continuation
Students: 14 Distance: 6.5mi
All Saints' Day School
Private PK-8 Elementary, Religious, Coed
Students: 174 Distance: 6.7mi
San Benancio Middle School
Public 6-8 Middle
Students: 317 Distance: 6.7mi
- Bed
- 3
- Bath
- 5 (3/2)
- Full on Ground Floor, Primary - Stall Shower(s), Shower over Tub - 1, Stall Shower - 2+, Stone, Tile
- Parking
- 10
- Detached Garage, Gate / Door Opener, Off-Street Parking, Workshop in Garage
- SQ FT
- 3,614
- SQ FT Source
- Unavailable
- Lot SQ FT
- 18,248.0
- Lot Acres
- 0.418916 Acres
- Kitchen
- Cooktop - Gas, Countertop - Stone, Dishwasher, Exhaust Fan, Garbage Disposal, Hood Over Range, Island, Microwave, Oven - Built-In, Oven - Electric, Oven - Self Cleaning, Pantry, Refrigerator
- Cooling
- Whole House / Attic Fan
- Dining Room
- Eat in Kitchen
- Disclosures
- NHDS Report
- Family Room
- No Family Room
- Flooring
- Laminate, Slate, Tile
- Foundation
- Concrete Slab
- Fire Place
- Gas Log
- Heating
- Radiant Floors, Wall Furnace
- Laundry
- Washer / Dryer
- Views
- Mountains
- Possession
- COE
- Fee
- Unavailable
MLS and other Information regarding properties for sale as shown in Theo have been obtained from various sources such as sellers, public records, agents and other third parties. This information may relate to the condition of the property, permitted or unpermitted uses, zoning, square footage, lot size/acreage or other matters affecting value or desirability. Unless otherwise indicated in writing, neither brokers, agents nor Theo have verified, or will verify, such information. If any such information is important to buyer in determining whether to buy, the price to pay or intended use of the property, buyer is urged to conduct their own investigation with qualified professionals, satisfy themselves with respect to that information, and to rely solely on the results of that investigation.
School data provided by GreatSchools. School service boundaries are intended to be used as reference only. To verify enrollment eligibility for a property, contact the school directly.