 Price Increased

$569,000
776
SQ FT
$733
SQ/FT
1982 West Bayshore Road, #214
@ Woodland Ave - 320 - Woodland / Newell Area, East Palo Alto

- 1 Bed
- 1 Bath
- 1 Park
- 776 sqft
- EAST PALO ALTO
-

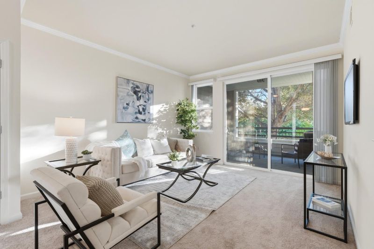
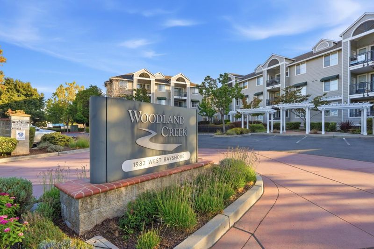
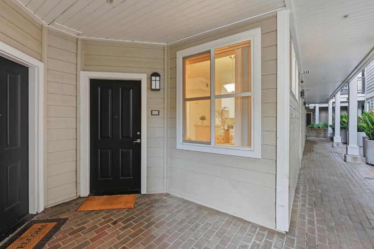
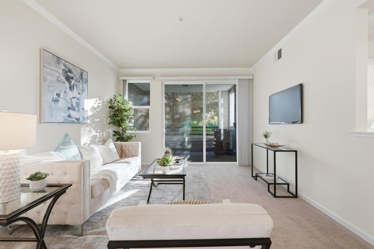
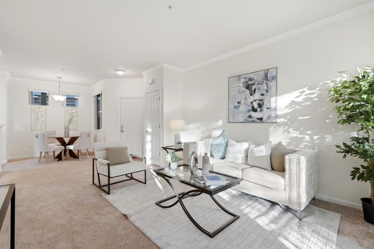
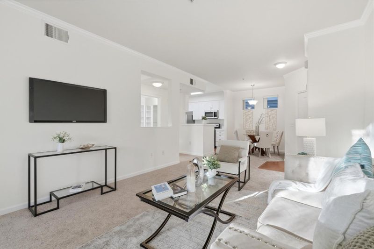
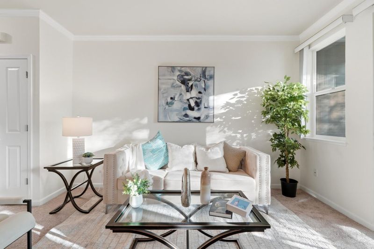
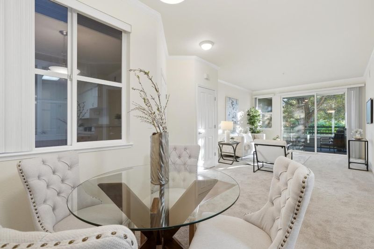
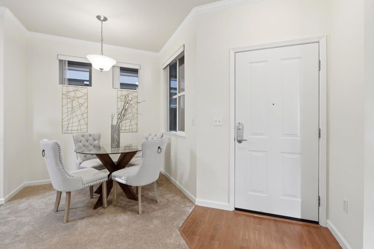
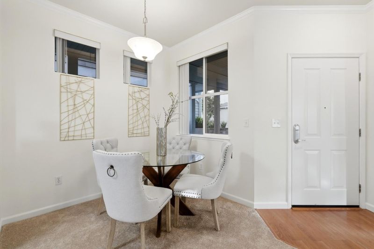
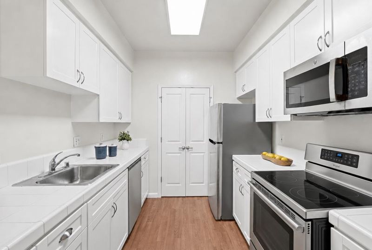
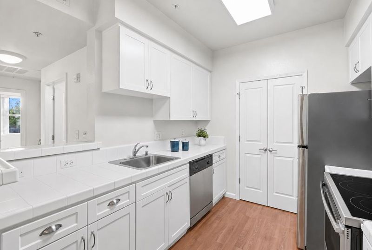
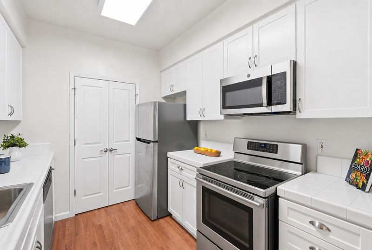
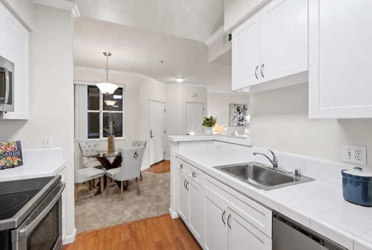
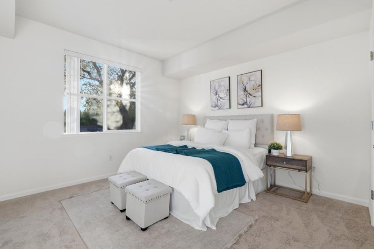
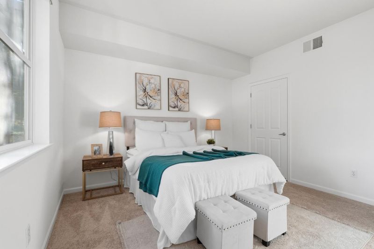
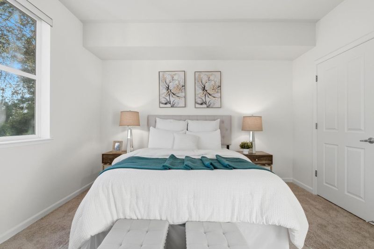
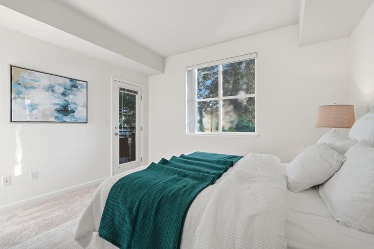
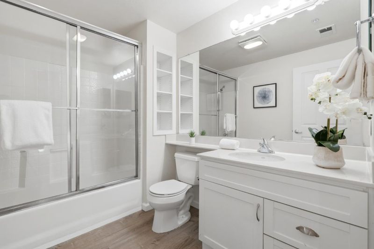
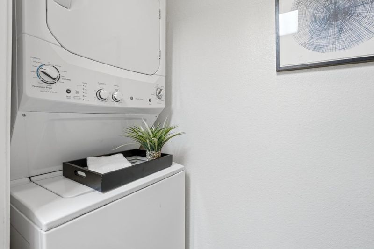
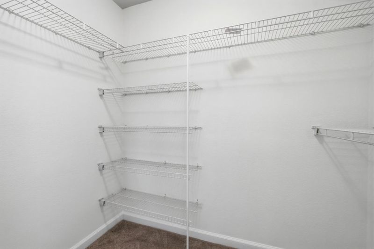
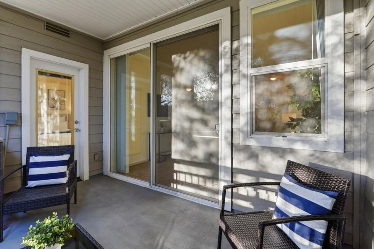
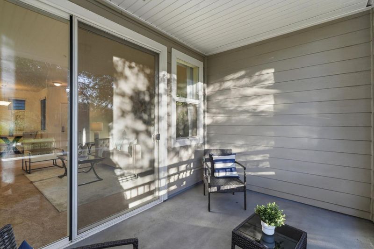
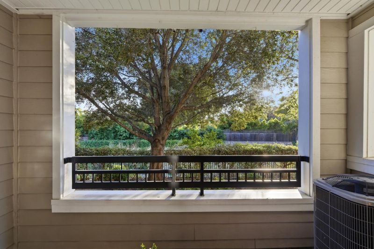
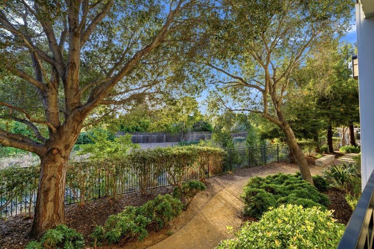
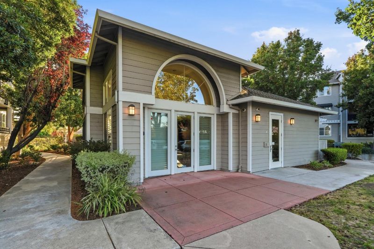
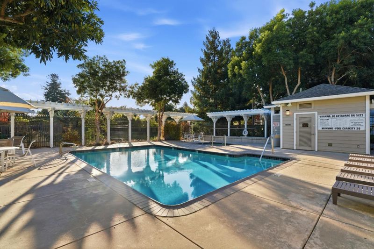
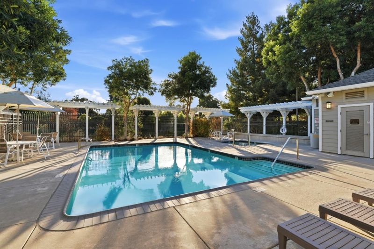
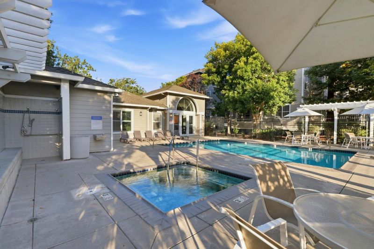
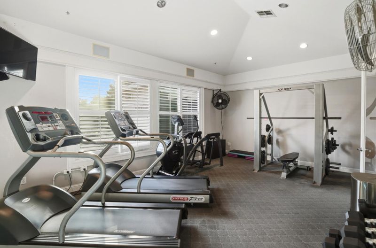
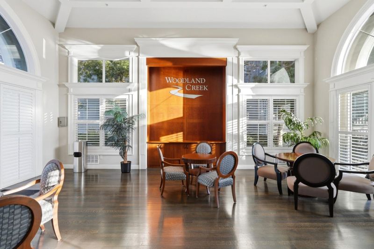
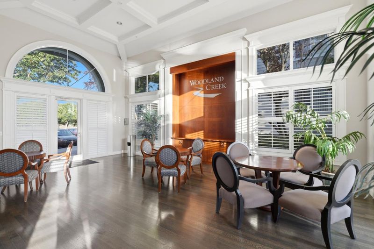
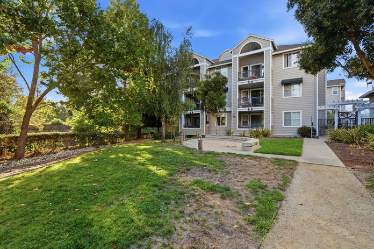
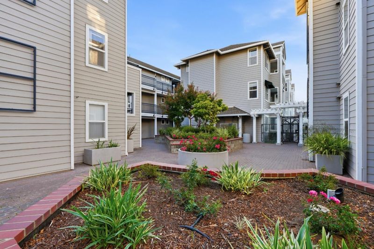
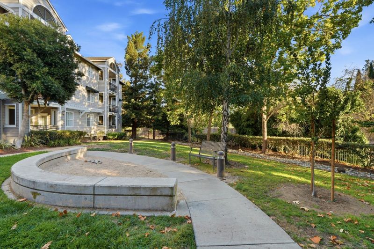
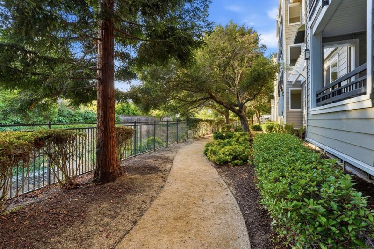
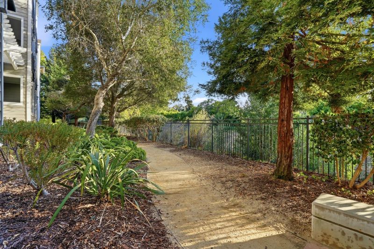
Ground-floor condo in the Woodland Creek community, backing to a quiet, tree-lined greenbelt with no stairs or elevator between you and the front door. The entry opens to a defined dining area with a vaulted ceiling and crown molding, with sightlines through to the living room and a bright, skylit kitchen finished in white cabinetry, tile counters, stainless appliances, ample cabinet storage, and a pass-through for easy serving. Large glass sliders bring in soft natural light and lead to a covered private patio, shaded and quiet, good for morning coffee or an evening unwind. The bedroom holds an oversized window, a generous closet, and neutral finishes throughout. The bath carries a large vanity, built-in shelving, and a shower-over-tub. In-unit laundry and a covered garage space add convenience, and the ground floor keeps day-to-day access simple: no stairs, no elevator. Community amenities include a pool and spa. Ravenswood shopping, IKEA, Target, and local dining cover errands close by, with Baylands trails and Cooley Landing for walking along the creek. Highway 101 and the Dumbarton Bridge connect to Palo Alto, Menlo Park, Stanford, Meta, Amazon, and Google, with Caltrain at the Palo Alto or Redwood City station a short drive.

- Days on Market
- 1 day
- Current Status
- Active
- Original Price
- $569,000
- List Price
- $569,000
- On Market Date
- Sep 11, 2026
- Property Type
- Condominium
- Area
- 320 - Woodland / Newell Area
- Zip Code
- 94303
- MLS ID
- ML82061076
- APN
- 114-260-350
- Year Built
- 2002
- Stories in Building
- 1
- Possession
- Unavailable
- Data Source
- MLSL
- Origin MLS System
- MLSListings, Inc.
International School Of The Peninsula
Private K
Students: 75 Distance: 0.2mi
Fusion Academy Palo Alto
Private 6-12 Coed
Students: 55 Distance: 0.3mi
Duveneck Elementary School
Public K-5 Elementary
Students: 374 Distance: 0.4mi
Ronald Mcnair Academy
Public 6-8 Elementary
Students: 114 Distance: 0.6mi
Hope Technology School
Private K-8 Alternative, Elementary, Coed
Students: 125 Distance: 0.7mi
Brentwood Academy
Public K-5 Middle
Students: 386 Distance: 0.7mi
- Bed
- 1
- Bath
- 1
- Parking
- 1
- Assigned Spaces, Attached Garage, Common Parking Area
- SQ FT
- 776
- SQ FT Source
- Unavailable
- Cooling
- Central AC
- Dining Room
- Dining Area
- Disclosures
- Natural Hazard Disclosure
- Family Room
- No Family Room
- Foundation
- Concrete Perimeter and Slab
- Heating
- Central Forced Air
- * Fee
- $525
- Name
- Woodland Creek HOA
- *Fee includes
- Common Area Electricity, Common Area Gas, Exterior Painting, Fencing, Insurance - Common Area, Landscaping / Gardening, Management Fee, Pool, Spa, or Tennis, Reserves, and Roof
MLS and other Information regarding properties for sale as shown in Theo have been obtained from various sources such as sellers, public records, agents and other third parties. This information may relate to the condition of the property, permitted or unpermitted uses, zoning, square footage, lot size/acreage or other matters affecting value or desirability. Unless otherwise indicated in writing, neither brokers, agents nor Theo have verified, or will verify, such information. If any such information is important to buyer in determining whether to buy, the price to pay or intended use of the property, buyer is urged to conduct their own investigation with qualified professionals, satisfy themselves with respect to that information, and to rely solely on the results of that investigation.
School data provided by GreatSchools. School service boundaries are intended to be used as reference only. To verify enrollment eligibility for a property, contact the school directly.