

$959,000
3,081
SQ FT
$311
SQ/FT
271 Eagle Nest Dr
@ Grapevine - Not Listed, Oakley

- 5 Bed
- 4.5 (4/1) Bath
- 2 Park
- 3,081 sqft
- Oakley
-

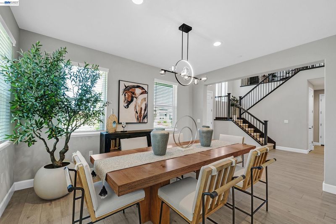
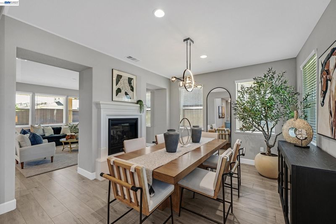
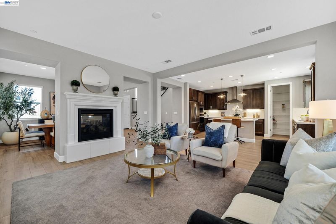
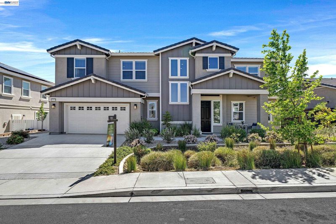
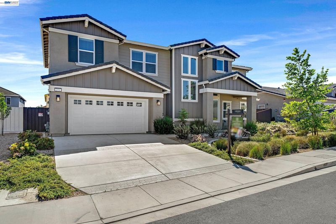
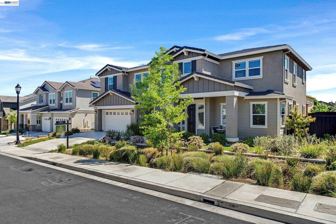
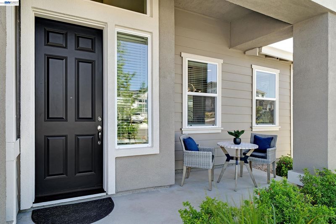
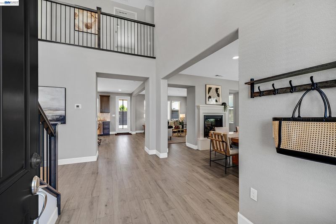
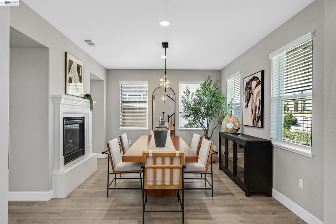
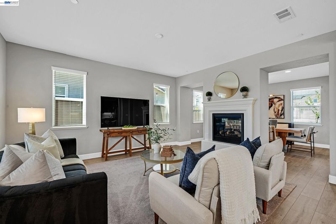
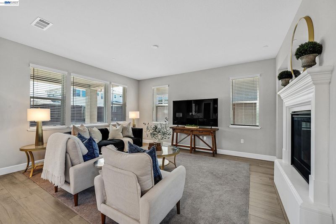
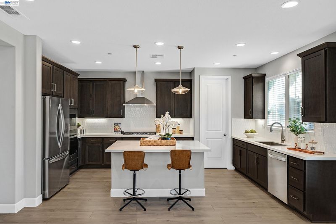
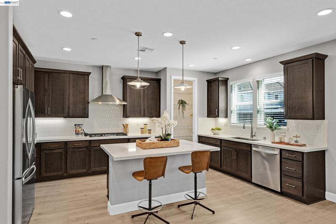
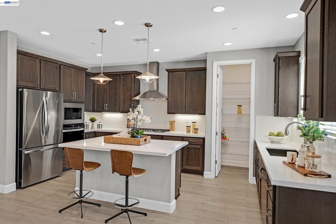
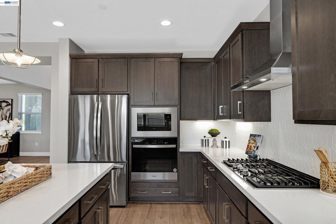
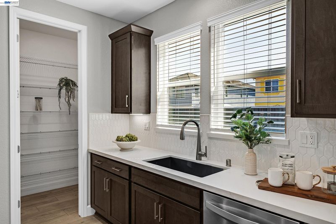
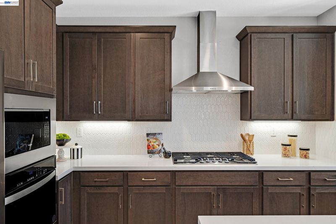
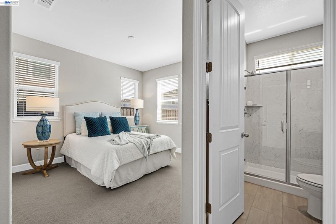
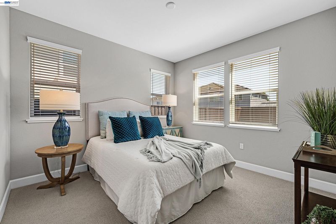
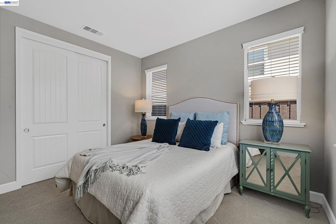
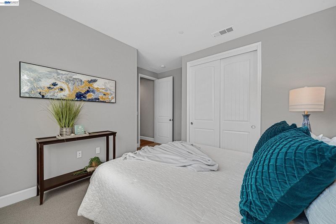
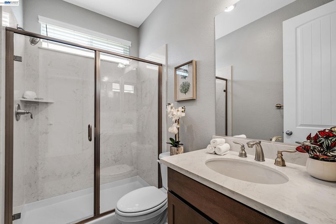
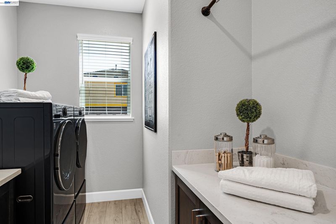
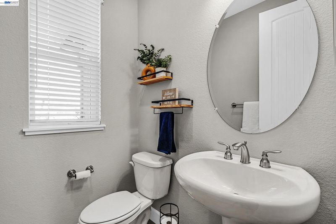
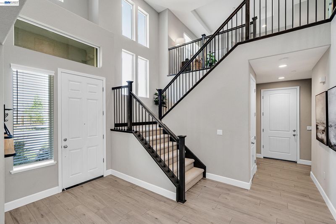
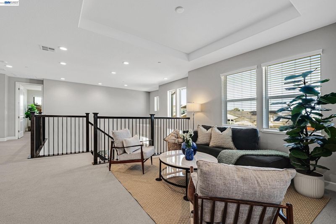
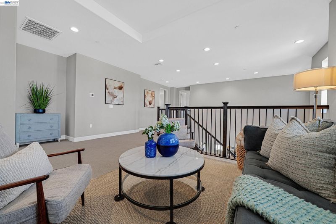
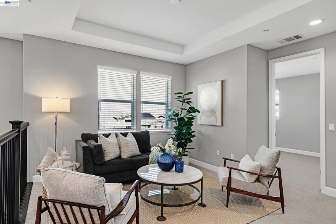
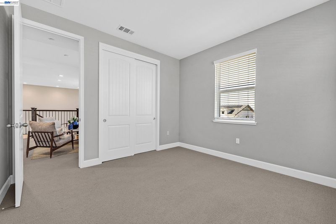
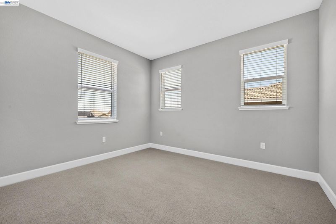
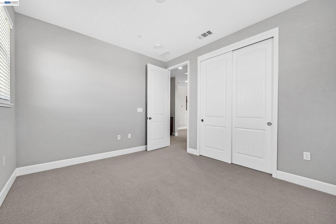
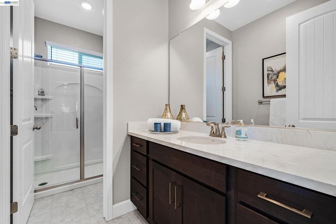
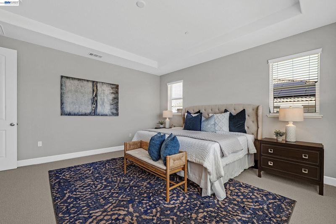
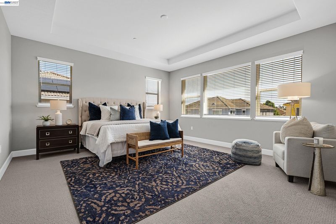
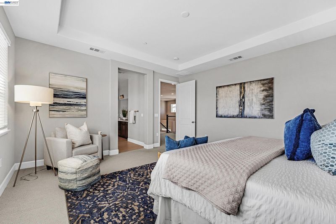
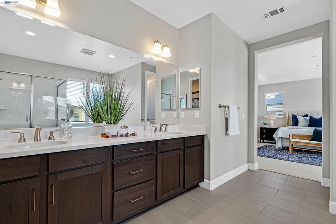
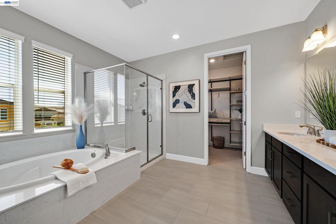
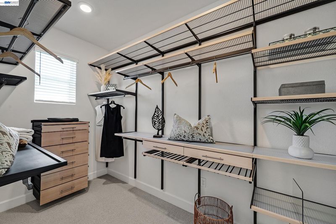
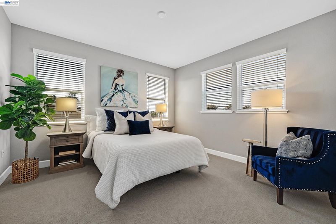
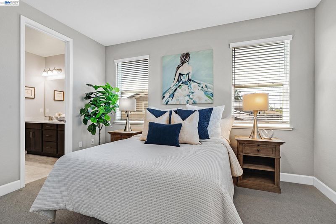
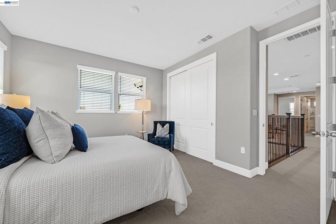
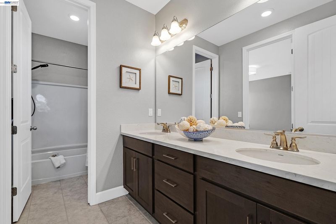
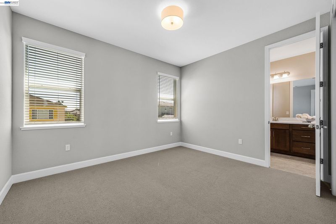
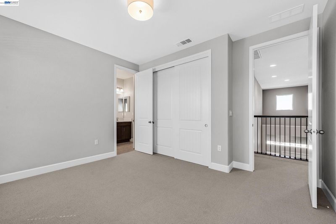
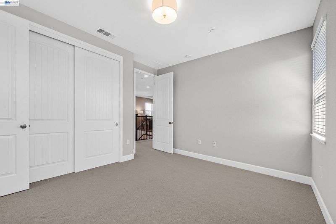
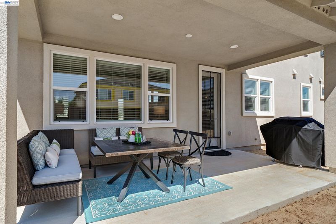
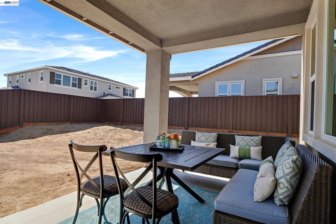
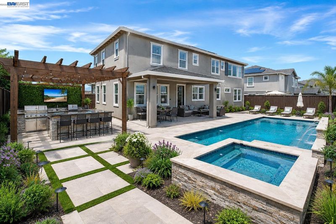
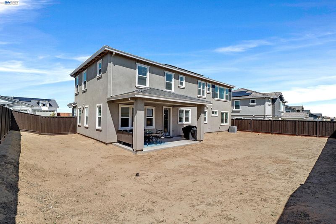
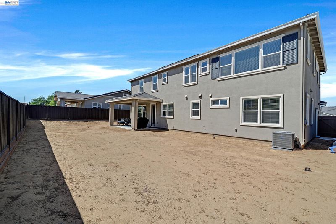
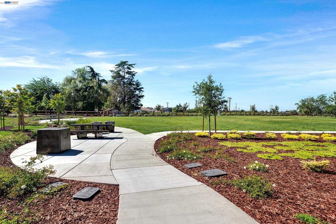
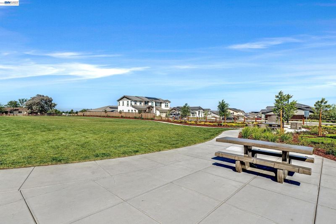
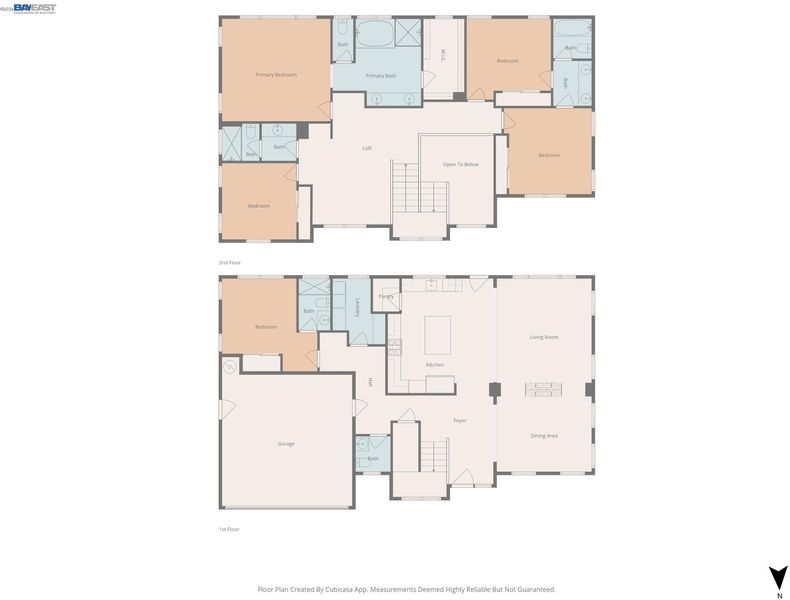
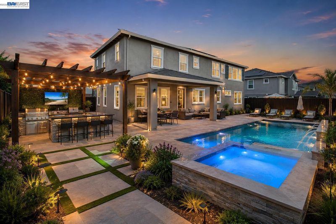
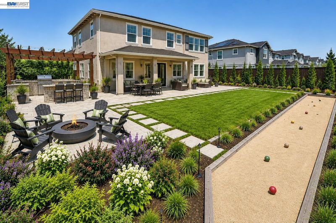
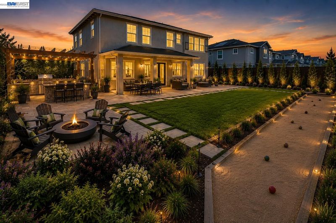
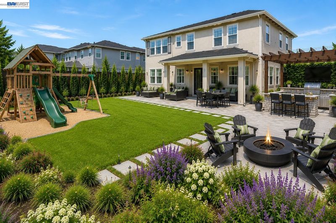
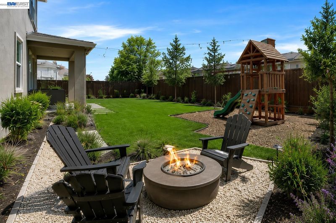
Beautiful, north-facing home combines modern style, energy efficiency and a light-filled, open floorplan. Set on a generously sized lot with wide streets and real breathing room between neighbors - a rare find among newer homes where lots tend to be closer together. The expansive backyard offers a covered patio and incredible space in which to design your own outdoor retreat. Pool? Sport court? Outdoor kitchen? ADU? The possibilities are endless! The location is unbeatable: Rosaline Park is just a few doors down; elementary, middle, and high schools are all within 1 mile; and a brand-new Safeway shopping center is close by for everyday convenience. Enjoy easy access to Highway 4, plus quick trips to the Oakley rec center and downtown Oakley. On the interior of the home, new owners will enjoy luxury vinyl plank flooring, 9’ ceilings, 8’ doors, accent LED lighting, satin nickel hardware and wood-stained cabinetry throughout. A striking 2-sided gas fireplace between the dining and family room and recessed tray ceilings add architectural appeal. The main level features a full bed/bath, half bath, kitchen, dining area, family room and laundry. The second story presents a spacious bonus room, expansive primary suite, 3 additional bedrooms and 2 additional baths including a Jack-and-Jill. Bathrooms offer quartz counters, easy-clean shower walls and humidity-sensing fans. The kitchen showcases quartz counters, accent tile backsplash, island w/bar seating, stainless steel sink, wall oven, microwave, fridge and 36-inch 5-burner gas cooktop, and walk-in pantry. Energy-efficient upgrades impress with owned solar, electric heat pump water heater, EV-ready garage, and cool roof system. Ready And Waiting For You!

- Current Status
- New
- Original Price
- $959,000
- List Price
- $959,000
- On Market Date
- Oct 29, 2026
- Property Type
- Detached
- D/N/S
- Not Listed
- Zip Code
- 94561
- MLS ID
- 41152489
- APN
- 0345900393
- Year Built
- 2023
- Stories in Building
- 2
- Possession
- Close Of Escrow
- Data Source
- MAXEBRDI
- Origin MLS System
- BAY EAST
Laurel Elementary School
Public K-5 Elementary
Students: 488 Distance: 0.5mi
Gehringer Elementary School
Public K-5 Elementary
Students: 786 Distance: 0.7mi
Freedom High School
Public 9-12 Secondary, Yr Round
Students: 2589 Distance: 0.7mi
O'hara Park Middle School
Public 6-8 Middle
Students: 813 Distance: 0.7mi
Almond Grove Elementary
Public K-5
Students: 514 Distance: 0.8mi
Faith Christian Learning Center
Private K-12 Religious, Nonprofit
Students: 6 Distance: 0.9mi
- Bed
- 5
- Bath
- 4.5 (4/1)
- Parking
- 2
- Attached, Int Access From Garage, Garage Faces Front, Garage Door Opener
- SQ FT
- 3,081
- SQ FT Source
- Public Records
- Lot SQ FT
- 8,930.0
- Lot Acres
- 0.21 Acres
- Pool Info
- None
- Kitchen
- Dishwasher, Gas Range, Microwave, Oven, Refrigerator, Self Cleaning Oven, Dryer, Washer, Disposal, Gas Range/Cooktop, Kitchen Island, Oven Built-in, Pantry, Self-Cleaning Oven, Updated Kitchen
- Cooling
- Central Air
- Disclosures
- Nat Hazard Disclosure
- Entry Level
- Exterior Details
- Landscape Front
- Flooring
- Carpet, Other
- Foundation
- Fire Place
- Dining Room, Family Room, Gas, Two-Way
- Heating
- Forced Air
- Laundry
- Dryer, Laundry Room, Washer, Cabinets
- Main Level
- 1 Bedroom, 1.5 Baths, Laundry Facility, Main Entry
- Possession
- Close Of Escrow
- Architectural Style
- Contemporary
- Construction Status
- Existing
- Additional Miscellaneous Features
- Landscape Front
- Location
- Level, Rectangular Lot
- Roof
- Tile
- Water and Sewer
- Public
- Fee
- Unavailable
MLS and other Information regarding properties for sale as shown in Theo have been obtained from various sources such as sellers, public records, agents and other third parties. This information may relate to the condition of the property, permitted or unpermitted uses, zoning, square footage, lot size/acreage or other matters affecting value or desirability. Unless otherwise indicated in writing, neither brokers, agents nor Theo have verified, or will verify, such information. If any such information is important to buyer in determining whether to buy, the price to pay or intended use of the property, buyer is urged to conduct their own investigation with qualified professionals, satisfy themselves with respect to that information, and to rely solely on the results of that investigation.
School data provided by GreatSchools. School service boundaries are intended to be used as reference only. To verify enrollment eligibility for a property, contact the school directly.