

$930,000
1,028
SQ FT
$905
SQ/FT
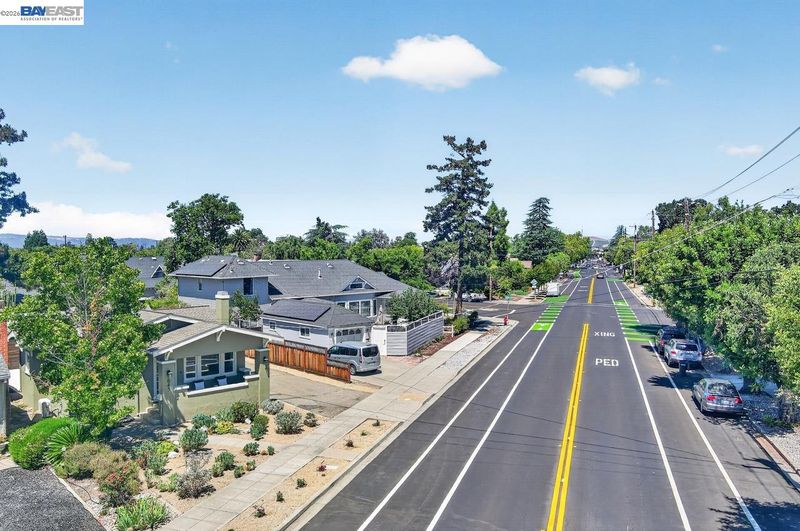
645 S Livermore Ave
@ 6th Street - Old South Side, Livermore

- 2 Bed
- 2 Bath
- 3 Park
- 1,028 sqft
- Livermore
-

-
Sun Jul 12, 12:00 pm - 3:00 pm
This property is a must see. Please stop by and take a look!
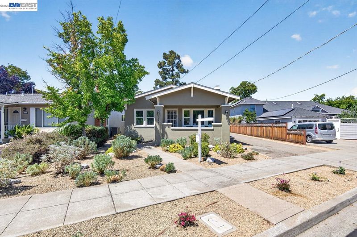
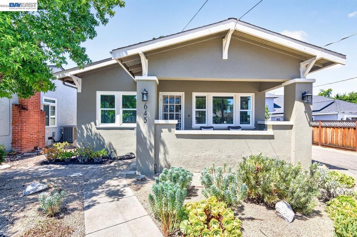
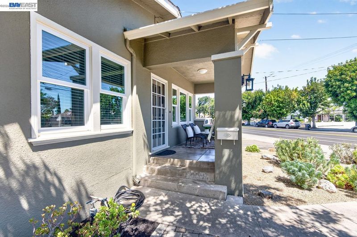
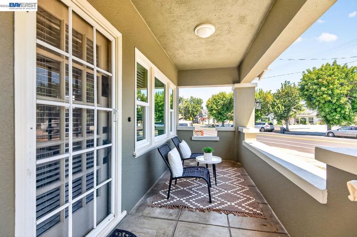
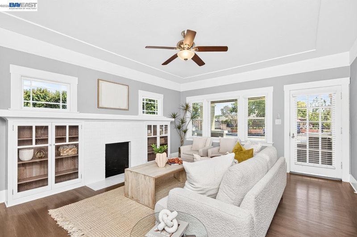
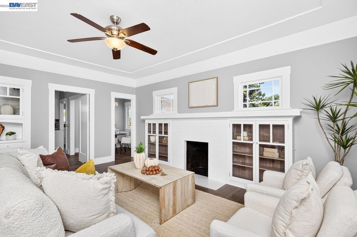
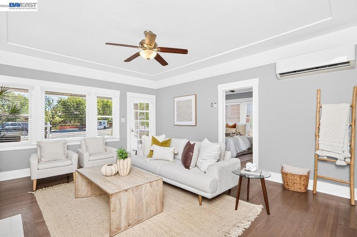
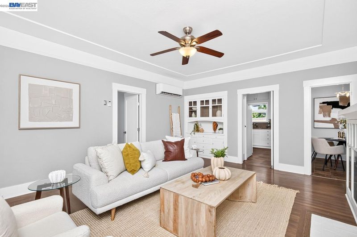
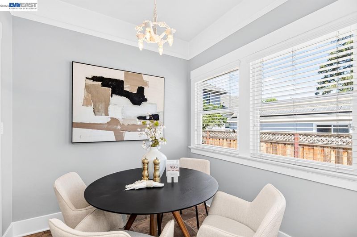
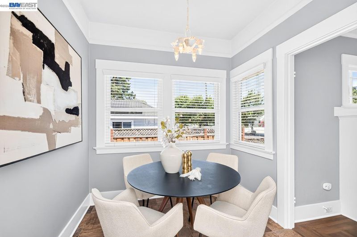
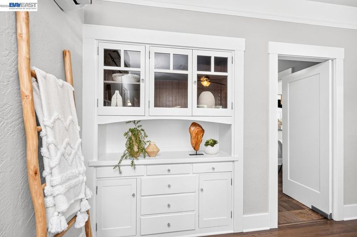
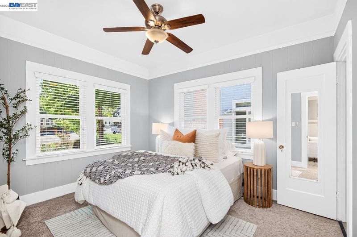
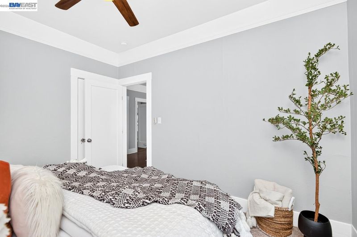
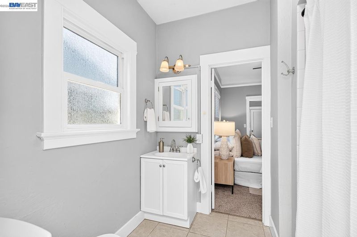
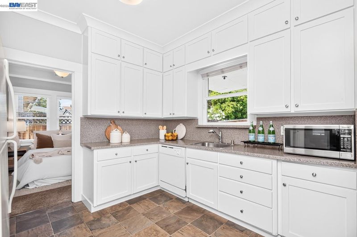
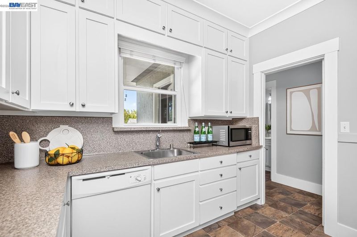
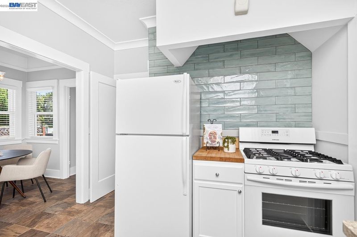
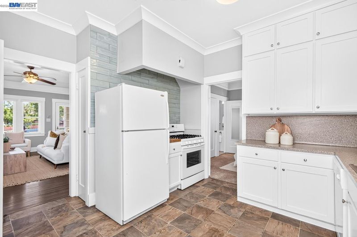
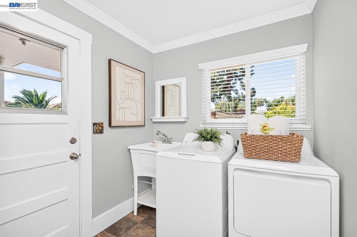
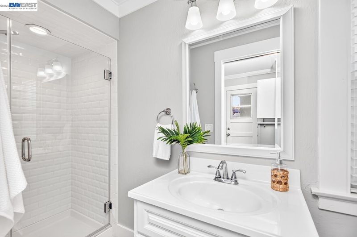
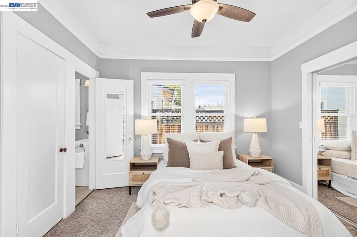
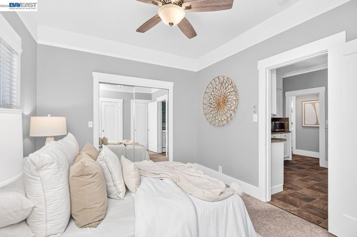
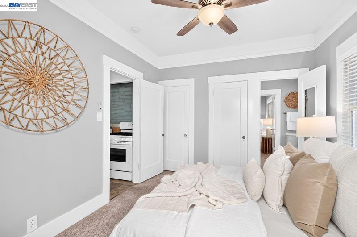
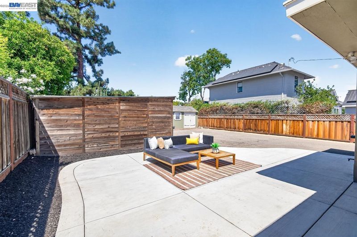
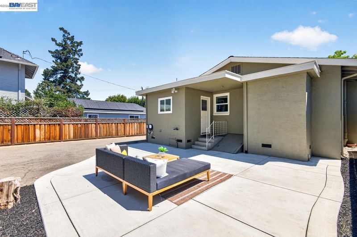
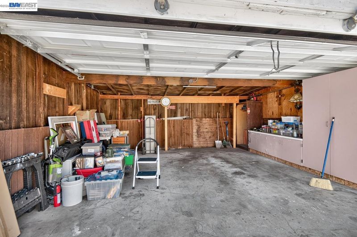
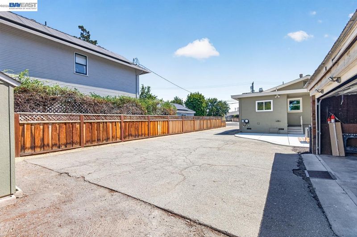
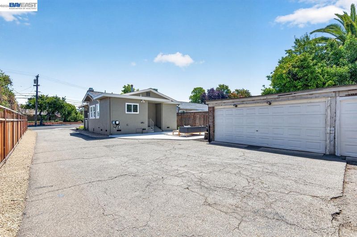
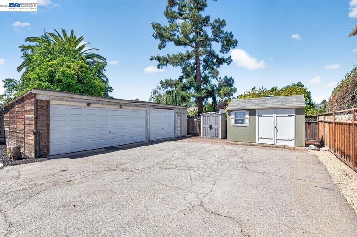
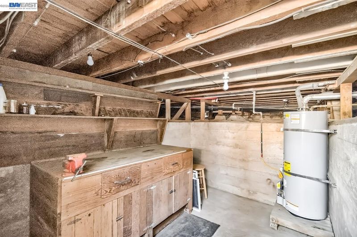
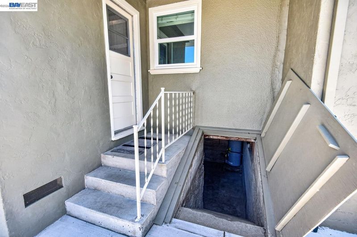
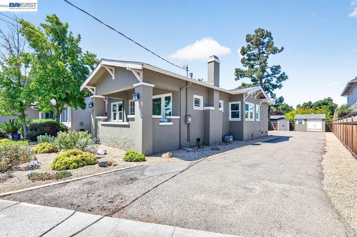
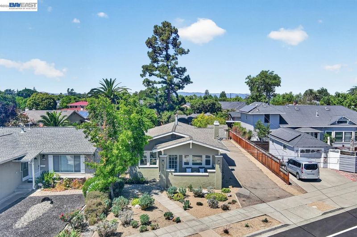
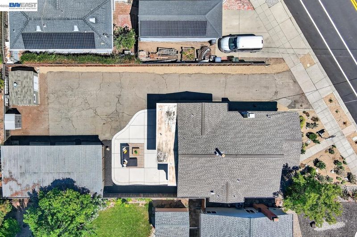
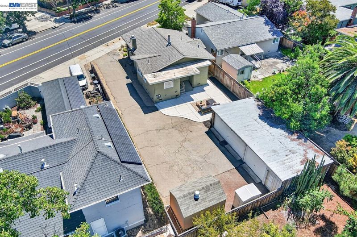
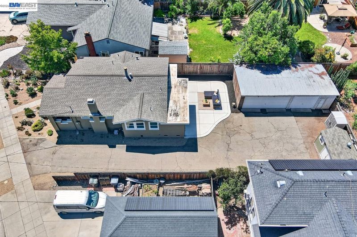
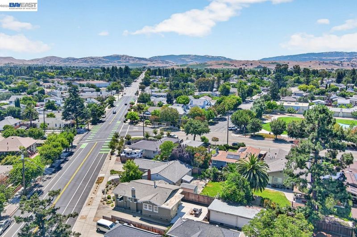
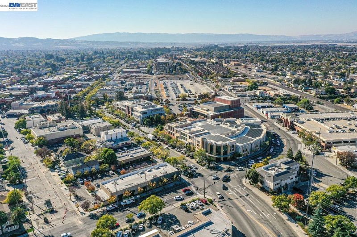
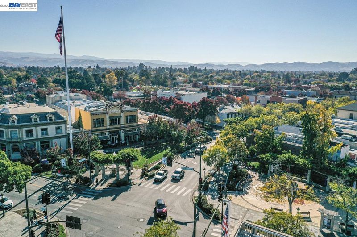
Old World Charm in the Heart of Downtown Livermore! The traditional front porch immediately invites you into this classic home. The family room serves as the heart of the home and features a fireplace, built-in cabinets, coffered ceiling, and ceiling fan. Finishing touches include wood moldings, baseboards, and fresh paint. The generously sized kitchen will be where meals are created after a walk to the local farmer’s markets. Enjoy morning coffee and gathering around the table in the formal dining area. The bedrooms are spacious with plenty of closet space and two modern full bathrooms. Convenient indoor laundry room with a sink. There is a basement that adds to the historic element of the home and provides extra storage. The detached three car garage, extra-long driveway, and huge outdoor shed offer plenty of parking and storage. A chance to own part of Livermore history!

- Current Status
- New
- Original Price
- $930,000
- List Price
- $930,000
- On Market Date
- Jul 11, 2026
- Property Type
- Detached
- D/N/S
- Old South Side
- Zip Code
- 94550
- MLS ID
- 41141372
- APN
- 975312
- Year Built
- 1925
- Stories in Building
- 1
- Possession
- Negotiable
- Data Source
- MAXEBRDI
- Origin MLS System
- BAY EAST
Livermore High School
Public 9-12 Secondary
Students: 1878 Distance: 0.2mi
Del Valle Continuation High School
Public 7-12 Continuation
Students: 111 Distance: 0.2mi
St. Michael Elementary School
Private K-8 Elementary, Religious, Coed
Students: 230 Distance: 0.3mi
Junction Avenue K-8 School
Public K-8 Elementary
Students: 934 Distance: 0.6mi
East Avenue Middle School
Public 6-8 Middle
Students: 649 Distance: 0.7mi
Evan Anwyl
Private K-8 Elementary, Religious, Coed
Students: 152 Distance: 0.8mi
- Bed
- 2
- Bath
- 2
- Parking
- 3
- Detached
- SQ FT
- 1,028
- SQ FT Source
- Public Records
- Lot SQ FT
- 6,040.0
- Lot Acres
- 0.14 Acres
- Pool Info
- None
- Kitchen
- Dishwasher, Gas Range, Microwave, Free-Standing Range, Refrigerator, Dryer, Washer, Gas Water Heater, Laminate Counters, Counter - Solid Surface, Gas Range/Cooktop, Range/Oven Free Standing, Updated Kitchen
- Cooling
- Evaporative Cooling
- Disclosures
- Disclosure Package Avail
- Entry Level
- Exterior Details
- Front Yard, Side Yard, Sprinklers Automatic, Sprinklers Front, Storage
- Flooring
- Linoleum, Tile, Carpet, Wood
- Foundation
- Fire Place
- Family Room
- Heating
- Other
- Laundry
- 220 Volt Outlet, Dryer, Washer, Cabinets
- Main Level
- 2 Bedrooms, 2 Baths, Laundry Facility, Main Entry
- Possession
- Negotiable
- Basement
- Crawl Space
- Architectural Style
- Bungalow
- Non-Master Bathroom Includes
- Stall Shower, Tile, Updated Baths
- Construction Status
- Existing
- Additional Miscellaneous Features
- Front Yard, Side Yard, Sprinklers Automatic, Sprinklers Front, Storage
- Location
- Other
- Pets
- Yes
- Roof
- Composition Shingles
- Water and Sewer
- Public
- Fee
- Unavailable
MLS and other Information regarding properties for sale as shown in Theo have been obtained from various sources such as sellers, public records, agents and other third parties. This information may relate to the condition of the property, permitted or unpermitted uses, zoning, square footage, lot size/acreage or other matters affecting value or desirability. Unless otherwise indicated in writing, neither brokers, agents nor Theo have verified, or will verify, such information. If any such information is important to buyer in determining whether to buy, the price to pay or intended use of the property, buyer is urged to conduct their own investigation with qualified professionals, satisfy themselves with respect to that information, and to rely solely on the results of that investigation.
School data provided by GreatSchools. School service boundaries are intended to be used as reference only. To verify enrollment eligibility for a property, contact the school directly.