

$400,000
1,878
SQ FT
$213
SQ/FT
1134 Plumas Links St
@ Del Norte - Other, Plumas Lake

- 3 Bed
- 2 Bath
- 2 Park
- 1,878 sqft
- Plumas Lake
-

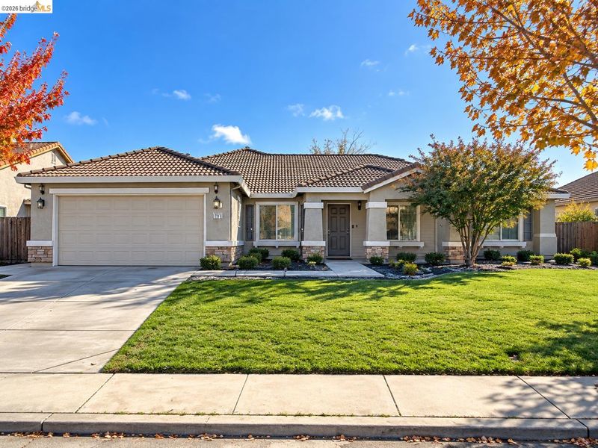
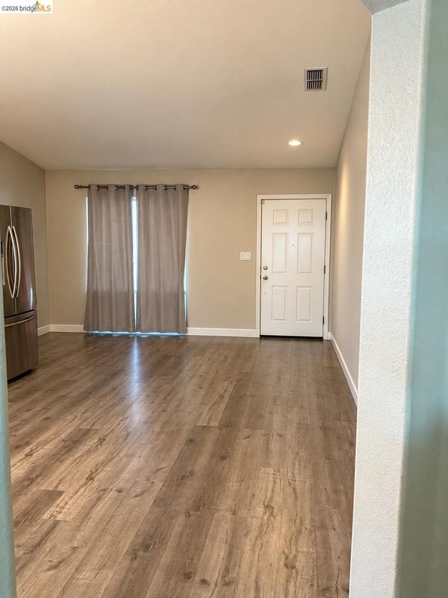
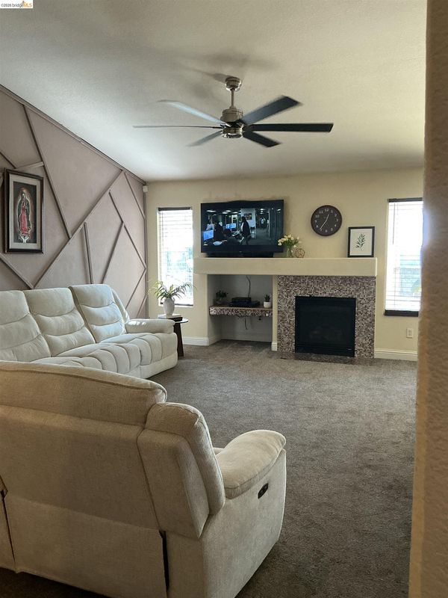
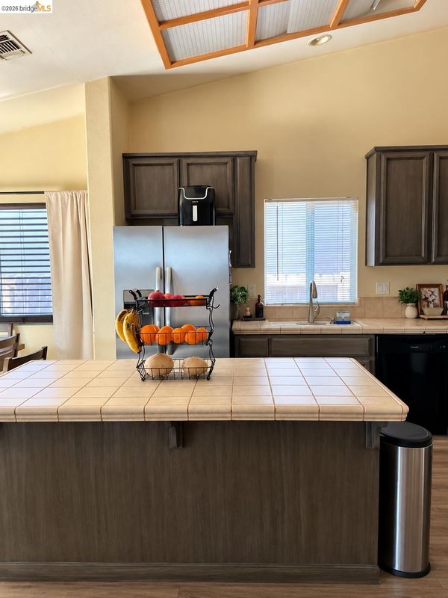
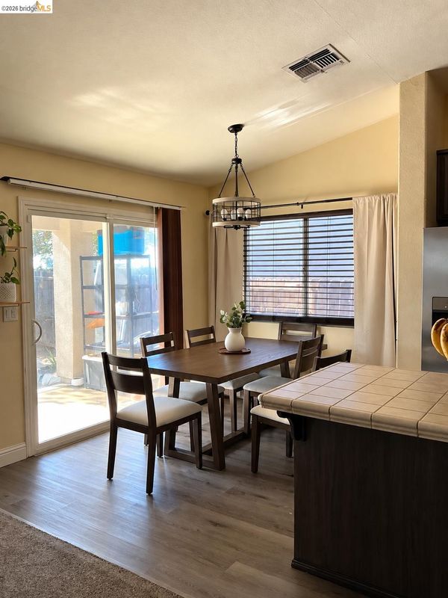
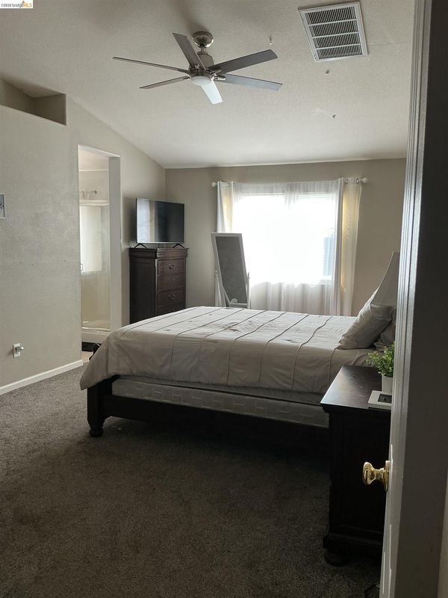
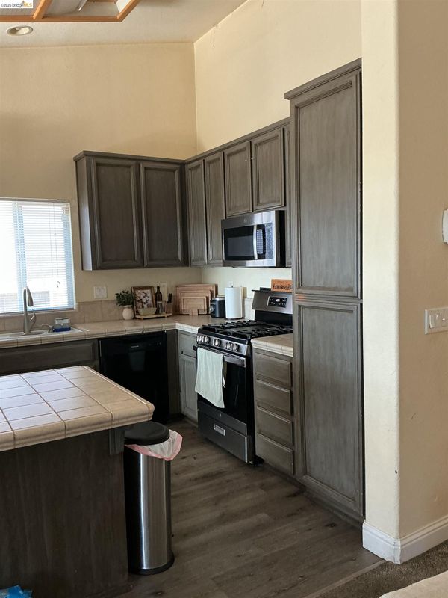
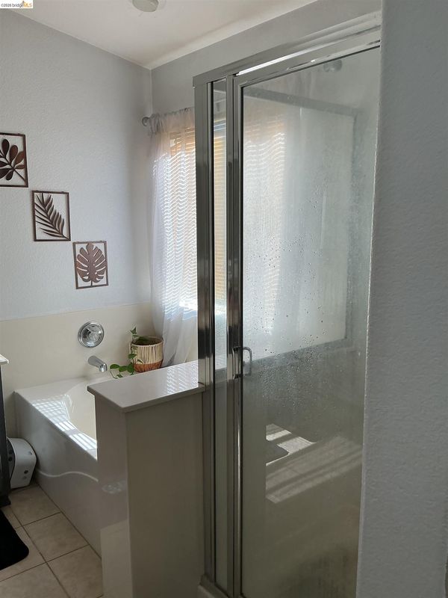
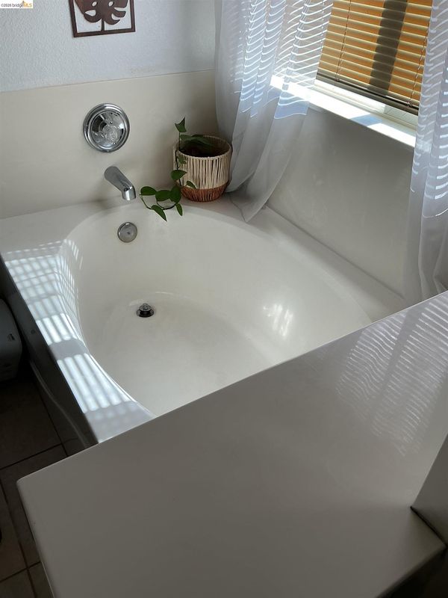
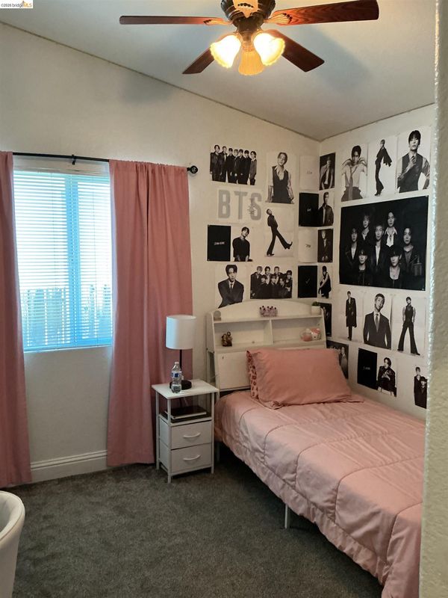
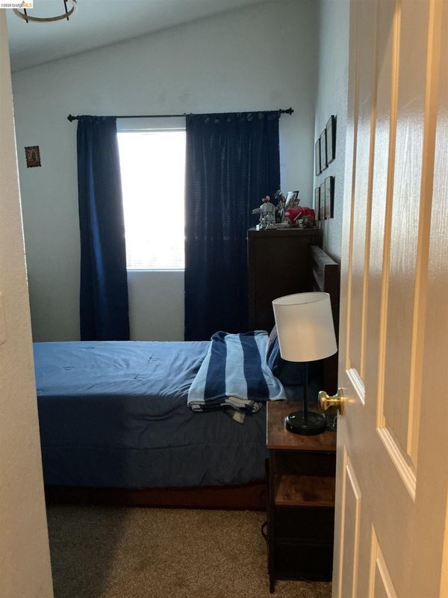
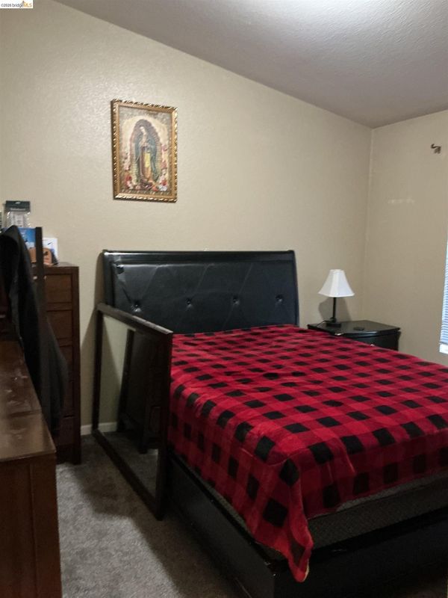
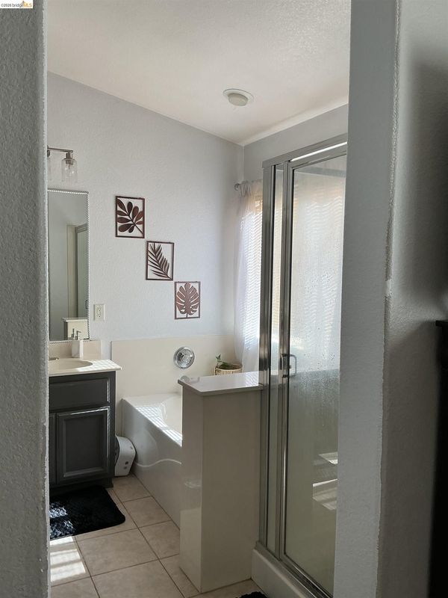
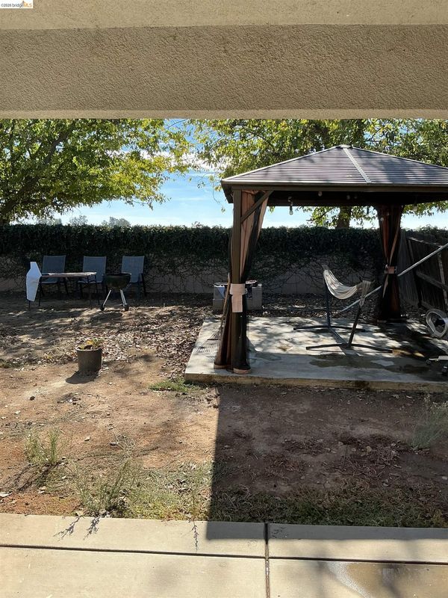
Welcome to 1134 Plumas Links Street! Nestled in the desirable Wheeler Ranch community, this beautiful 3-bedroom, 2-bathroom home offers 1,878 square feet of comfortable living space with the convenience of a single-story floor plan. With a generous floor plan and plenty of room to make it your own, this home offers the perfect blend of comfort, functionality, and opportunity. Whether you’re entertaining guests, working from home, or simply enjoying everyday living, there’s space to fit your lifestyle. Located in the growing Plumas Lake community, residents enjoy a peaceful neighborhood atmosphere with convenient access to local parks, schools, shopping, and major commuter routes connecting to Marysville, Yuba City, and Sacramento. Don’t miss this opportunity to own a spacious single-story home in Plumas Lake. Schedule your private tour today!

- Current Status
- New
- Original Price
- $400,000
- List Price
- $400,000
- On Market Date
- Oct 29, 2026
- Property Type
- Detached
- D/N/S
- Other
- Zip Code
- 95961
- MLS ID
- 41152568
- APN
- 014724007000
- Year Built
- 2006
- Stories in Building
- 1
- Possession
- Negotiable
- Data Source
- MAXEBRDI
- Origin MLS System
- DELTA
Arboga Elementary School
Public K-6 Elementary
Students: 479 Distance: 0.8mi
Olivehurst Elementary School
Public K-6 Elementary
Students: 499 Distance: 1.8mi
Johnson Park Elementary School
Public K-6 Elementary
Students: 393 Distance: 2.7mi
Yuba Gardens Intermediate School
Public 7-8 Middle
Students: 781 Distance: 2.8mi
Lindhurst High School
Public 9-12 Secondary
Students: 1143 Distance: 2.8mi
South Lindhurst Continuation High School
Public 10-12 Continuation
Students: 107 Distance: 2.8mi
- Bed
- 3
- Bath
- 2
- Parking
- 2
- Attached
- SQ FT
- 1,878
- SQ FT Source
- Public Records
- Lot SQ FT
- 7,233.0
- Lot Acres
- 0.17 Acres
- Pool Info
- None
- Kitchen
- Dishwasher
- Cooling
- Central Air
- Disclosures
- Nat Hazard Disclosure
- Entry Level
- Exterior Details
- Back Yard, Front Yard
- Flooring
- Laminate
- Foundation
- Fire Place
- Family Room
- Heating
- Central
- Laundry
- Hookups Only
- Main Level
- 1 Bedroom, 2 Bedrooms, 3 Bedrooms, 2 Baths, Main Entry
- Possession
- Negotiable
- Architectural Style
- Contemporary
- Construction Status
- Existing
- Additional Miscellaneous Features
- Back Yard, Front Yard
- Location
- Back Yard
- Roof
- Tile
- Water and Sewer
- Public
- Fee
- Unavailable
MLS and other Information regarding properties for sale as shown in Theo have been obtained from various sources such as sellers, public records, agents and other third parties. This information may relate to the condition of the property, permitted or unpermitted uses, zoning, square footage, lot size/acreage or other matters affecting value or desirability. Unless otherwise indicated in writing, neither brokers, agents nor Theo have verified, or will verify, such information. If any such information is important to buyer in determining whether to buy, the price to pay or intended use of the property, buyer is urged to conduct their own investigation with qualified professionals, satisfy themselves with respect to that information, and to rely solely on the results of that investigation.
School data provided by GreatSchools. School service boundaries are intended to be used as reference only. To verify enrollment eligibility for a property, contact the school directly.