

$1,998,000
1,565
SQ FT
$1,277
SQ/FT
1285 Chapel Drive
@ Harrison Street - 8 - Santa Clara, Santa Clara

- 3 Bed
- 2 Bath
- 0 Park
- 1,565 sqft
- Santa Clara
-

-
Wed Sep 9, 1:30 pm - 4:30 pm
-
Sat Sep 12, 1:30 pm - 4:30 pm
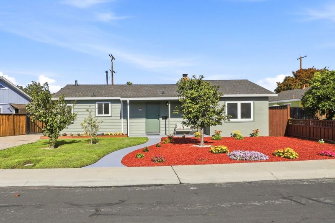
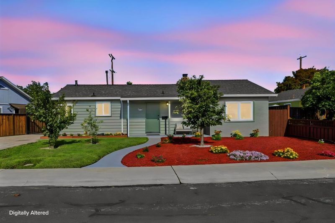
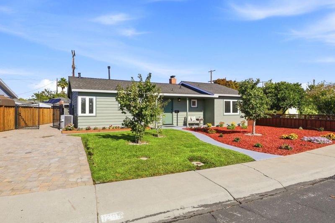
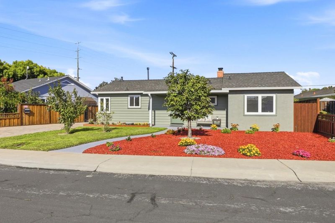
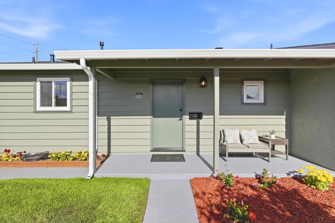
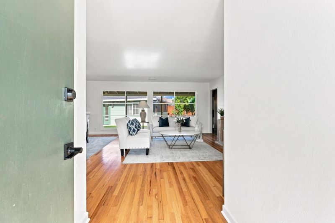
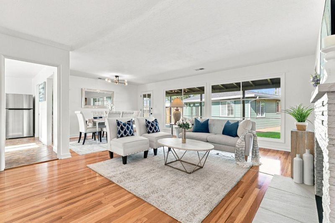
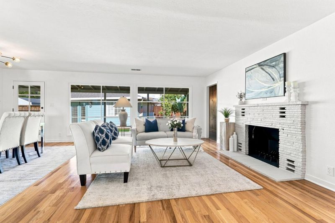
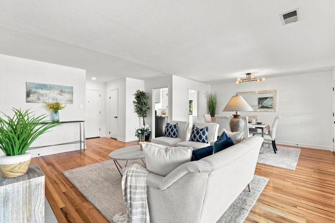
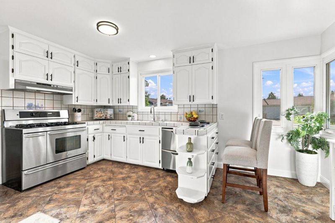
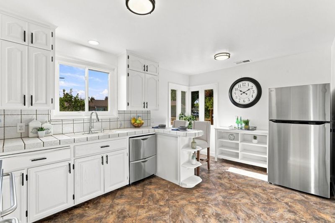
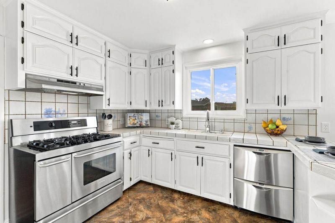
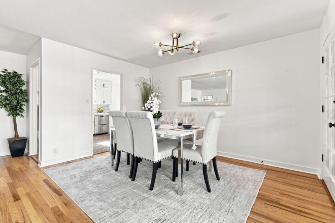
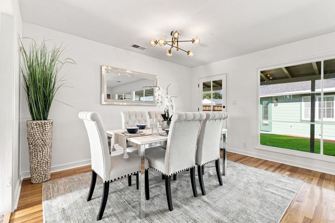
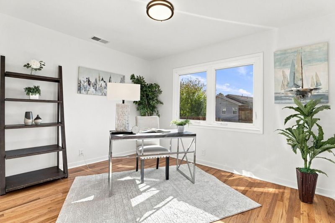
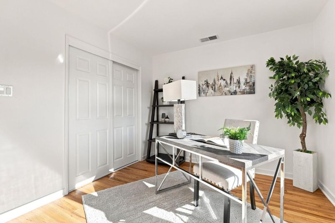
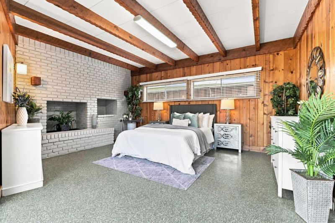
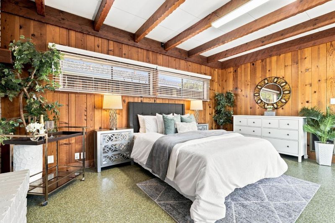
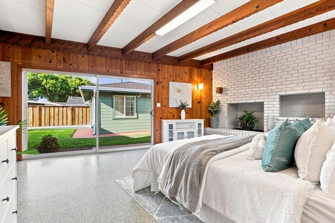
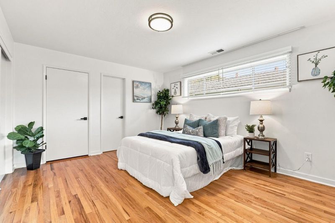
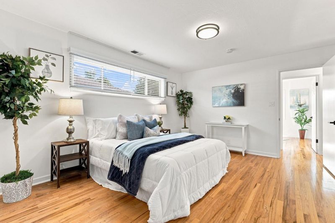
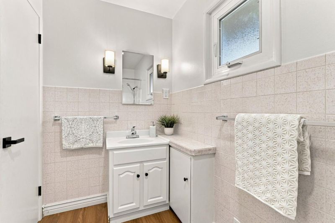
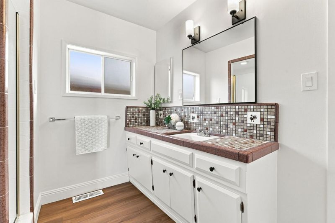
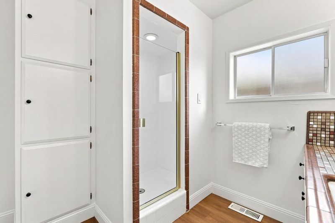
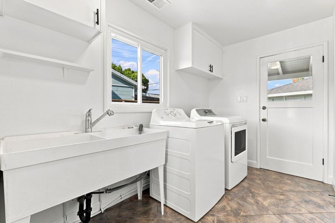
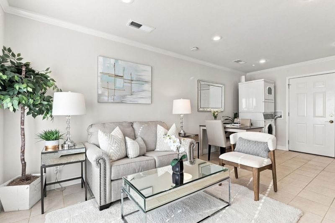
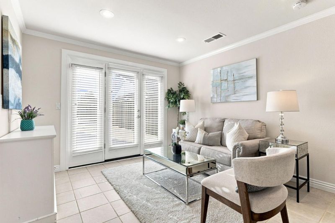
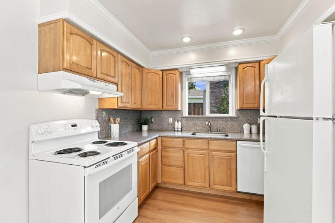
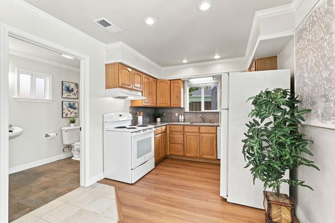
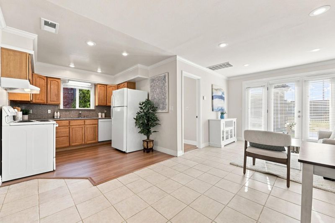
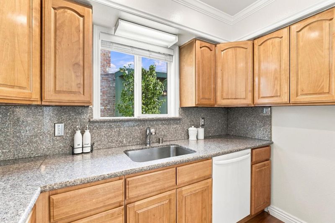
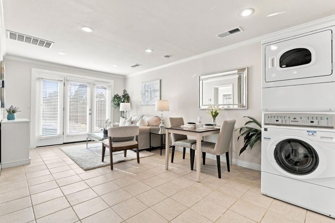
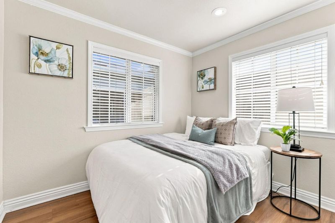
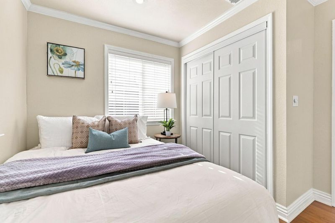
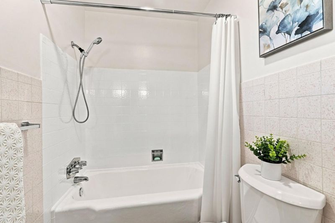
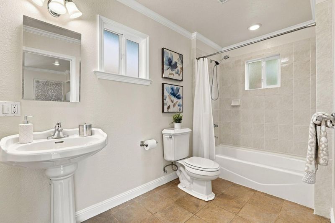
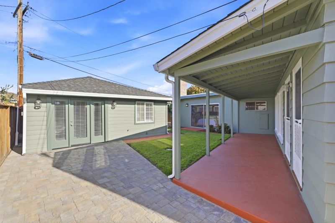
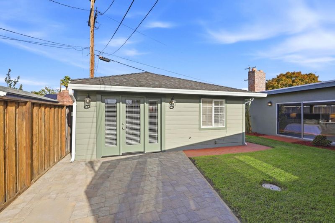
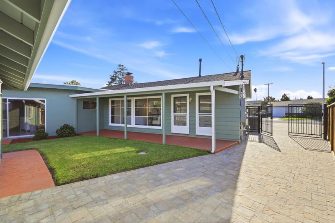
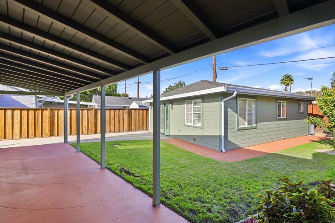
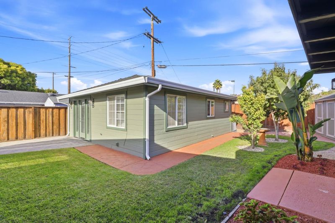
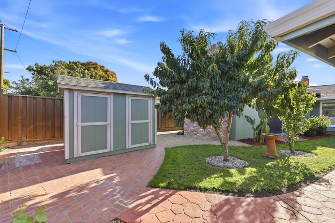
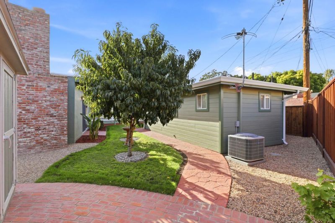
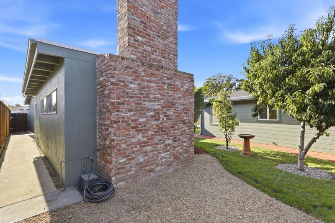
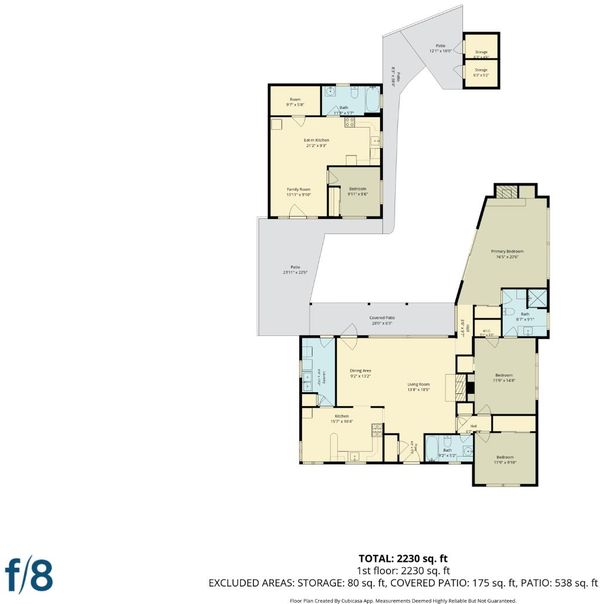
FIRST TIME ON THE MARKET IN 75 YEARS! Welcome to this charming 3-bedroom, 2-bathroom home with a legal 1-bedroom, 1-bathroom ADU, located in the highly desirable Monastry Gardens neighborhood. A rare opportunity to own two legal homes, each with its own separate address, for the price of one! The main home welcomes you with a beautifully maintained, low-maintenance front yard. Inside, the cozy living room features a fireplace and an abundance of windows overlooking the backyard, creating a bright and inviting atmosphere. The kitchen is light and functional, featuring a 5-burner gas range and Fisher & Paykel dishwasher. Just off the kitchen is a separate laundry room complete with a GE washer and dryer. The self-contained 1-bedroom, 1-bathroom ADU offers excellent flexibilityperfect for rental income, extended family, guests, or in-laws who desire their own private space. The ADU includes its own kitchen and a convenient stackable washer and dryer. The property has beautifully installed pavers along the driveway and side yards, complemented by a secure iron gate with its own access code. Enjoy an exceptional location just 0.6 miles from Santa Clara University, with convenient access to Caltrain, Central Park, shopping, dining, and major Silicon Valley employment centers.

- Days on Market
- 0 days
- Current Status
- Active
- Original Price
- $2,089,000
- List Price
- $1,998,000
- On Market Date
- Sep 9, 2026
- Property Type
- Single Family Home
- Area
- 8 - Santa Clara
- Zip Code
- 95050
- MLS ID
- ML82060556
- APN
- 269-11-028
- Year Built
- 1951
- Stories in Building
- 1
- Possession
- Unavailable
- Data Source
- MLSL
- Origin MLS System
- MLSListings, Inc.
Wilson Alternative School
Public 6-12 Alternative
Students: 254 Distance: 0.2mi
Santa Clara Adult
Public n/a Adult Education
Students: NA Distance: 0.2mi
Scott Lane Elementary School
Public K-5 Elementary
Students: 368 Distance: 0.6mi
C. W. Haman Elementary School
Public K-5 Elementary
Students: 381 Distance: 0.6mi
Buchser Middle School
Public 6-8 Middle
Students: 1011 Distance: 0.8mi
St. Clare Elementary School
Private PK-8 Elementary, Religious, Nonprofit
Students: 281 Distance: 0.8mi
- Bed
- 3
- Bath
- 2
- Parking
- 0
- On Street, Off-Street Parking
- SQ FT
- 1,565
- SQ FT Source
- Unavailable
- Lot SQ FT
- 6,240.0
- Lot Acres
- 0.143251 Acres
- Cooling
- None
- Dining Room
- No Formal Dining Room, Dining Area in Family Room
- Disclosures
- NHDS Report
- Family Room
- No Family Room
- Flooring
- Laminate, Other, Tile, Vinyl / Linoleum, Hardwood
- Foundation
- Concrete Perimeter and Slab, Crawl Space
- Fire Place
- Wood Burning
- Heating
- Forced Air
- Laundry
- Washer / Dryer
- Fee
- Unavailable
MLS and other Information regarding properties for sale as shown in Theo have been obtained from various sources such as sellers, public records, agents and other third parties. This information may relate to the condition of the property, permitted or unpermitted uses, zoning, square footage, lot size/acreage or other matters affecting value or desirability. Unless otherwise indicated in writing, neither brokers, agents nor Theo have verified, or will verify, such information. If any such information is important to buyer in determining whether to buy, the price to pay or intended use of the property, buyer is urged to conduct their own investigation with qualified professionals, satisfy themselves with respect to that information, and to rely solely on the results of that investigation.
School data provided by GreatSchools. School service boundaries are intended to be used as reference only. To verify enrollment eligibility for a property, contact the school directly.