

$799,000
1,833
SQ FT
$436
SQ/FT
4801 allendale av
@ Renwick - Maxwell Park, Oakland

- 4 Bed
- 2 Bath
- 1 Park
- 1,833 sqft
- Oakland
-

-
Sat Oct 31, 1:30 pm - 4:30 pm
Happy Halloween!
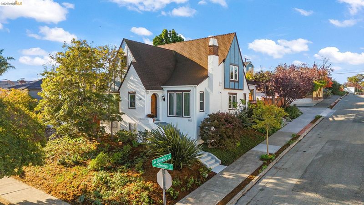
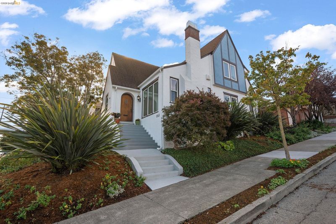
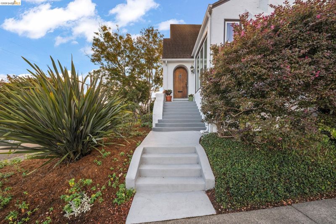
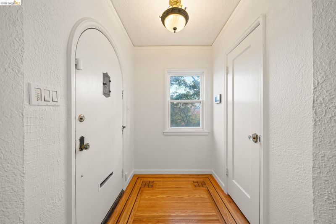
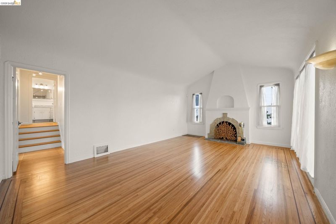
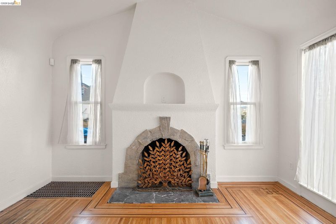
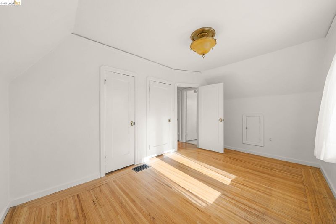
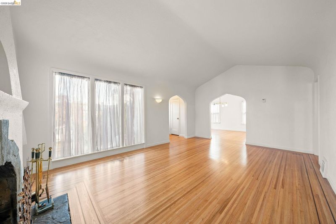
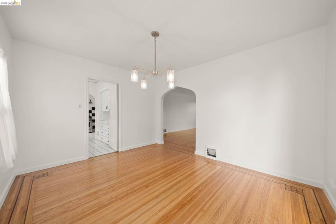
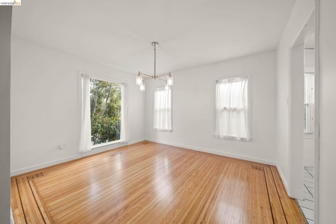
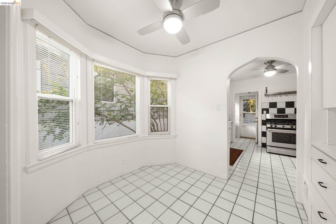
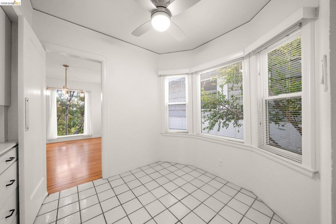
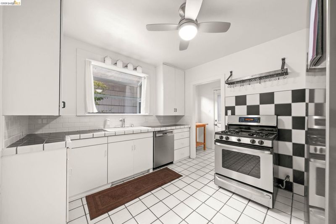
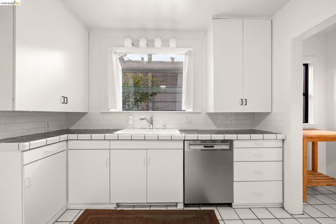
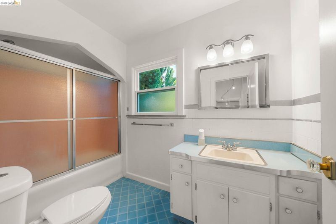
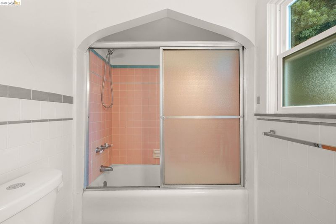
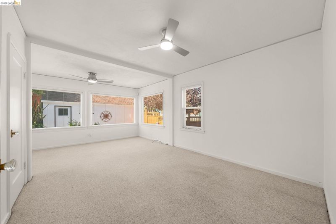
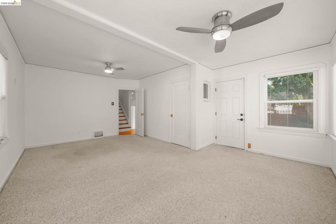
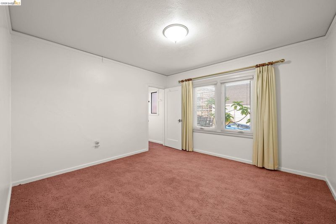
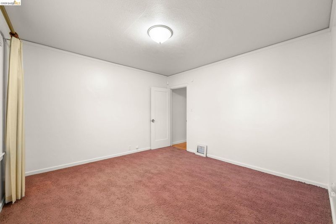
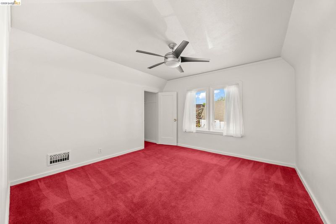
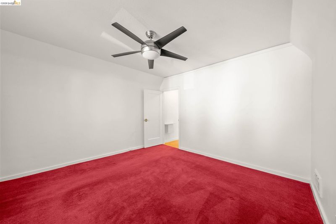
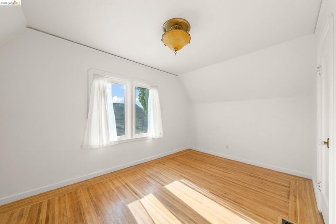
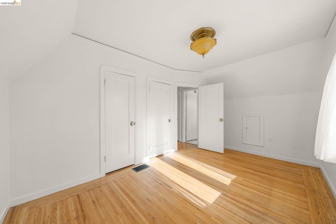
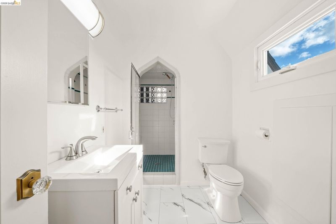
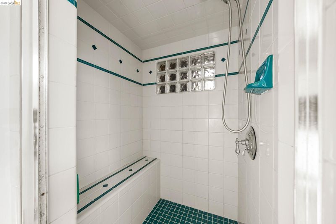
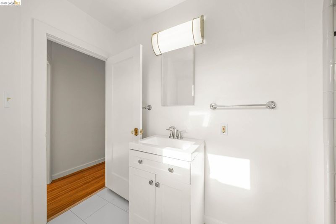
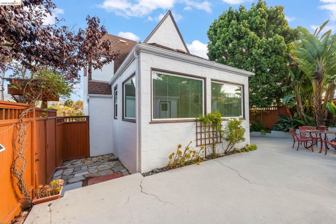
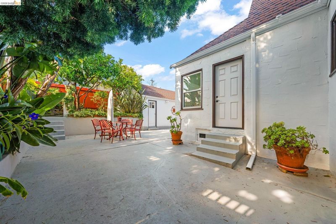
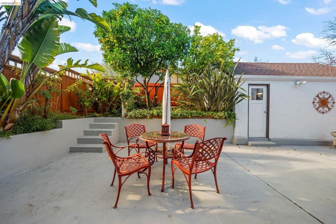
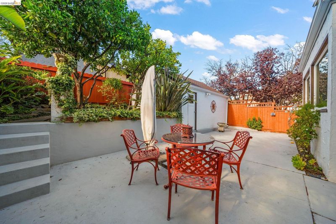
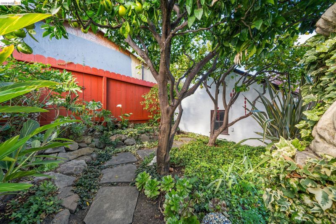
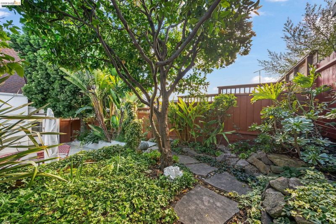
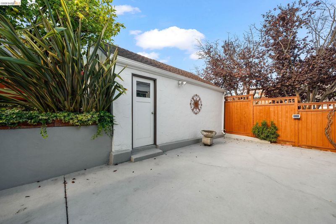
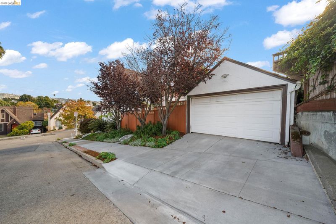
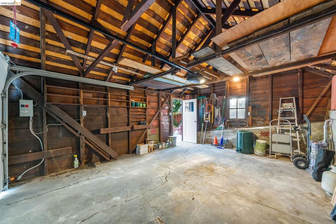
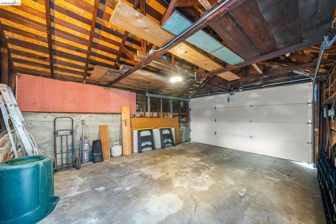
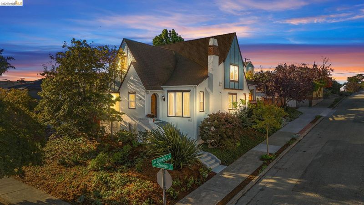
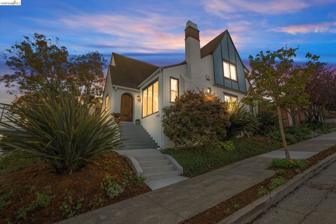
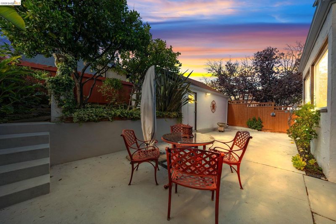
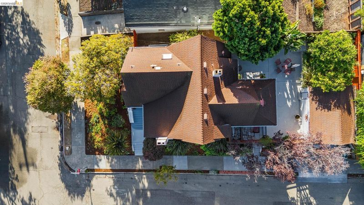
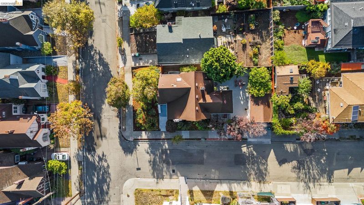
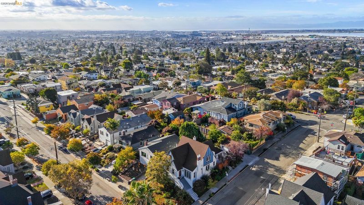
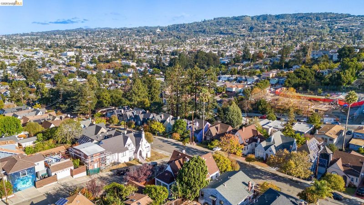
Tudor Charm, Sunlit Spaces, and a Coveted Maxwell Park Location! At the top of Allendale Avenue, just half a block from Maxwell Park, this distinctive 4-bedroom, 2-bath Tudor-inspired home occupies a sunny corner lot in a neighborhood celebrated for its architectural character, mature redwoods, and strong community connections. Offering approximately 1,833 square feet of living space, the home combines generous proportions, abundant natural light, and gleaming hardwood floors with the enduring appeal of classic Oakland architecture. Offered for the first time in approximately 35 years, the property features a versatile floor plan, beautifully manicured front landscaping, a thoughtfully landscaped, low-maintenance rear patio ideal for outdoor dining and entertaining, and a detached garage. Melrose Academy is just a short distance away. Beyond the property itself, Allendale's active community, longstanding neighborly relationships, and shared activities have been an especially meaningful part of the longtime owners' experience. The home retains much of its original character while inviting thoughtful updates to the kitchen, bathrooms, and other interior spaces. Its generous layout, natural light, and established setting provide a compelling foundation for personal improvements and the potential to build equity over time. This is a chance to put down roots, create something distinctly your own, and enjoy the lasting appeal of Maxwell Park.

- Current Status
- New
- Original Price
- $799,000
- List Price
- $799,000
- On Market Date
- Oct 28, 2026
- Property Type
- Detached
- D/N/S
- Maxwell Park
- Zip Code
- 94619
- MLS ID
- 41152436
- APN
- 3624321
- Year Built
- 1930
- Stories in Building
- Unavailable
- Possession
- Close Of Escrow
- Data Source
- MAXEBRDI
- Origin MLS System
- Bridge AOR
Melrose Leadership Academy
Public PK-8 Middle
Students: 538 Distance: 0.1mi
Horace Mann Elementary School
Public K-5 Elementary
Students: 294 Distance: 0.5mi
Muhammad University Of Islam
Private K-12 Combined Elementary And Secondary, Religious, Coed
Students: 41 Distance: 0.5mi
Urban Montessori Charter School
Charter K-8 Coed
Students: 432 Distance: 0.5mi
Allendale Elementary School
Public K-5 Elementary
Students: 401 Distance: 0.7mi
St. Lawrence O'toole Elementary School
Private K-8 Elementary, Religious, Coed
Students: 180 Distance: 0.7mi
- Bed
- 4
- Bath
- 2
- Parking
- 1
- Detached, Garage Door Opener
- SQ FT
- 1,833
- SQ FT Source
- Public Records
- Lot SQ FT
- 4,488.0
- Lot Acres
- 0.103 Acres
- Pool Info
- None
- Kitchen
- Dishwasher, Gas Range, Refrigerator, Dryer, Washer, Gas Water Heater, Breakfast Nook, Tile Counters, Disposal, Gas Range/Cooktop
- Cooling
- None
- Disclosures
- Nat Hazard Disclosure, Disclosure Package Avail, Disclosure Statement, Lead Hazard Disclosure
- Entry Level
- Exterior Details
- Back Yard, Terraced Back
- Flooring
- Hardwood, Tile, Carpet
- Foundation
- Fire Place
- Living Room
- Heating
- Natural Gas
- Laundry
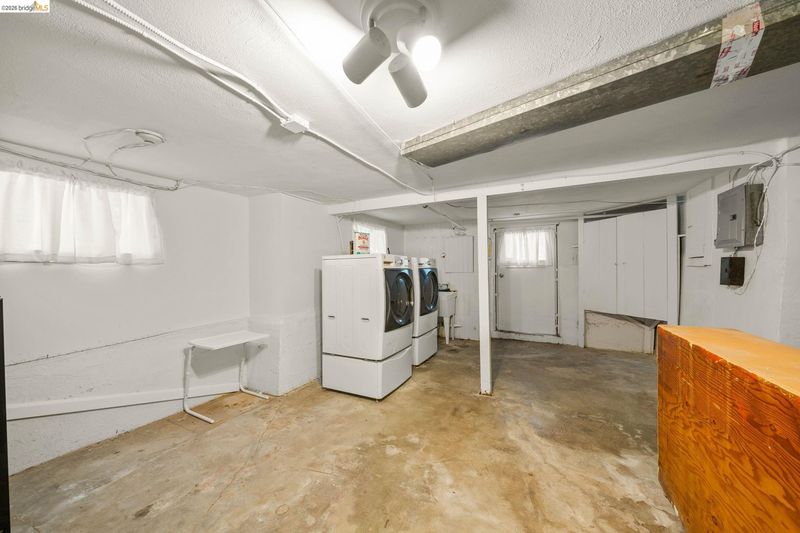
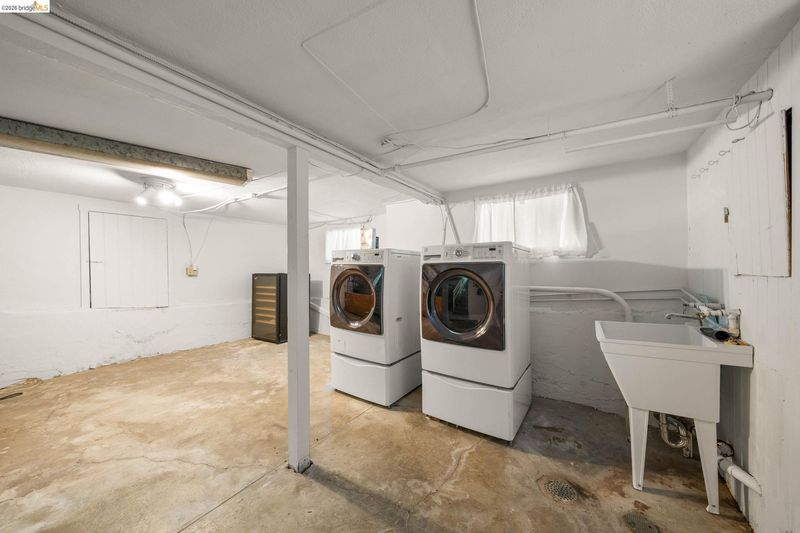
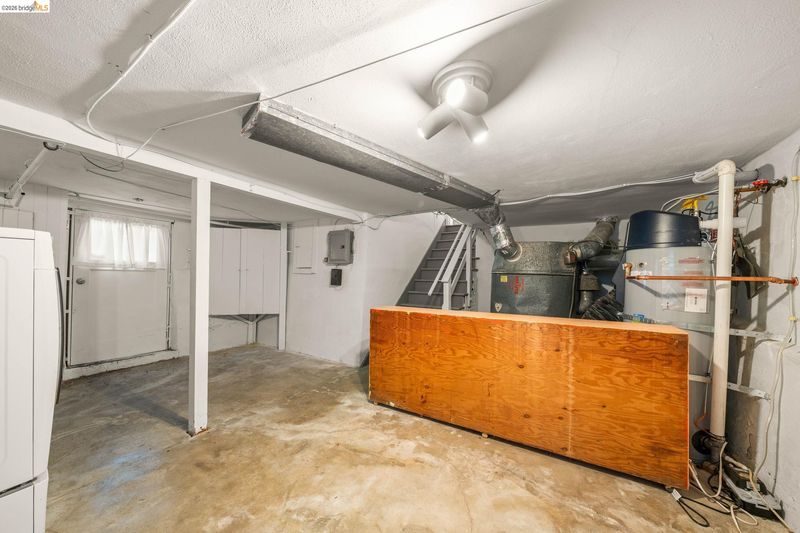
- Dryer, In Basement
- Main Level
- None
- Possession
- Close Of Escrow
- Architectural Style
- Tudor
- Construction Status
- Existing
- Additional Miscellaneous Features
- Back Yard, Terraced Back
- Location
- Sloped Up
- Roof
- Shingle
- Water and Sewer
- Public
- Fee
- Unavailable
MLS and other Information regarding properties for sale as shown in Theo have been obtained from various sources such as sellers, public records, agents and other third parties. This information may relate to the condition of the property, permitted or unpermitted uses, zoning, square footage, lot size/acreage or other matters affecting value or desirability. Unless otherwise indicated in writing, neither brokers, agents nor Theo have verified, or will verify, such information. If any such information is important to buyer in determining whether to buy, the price to pay or intended use of the property, buyer is urged to conduct their own investigation with qualified professionals, satisfy themselves with respect to that information, and to rely solely on the results of that investigation.
School data provided by GreatSchools. School service boundaries are intended to be used as reference only. To verify enrollment eligibility for a property, contact the school directly.