

$1,998,888
1,525
SQ FT
$1,311
SQ/FT
775 Madrone Ave
@ HEMLOCK - Other, Sunnyvale

- 5 Bed
- 2 Bath
- 1 Park
- 1,525 sqft
- Sunnyvale
-

-
Sat Oct 31, 1:00 pm - 4:00 pm
Open House !!!!
-
Sun Nov 1, 1:00 pm - 4:00 pm
Open House !!!!
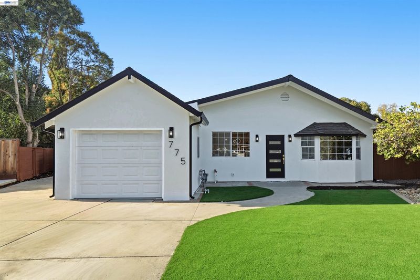
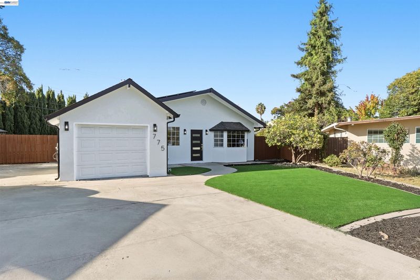
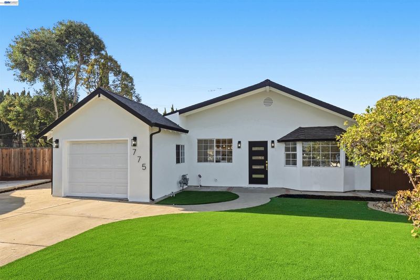
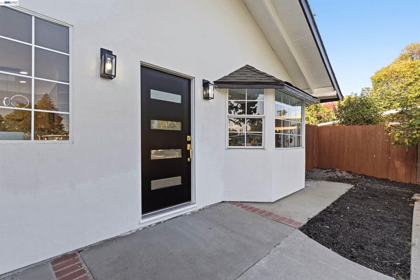
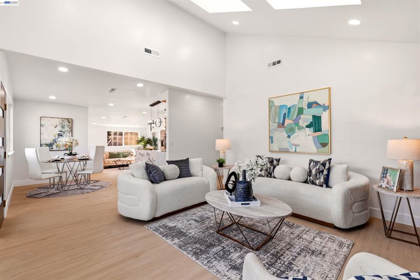
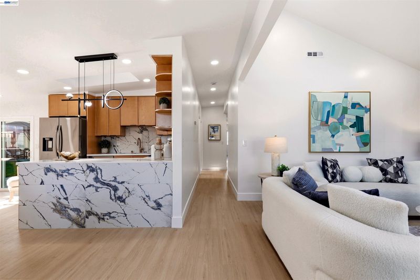
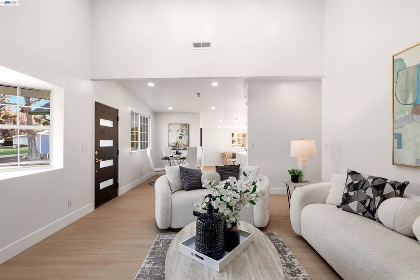
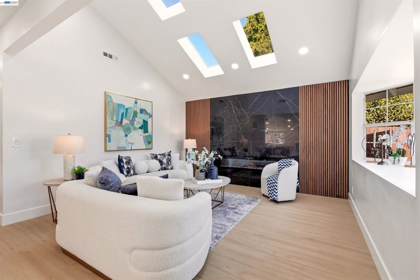
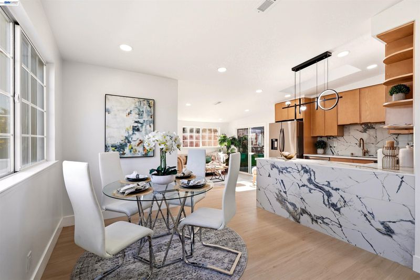
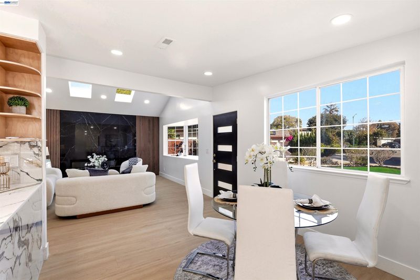
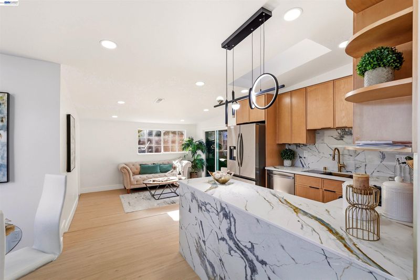
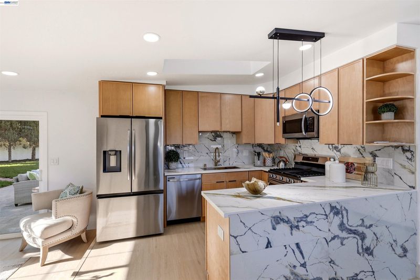
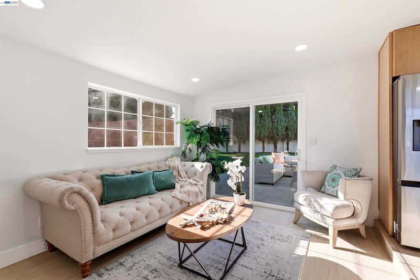
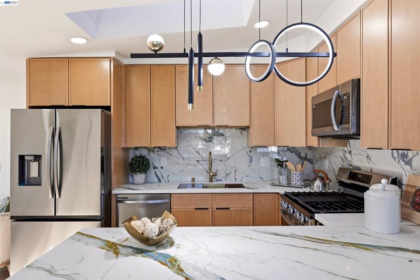
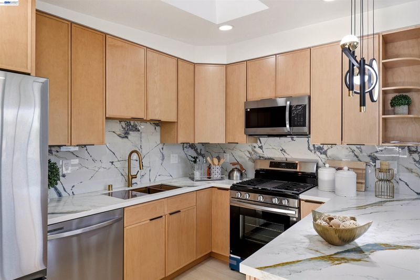
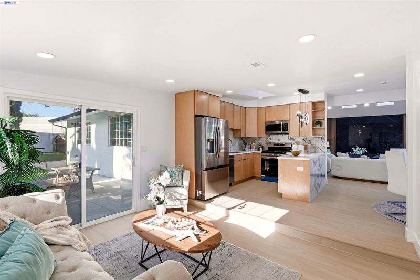
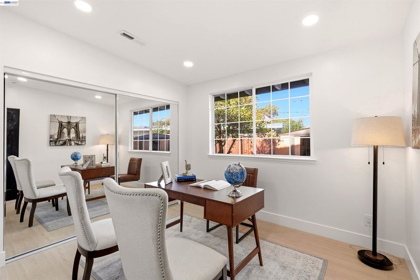
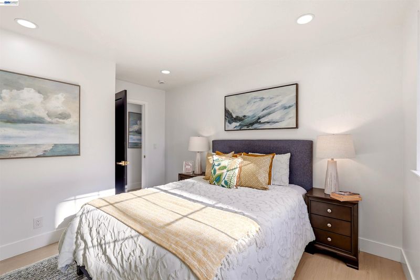
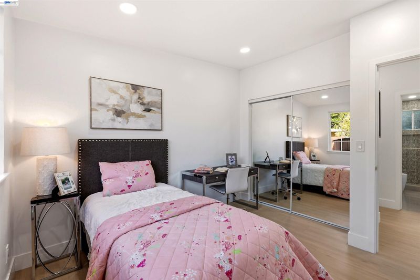
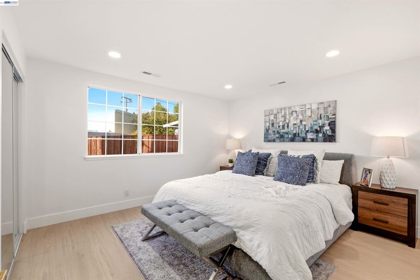
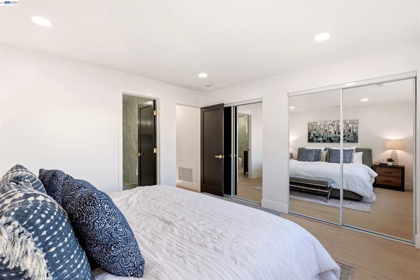
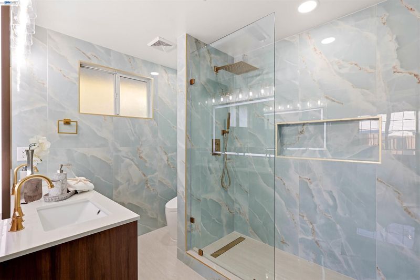
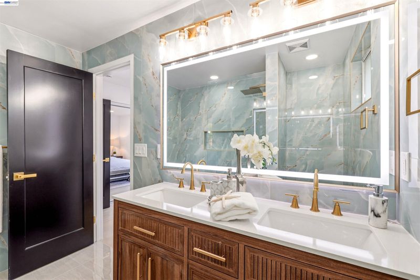
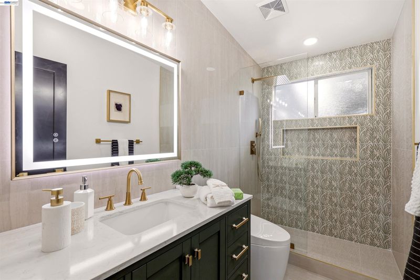
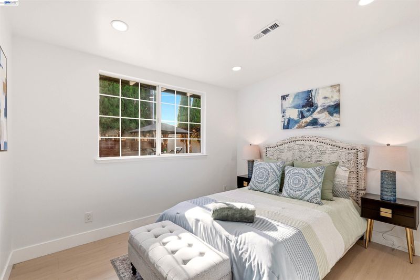
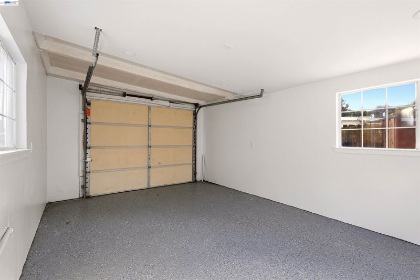
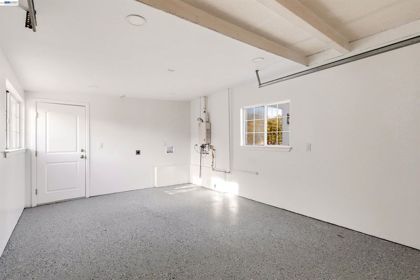
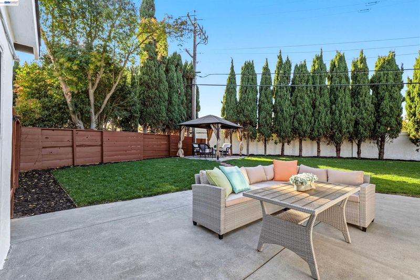
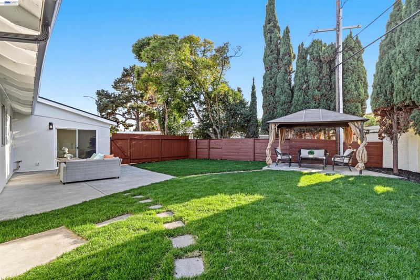
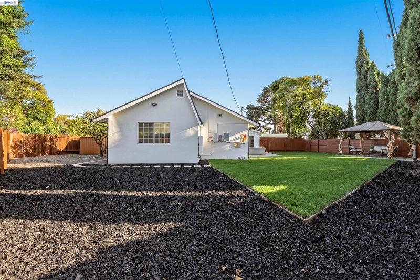
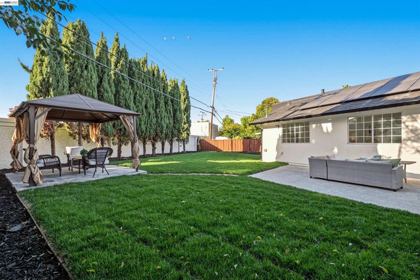
Beautifully remodeled this 5 bedroom & 2 bathroom Sunnyvale home offers approximately 1,525 sq ft of bright, inviting living space with stylish finishes and seamless indoor and outdoor flow. Vaulted ceilings and a skylight enhance the open living and dining areas, while new flooring, recessed lighting and a fresh neutral palette create a cohesive, contemporary feel. The thoughtfully redesigned kitchen features warm wood cabinetry, a striking marble look backsplash, sleek counters, new stainless steel appliances and gold toned fixtures. Its open layout makes everyday meals and entertaining effortless. Five bedrooms offer flexibility for guest accommodations, home offices or creative pursuits, complemented by two beautifully updated bathrooms. A sliding glass door opens to a spacious backyard featuring an expansive patio, covered gazebo lounge and generous level lawn. Mature evergreen trees create a welcoming backdrop for outdoor dining, weekend gatherings and quiet evenings at home. A new roof, solar panels and a garage with added storage further enhance the home’s appeal. Conveniently located near Silicon Valley employers, major commute routes, shopping, dining and parks, this move in ready home brings together modern comfort, versatile living space and an inviting outdoor retreat.

- Current Status
- New
- Original Price
- $1,998,888
- List Price
- $1,998,888
- On Market Date
- Oct 28, 2026
- Property Type
- Detached
- D/N/S
- Other
- Zip Code
- 94085
- MLS ID
- 41152469
- APN
- 20403026
- Year Built
- 1953
- Stories in Building
- 1
- Possession
- Close Of Escrow
- Data Source
- MAXEBRDI
- Origin MLS System
- BAY EAST
Spark Charter
Charter K-8
Students: 300 Distance: 0.4mi
Columbia Middle School
Public 6-8 Middle
Students: 790 Distance: 0.4mi
Summit Public School: Denali
Charter 6-12
Students: 575 Distance: 0.6mi
Bishop Elementary School
Public K-5 Elementary, Coed
Students: 475 Distance: 0.7mi
San Miguel Elementary School
Public K-5 Elementary
Students: 403 Distance: 1.0mi
The King's Academy
Private K-12 Combined Elementary And Secondary, Nonprofit
Students: 952 Distance: 1.0mi
- Bed
- 5
- Bath
- 2
- Parking
- 1
- Attached
- SQ FT
- 1,525
- SQ FT Source
- Public Records
- Lot SQ FT
- 8,250.0
- Lot Acres
- 0.19 Acres
- Pool Info
- None
- Kitchen
- Dishwasher, Microwave, Refrigerator, Breakfast Bar, Eat-in Kitchen, Disposal, Skylight(s), Updated Kitchen
- Cooling
- None
- Disclosures
- Nat Hazard Disclosure
- Entry Level
- Exterior Details
- Back Yard, Front Yard, Side Yard, Sprinklers Automatic, Landscape Back, Landscape Front, Low Maintenance
- Flooring
- Laminate, Tile
- Foundation
- Fire Place
- Electric, Living Room
- Heating
- Forced Air
- Laundry
- Hookups Only, In Garage
- Main Level
- 5 Bedrooms, 2 Baths, Laundry Facility, No Steps to Entry, Main Entry
- Possession
- Close Of Escrow
- Architectural Style
- Contemporary
- Construction Status
- Existing
- Additional Miscellaneous Features
- Back Yard, Front Yard, Side Yard, Sprinklers Automatic, Landscape Back, Landscape Front, Low Maintenance
- Location
- Cul-De-Sac
- Roof
- Composition Shingles
- Water and Sewer
- Public
- Fee
- Unavailable
MLS and other Information regarding properties for sale as shown in Theo have been obtained from various sources such as sellers, public records, agents and other third parties. This information may relate to the condition of the property, permitted or unpermitted uses, zoning, square footage, lot size/acreage or other matters affecting value or desirability. Unless otherwise indicated in writing, neither brokers, agents nor Theo have verified, or will verify, such information. If any such information is important to buyer in determining whether to buy, the price to pay or intended use of the property, buyer is urged to conduct their own investigation with qualified professionals, satisfy themselves with respect to that information, and to rely solely on the results of that investigation.
School data provided by GreatSchools. School service boundaries are intended to be used as reference only. To verify enrollment eligibility for a property, contact the school directly.