

$525,000
1,048
SQ FT
$501
SQ/FT
1641 Regent Dr
@ Fairview - Summerset 3, Brentwood

- 2 Bed
- 2 Bath
- 2 Park
- 1,048 sqft
- Brentwood
-

-
Sun Jul 12, 1:00 pm - 4:00 pm
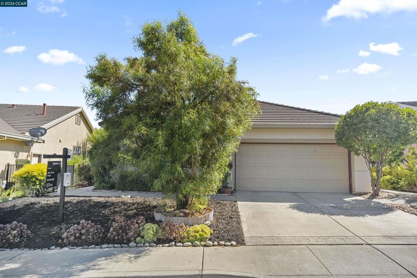
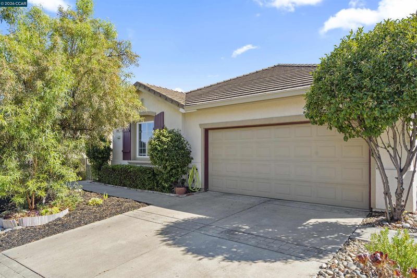
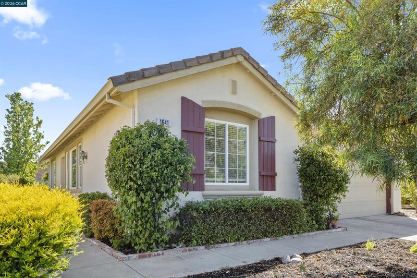
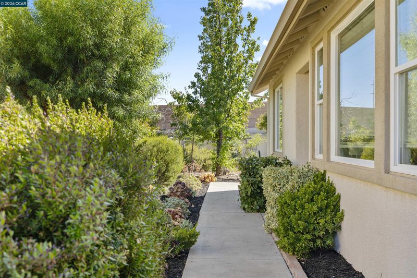
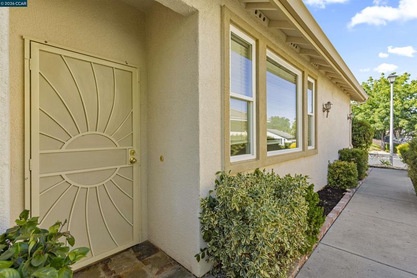
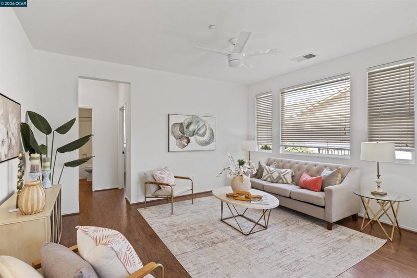
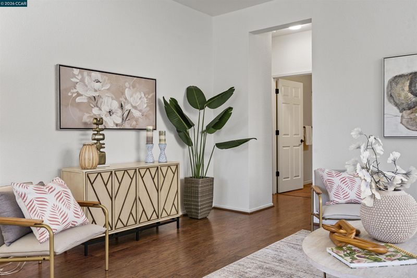
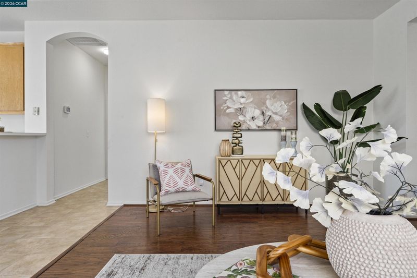
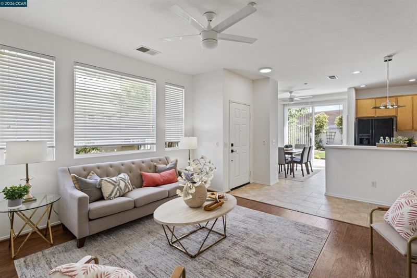
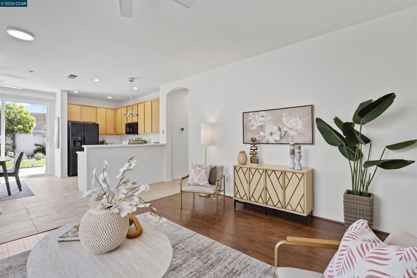
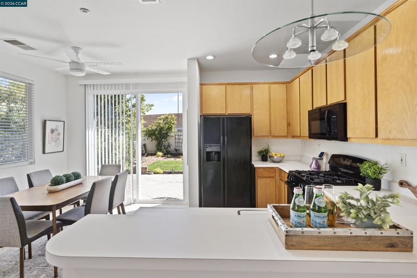
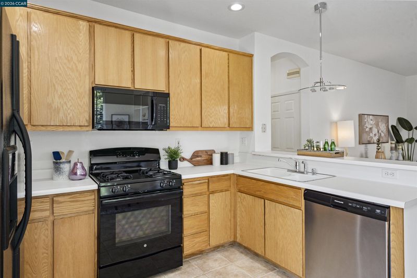
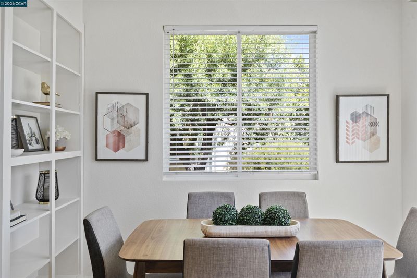
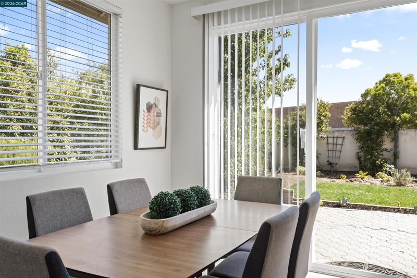
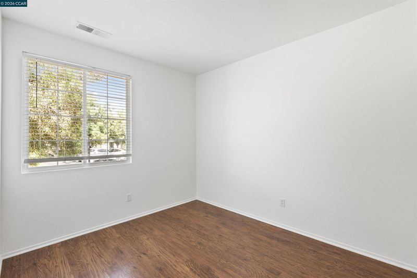
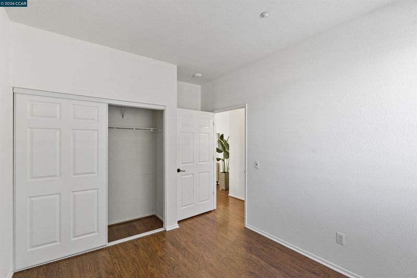
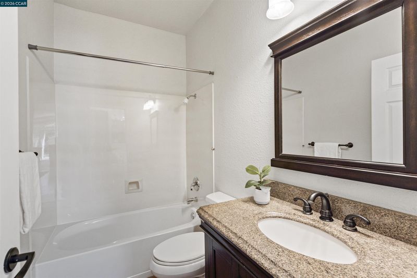
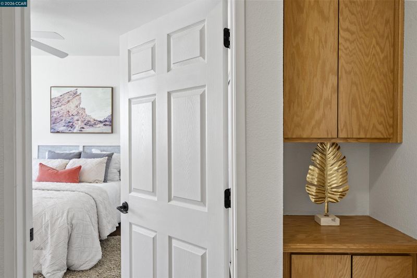
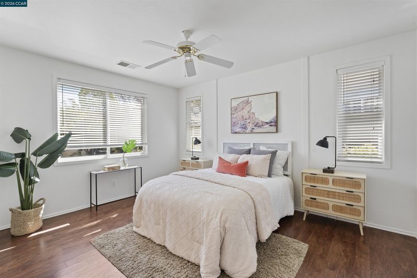
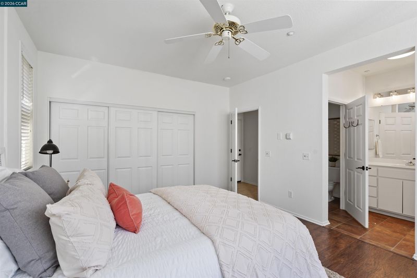
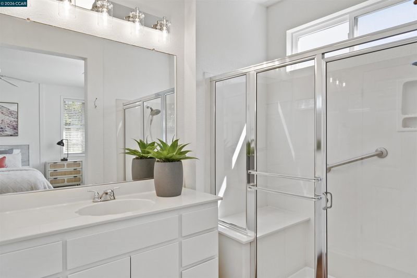
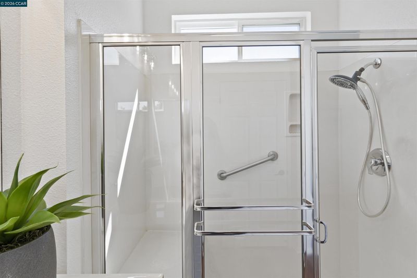
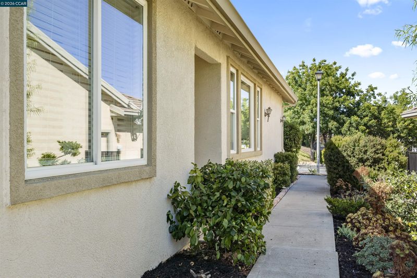
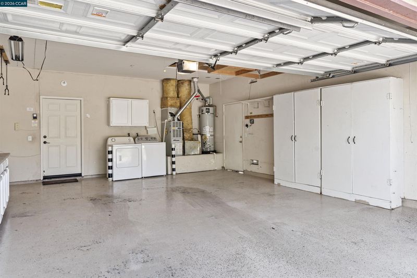
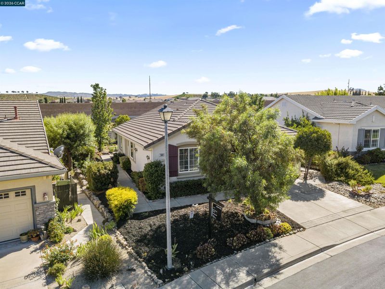
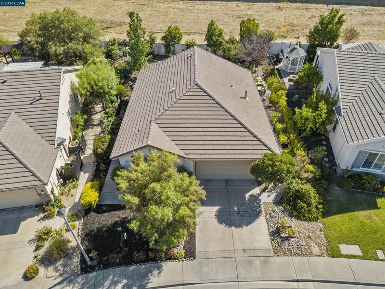
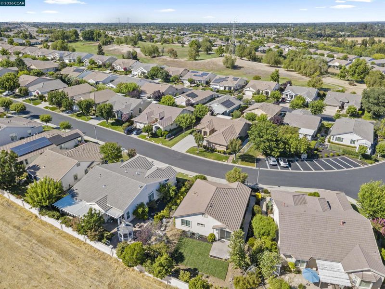
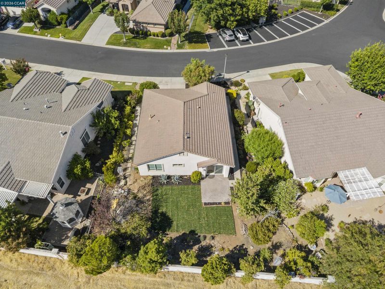
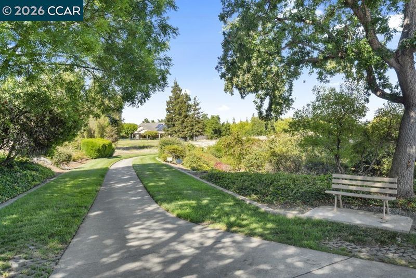
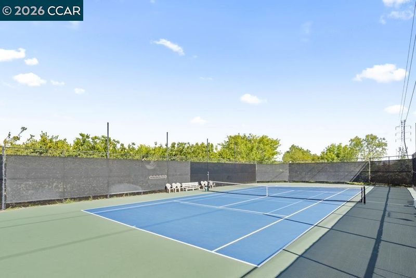
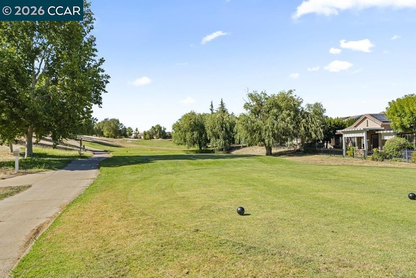
Welcome to the highly sought-after gated golf community of Summerset III, an exclusive 55+ active adult neighborhood offering peaceful, private living. This rare opportunity features one of the community's largest yards, perfect for gardening or entertaining. Beautifully maintained, this 2-bedroom, 2-bath home offers an attached 2-car garage and a bright, comfortable layout with high ceilings. The kitchen is equipped with a gas stove, built-in microwave, dishwasher, refrigerator, breakfast bar, and a cozy eat-in dining area. Recent updates include fresh interior paint, select new lighting fixtures and hardware, and refreshed landscaping in both the front and backyard, enhancing the home's inviting appeal. Additional features include laminate flooring throughout, an updated guest bathroom with designer accents, dual-pane windows, and central heating and air conditioning. Step outside to enjoy the oversized, landscaped backyard complete with a patio—perfect for relaxing or entertaining. Enjoy the exceptiona
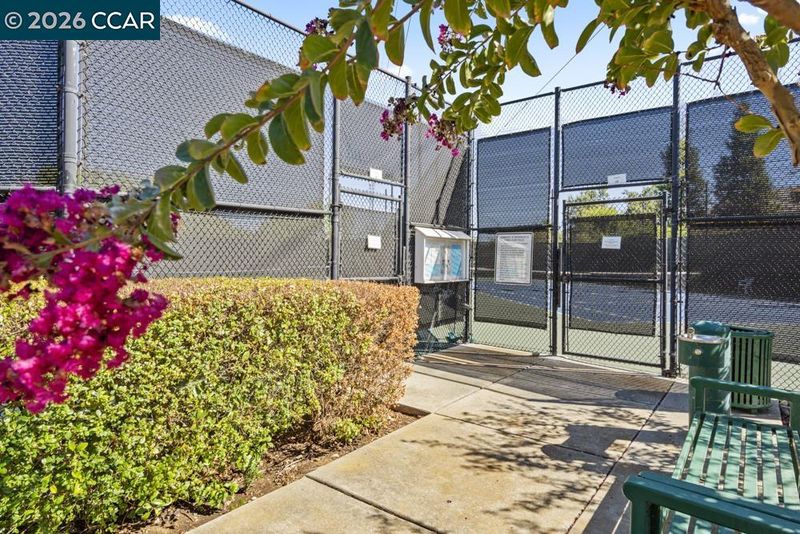
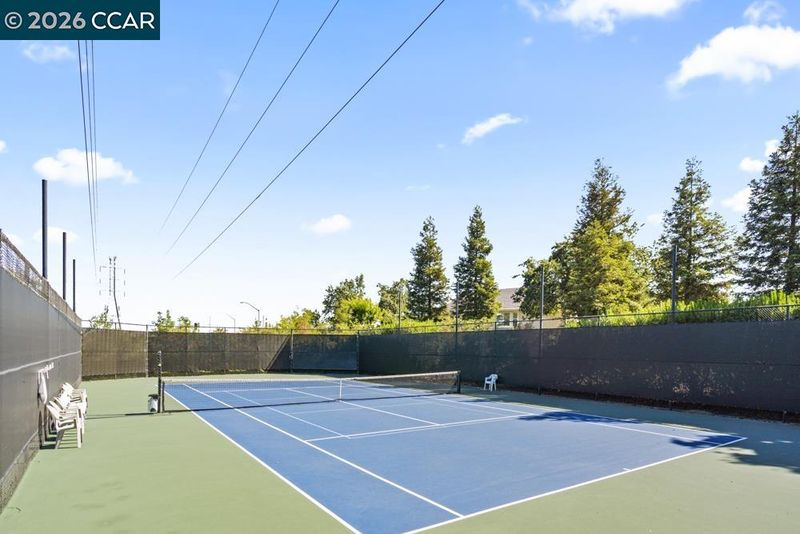
Open Sunday 7-12-26! Welcome to the highly sought-after gated golf community of Summerset III, an exclusive 55+ active adult neighborhood offering peaceful, private living. This rare opportunity features one of the community's largest yards, perfect for gardening or entertaining. Beautifully maintained, this 2-bedroom, 2-bath home offers an attached 2-car garage and a bright, comfortable layout with high ceilings. The kitchen is equipped with a gas stove, built-in microwave, dishwasher, refrigerator, breakfast bar, and a cozy eat-in dining area. Recent updates include fresh interior paint, select new lighting fixtures and hardware, and refreshed landscaping in both the front and backyard, enhancing the home's inviting appeal. Additional features include laminate flooring throughout, an updated guest bathroom with designer accents, dual-pane windows, and central heating and air conditioning. Step outside to enjoy the oversized, landscaped backyard complete with a patio—perfect for relaxing or entertaining. Enjoy the exceptional lifestyle Summerset III has to offer, with resort-style amenities, golf, and a vibrant community, all conveniently located near shopping, dining, and everyday essentials.

- Current Status
- New
- Original Price
- $525,000
- List Price
- $525,000
- On Market Date
- Jul 7, 2026
- Property Type
- Detached
- D/N/S
- Summerset 3
- Zip Code
- 94513
- MLS ID
- 41140708
- APN
- 0106400310
- Year Built
- 2001
- Stories in Building
- 1
- Possession
- Close Of Escrow
- Data Source
- MAXEBRDI
- Origin MLS System
- CONTRA COSTA
Bright Star Christian Child Care Center
Private PK-5
Students: 65 Distance: 0.9mi
R. Paul Krey Elementary School
Public K-5 Elementary, Yr Round
Students: 859 Distance: 1.1mi
Delta Christian Academy
Private 1-12 Religious, Coed
Students: NA Distance: 1.5mi
Ron Nunn Elementary School
Public K-5 Elementary, Yr Round
Students: 650 Distance: 1.5mi
Brentwood Elementary School
Public K-5 Elementary, Yr Round
Students: 764 Distance: 1.8mi
Adams (J. Douglas) Middle School
Public 6-8 Middle
Students: 1129 Distance: 1.8mi
- Bed
- 2
- Bath
- 2
- Parking
- 2
- Attached
- SQ FT
- 1,048
- SQ FT Source
- Public Records
- Lot SQ FT
- 6,845.0
- Lot Acres
- 0.16 Acres
- Pool Info
- In Ground, Community
- Kitchen
- Dishwasher, Gas Range, Breakfast Bar, Counter - Solid Surface, Gas Range/Cooktop
- Cooling
- Central Air
- Disclosures
- Senior Living
- Entry Level
- Exterior Details
- Back Yard, Front Yard
- Flooring
- Laminate, Tile
- Foundation
- Fire Place
- None
- Heating
- Forced Air
- Laundry
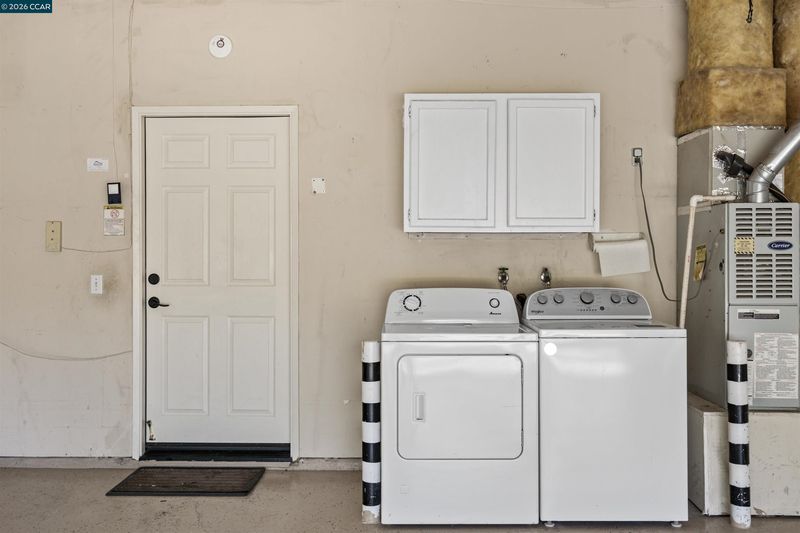
- Hookups Only, In Garage
- Main Level
- 2 Bedrooms, 2 Baths, Laundry Facility, Main Entry
- Possession
- Close Of Escrow
- Architectural Style
- Contemporary
- Construction Status
- Existing
- Additional Miscellaneous Features
- Back Yard, Front Yard
- Location
- Rectangular Lot
- Roof
- Tile
- Water and Sewer
- Public
- Fee
- $192
MLS and other Information regarding properties for sale as shown in Theo have been obtained from various sources such as sellers, public records, agents and other third parties. This information may relate to the condition of the property, permitted or unpermitted uses, zoning, square footage, lot size/acreage or other matters affecting value or desirability. Unless otherwise indicated in writing, neither brokers, agents nor Theo have verified, or will verify, such information. If any such information is important to buyer in determining whether to buy, the price to pay or intended use of the property, buyer is urged to conduct their own investigation with qualified professionals, satisfy themselves with respect to that information, and to rely solely on the results of that investigation.
School data provided by GreatSchools. School service boundaries are intended to be used as reference only. To verify enrollment eligibility for a property, contact the school directly.