

$1,935,000
3,349
SQ FT
$578
SQ/FT
1150 Trowbridge Way
@ Yorkshire - Bettencourt Rnch, Danville

- 4 Bed
- 3 Bath
- 3 Park
- 3,349 sqft
- Danville
-

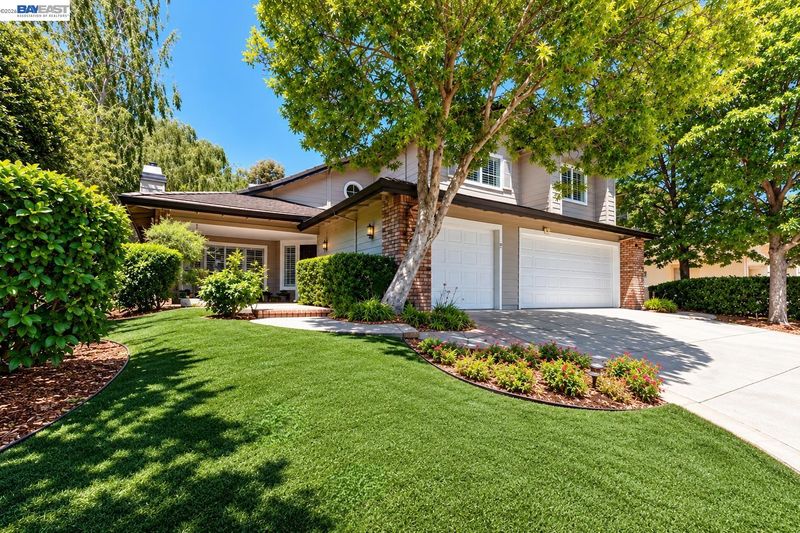
Beautifully remodeled and spacious Bettencourt Ranch home on a quiet street. Quality upgrades throughout include wide-plank wood flooring, large-format designer tile, and high-end cabinetry with soft-close drawers. The kitchen features Wolf stainless steel appliances, granite countertops, a center island, and separate breakfast bar seating. A spacious dining area is ideal for large gatherings. The oversized primary suite features vaulted ceilings and an updated bathroom. Upstairs secondary bedrooms offer ceiling fans and walk-in closets. Convenient full bedroom and bath downstairs. Peaceful and private backyard with no rear neighbors, a built-in waterfall feature, and a custom play structure that can remain or be removed. Low-maintenance, drought-tolerant synthetic grass in both front and back yards. Recent upgrades include owned solar, new heating, and new air conditioning systems, plus 240V outlet for convenient electric vehicle charging. Bettencourt Ranch residents enjoy a swimming pool, three tennis courts, three pickleball courts, basketball courts, playgrounds, and a clubhouse. All within walking distance of restaurants and shopping.

- Current Status
- New
- Original Price
- $1,935,000
- List Price
- $1,935,000
- On Market Date
- Oct 28, 2026
- Property Type
- Detached
- D/N/S
- Bettencourt Rnch
- Zip Code
- 94506
- MLS ID
- 41152451
- APN
- 2208000139
- Year Built
- 1993
- Stories in Building
- 2
- Possession
- Close Of Escrow, Negotiable
- Data Source
- MAXEBRDI
- Origin MLS System
- BAY EAST
Diablo Vista Middle School
Public 6-8 Middle
Students: 986 Distance: 0.9mi
Sycamore Valley Elementary School
Public K-5 Elementary
Students: 573 Distance: 1.8mi
Creekside Elementary School
Public K-5
Students: 638 Distance: 1.9mi
Tassajara Hills Elementary School
Public K-5 Elementary
Students: 492 Distance: 1.9mi
Coyote Creek Elementary School
Public K-5 Elementary
Students: 920 Distance: 2.0mi
Golden View Elementary School
Public K-5 Elementary
Students: 668 Distance: 2.1mi
- Bed
- 4
- Bath
- 3
- Parking
- 3
- Attached, Int Access From Garage, Enclosed, Electric Vehicle Charging Station(s), Garage Door Opener
- SQ FT
- 3,349
- SQ FT Source
- Public Records
- Lot SQ FT
- 7,610.0
- Lot Acres
- 0.18 Acres
- Pool Info
- Other
- Kitchen
- Dishwasher, Double Oven, Gas Range, Microwave, Trash Compactor, Gas Water Heater, Breakfast Bar, Breakfast Nook, Counter - Solid Surface, Eat-in Kitchen, Disposal, Gas Range/Cooktop, Kitchen Island, Pantry, Updated Kitchen
- Cooling
- Ceiling Fan(s), Central Air
- Disclosures
- Nat Hazard Disclosure
- Entry Level
- Exterior Details
- Back Yard, Dog Run, Front Yard, Garden/Play, Sprinklers Automatic, Sprinklers Front
- Flooring
- Tile, Carpet, Engineered Wood
- Foundation
- Fire Place
- Family Room, Gas, Gas Starter, Living Room, Master Bedroom
- Heating
- Zoned
- Laundry
- 220 Volt Outlet, Hookups Only, Laundry Room
- Upper Level
- 3 Bedrooms, 2 Baths, Primary Bedrm Suite - 1, Primary Bedrm Retreat, Loft
- Main Level
- 1 Bedroom, 1 Bath, Laundry Facility, Main Entry
- Views
- Other
- Possession
- Close Of Escrow, Negotiable
- Architectural Style
- Traditional
- Non-Master Bathroom Includes
- Shower Over Tub, Solid Surface, Stall Shower, Tile, Updated Baths
- Construction Status
- Existing
- Additional Miscellaneous Features
- Back Yard, Dog Run, Front Yard, Garden/Play, Sprinklers Automatic, Sprinklers Front
- Location
- Premium Lot, Rectangular Lot, Sprinklers In Rear
- Roof
- Tile
- Water and Sewer
- Public
- Fee
- $329
MLS and other Information regarding properties for sale as shown in Theo have been obtained from various sources such as sellers, public records, agents and other third parties. This information may relate to the condition of the property, permitted or unpermitted uses, zoning, square footage, lot size/acreage or other matters affecting value or desirability. Unless otherwise indicated in writing, neither brokers, agents nor Theo have verified, or will verify, such information. If any such information is important to buyer in determining whether to buy, the price to pay or intended use of the property, buyer is urged to conduct their own investigation with qualified professionals, satisfy themselves with respect to that information, and to rely solely on the results of that investigation.
School data provided by GreatSchools. School service boundaries are intended to be used as reference only. To verify enrollment eligibility for a property, contact the school directly.