

$375,000
1,308
SQ FT
$287
SQ/FT
4881 Volcanoville RD
@ Bear State road - Other, Georgetown

- 3 Bed
- 2 Bath
- 0 Park
- 1,308 sqft
- Georgetown
-

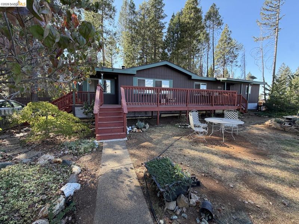
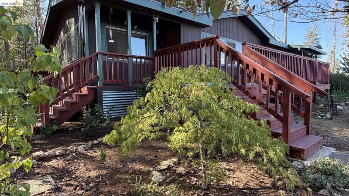
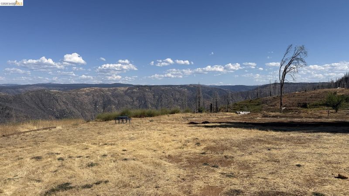
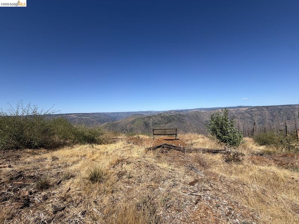
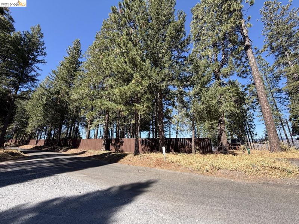
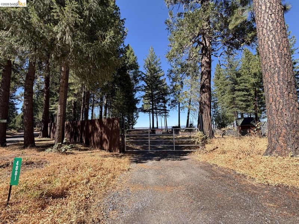
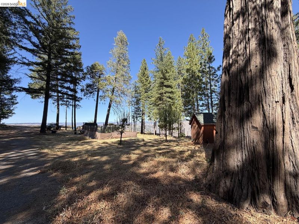
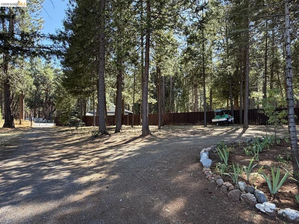
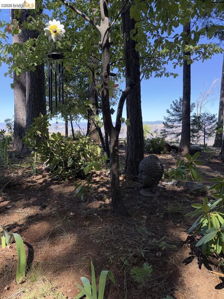
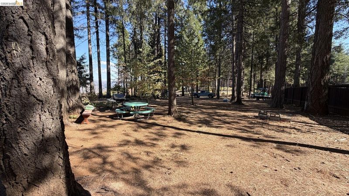
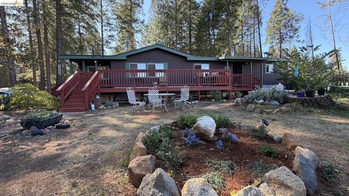
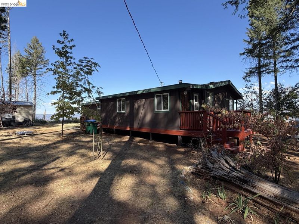
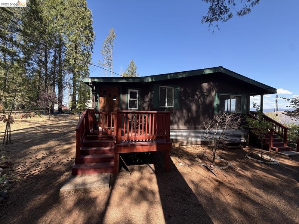
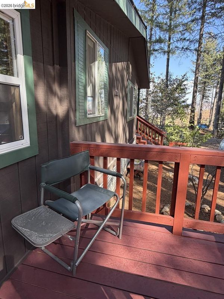
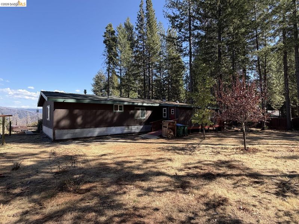
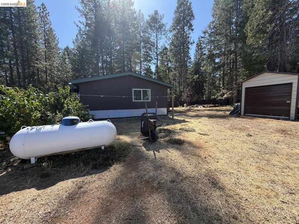
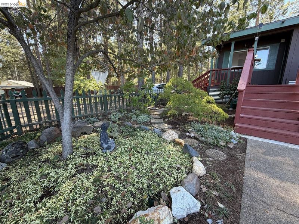
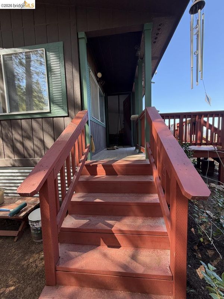
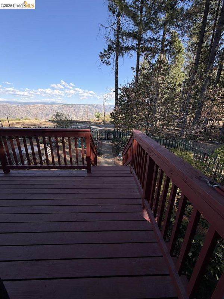
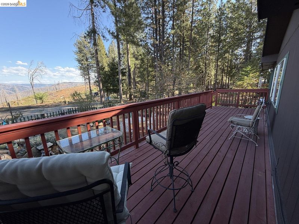
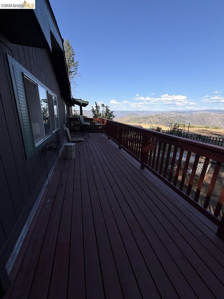
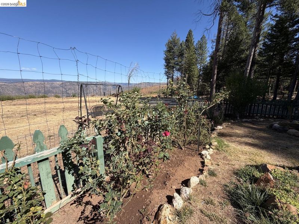
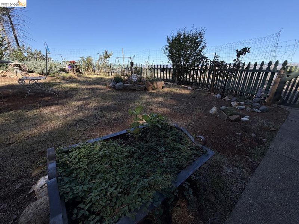
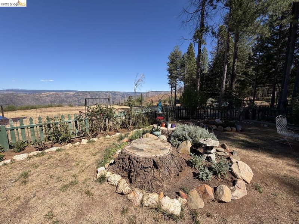
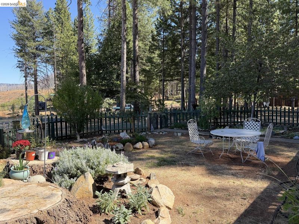
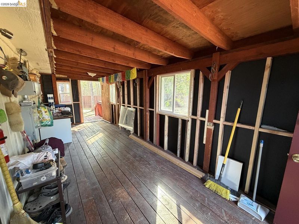
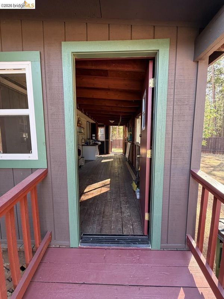
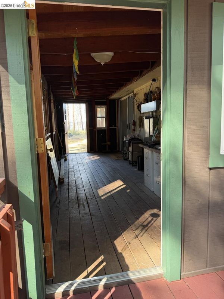
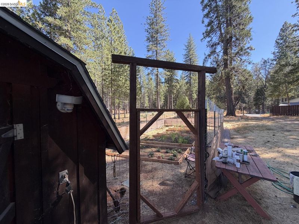
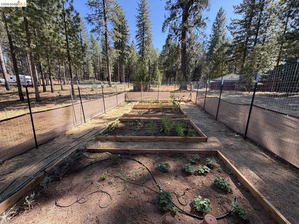
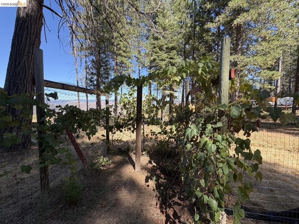
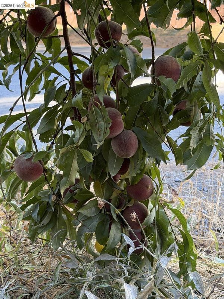
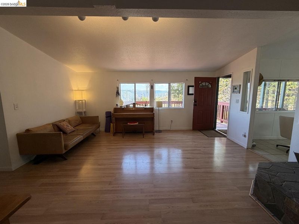
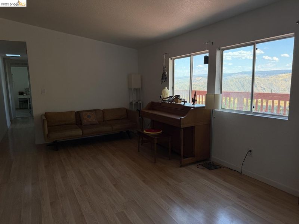
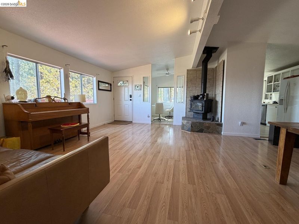
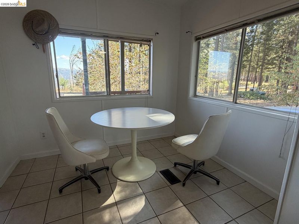
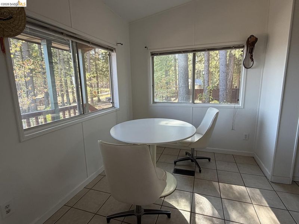
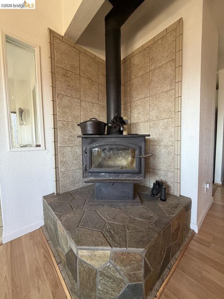
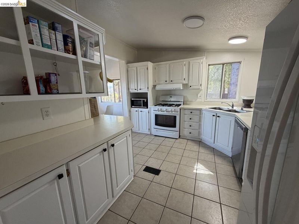
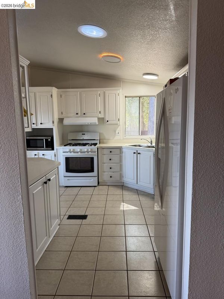
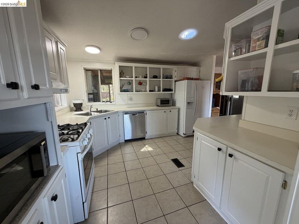
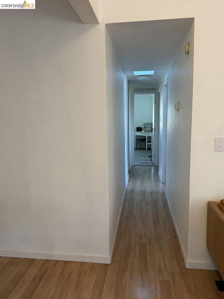
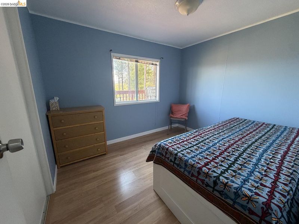
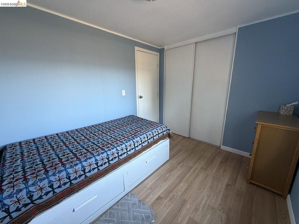
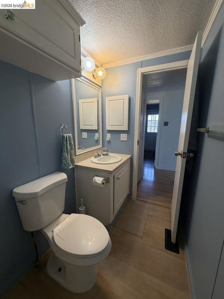
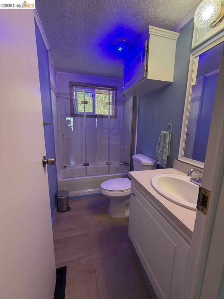
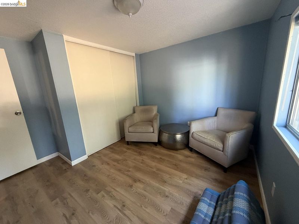
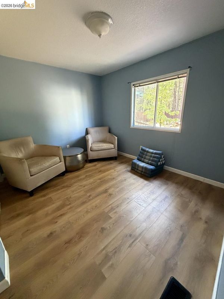
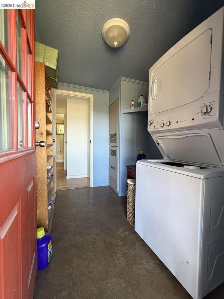
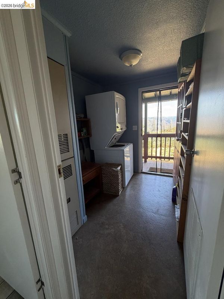
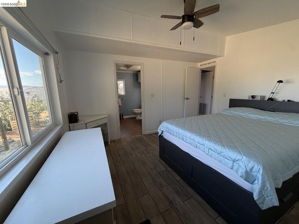
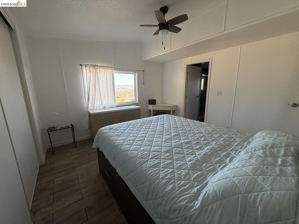
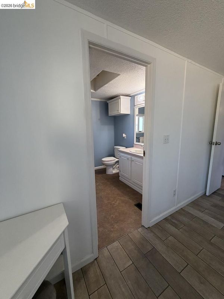
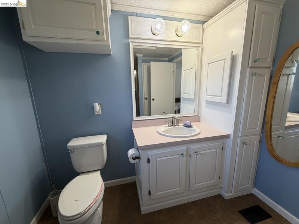
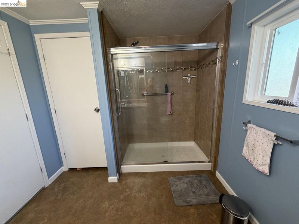
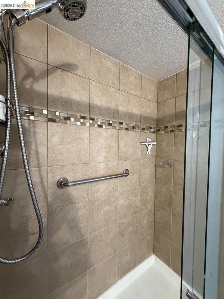
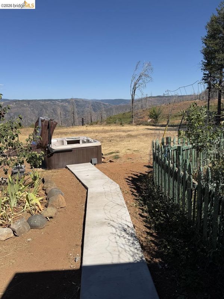
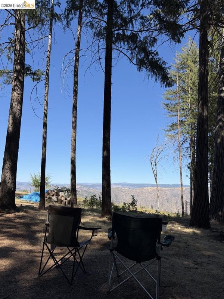
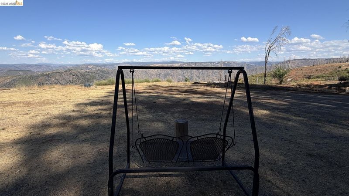
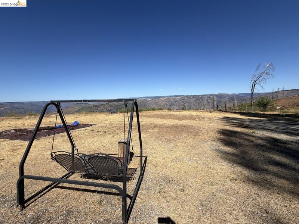
Grand Canyon in your front yard? Not quite but panoramic views like this are not always for sale! This parklike property overlooking the canyon going down to the Rubicon River offers a colorful changing landscape. The 5.44-acre property is mostly useable and ready for your imagination. Many new features in the past year include: New roof with two added skylights. Approx. 365 ft of private fencing milled in Douglas Fir. New paint inside and out. New aluminum siding on lower half of home. Some newer windows, New tile, New 23x8 enclosed porch adding 184sq ft to the house, Septic and Fireplace cleaned and maintained last fall , New Ceiling fans in kitchen, living room and master bedroom. New lighting and fixtures and some updated electrical and plumbing, New 30x8 front deck, Newer metal shed, New concrete pathway to a Sundance Capri Hot Tub to soak and stargaze. A lot has been done to make this home last and shine. 20 min to Georgetown, 46. Min to Placerville, 50 min to auburn.

- Current Status
- New
- Original Price
- $375,000
- List Price
- $375,000
- On Market Date
- Oct 27, 2026
- Property Type
- Manufactured Home
- D/N/S
- Other
- Zip Code
- 95634
- MLS ID
- 41152369
- APN
- 062470022000
- Year Built
- 1994
- Stories in Building
- 1
- Possession
- Other
- Data Source
- MAXEBRDI
- Origin MLS System
- Bridge AOR
Otter Creek Elementary School
Public K-5 Elementary
Students: 17 Distance: 0.5mi
Empire Canyon Christian School
Private 1-12
Students: 9 Distance: 5.7mi
Fox Run School
Private 1-12 Religious, Coed
Students: 8 Distance: 6.2mi
Foresthill High School
Public 9-12 Secondary, Coed
Students: 198 Distance: 7.0mi
American River Charter School
Charter K-12
Students: 192 Distance: 7.2mi
Foresthill Divide
Public K-8 Elementary
Students: 394 Distance: 7.2mi
- Bed
- 3
- Bath
- 2
- Parking
- 0
- Side Yard Access, Undersized Garage, Parking Lot, Boat, Deck
- SQ FT
- 1,308
- SQ FT Source
- Public Records
- Lot SQ FT
- 236,966.0
- Lot Acres
- 5.44 Acres
- Pool Info
- None
- Kitchen
- Dishwasher, Gas Range, Microwave, Range, Refrigerator, Trash Compactor, Dryer, Gas Water Heater, 220 Volt Outlet, Breakfast Nook, Laminate Counters, Eat-in Kitchen, Disposal, Gas Range/Cooktop, Range/Oven Built-in, Skylight(s)
- Cooling
- Ceiling Fan(s), Whole House Fan, No Air Conditioning
- Disclosures
- None
- Entry Level
- Exterior Details
- Back Yard, Front Yard, Storage, Entry Gate, Garden, Landscape Back, Landscape Front, Private Entrance, Storage Area
- Flooring
- Laminate, Tile, Vinyl
- Foundation
- Fire Place
- Brick, Family Room, Living Room, Raised Hearth, Stone, Wood Burning
- Heating
- Floor Furnace, Propane, Fireplace(s)
- Laundry
- 220 Volt Outlet, Gas Dryer Hookup, Laundry Room, Cabinets, Inside Room, Washer/Dryer Stacked Incl
- Main Level
- Other
- Views
- Canyon, Forest, Park/Greenbelt, Hills, Mountain(s), Panoramic, Trees/Woods
- Possession
- Other
- Basement
- Crawl Space
- Non-Master Bathroom Includes
- Shower Over Tub, Tile, Tub, Closet, Window
- Construction Status
- Existing
- Additional Miscellaneous Features
- Back Yard, Front Yard, Storage, Entry Gate, Garden, Landscape Back, Landscape Front, Private Entrance, Storage Area
- Location
- Agricultural, Back Yard, Borders Government Land, Fire Hydrant(s), Front Yard, Landscaped, Private, Security Gate
- Pets
- Dogs OK
- Roof
- Composition Shingles
- Water and Sewer
- Public, Well, Meter on Site
- Fee
- Unavailable
MLS and other Information regarding properties for sale as shown in Theo have been obtained from various sources such as sellers, public records, agents and other third parties. This information may relate to the condition of the property, permitted or unpermitted uses, zoning, square footage, lot size/acreage or other matters affecting value or desirability. Unless otherwise indicated in writing, neither brokers, agents nor Theo have verified, or will verify, such information. If any such information is important to buyer in determining whether to buy, the price to pay or intended use of the property, buyer is urged to conduct their own investigation with qualified professionals, satisfy themselves with respect to that information, and to rely solely on the results of that investigation.
School data provided by GreatSchools. School service boundaries are intended to be used as reference only. To verify enrollment eligibility for a property, contact the school directly.