

$1,099,000
1,263
SQ FT
$870
SQ/FT
121 Aptos Village Way, #4
@ Aptos Village Way and Parade St - 49 - Aptos, Aptos

- 2 Bed
- 2 Bath
- 2 Park
- 1,263 sqft
- APTOS
-

-
Fri Oct 30, 12:00 pm - 3:00 pm
Only 9 units left. Special New Construction Financing 4.99%, 30 year fixed rate will end December 2026.
-
Sat Oct 31, 12:00 pm - 4:00 pm
Only 9 units left. Special New Construction Financing 4.99%, 30 year fixed rate will end December 2026.
-
Sun Nov 1, 12:00 pm - 4:00 pm
Only 9 units left. Special New Construction Financing 4.99%, 30 year fixed rate will end December 2026.
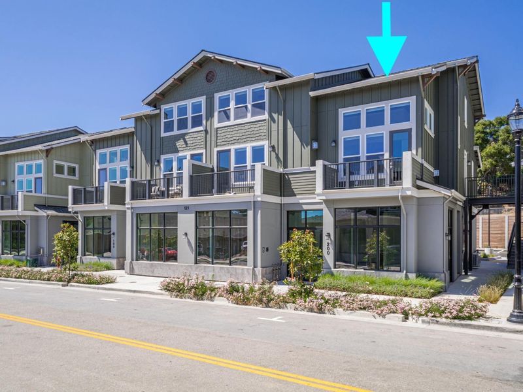
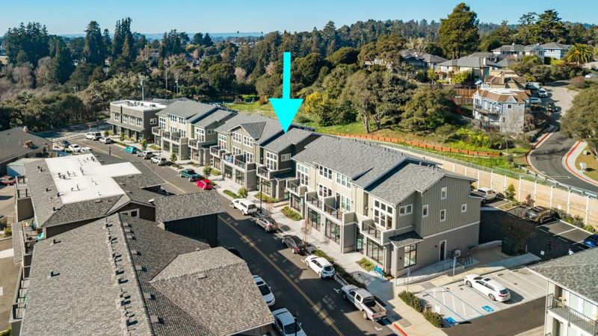
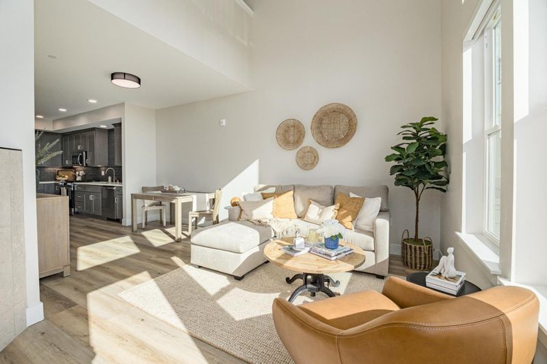
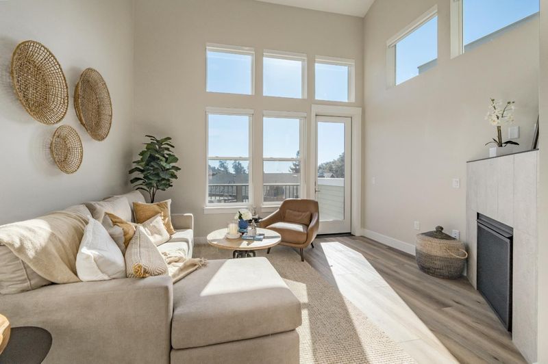
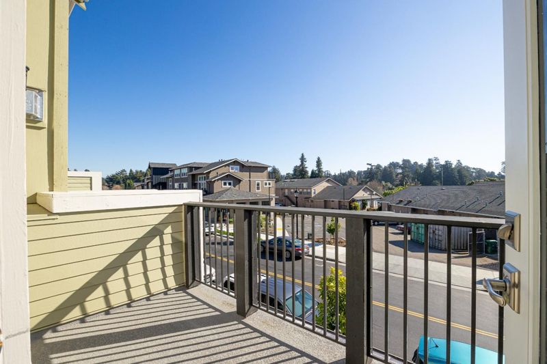
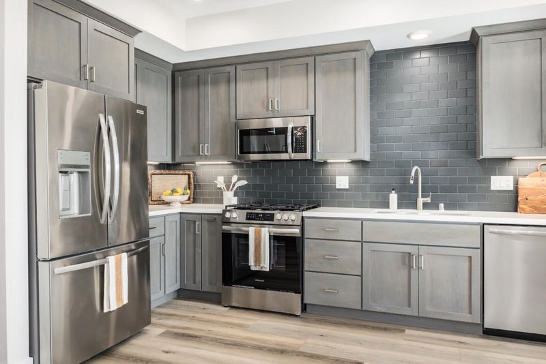
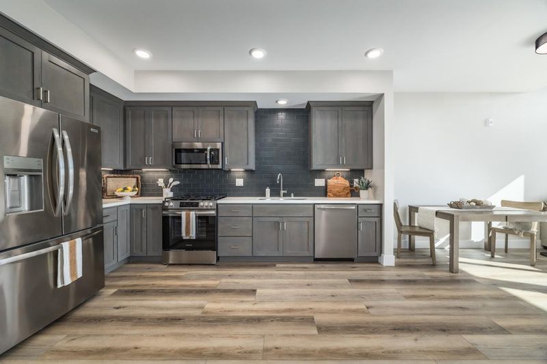
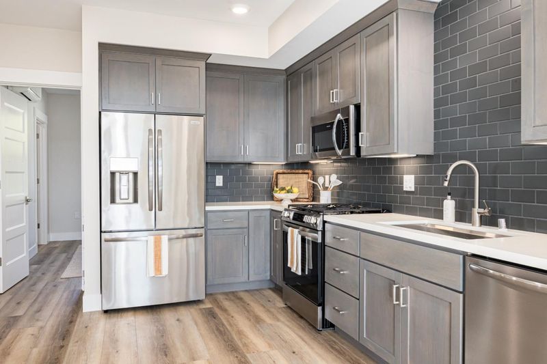
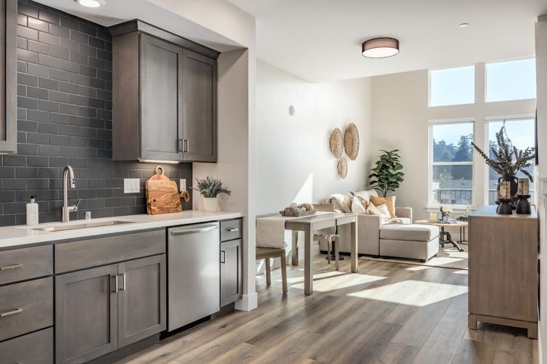
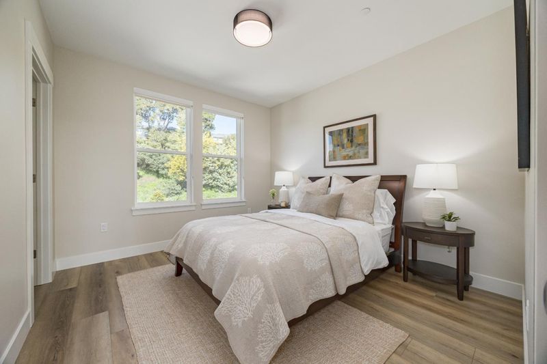
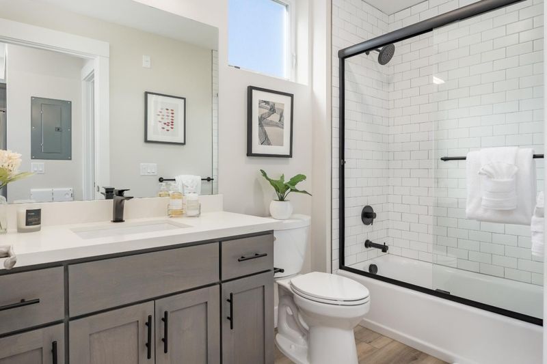
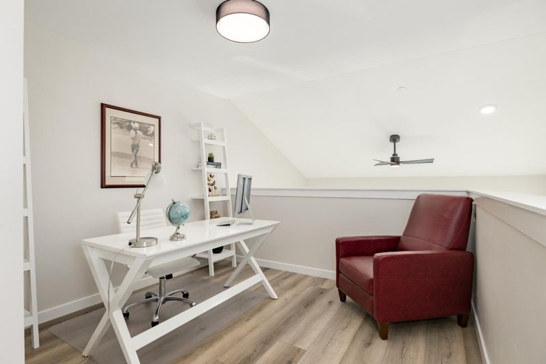
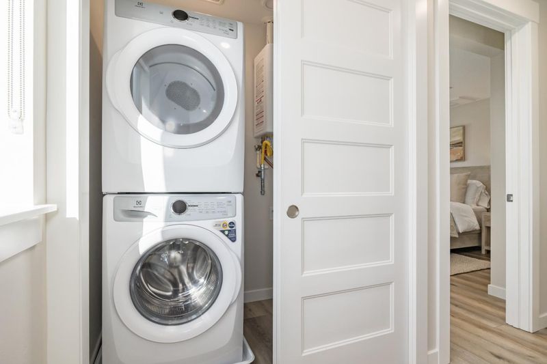
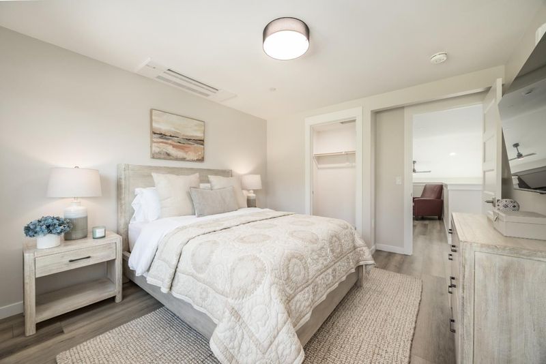
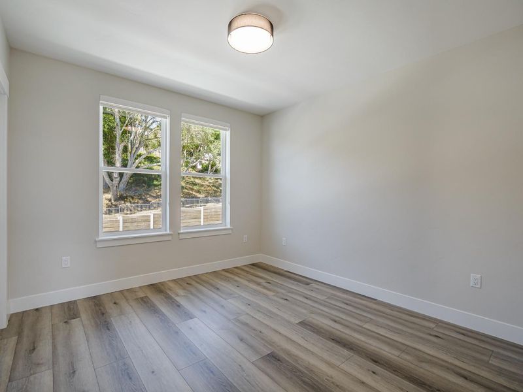
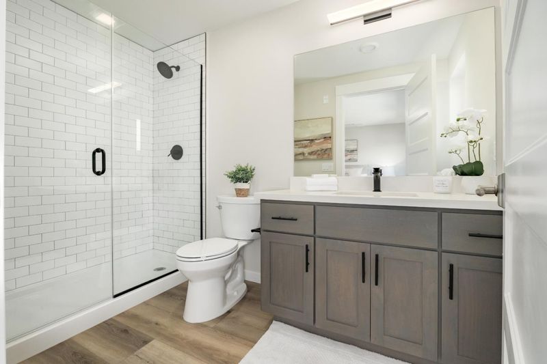
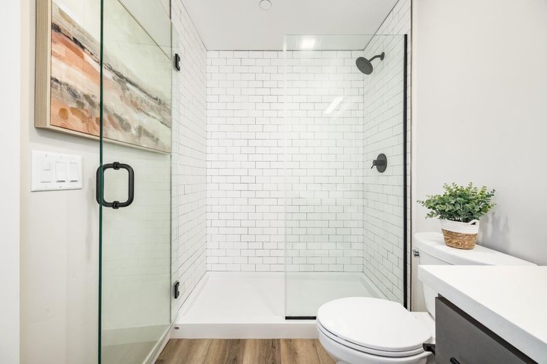
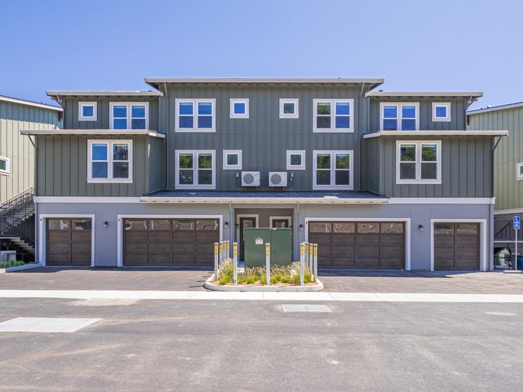
**NEW CONSTRUCTION + 4.99% FIXED-RATE FINANCING OPPORTUNITY** Welcome to Aptos Village! This beautifully designed new-construction 2-bed, 2-bath home offers 1,263 sqft of modern living just steps from the Forest of Nisene Marks. The open-concept kitchen features quartz countertops, a gas range, dishwasher, refrigerator, and ample cabinetry- perfect for everyday living and entertaining. Energy-efficient features include double-pane windows, multi-zone mini-split HVAC, and a tankless water heater. The thoughtfully designed floor plan includes a main-level guest bedroom and full bath, plus a private upstairs primary suite. Both bedrooms feature walk-in closets, and a versatile loft is an ideal space for a home office, den, or flex area. High ceilings, abundant natural light, a full-size washer and dryer, window coverings, and a complete appliance package add comfort and value. Aptos Village offers a walkable lifestyle with dining, coffee shops, wine tasting, boutique shopping, and a neighborhood grocery market. Enjoy easy access to beaches, scenic trails, and world-class outdoor recreation. ***Some photos are of units with similar/same floorplan. Not all photos are of this specific unit***

- Days on Market
- 1 day
- Current Status
- Active
- Original Price
- $1,099,000
- List Price
- $1,099,000
- On Market Date
- Oct 27, 2026
- Property Type
- Condominium
- Area
- 49 - Aptos
- Zip Code
- 95003
- MLS ID
- ML82065817
- APN
- 041-804-08-000
- Year Built
- 2025
- Stories in Building
- 2
- Possession
- COE
- Data Source
- MLSL
- Origin MLS System
- MLSListings, Inc.
Valencia Elementary School
Public K-6 Elementary
Students: 545 Distance: 0.4mi
Kimberly Hardin Art Foundation & School
Private PK-12 Combined Elementary And Secondary, Coed
Students: 163 Distance: 0.6mi
Mar Vista Elementary School
Public K-6 Elementary
Students: 444 Distance: 1.1mi
Aptos Junior High School
Public 7-8 Middle
Students: 681 Distance: 1.2mi
Delta Charter School
Charter 9-12 Secondary
Students: 123 Distance: 1.4mi
Magic Apple School
Private 2-6 Elementary, Coed
Students: 64 Distance: 1.5mi
- Bed
- 2
- Bath
- 2
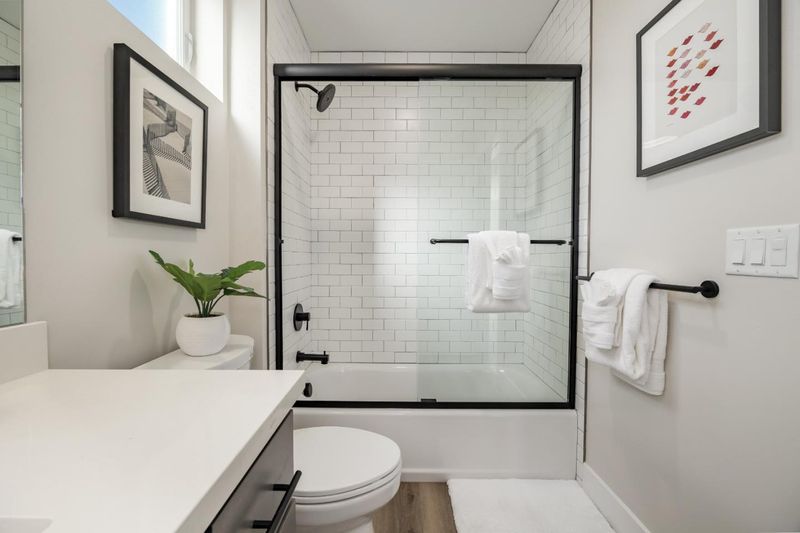
- Primary - Stall Shower(s), Shower over Tub - 1, Solid Surface, Stall Shower, Tile, Tub, Updated Bath
- Parking
- 2
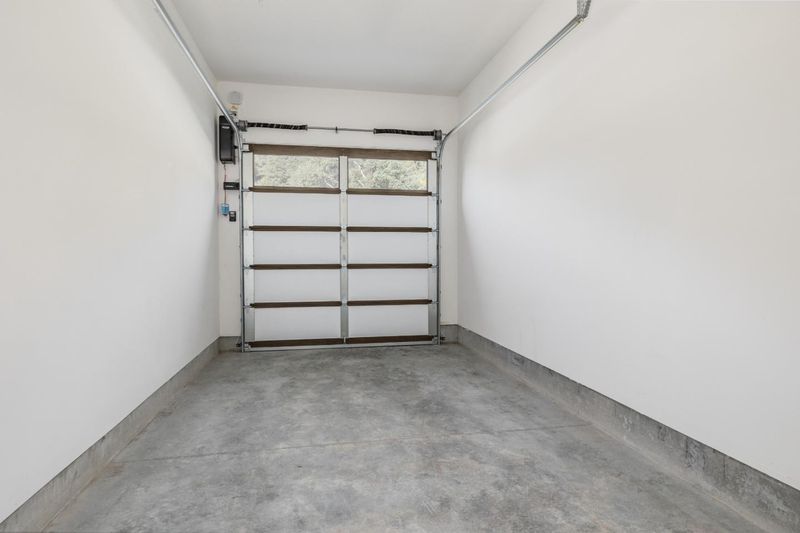
- Common Parking Area, Detached Garage, Guest / Visitor Parking, Parking Area, Uncovered Parking
- SQ FT
- 1,263
- SQ FT Source
- Unavailable
- Kitchen
- Countertop - Quartz, Dishwasher, Microwave, Oven Range - Gas, Refrigerator
- Cooling
- Multi-Zone
- Dining Room
- Dining Area in Living Room, No Formal Dining Room
- Disclosures
- Natural Hazard Disclosure
- Family Room
- No Family Room
- Flooring
- Laminate
- Foundation
- Concrete Slab
- Fire Place
- Gas Burning, Gas Starter, Insert, Living Room
- Heating
- Fireplace, Heat Pump, Heating - 2+ Zones, Individual Room Controls
- Laundry
- Inside, Upper Floor, Washer / Dryer
- Possession
- COE
- * Fee
- $438
- Name
- Aptos Village Mixed Use Association
- *Fee includes
- Common Area Electricity, Common Area Gas, Decks, Exterior Painting, Insurance - Common Area, Landscaping / Gardening, Maintenance - Common Area, Maintenance - Exterior, Management Fee, Reserves, Roof, and Unit Coverage Insurance
MLS and other Information regarding properties for sale as shown in Theo have been obtained from various sources such as sellers, public records, agents and other third parties. This information may relate to the condition of the property, permitted or unpermitted uses, zoning, square footage, lot size/acreage or other matters affecting value or desirability. Unless otherwise indicated in writing, neither brokers, agents nor Theo have verified, or will verify, such information. If any such information is important to buyer in determining whether to buy, the price to pay or intended use of the property, buyer is urged to conduct their own investigation with qualified professionals, satisfy themselves with respect to that information, and to rely solely on the results of that investigation.
School data provided by GreatSchools. School service boundaries are intended to be used as reference only. To verify enrollment eligibility for a property, contact the school directly.