

$2,950,000
2,112
SQ FT
$1,397
SQ/FT
411 Brassinga Court
@ El Camino and Monroe - 233 - South Palo Alto, Palo Alto

- 4 Bed
- 4 (3/1) Bath
- 2 Park
- 2,112 sqft
- PALO ALTO
-

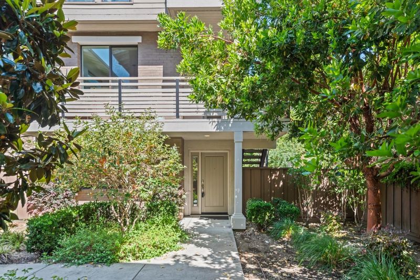
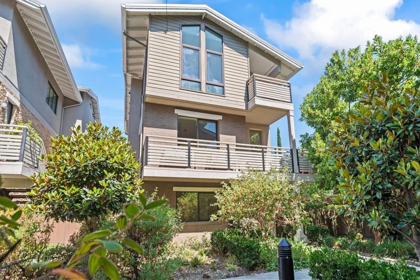
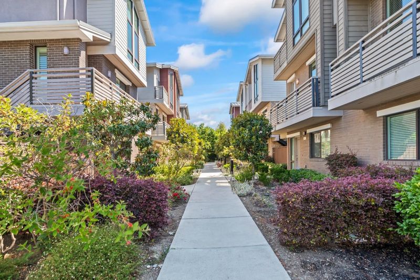
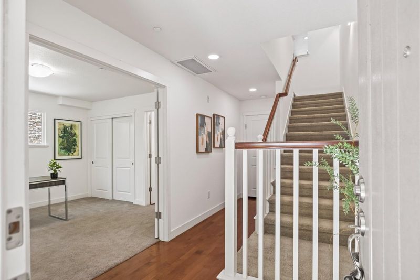
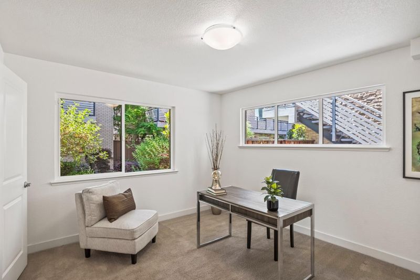
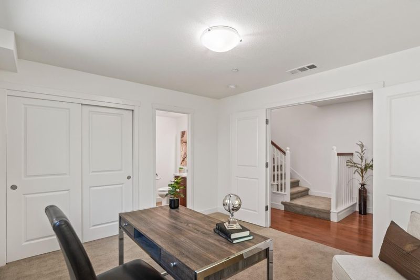
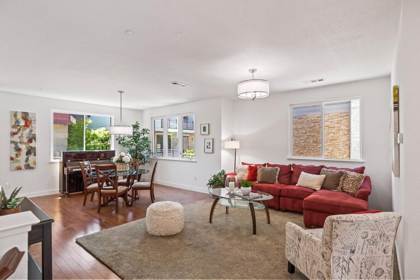
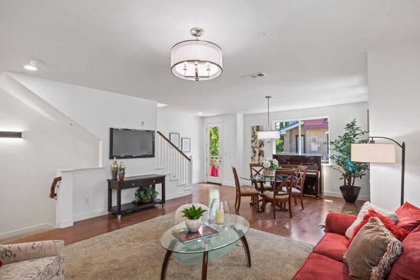
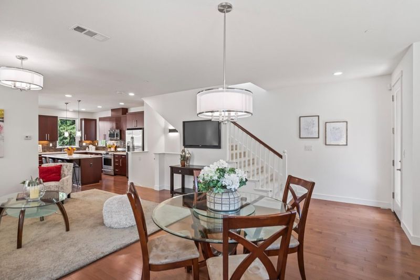
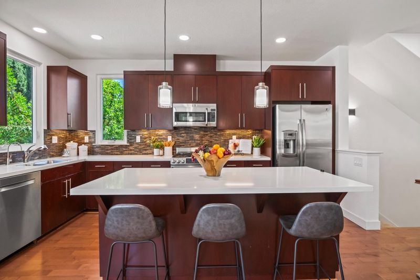
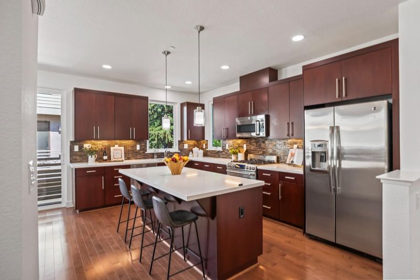
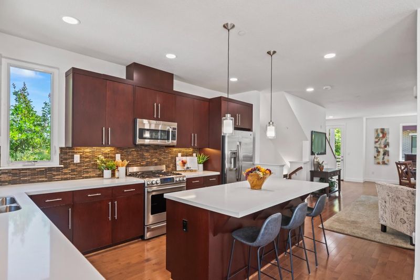
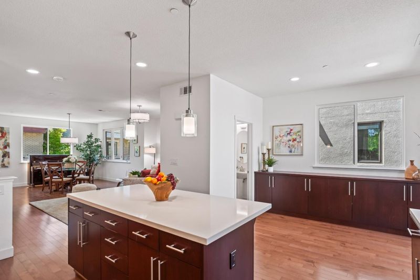
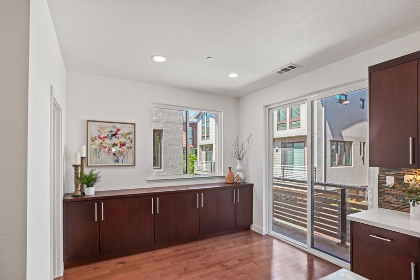
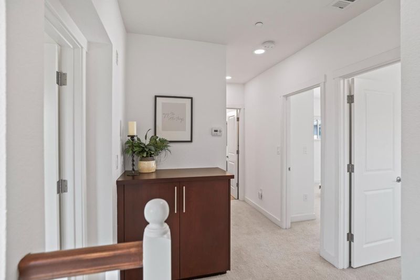
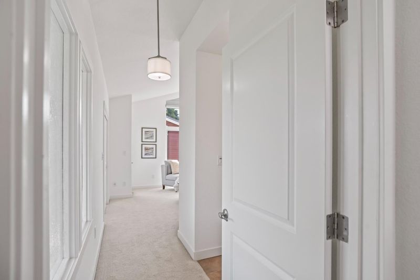
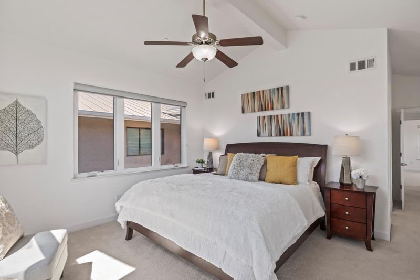
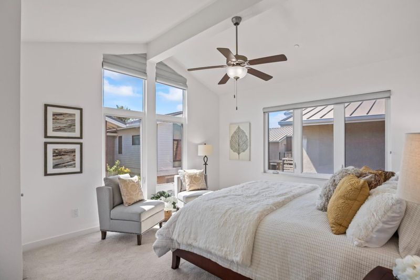
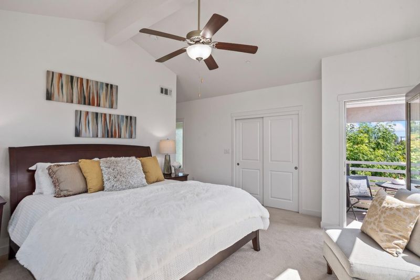
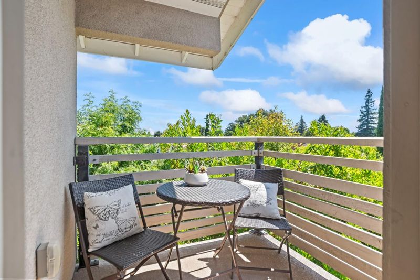
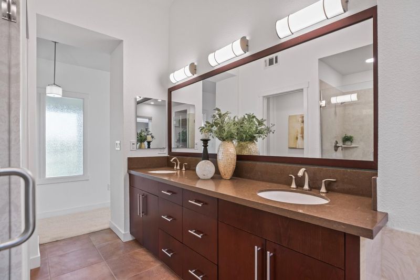
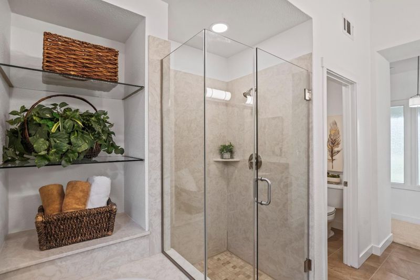
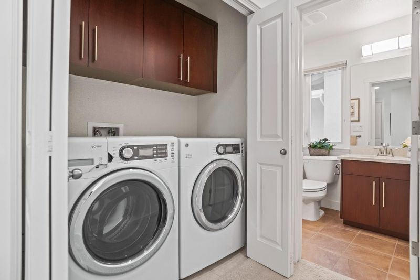
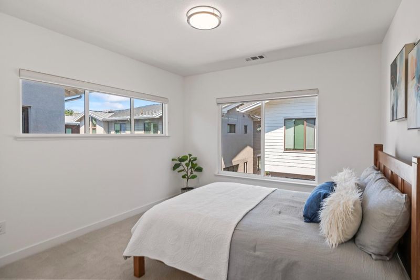
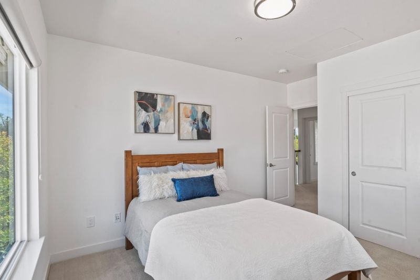
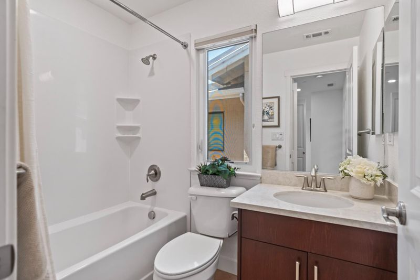
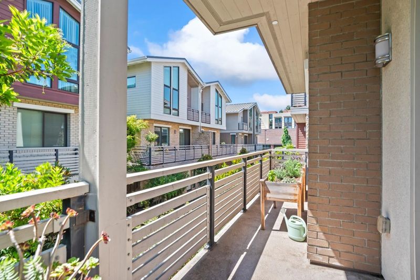
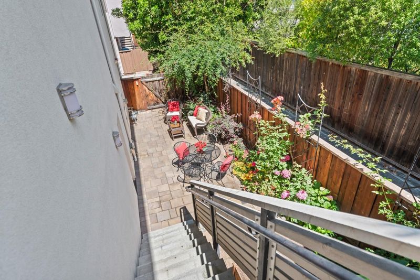
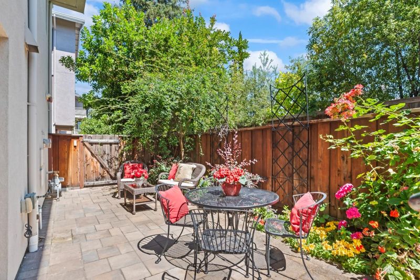
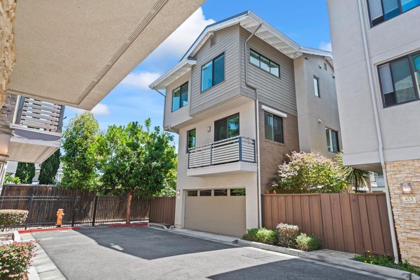
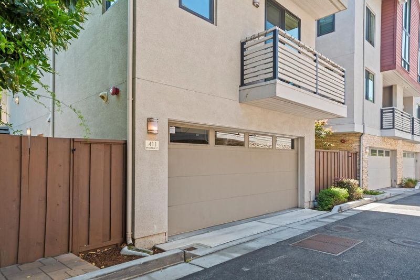
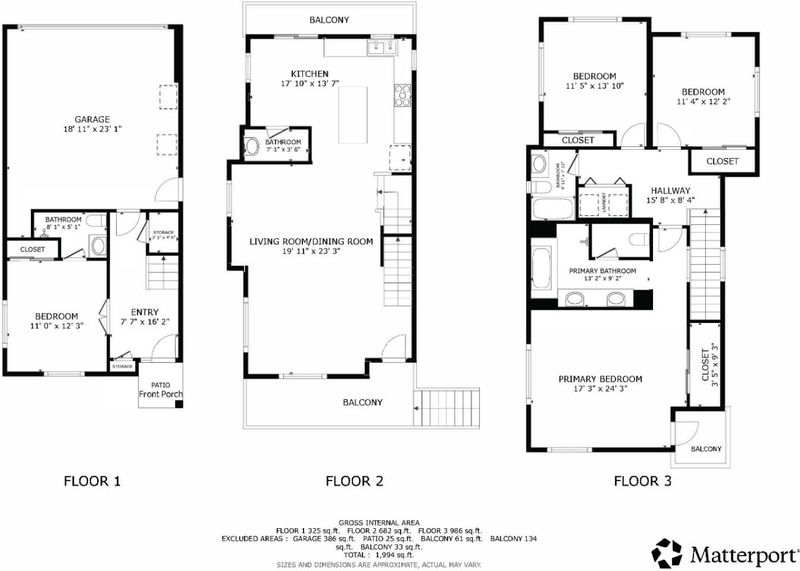
A rare end-position home where natural light, leafy views, and European-inspired character come together beautifully. Detached home with condominium ownership which lives like a single-family residence with HOA-maintained common areas. Built in 2013, its tucked along a peaceful, low-traffic court and served by highly rated Los Altos schools. Soaring ceilings, generous windows, and wood flooring across the main living level create a bright, open atmosphere. The kitchen features stainless steel appliances, extensive counter space, island seating, and a versatile adjoining nook. The tri-level floor plan includes a ground-floor bedroom with a full bathroom and a spacious upper-level primary suite. An attached two-car garage, in-home laundry, central air conditioning, and whole-house water filtration add everyday convenience. The compact outdoor areas are thoughtfully used, with a patio featuring a fruit-bearing fig tree and a sunny, south-facing balcony ideal for growing vegetables and herbs. Enjoy the ease of condominium living with the light, greenery, and privacy of a single-family home, conveniently located near Stanford, Silicon Valley employers, transportation, and the shopping and dining of Palo Alto and Mountain View.

- Days on Market
- 150 days
- Current Status
- Contingent
- Sold Price
- Original Price
- $3,250,000
- List Price
- $2,950,000
- On Market Date
- May 27, 2026
- Contract Date
- Oct 24, 2026
- Close Date
- Nov 24, 2026
- Property Type
- Single Family Home
- Area
- 233 - South Palo Alto
- Zip Code
- 94306
- MLS ID
- ML82048682
- APN
- 148-09-040
- Year Built
- 2013
- Stories in Building
- 3
- Possession
- Unavailable
- COE
- Nov 24, 2026
- Data Source
- MLSL
- Origin MLS System
- MLSListings, Inc.
Terman Middle School
Public 6-8 Middle
Students: 668 Distance: 0.5mi
School For Independent Learners
Private 8-12 Alternative, Secondary, Independent Study, Virtual Online
Students: 13 Distance: 0.5mi
Bowman International School
Private K-8 Montessori, Combined Elementary And Secondary, Coed
Students: 243 Distance: 0.6mi
Bullis Charter School
Charter K-8 Elementary
Students: 915 Distance: 0.6mi
Ardis G. Egan Junior High School
Public 7-8 Combined Elementary And Secondary
Students: 585 Distance: 0.7mi
Juana Briones Elementary School
Public K-5 Elementary
Students: 307 Distance: 0.8mi
- Bed
- 4
- Bath
- 4 (3/1)
- Full on Ground Floor, Oversized Tub, Primary - Oversized Tub, Primary - Stall Shower(s)
- Parking
- 2
- Attached Garage, Common Parking Area
- SQ FT
- 2,112
- SQ FT Source
- Unavailable
- Lot SQ FT
- 1,580.0
- Lot Acres
- 0.036272 Acres
- Kitchen
- Cooktop - Gas, Dishwasher, Exhaust Fan, Garbage Disposal, Hood Over Range, Hookups - Ice Maker, Ice Maker, Island
- Cooling
- Central AC
- Dining Room
- Breakfast Nook, Dining Area in Living Room
- Disclosures
- NHDS Report
- Family Room
- No Family Room
- Flooring
- Carpet, Hardwood
- Foundation
- Concrete Slab
- Heating
- Central Forced Air - Gas
- Laundry
- Inside, Washer / Dryer
- * Fee
- $227
- Name
- Monroe Place HOA
- *Fee includes
- Common Area Electricity, Fencing, Insurance - Common Area, Insurance - Liability, Landscaping / Gardening, Maintenance - Common Area, Maintenance - Road, Management Fee, and Reserves
MLS and other Information regarding properties for sale as shown in Theo have been obtained from various sources such as sellers, public records, agents and other third parties. This information may relate to the condition of the property, permitted or unpermitted uses, zoning, square footage, lot size/acreage or other matters affecting value or desirability. Unless otherwise indicated in writing, neither brokers, agents nor Theo have verified, or will verify, such information. If any such information is important to buyer in determining whether to buy, the price to pay or intended use of the property, buyer is urged to conduct their own investigation with qualified professionals, satisfy themselves with respect to that information, and to rely solely on the results of that investigation.
School data provided by GreatSchools. School service boundaries are intended to be used as reference only. To verify enrollment eligibility for a property, contact the school directly.