

$1,249,000
1,265
SQ FT
$987
SQ/FT
560 El Camino Real, #206
@ San Carlos Avenue - 355 - Cordes Etc., San Carlos

- 2 Bed
- 2 Bath
- 1 Park
- 1,265 sqft
- SAN CARLOS
-

-
Sun Nov 1, 2:00 pm - 4:00 pm
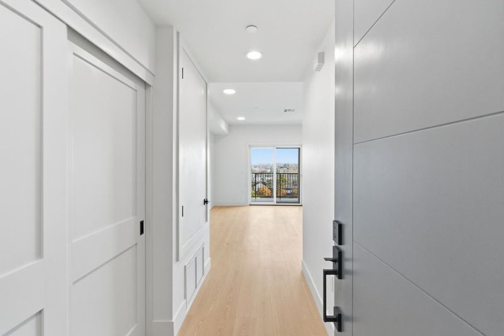
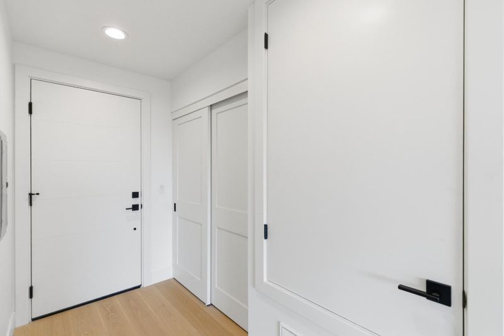
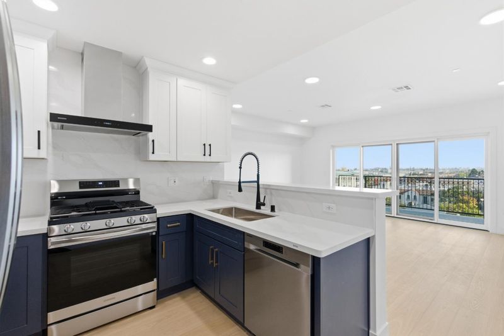
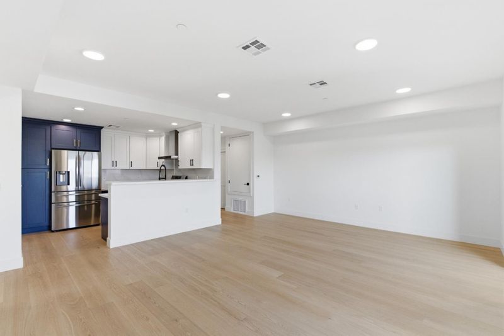
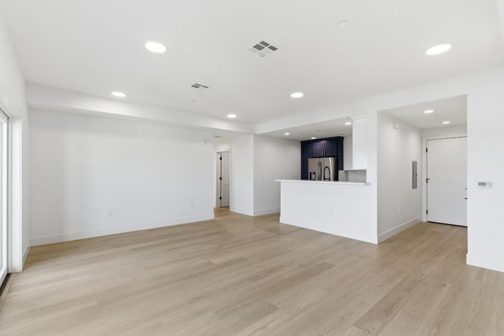
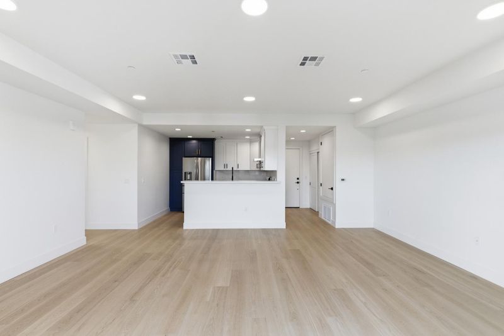
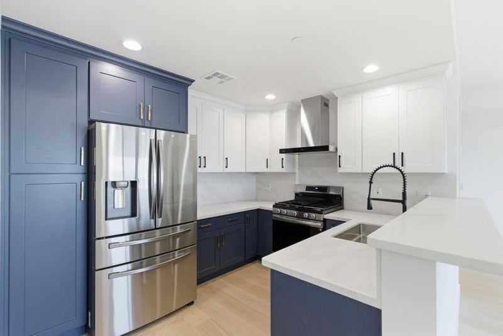
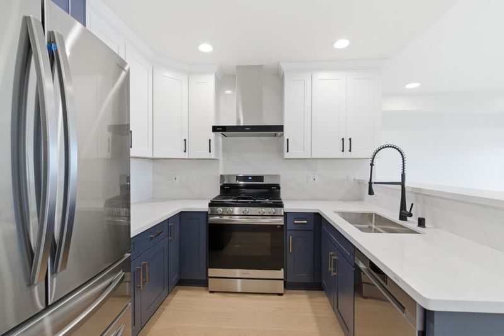
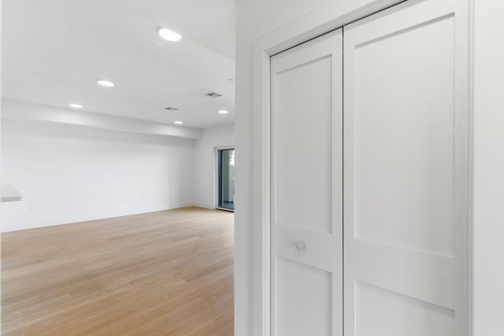
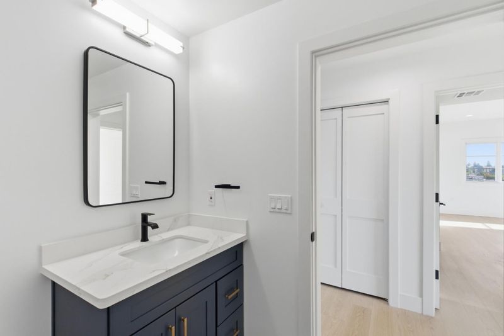
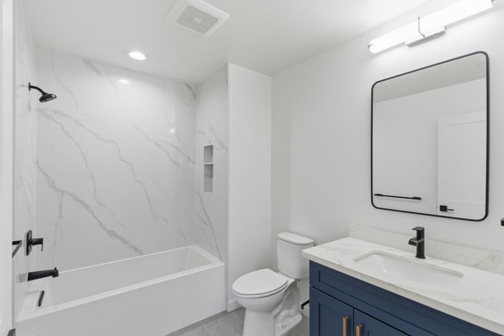
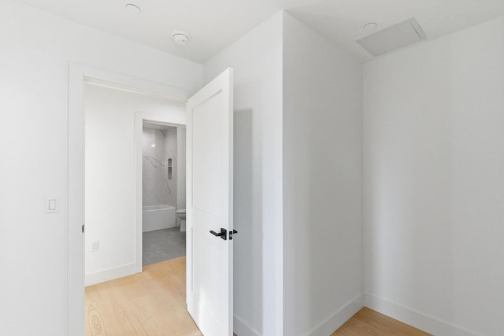
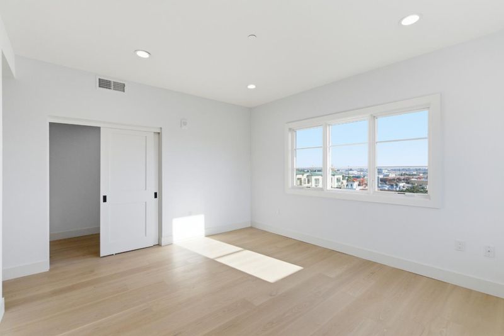
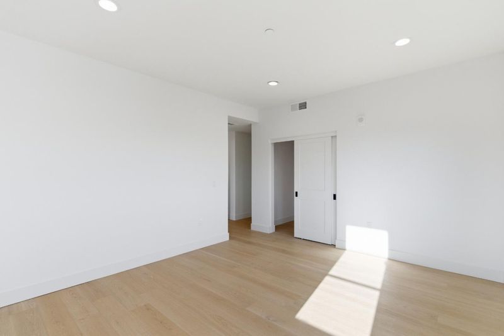
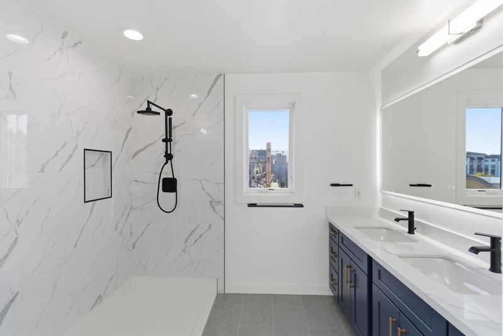
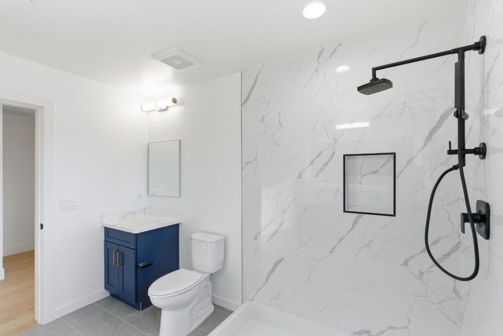
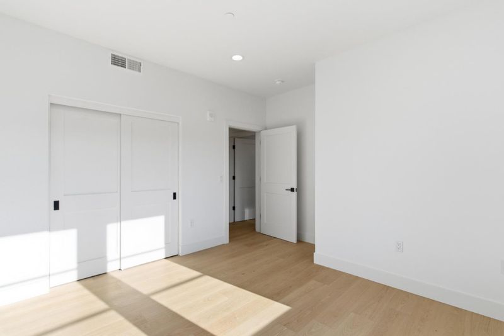
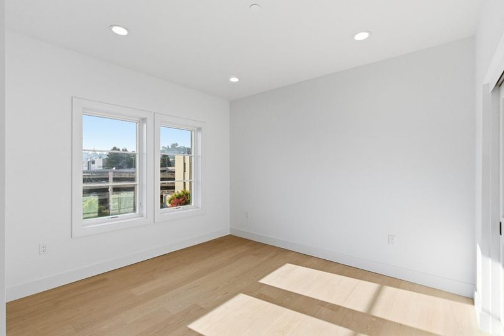
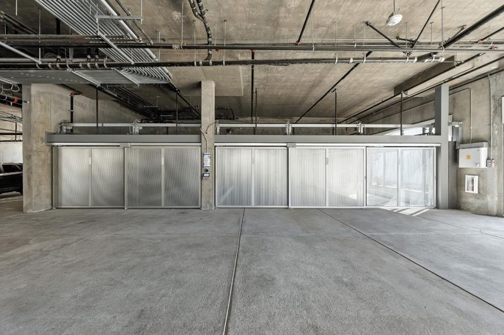
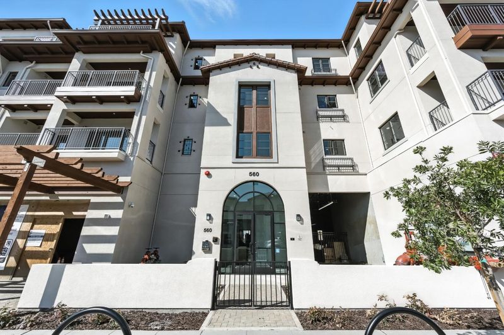
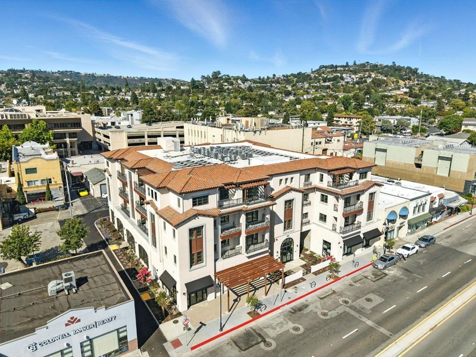
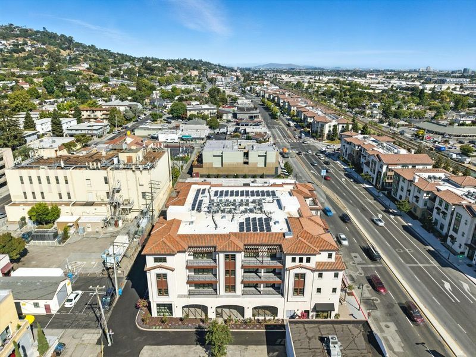
Discover modern downtown living in this newly completed, never-occupied 2-bedroom, 2-bath corner residence offering approximately 1,265 square feet of thoughtfully designed living space. With a desirable southeast-facing orientation, the home is filled with natural light and features an open-concept floor plan, contemporary finishes, and a private balcony ideal for relaxing or entertaining. Interior highlights include 9-foot ceilings in the main living area, engineered hardwood flooring, and expansive windows. The kitchen is appointed with quartz countertops, a breakfast bar, and new stainless steel appliances, including a refrigerator, gas range, dishwasher, and stacked in-unit washer/dryer. The primary suite features a walk-in closet and an ensuite bath with dual vanities and a spacious walk-in shower. The secondary bedroom offers a generous closet and easy access to the hall bath with a shower/tub combination. Ideally located near downtown restaurants, shopping, local amenities, and Caltrain. An exceptional opportunity to own a move-in-ready residence in a newly constructed community. Please note: Photos are for illustrative purposes only and may depict similar units or finishes. Community consists of 24 residences. Consult the sales team for current availability and details.

- Days on Market
- 1 day
- Current Status
- Active
- Original Price
- $1,249,000
- List Price
- $1,249,000
- On Market Date
- Oct 28, 2026
- Property Type
- Condominium
- Area
- 355 - Cordes Etc.
- Zip Code
- 94070
- MLS ID
- ML82065964
- APN
- 050074250-O
- Year Built
- 2026
- Stories in Building
- Unavailable
- Possession
- Unavailable
- Data Source
- MLSL
- Origin MLS System
- MLSListings, Inc.
Central Middle School
Public 6-8 Middle
Students: 518 Distance: 0.5mi
Arroyo
Public 4-5
Students: 288 Distance: 0.6mi
Arbor Bay School
Private K-8 Special Education, Special Education Program, Elementary, Nonprofit
Students: 45 Distance: 0.7mi
Kindercourt Academy
Private K Preschool Early Childhood Center, Elementary, Coed
Students: 82 Distance: 0.8mi
Arundel Elementary School
Charter K-4 Elementary
Students: 470 Distance: 0.8mi
St. Charles Elementary School
Private K-8 Elementary, Religious, Coed
Students: 300 Distance: 0.9mi
- Bed
- 2
- Bath
- 2
- Double Sinks, Shower and Tub, Stall Shower, Tub
- Parking
- 1
- Assigned Spaces
- SQ FT
- 1,265
- SQ FT Source
- Unavailable
- Kitchen
- Dishwasher, Oven Range - Gas, Refrigerator
- Cooling
- Central AC
- Dining Room
- Dining Area in Family Room
- Disclosures
- Natural Hazard Disclosure
- Family Room
- Separate Family Room
- Flooring
- Hardwood
- Foundation
- Concrete Slab
- Heating
- Central Forced Air
- Laundry
- Dryer, Inside, Washer
- * Fee
- $498
- Name
- Athens
- *Fee includes
- Maintenance - Common Area
MLS and other Information regarding properties for sale as shown in Theo have been obtained from various sources such as sellers, public records, agents and other third parties. This information may relate to the condition of the property, permitted or unpermitted uses, zoning, square footage, lot size/acreage or other matters affecting value or desirability. Unless otherwise indicated in writing, neither brokers, agents nor Theo have verified, or will verify, such information. If any such information is important to buyer in determining whether to buy, the price to pay or intended use of the property, buyer is urged to conduct their own investigation with qualified professionals, satisfy themselves with respect to that information, and to rely solely on the results of that investigation.
School data provided by GreatSchools. School service boundaries are intended to be used as reference only. To verify enrollment eligibility for a property, contact the school directly.