


$1,460,000
1,556
SQ FT
$938
SQ/FT
444 San Antonio Road, #2C
@ Nita Avenue - 233 - South Palo Alto, Palo Alto

- 2 Bed
- 3 (2/1) Bath
- 2 Park
- 1,556 sqft
- PALO ALTO
-

-
Sat May 30, 1:30 pm - 4:30 pm
Enchanting Townhouse in South Palo Alto
-
Sun May 31, 1:30 pm - 4:30 pm
Enchanting Townhouse in South Palo Alto
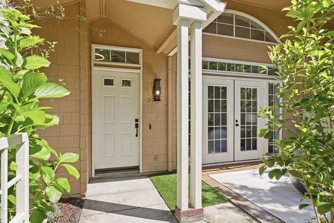
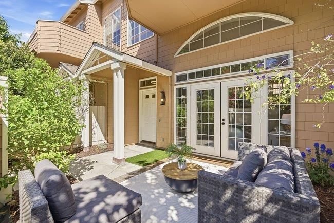
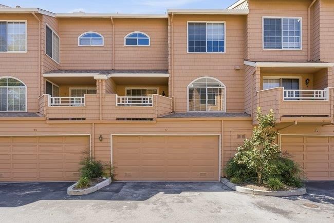
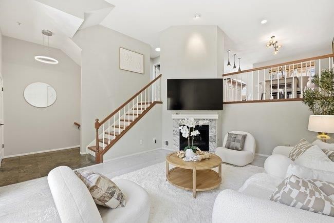
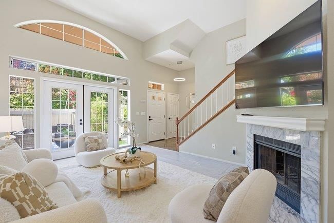
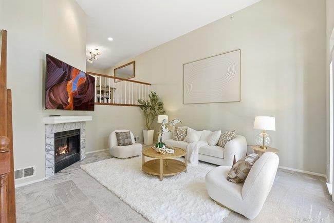
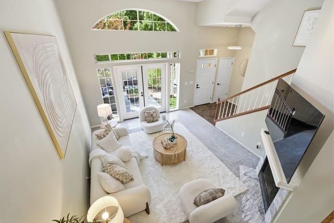
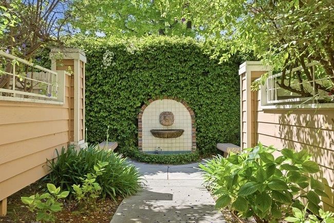
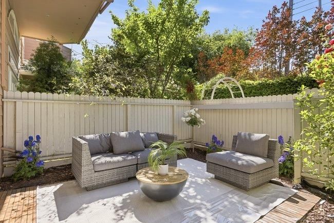
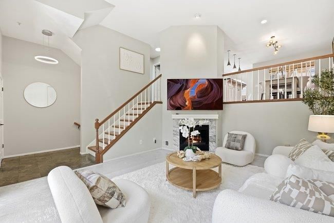
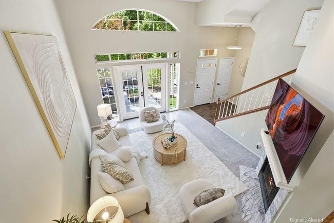
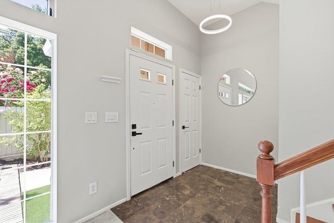
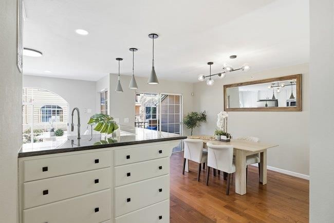
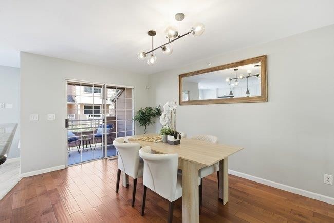
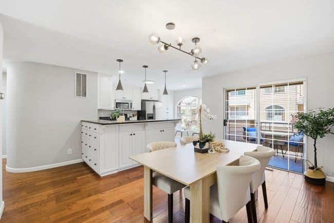
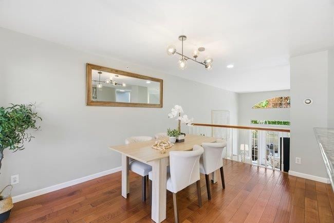
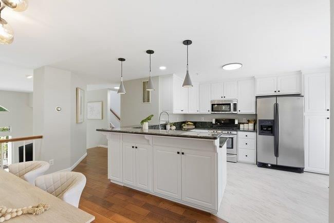
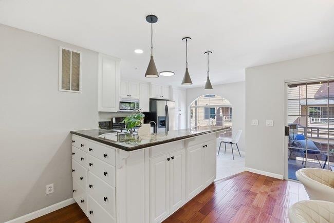
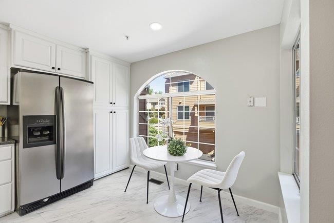
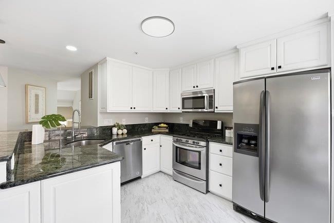
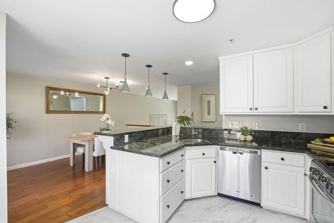
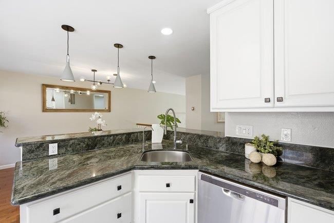
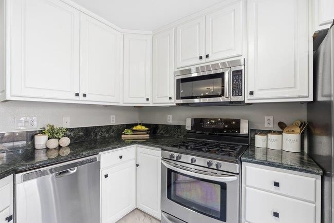
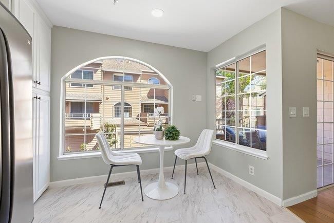
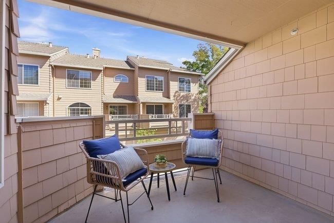
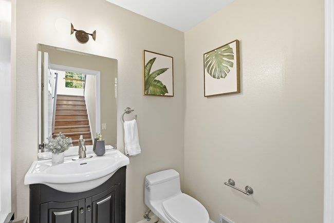
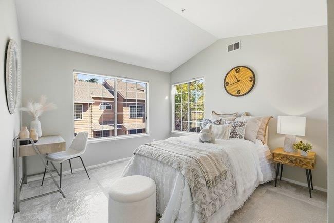
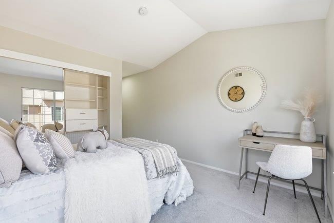
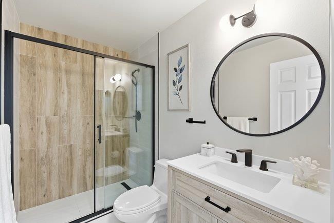
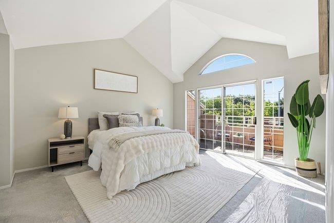
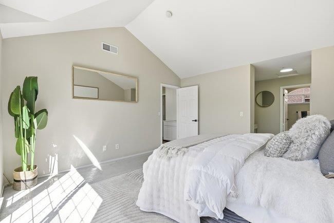
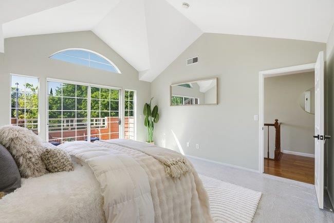
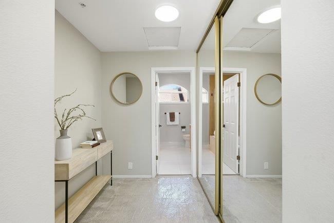
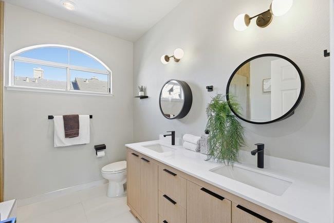
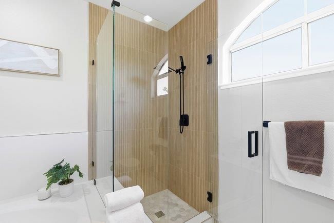
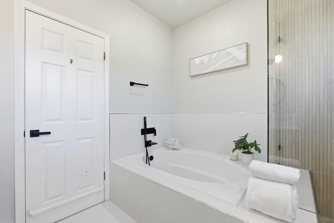
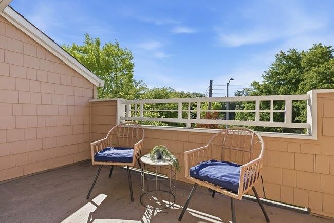
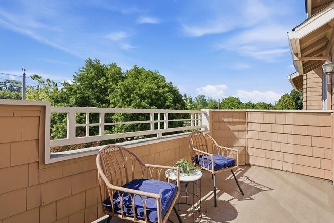
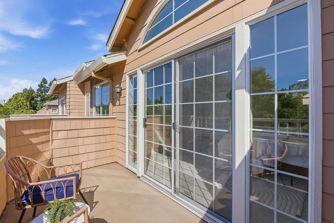
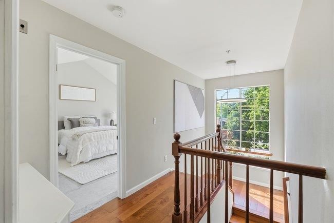
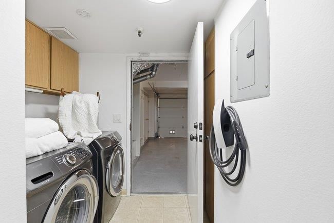
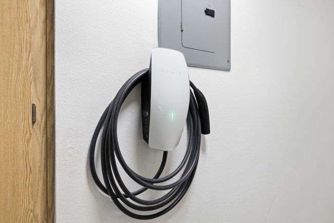
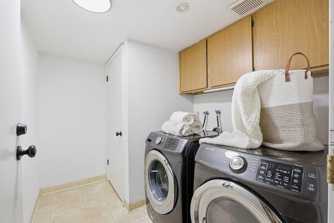
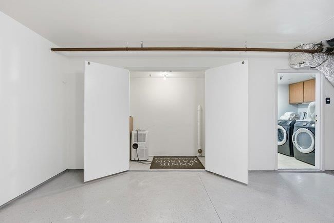
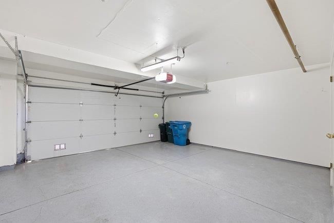
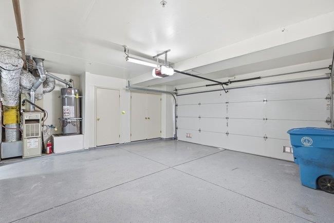
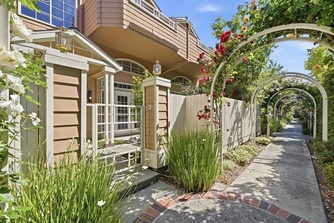
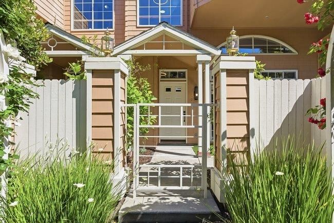
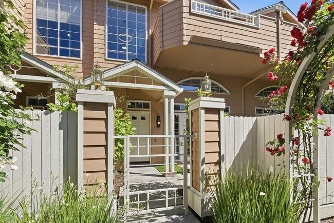
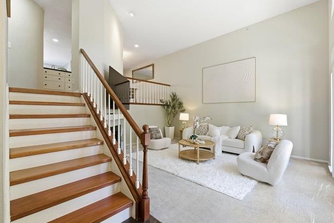
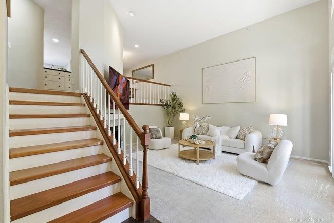
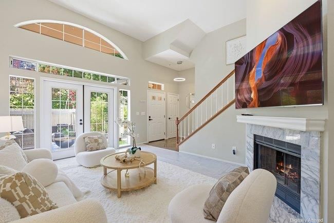
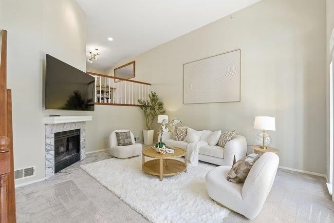
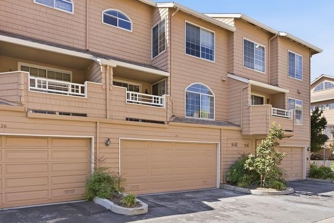
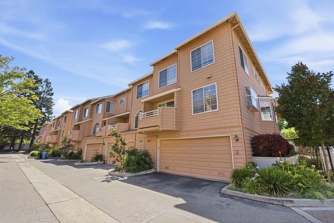
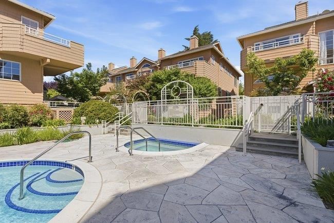
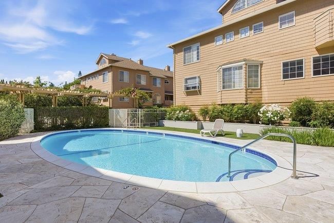
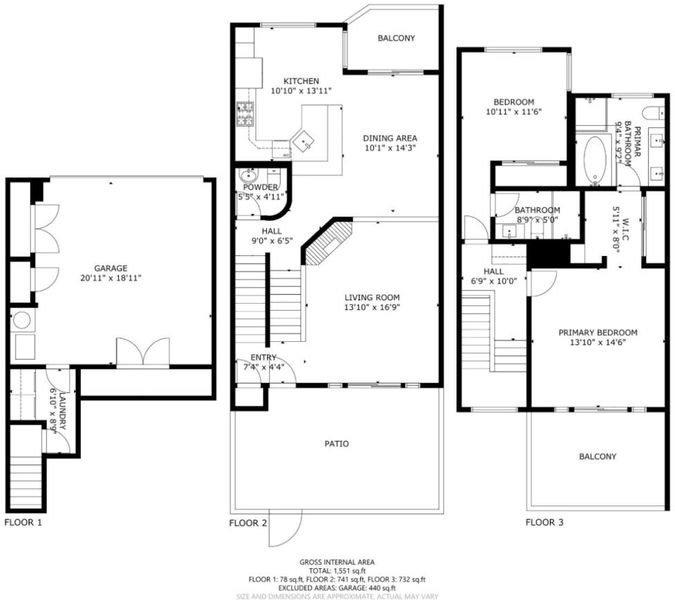
Beautiful townhouse in the Rosewalk community of South Palo Alto. Arched walkways with climbing roses lead to the gated front patio. Modern 3-Level home with soaring ceilings and excellent lighting. The ground level offers a formal living room that features a gas fireplace and grand windows plus a laundry room. The next level up has the kitchen, dining room and family room with cherry hardwood floors and access to a private balcony. Modern Chefs kitchen with granite counter tops and stainless steel appliances. The top floor has two large bedrooms with bathrooms plus a junior suite with its own remodeled bathroom. The primary bedroom is open and spacious with cathedral ceiling, large closets, spa-inspired bathroom plus its own balcony. The attached 2-car garage comes equipped with a Tesla charger. The Rosewalk complex has its own community pool and spa. Convenient access to nearby San Antonio Center with shops and dining. Easy commute to 101, Caltrain and Central and multiple tech campuses. Excellent Palo Alto schools and close to Stanford.

- Days on Market
- 0 days
- Current Status
- Active
- Original Price
- $1,460,000
- List Price
- $1,460,000
- On Market Date
- May 27, 2026
- Property Type
- Townhouse
- Area
- 233 - South Palo Alto
- Zip Code
- 94306
- MLS ID
- ML82048645
- APN
- 147-82-011
- Year Built
- 1988
- Stories in Building
- 3
- Possession
- Unavailable
- Data Source
- MLSL
- Origin MLS System
- MLSListings, Inc.
Gideon Hausner Jewish Day School
Private K-8 Elementary, Nonprofit
Students: 333 Distance: 0.1mi
Athena Academy
Private 1-8 Coed
Students: 70 Distance: 0.2mi
Greendell School
Public K-5 Elementary
Students: 110 Distance: 0.4mi
Imagination School
Private K-8 Coed
Students: 40 Distance: 0.4mi
Independent Study Program School
Public K-8
Students: 7 Distance: 0.4mi
Monta Loma Elementary School
Public K-5 Elementary, Coed
Students: 425 Distance: 0.5mi
- Bed
- 2
- Bath
- 3 (2/1)
- Shower over Tub - 1, Double Sinks, Stall Shower, Tile, Oversized Tub, Primary - Stall Shower(s)
- Parking
- 2
- Attached Garage, Gate / Door Opener, Guest / Visitor Parking
- SQ FT
- 1,556
- SQ FT Source
- Unavailable
- Lot SQ FT
- 2,521.0
- Lot Acres
- 0.057874 Acres
- Pool Info
- Community Facility
- Kitchen
- Countertop - Granite, Dishwasher, Exhaust Fan, Garbage Disposal, Microwave, Oven Range - Gas, Refrigerator
- Cooling
- None
- Dining Room
- Breakfast Bar, Breakfast Nook, Dining Area
- Disclosures
- Natural Hazard Disclosure
- Family Room
- No Family Room
- Flooring
- Carpet, Wood
- Foundation
- Concrete Perimeter and Slab
- Fire Place
- Gas Starter, Wood Burning
- Heating
- Central Forced Air - Gas
- Laundry
- Dryer, Inside, Washer
- * Fee
- $800
- Name
- Rosewalk Homeowners Association
- Phone
- 408-225-7380
- *Fee includes
- Common Area Electricity, Insurance - Common Area, Landscaping / Gardening, Maintenance - Common Area, Management Fee, Pool, Spa, or Tennis, and Other
MLS and other Information regarding properties for sale as shown in Theo have been obtained from various sources such as sellers, public records, agents and other third parties. This information may relate to the condition of the property, permitted or unpermitted uses, zoning, square footage, lot size/acreage or other matters affecting value or desirability. Unless otherwise indicated in writing, neither brokers, agents nor Theo have verified, or will verify, such information. If any such information is important to buyer in determining whether to buy, the price to pay or intended use of the property, buyer is urged to conduct their own investigation with qualified professionals, satisfy themselves with respect to that information, and to rely solely on the results of that investigation.
School data provided by GreatSchools. School service boundaries are intended to be used as reference only. To verify enrollment eligibility for a property, contact the school directly.