

$3,140,000
2,348
SQ FT
$1,337
SQ/FT
1509 Glenwood Avenue
@ Hicks Ave - 10 - Willow Glen, San Jose

- 4 Bed
- 3 Bath
- 2 Park
- 2,348 sqft
- SAN JOSE
-

-
Thu Oct 29, 5:00 pm - 7:00 pm
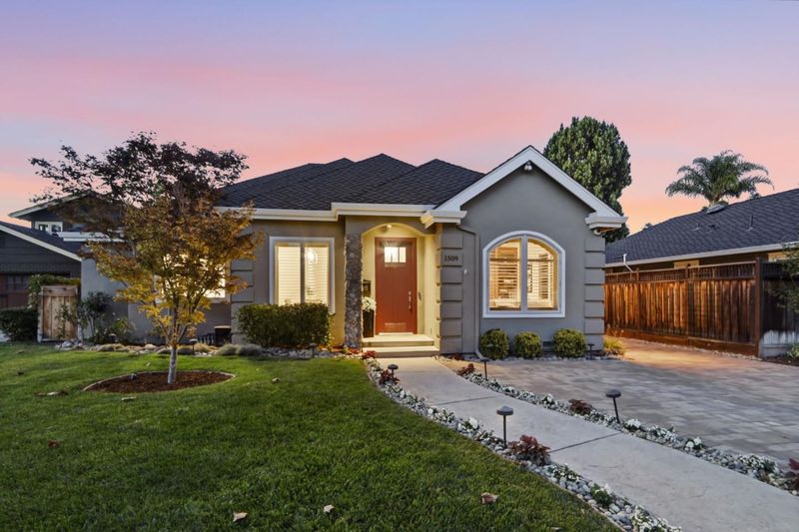
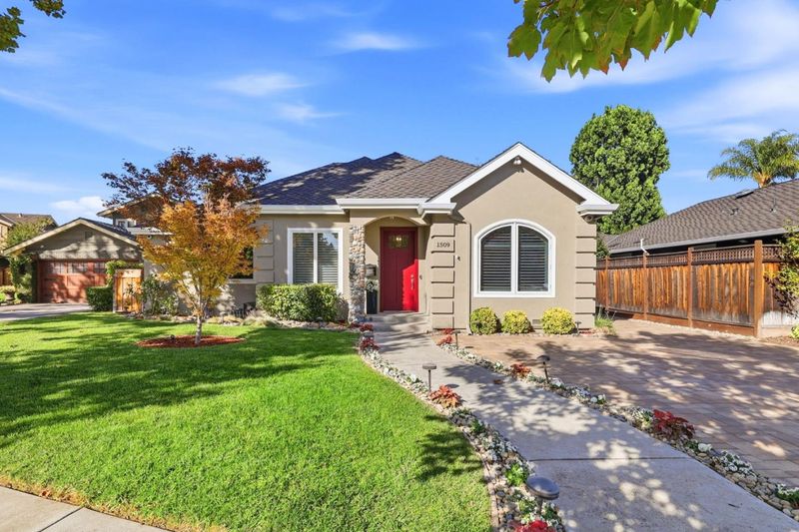
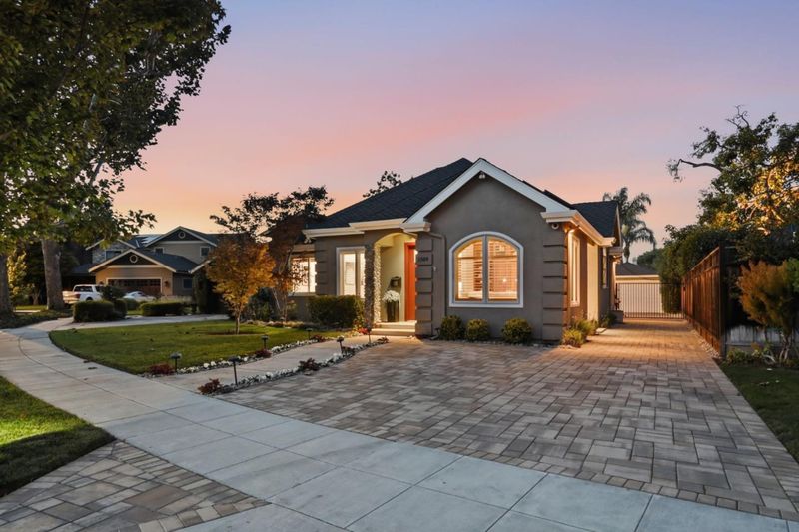
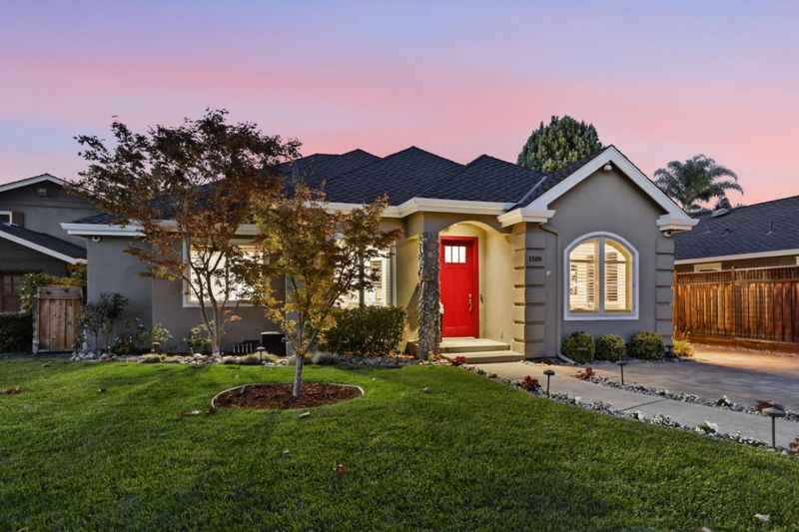
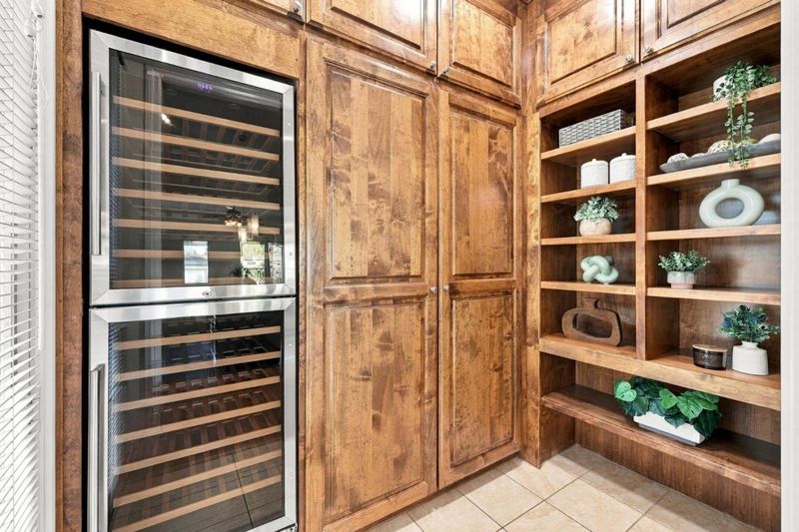
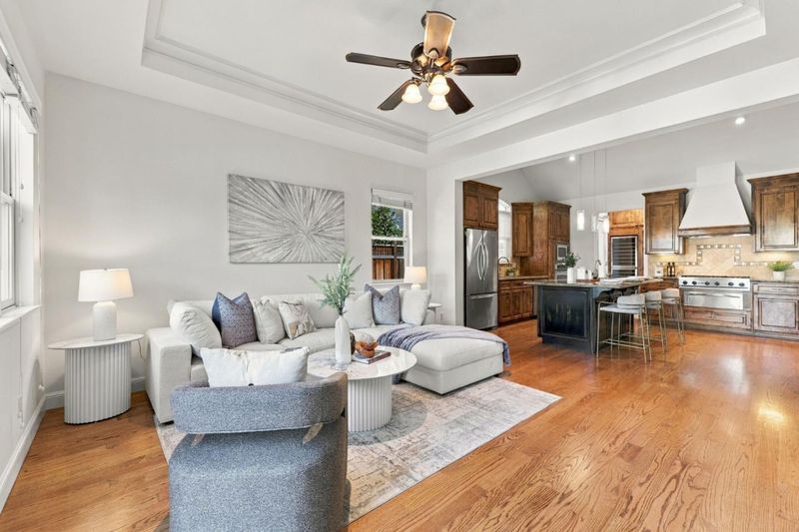
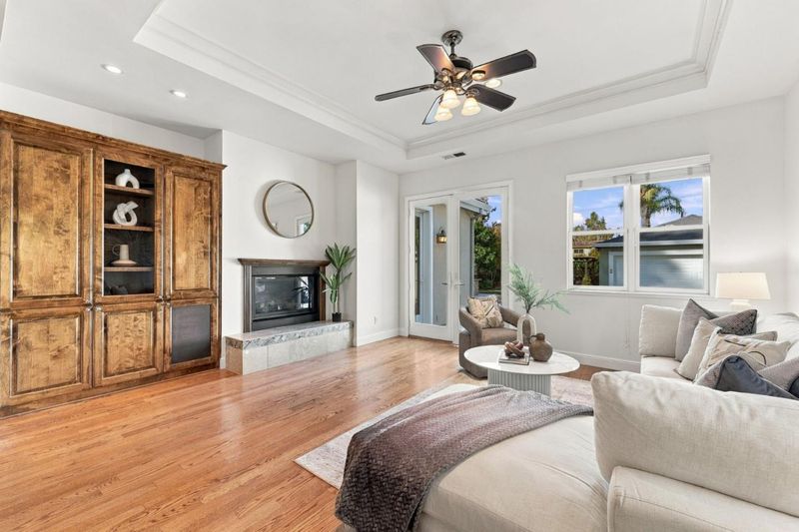
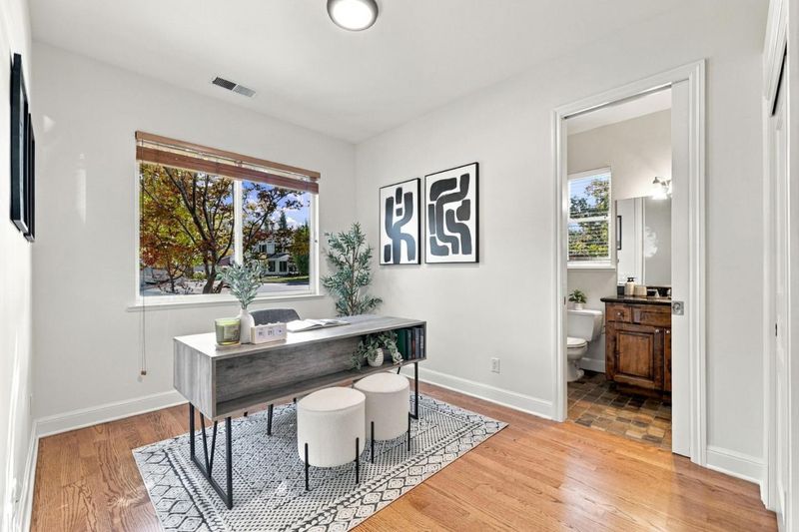
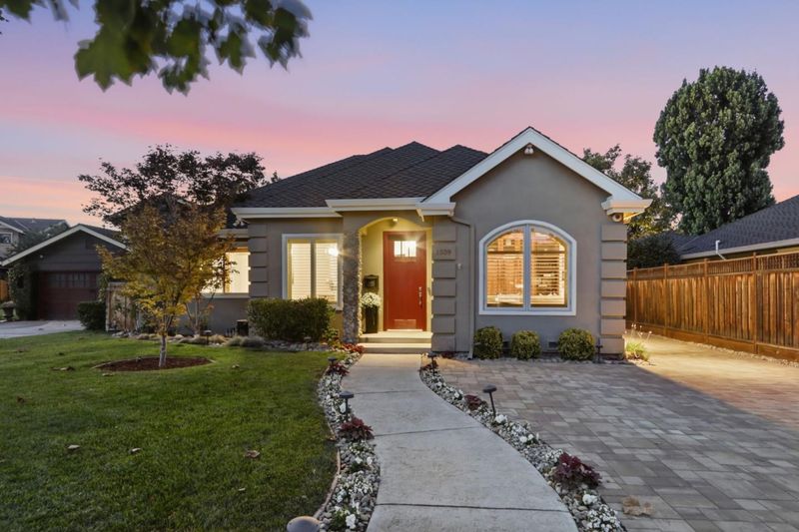
Come see this Spooktacular new listing in one of Willow Glen's best streets. 4 bed, 3 bath all on one level with over 10,000 sf lot!
-
Sat Oct 31, 2:00 pm - 4:00 pm
Come see this Spooktacular new listing in one of Willow Glen's best streets. 4 bed, 3 bath all on one level with over 10,000 sf lot!
-
Sun Nov 1, 2:00 pm - 4:00 pm
Come see this gorgeous new listing in one of Willow Glen's best streets. 4 bed, 3 bath all on one level with over 10,000 sf lot!
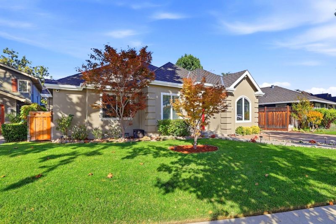
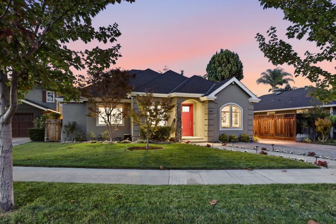
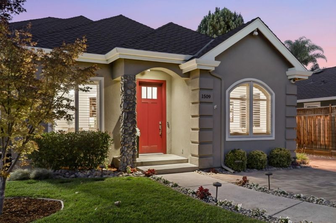
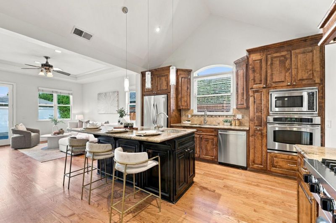
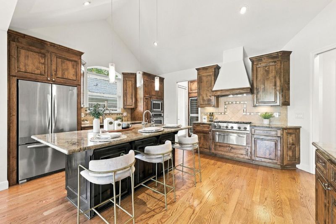
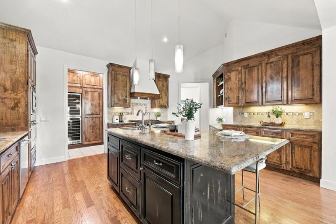
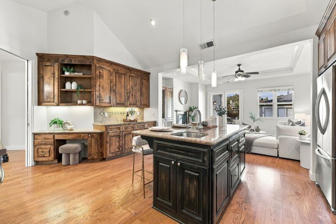
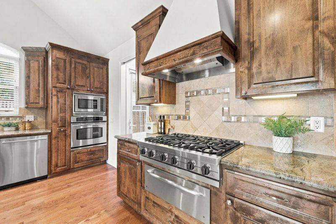
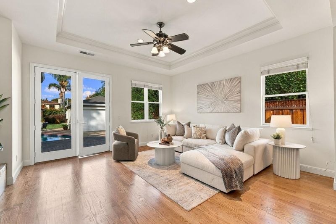
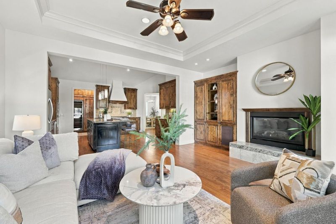
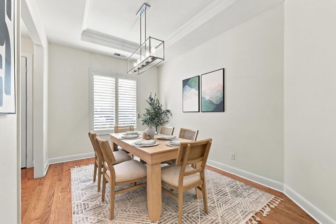
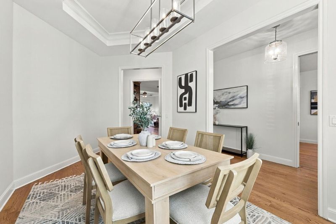
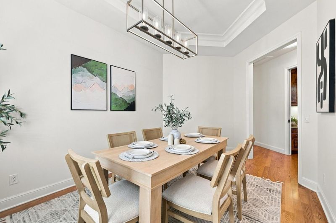
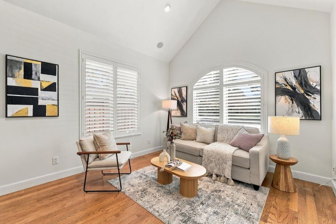
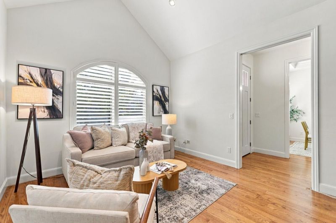
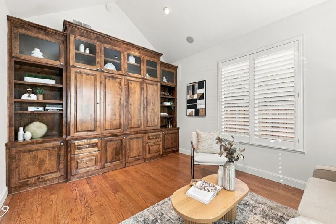
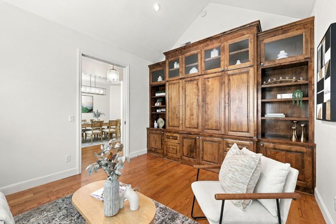
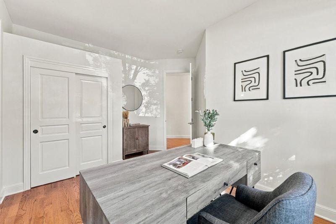
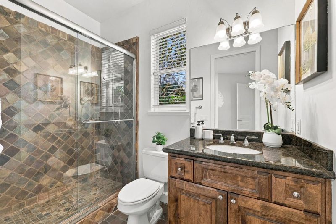
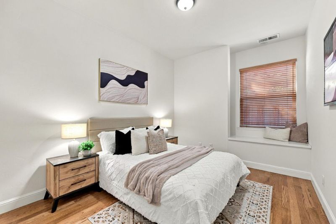
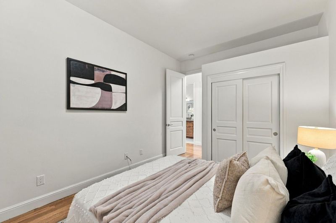
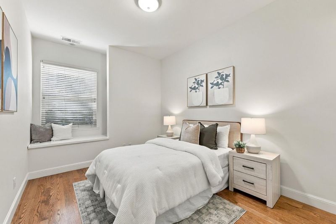
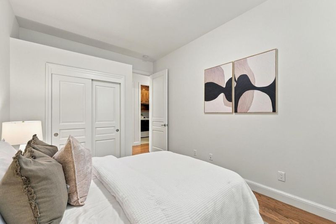
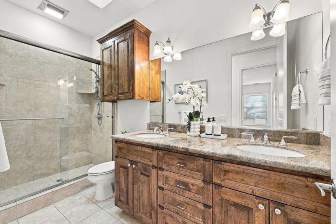
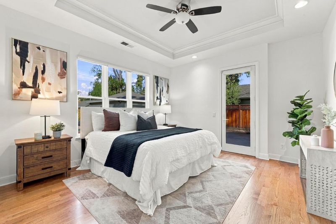
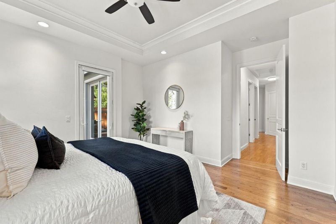
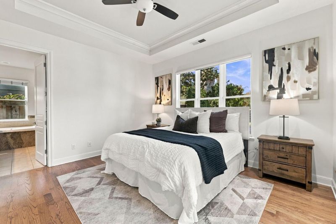
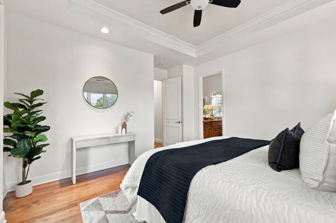
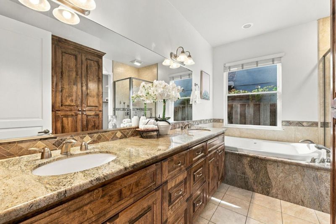
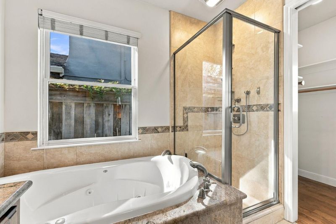
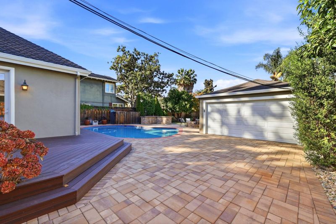
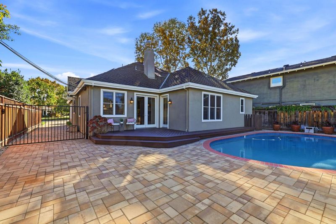
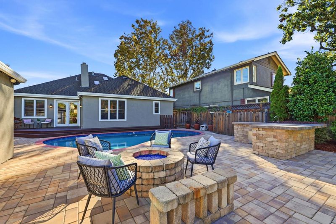
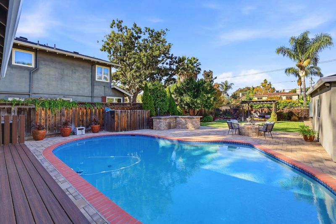
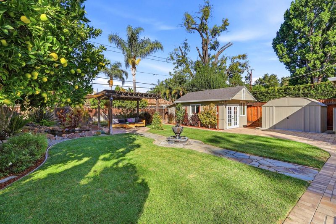
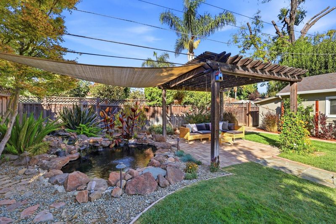
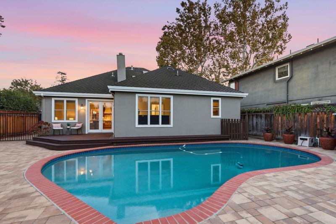
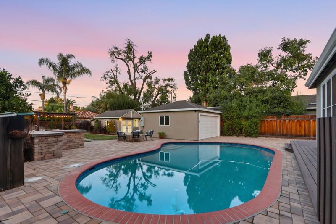
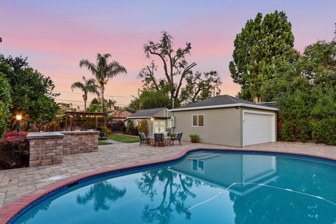
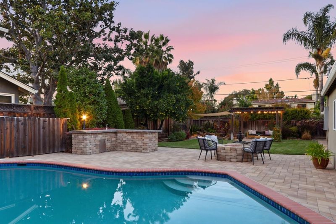
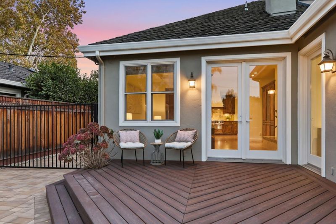
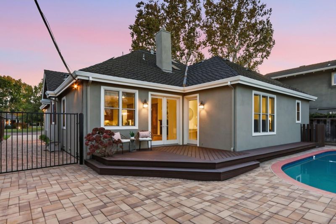
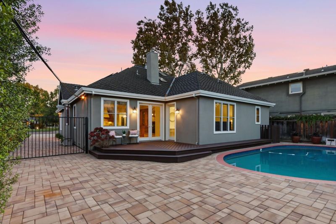
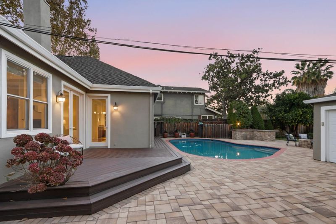
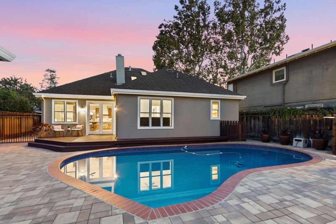
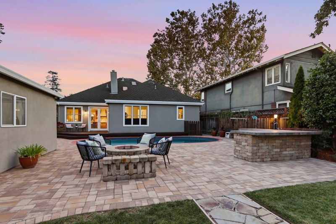
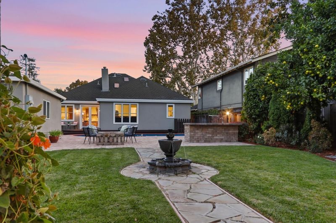
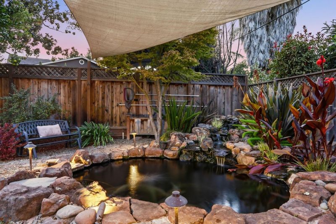
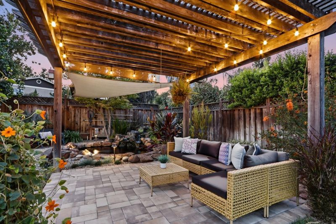
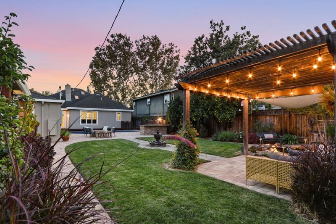
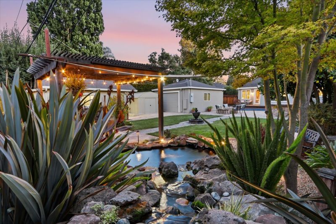
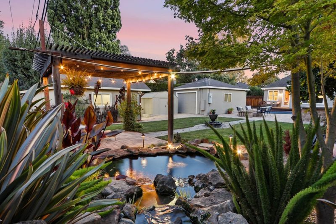
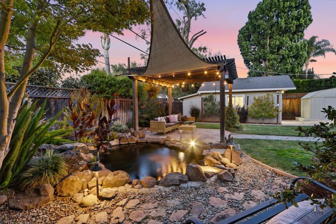
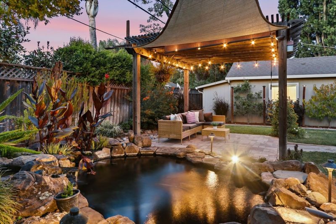
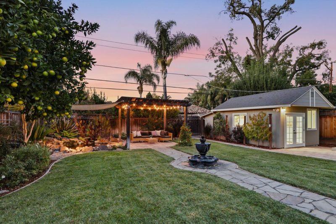
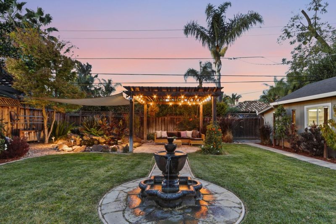
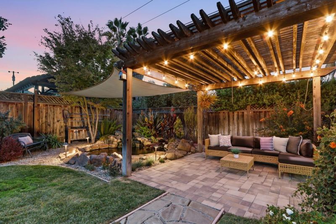
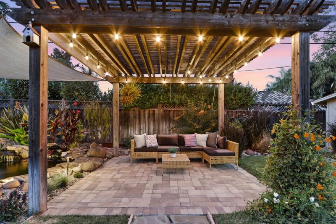
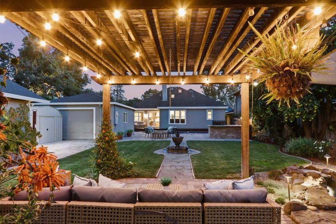
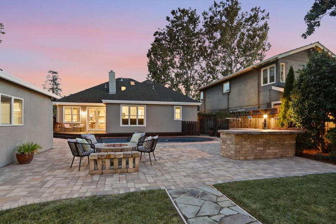
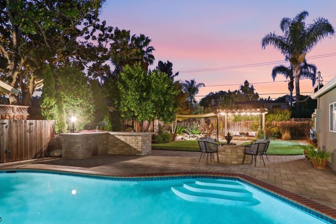
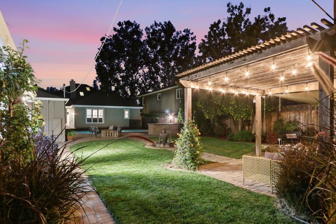
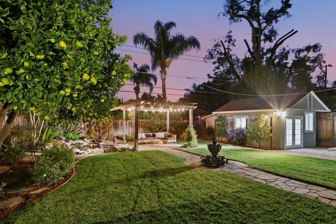
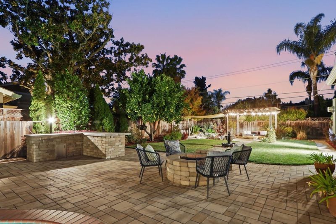
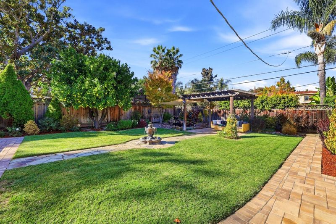
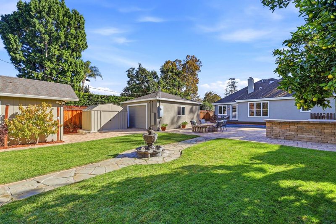
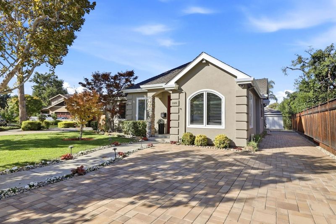
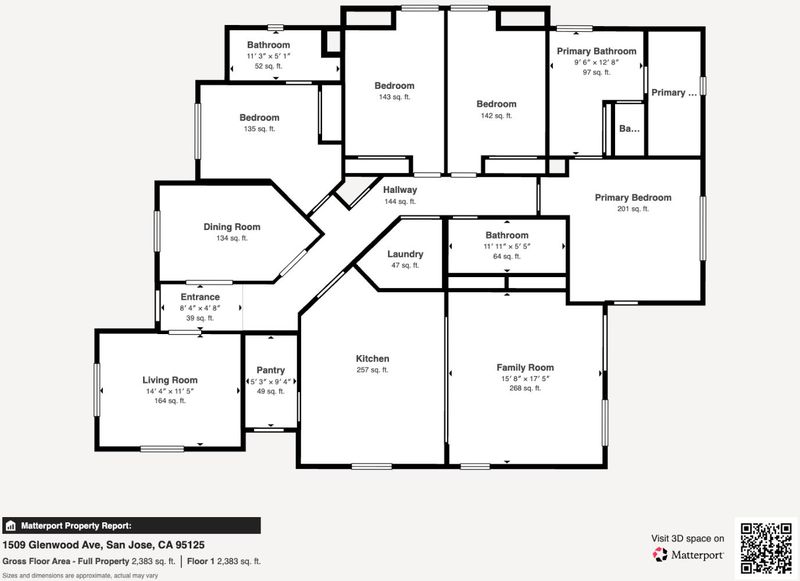
This stunning single-story home on one of Willow Glens most desirable streets! Built in 2006, this beautifully designed 4-bedroom, 3-bath home offers nearly 2,400 square feet of living space on an expansive 10,000+ square foot lot. At the heart of the home is a fantastic great room featuring a gourmet kitchen that opens seamlessly to the spacious family room, highlighted by soaring vaulted ceilings. Designed for both everyday living and effortless entertaining, the open floor plan creates a wonderful sense of space and connection. Step outside to an incredible backyard featuring a sparkling swimming pool and generous space to entertain around the grill station and fire pit or relax by the koi pond. Combining the convenience of single-story living, the appeal of newer construction, and an exceptional lot in an established Willow Glen neighborhood, this is a rare opportunity to enjoy the very best of Willow Glen living.

- Days on Market
- 1 day
- Current Status
- Active
- Original Price
- $3,140,000
- List Price
- $3,140,000
- On Market Date
- Oct 28, 2026
- Property Type
- Single Family Home
- Area
- 10 - Willow Glen
- Zip Code
- 95125
- MLS ID
- ML82065090
- APN
- 429-39-053
- Year Built
- 2006
- Stories in Building
- 1
- Possession
- Unavailable
- Data Source
- MLSL
- Origin MLS System
- MLSListings, Inc.
As-Safa Institute/As-Safa Academy
Private K-10 Coed
Students: 24 Distance: 0.5mi
Booksin Elementary School
Public K-5 Elementary
Students: 839 Distance: 0.6mi
Willow Glen Elementary School
Public K-5 Elementary
Students: 756 Distance: 0.7mi
Willow Glen High School
Public 9-12 Secondary
Students: 1737 Distance: 0.7mi
San Jose Montessori School
Private K Montessori, Elementary, Coed
Students: 48 Distance: 0.8mi
Willow Glen Middle School
Public 6-8 Middle
Students: 1225 Distance: 0.8mi
- Bed
- 4
- Bath
- 3
- Parking
- 2
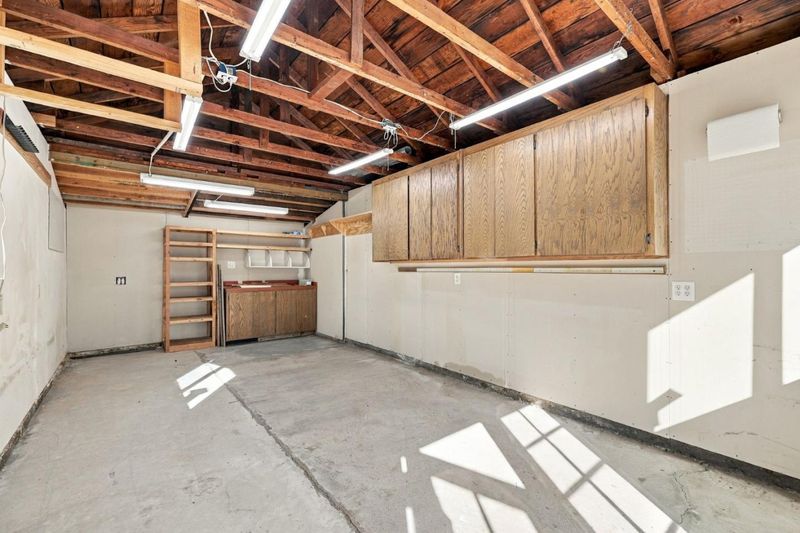
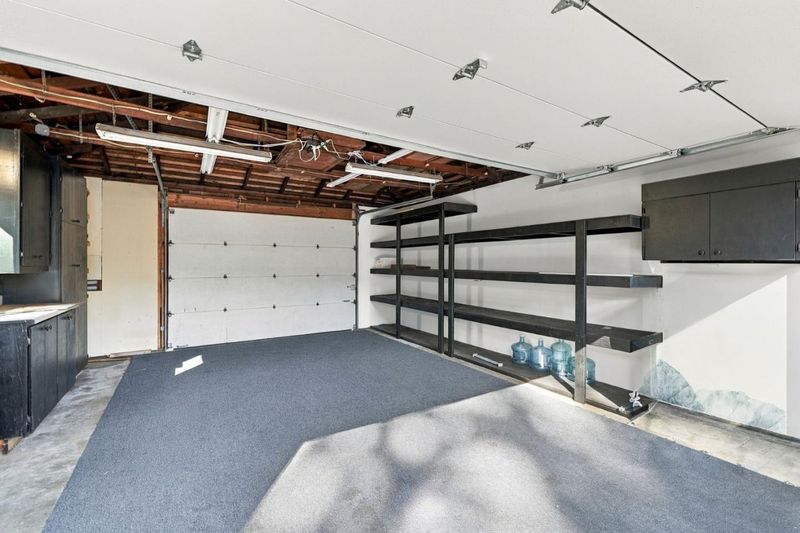
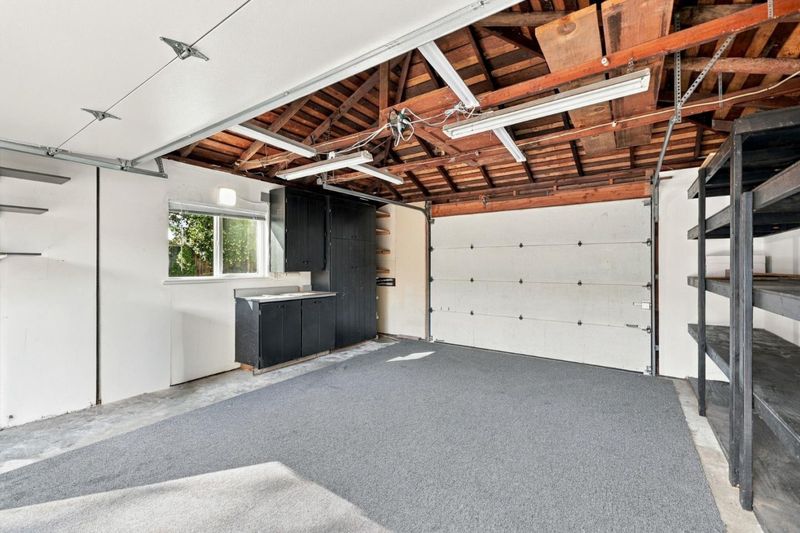
- Detached Garage
- SQ FT
- 2,348
- SQ FT Source
- Unavailable
- Lot SQ FT
- 10,440.0
- Lot Acres
- 0.239669 Acres
- Pool Info
- Yes
- Cooling
- Central AC
- Dining Room
- Formal Dining Room
- Disclosures
- Natural Hazard Disclosure
- Family Room
- Kitchen / Family Room Combo
- Foundation
- Concrete Perimeter
- Fire Place
- Family Room, Gas Burning
- Heating
- Central Forced Air - Gas
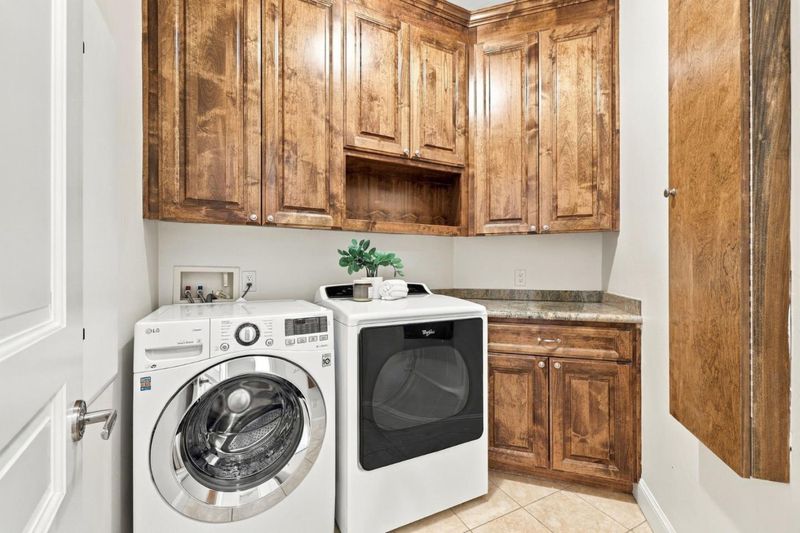
- Laundry
- In Utility Room
- Fee
- Unavailable
MLS and other Information regarding properties for sale as shown in Theo have been obtained from various sources such as sellers, public records, agents and other third parties. This information may relate to the condition of the property, permitted or unpermitted uses, zoning, square footage, lot size/acreage or other matters affecting value or desirability. Unless otherwise indicated in writing, neither brokers, agents nor Theo have verified, or will verify, such information. If any such information is important to buyer in determining whether to buy, the price to pay or intended use of the property, buyer is urged to conduct their own investigation with qualified professionals, satisfy themselves with respect to that information, and to rely solely on the results of that investigation.
School data provided by GreatSchools. School service boundaries are intended to be used as reference only. To verify enrollment eligibility for a property, contact the school directly.